
 Share
Share
 1600 HARDWICK COURT, Hanover, MD 21076
 1,407 Sqft SQFT
 2
2
 2
2
 Basic Details
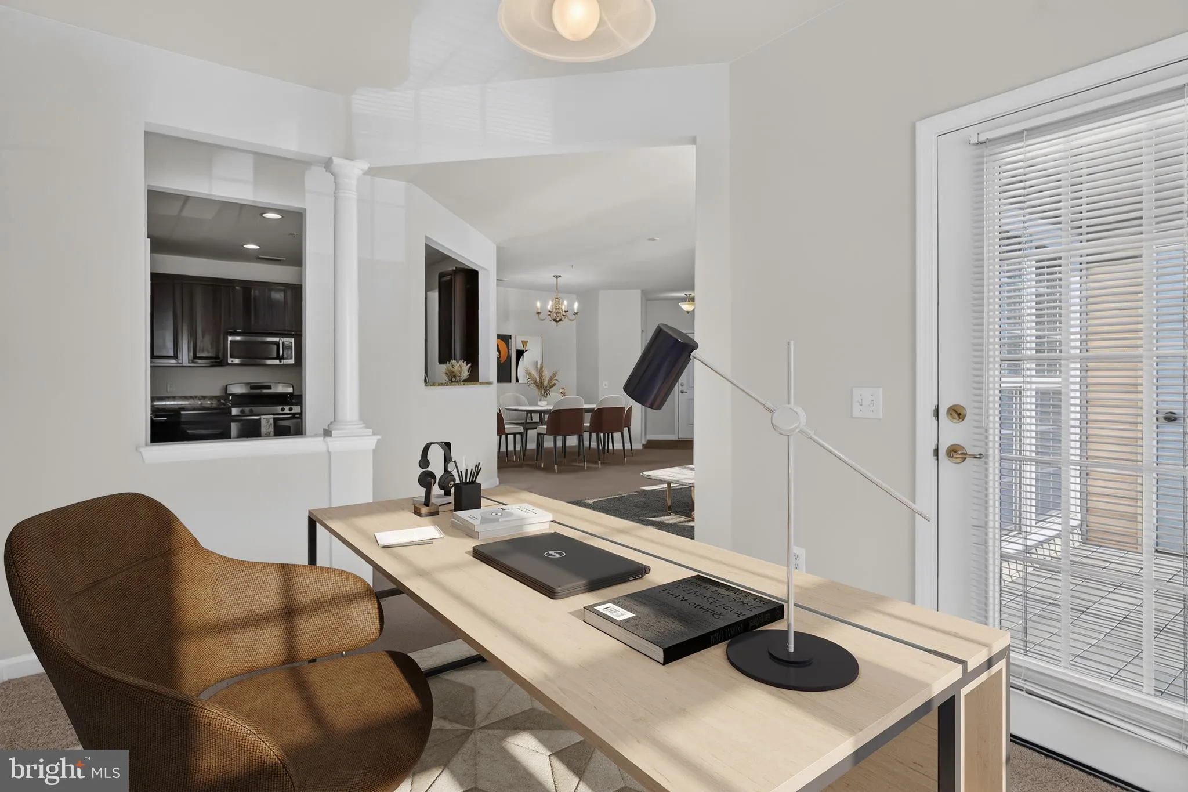
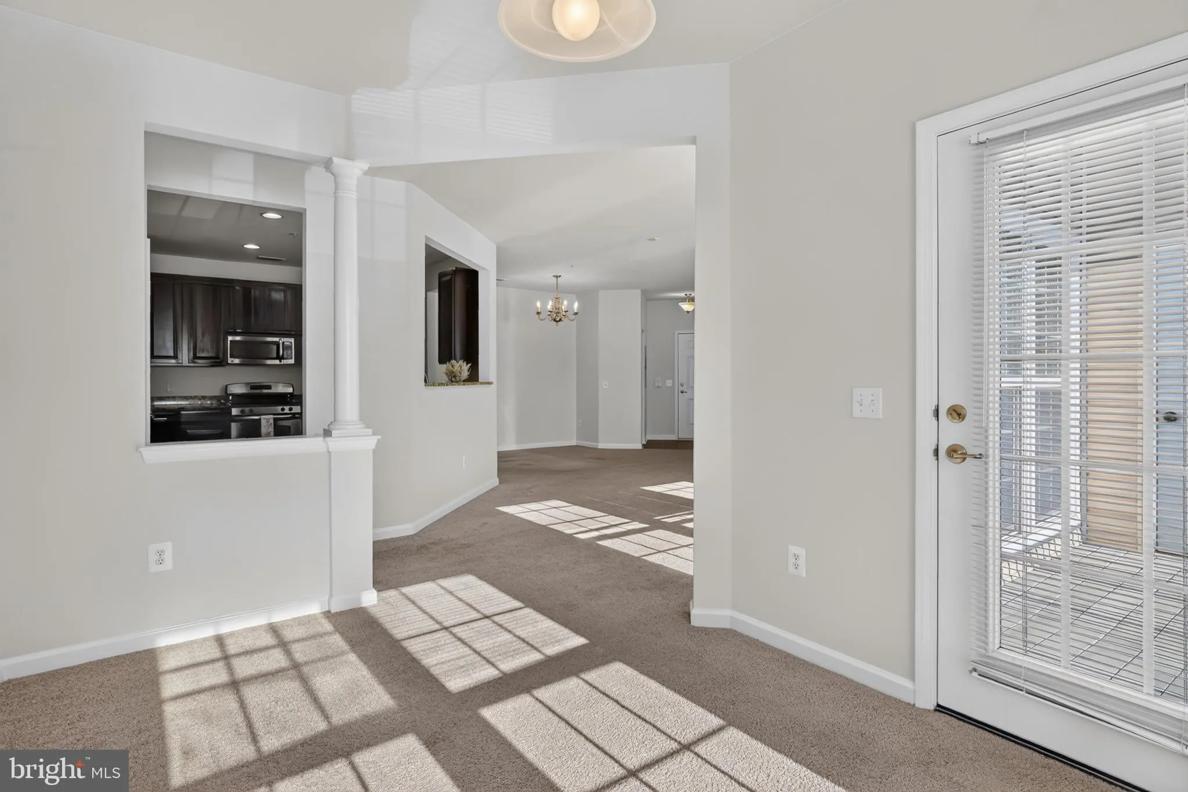
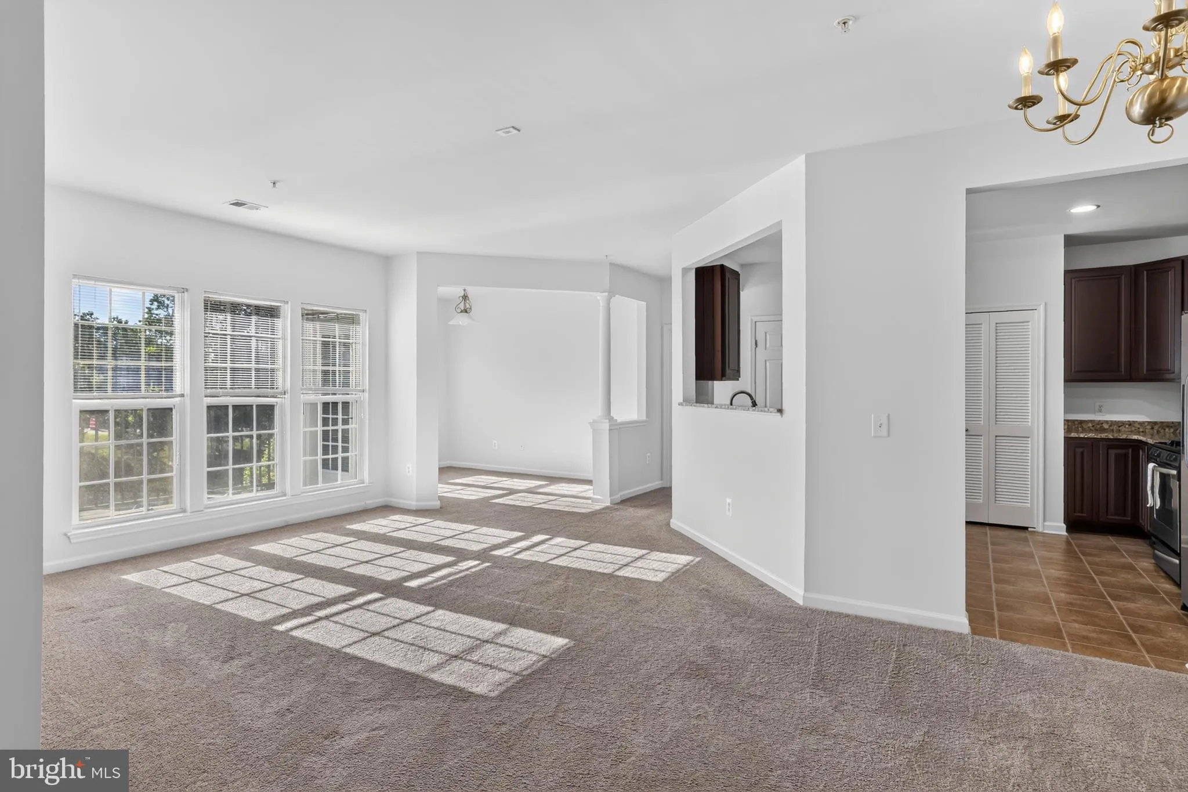
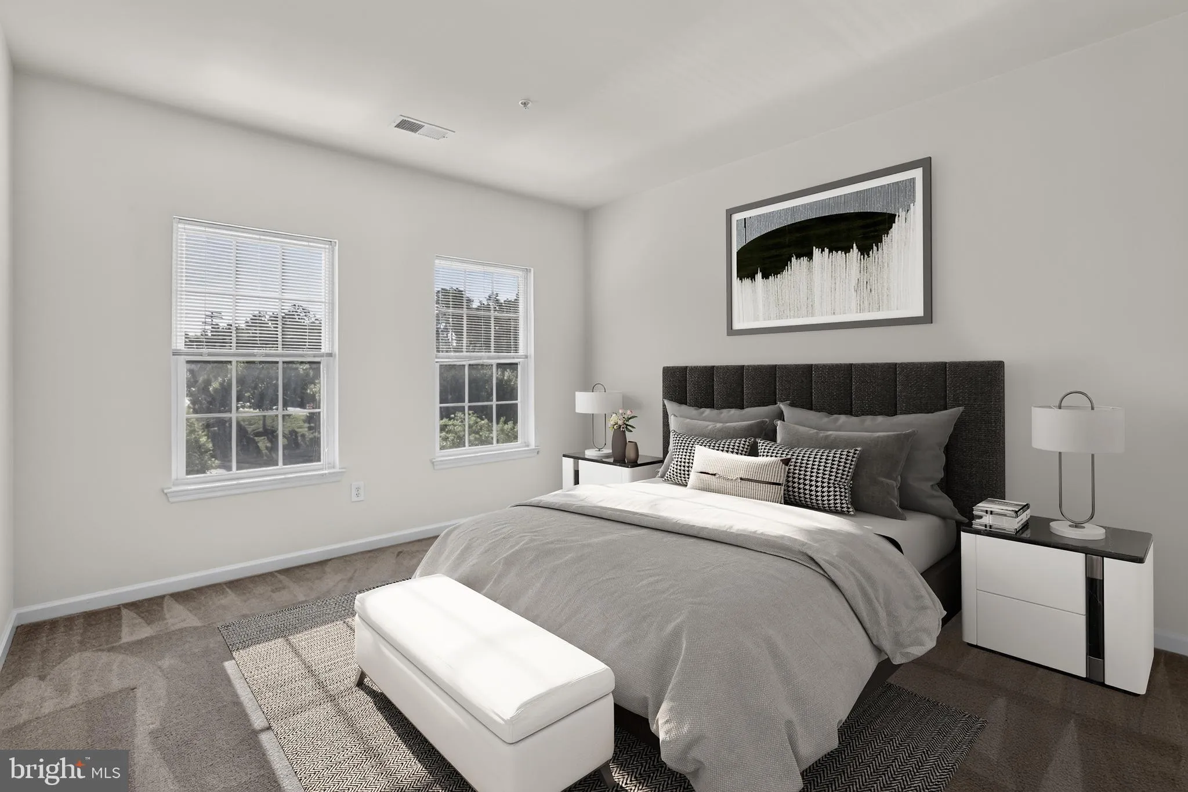
Spacious, move-in ready, and ideally located—this beautifully maintained 2-bedroom, 2-bath condominium in the highly desirable Stoney Run Village community offers comfort, convenience, and low-maintenance living all in one package. Fresh, clean, and inviting, this home features a versatile floor plan designed for ...
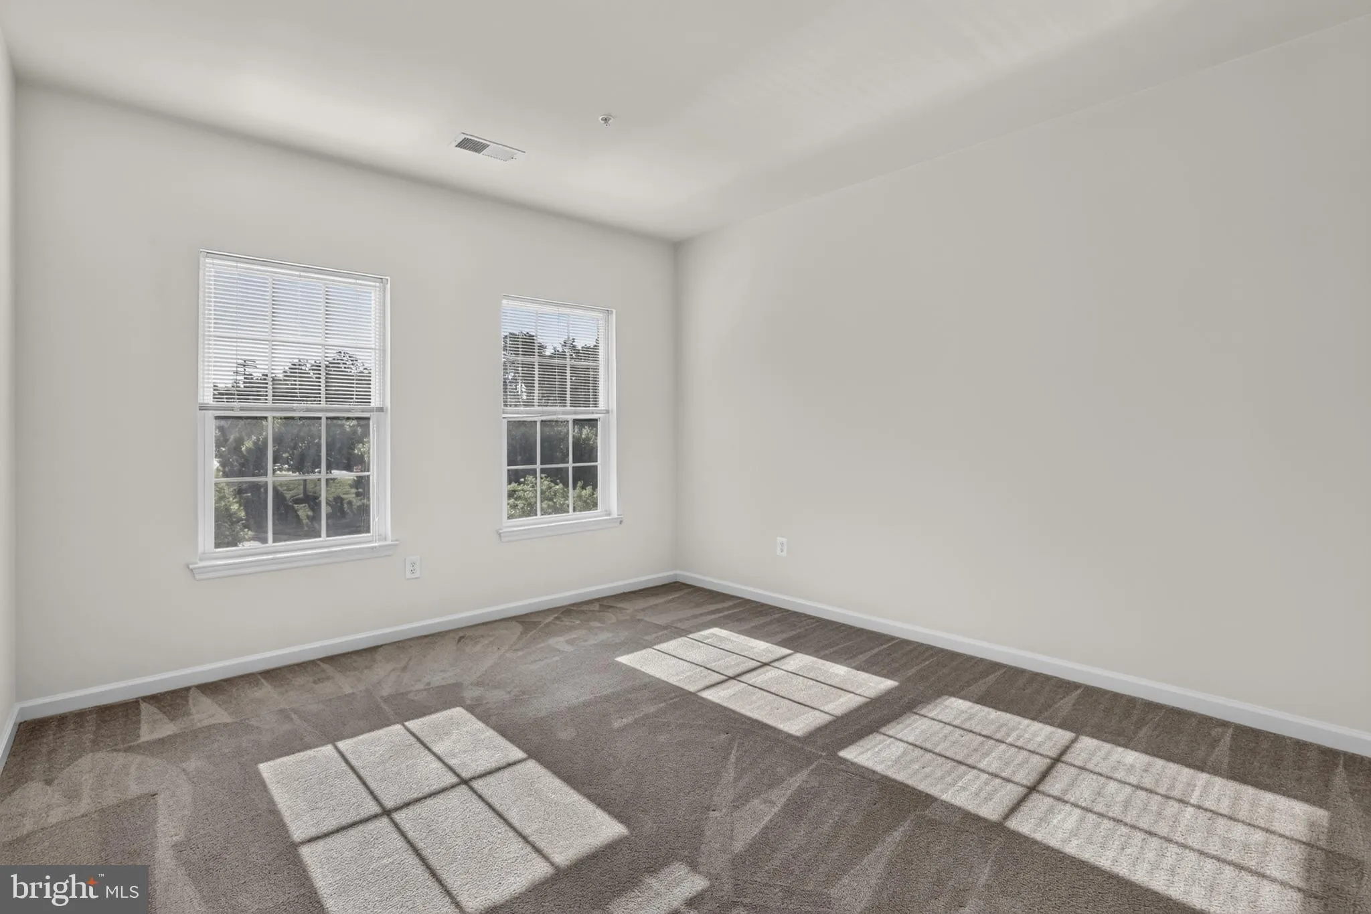
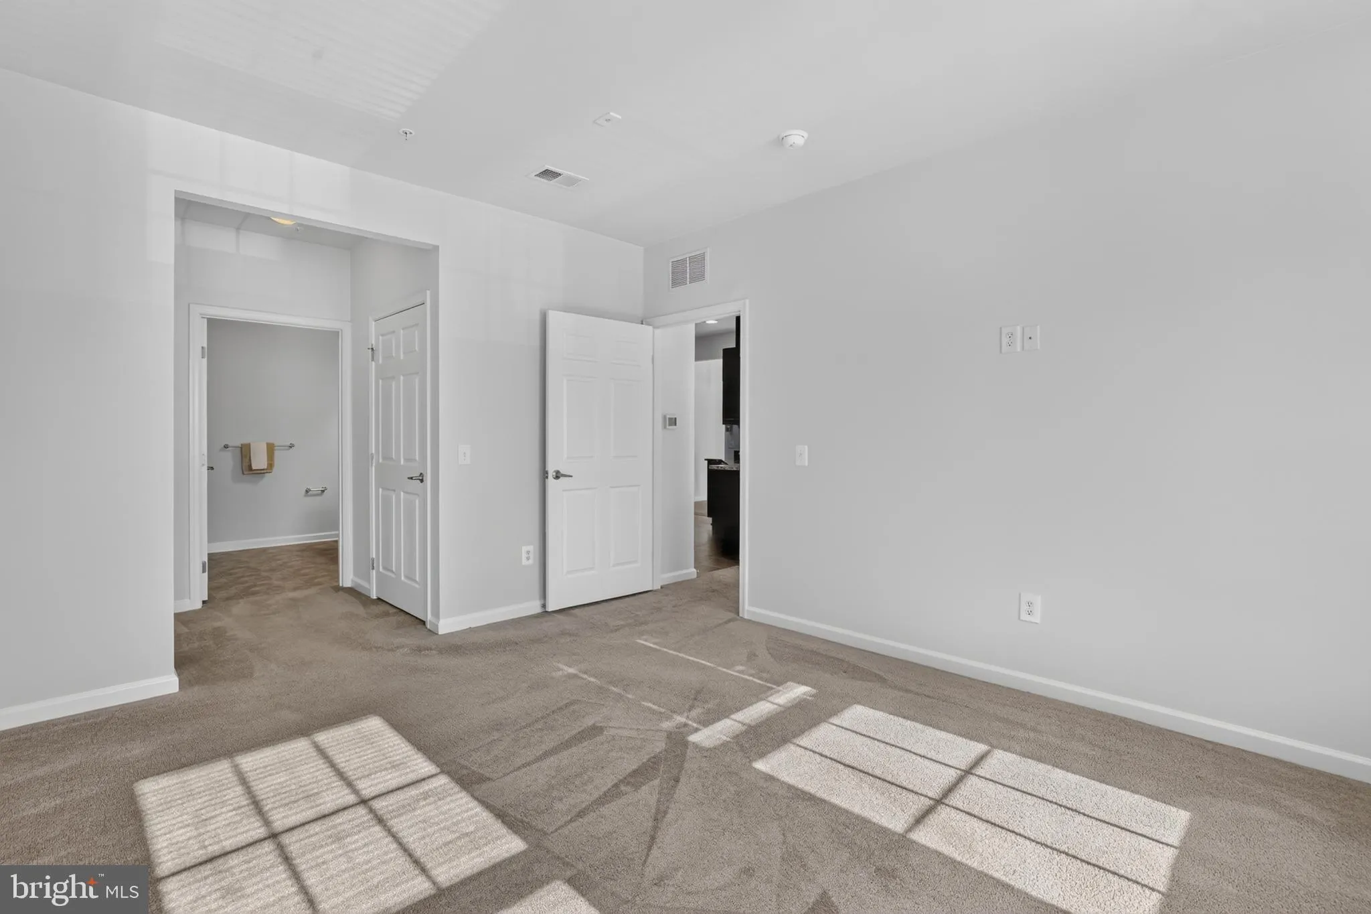
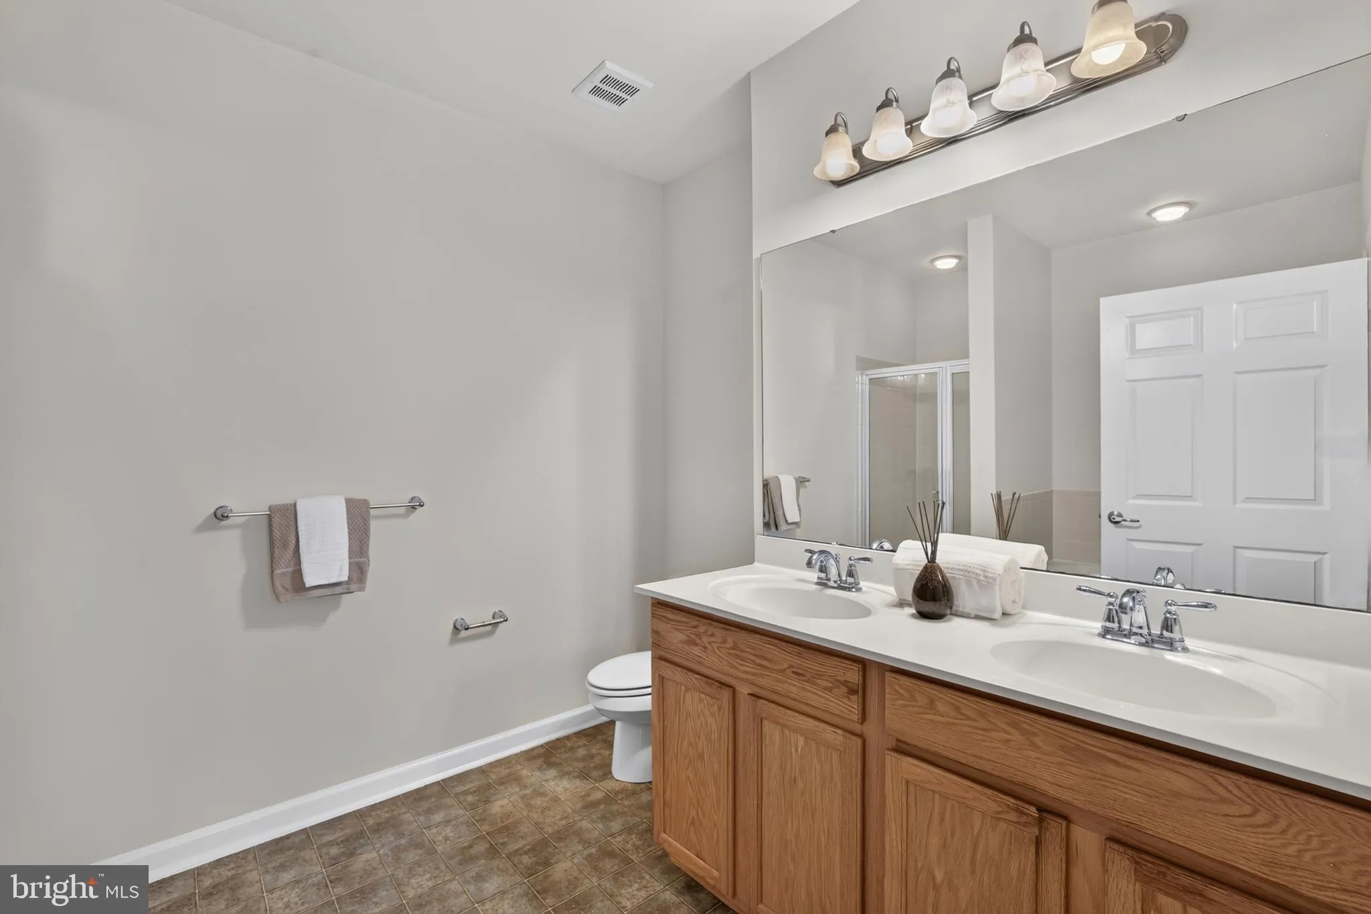
Spacious, move-in ready, and ideally located—this beautifully maintained 2-bedroom, 2-bath condominium in the highly desirable Stoney Run Village community offers comfort, convenience, and low-maintenance living all in one package. Fresh, clean, and inviting, this home features a versatile floor plan designed for today’s lifestyle. The expansive living area flows seamlessly into a flexible den space that can be used as a home office, reading nook, additional dining area, or lounge. The kitchen offers ample cabinet storage, modern appliances, granite countertops with plenty of space for meal prep and entertaining. The generously sized primary bedroom features a private bath with separate tub and shower for a spa-like experience and integrated double-hanging closet organizers to maximize storage. The spacious second bedroom is complemented by a well-appointed full hall bath, offering comfort and convenience for household members and guests alike. Enjoy a fully equipped in-unit laundry area featuring a washer, dryer, and shelf space. Relax on your private balcony while taking in the beauty of this established community. Located in a controlled-entry building, this third-floor residence offers privacy, comfort, and easy living. Reserved owner parking and ample nearby guest parking add to the home’s everyday convenience. Ideally situated near Arundel Mills, shopping, dining, entertainment, and major commuter routes including Routes 100, 32, 175, 295, and I-95, this home offers exceptional access to everything the area has to offer. Offering an outstanding combination of space, convenience, and value, this is an opportunity you won’t want to miss. Please schedule your tour today and check out the pen house schedule for upcoming dates!
 Features & Appliances
 Ask Agent A Question
 Address Map
 Neighborhood
 MLS Addon
 Additional Information
 Financial
Listing Information
Financial
Listing Information
 Rob Spicer Broker, GRI
Spicer Real Estate
Rob Spicer Broker, GRI
Spicer Real Estate
7201 Wisconsin Avenue
 RobSpicer@SpicerRealEstate.com
 2403881030
 2403881030
 7201 Wisconsin Avenue


