
 Share
Share
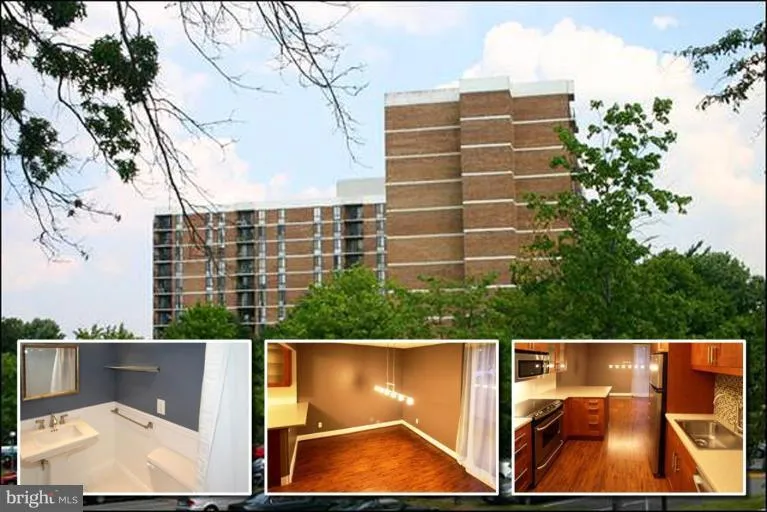



 2300 PIMMIT DRIVE, Falls Church, VA 22043
 1,182 Sqft SQFT
 2
2
 2
2
 Basic Details
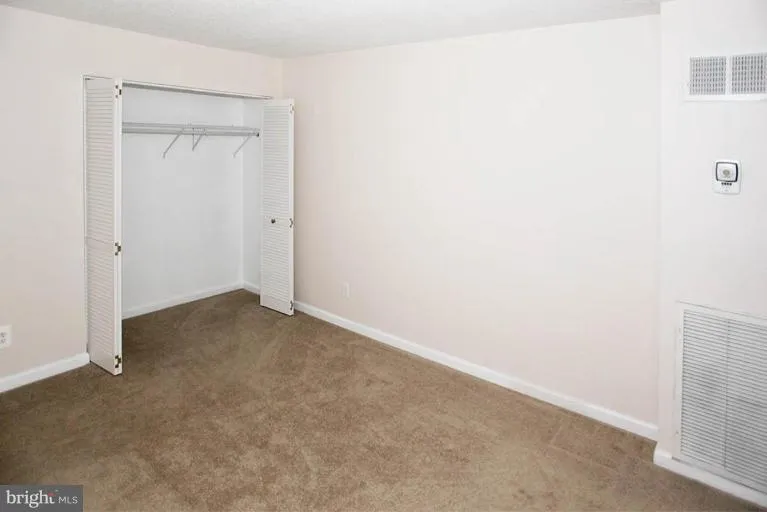
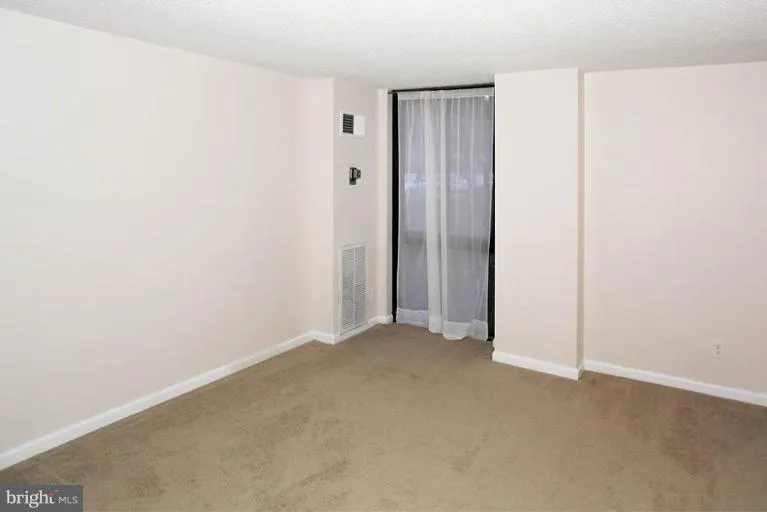
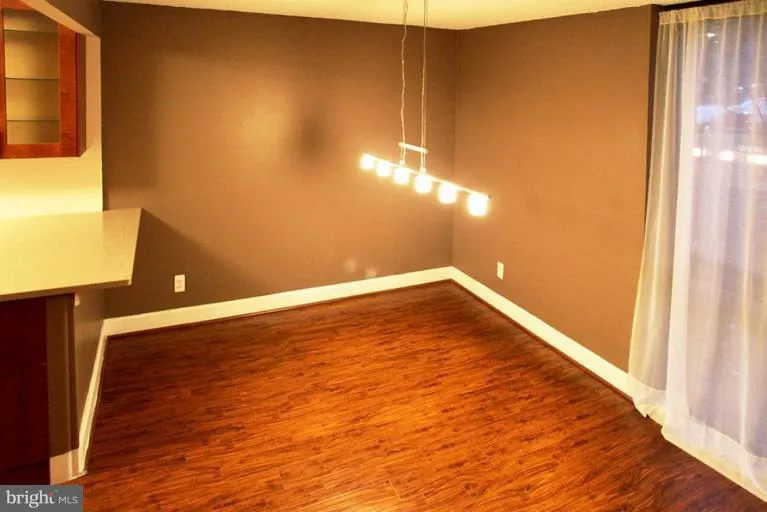
Move in date of 08/22 or later. Utilities included in rent. Wonderfully updated spacious 2br with almost 1200 sqft, Flooring will be updated. Minutes from groceries, Trader Joes, Starbucks etc. 2 stops from WFC metro on 3T bus. Stop right outside building complex. Ample parking, gym, swimming pool, tennis courts. Bu...
Move in date of 08/22 or later. Utilities included in rent. Wonderfully updated spacious 2br with almost 1200 sqft, Flooring will be updated. Minutes from groceries, Trader Joes, Starbucks etc. 2 stops from WFC metro on 3T bus. Stop right outside building complex. Ample parking, gym, swimming pool, tennis courts. Building has controlled access. $300 building move-in fee. Restrictions on move-in days/times and tenants must attend move-in orientation. $250 move in deposit required. Pets case by case with $500 deposit (Pet restrictions in building.) Good credit, good past rental references and income required. 12 month minimum lease term required. 1 month security deposit. Application fee of $50 per adult. All adults must apply and be on the lease.
 Features & Appliances
 Ask Agent A Question
 Address Map
 Neighborhood
 MLS Addon
 Additional Information
 Financial
Listing Information
Financial
Listing Information
 Rob Spicer Broker, GRI
Spicer Real Estate
Rob Spicer Broker, GRI
Spicer Real Estate
7201 Wisconsin Avenue
 RobSpicer@SpicerRealEstate.com
 2403881030
 2403881030
 7201 Wisconsin Avenue


