
 Share
Share
 10511 STRATHMORE HALL STREET, North Bethesda, MD 20852
 1,482 Sqft SQFT
 2
2
 2
2
 Basic Details
Tucked into a quiet corner of North Bethesda, this two-bedroom home spans 1, 482 square feet of thoughtfully designed living space where hardwood floors flow seamlessly from room to room. Step through the front door and discover an open floor plan that connects the kitchen directly to the living area, creating an id...
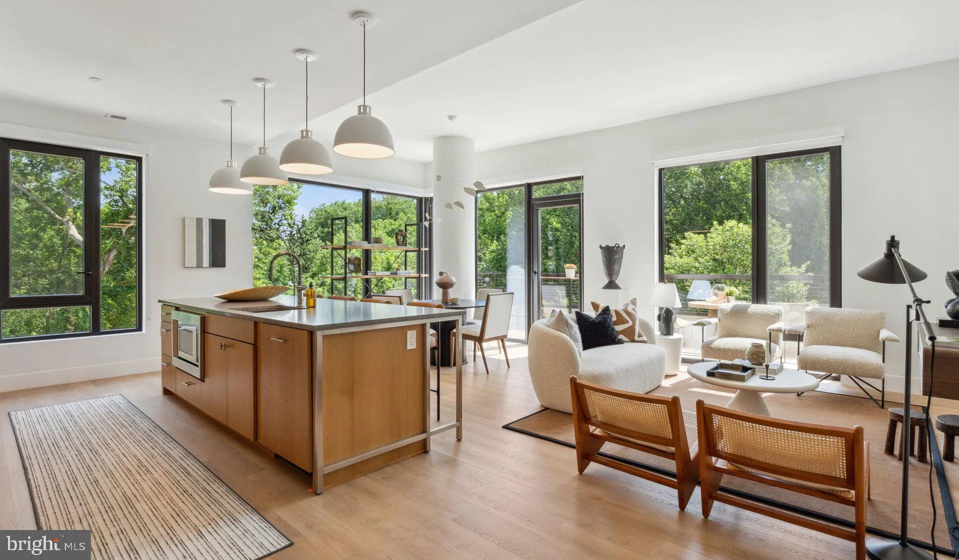
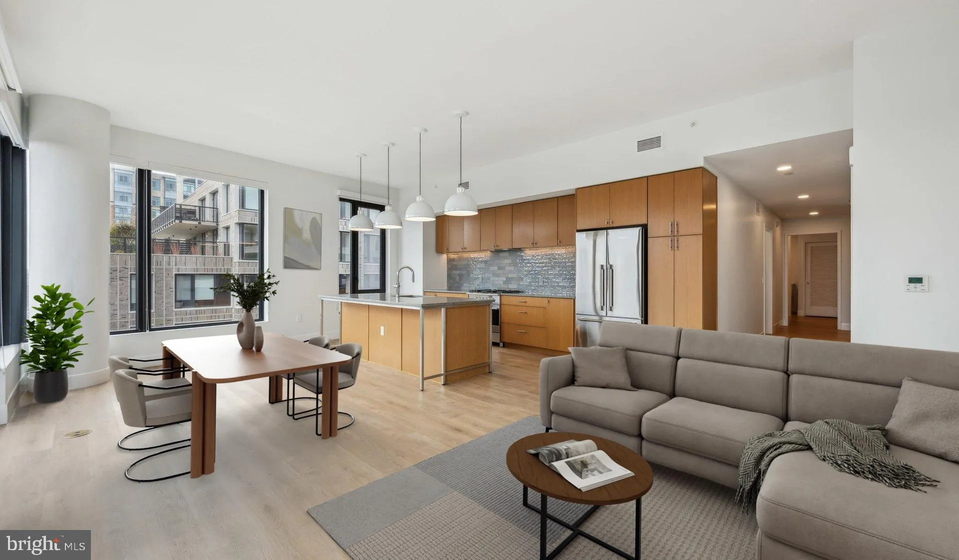
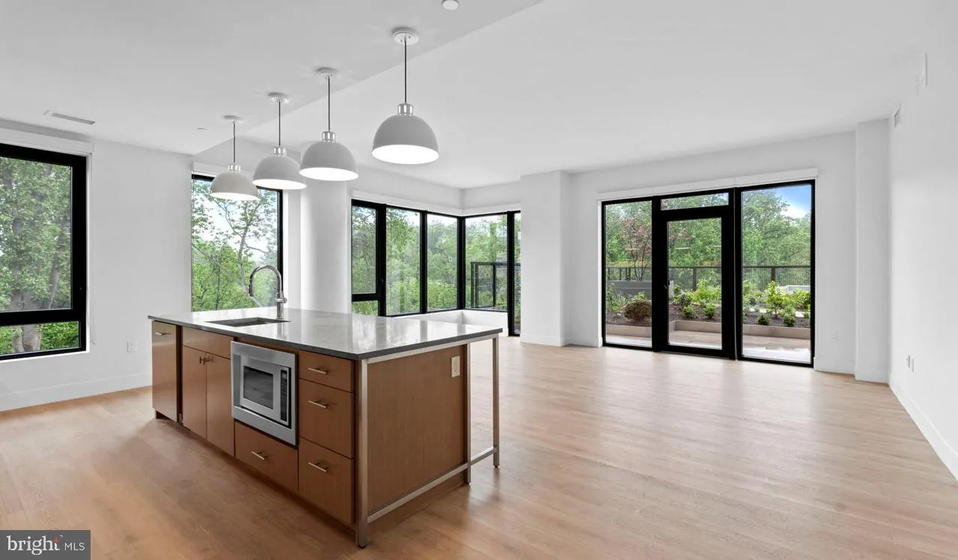
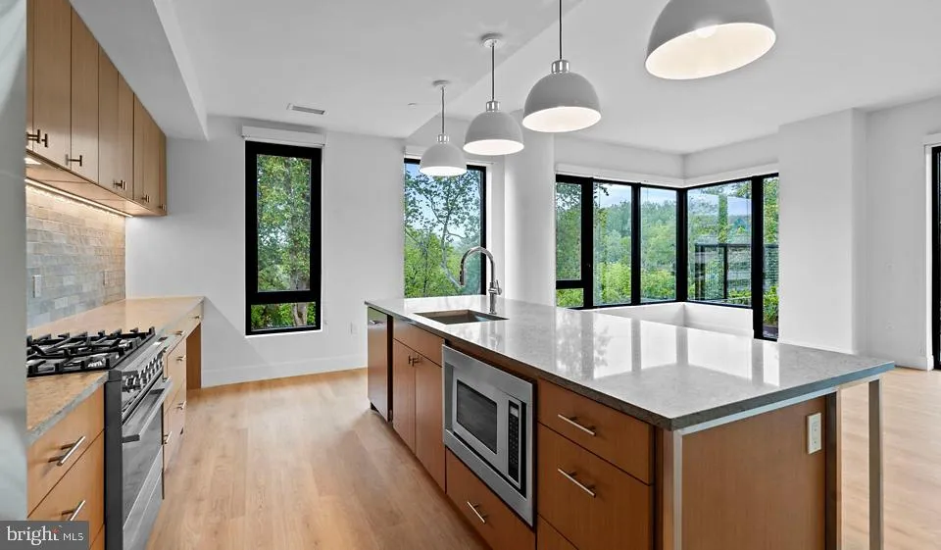
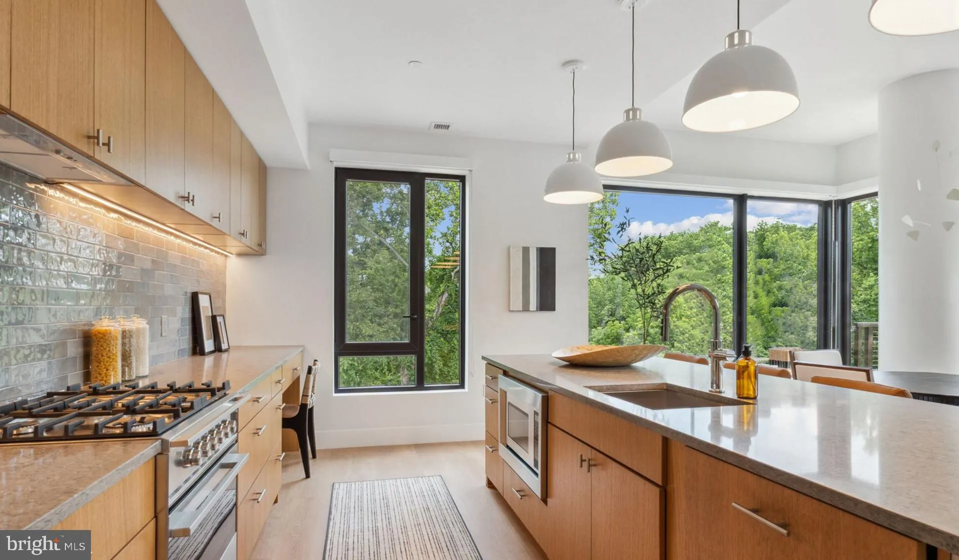
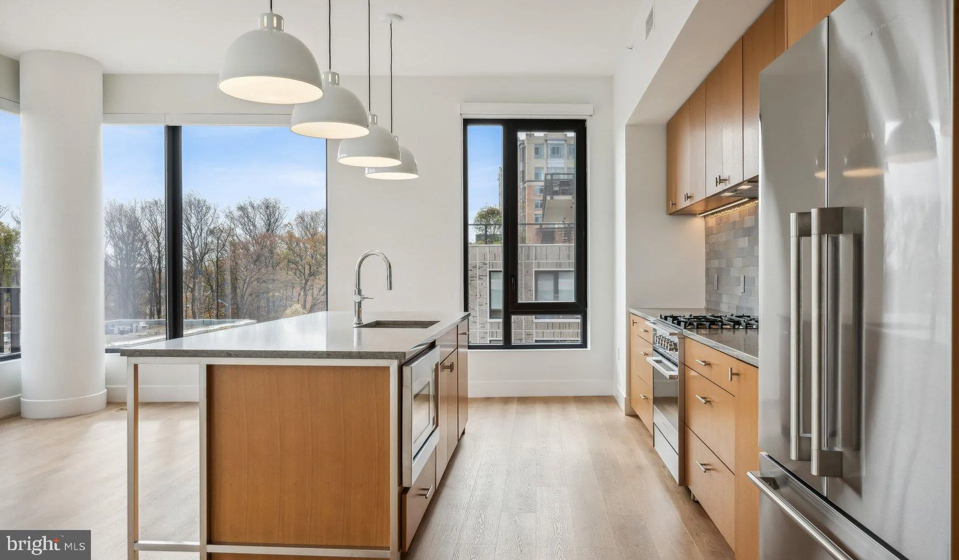
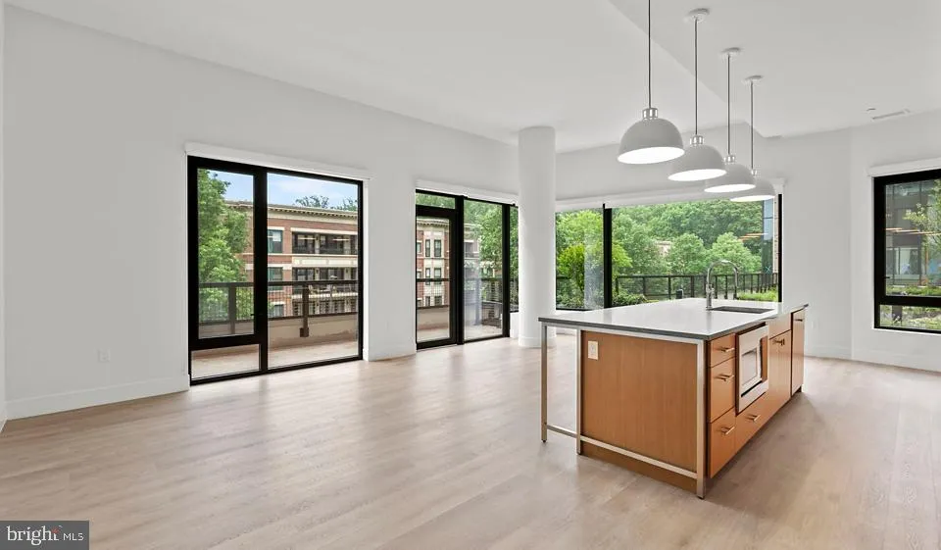
Tucked into a quiet corner of North Bethesda, this two-bedroom home spans 1, 482 square feet of thoughtfully designed living space where hardwood floors flow seamlessly from room to room. Step through the front door and discover an open floor plan that connects the kitchen directly to the living area, creating an ideal backdrop for both daily routines and weekend entertaining. The kitchen anchors the home with stainless steel appliances including a self-cleaning oven, disposal, dishwasher, and refrigerator with ice maker, all complemented by upgraded countertops that provide ample workspace for meal preparation. A range hood efficiently manages cooking aromas while the microwave adds convenient reheating options for busy weekday mornings. Both bedrooms offer comfortable retreats with walk-in closets that provide generous storage solutions, while ceiling fans in each room ensure year-round comfort. The entry-level bedroom location eliminates stairs for easy access. Two full bathrooms serve the home efficiently, supporting both residents and guests. Daily conveniences define the living experience here. In-unit washer and dryer eliminate trips to shared laundry facilities, while the open floor plan maximizes natural light and creates flexible spaces for work, relaxation, and social gatherings. Wood floors throughout add warmth and continuity to every room. The Ravel and Royale building, completed in 2024, provides residents with an impressive array of amenities that extend living space far beyond the unit walls. Start mornings in the fitness center, then head to the roof deck for coffee with panoramic views. The game room and meeting room offer spaces for entertainment and productivity, while the concierge service adds a touch of luxury to daily arrivals and departures. Pet owners appreciate the dedicated dog park where four-legged family members can exercise and socialize within the gated community. For outdoor enthusiasts, the jogging path provides convenient exercise options, while the pool and picnic area create perfect settings for relaxation and gatherings during warmer months. Garage parking eliminates weather concerns and street parking searches, while elevator access ensures easy movement throughout the building. Security features provide peace of mind, and the gated entry adds an extra layer of controlled access to the community. The North Bethesda location places residents within reach of the area’s dining, shopping, and entertainment options while maintaining the calm atmosphere of a residential neighborhood. Whether commuting to nearby employment centers or exploring local attractions, this location offers the connectivity and convenience that define modern suburban living. Pricing and availability subject to change on a daily basis. Photos are of model units. Parking may be available subject to availability and may be an additional fee.
 Features & Appliances
 Ask Agent A Question
 Address Map
 MLS Addon
 Additional Information
Listing Information
Additional Information
Listing Information
 Rob Spicer Broker, GRI
Spicer Real Estate
Rob Spicer Broker, GRI
Spicer Real Estate
7201 Wisconsin Avenue
 RobSpicer@SpicerRealEstate.com
 2403881030
 2403881030
 7201 Wisconsin Avenue


