
Spicer Real Estate
  • Share
$699,900
Active Active
MD,Poolesville

Location 112 ALLEN LANE, Poolesville, MD 20837

  • Sqft 2,228 Sqft SQFT
  • Bed 3
  • Bath 3
Basic Details Basic Details
Description

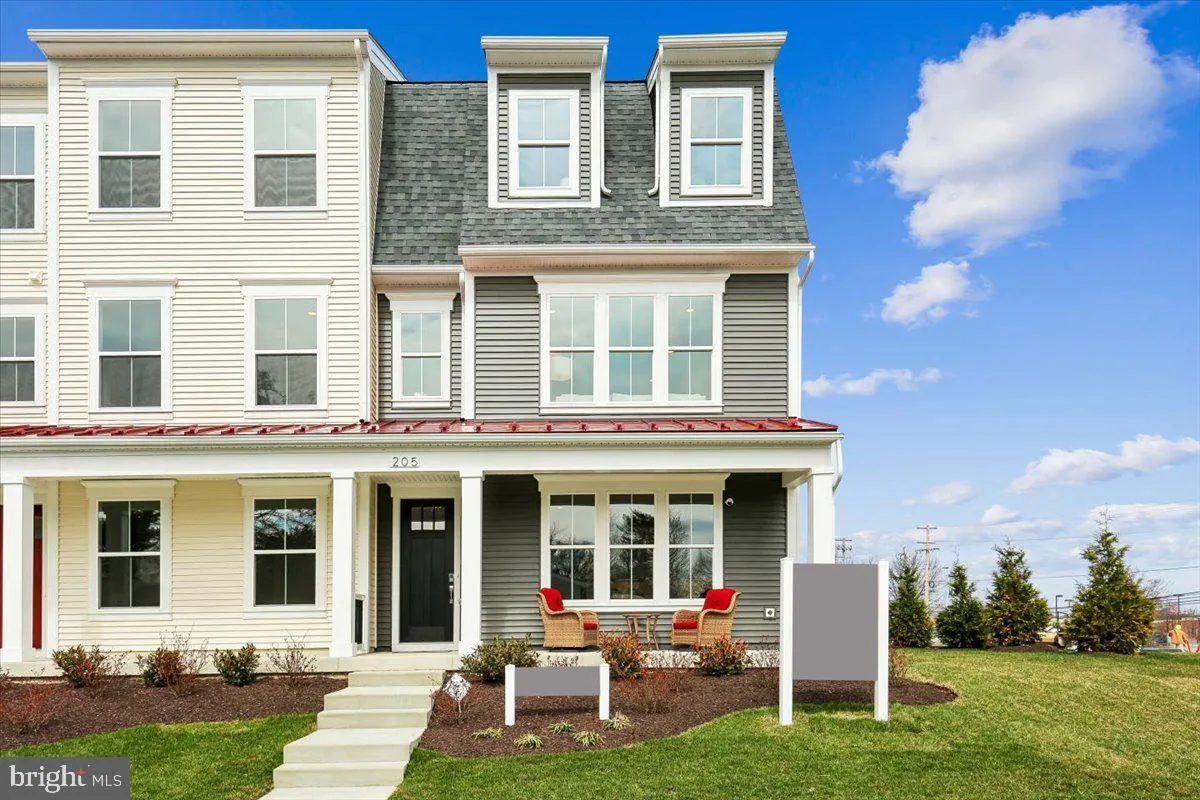
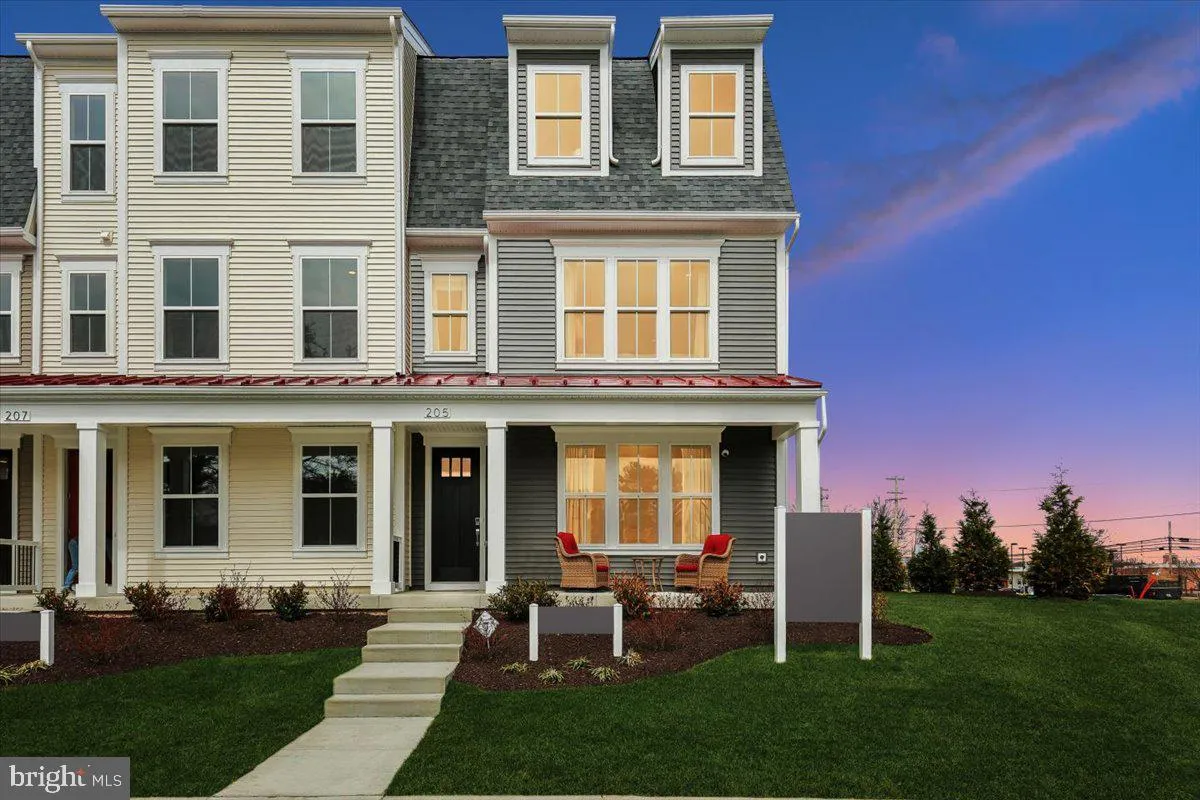
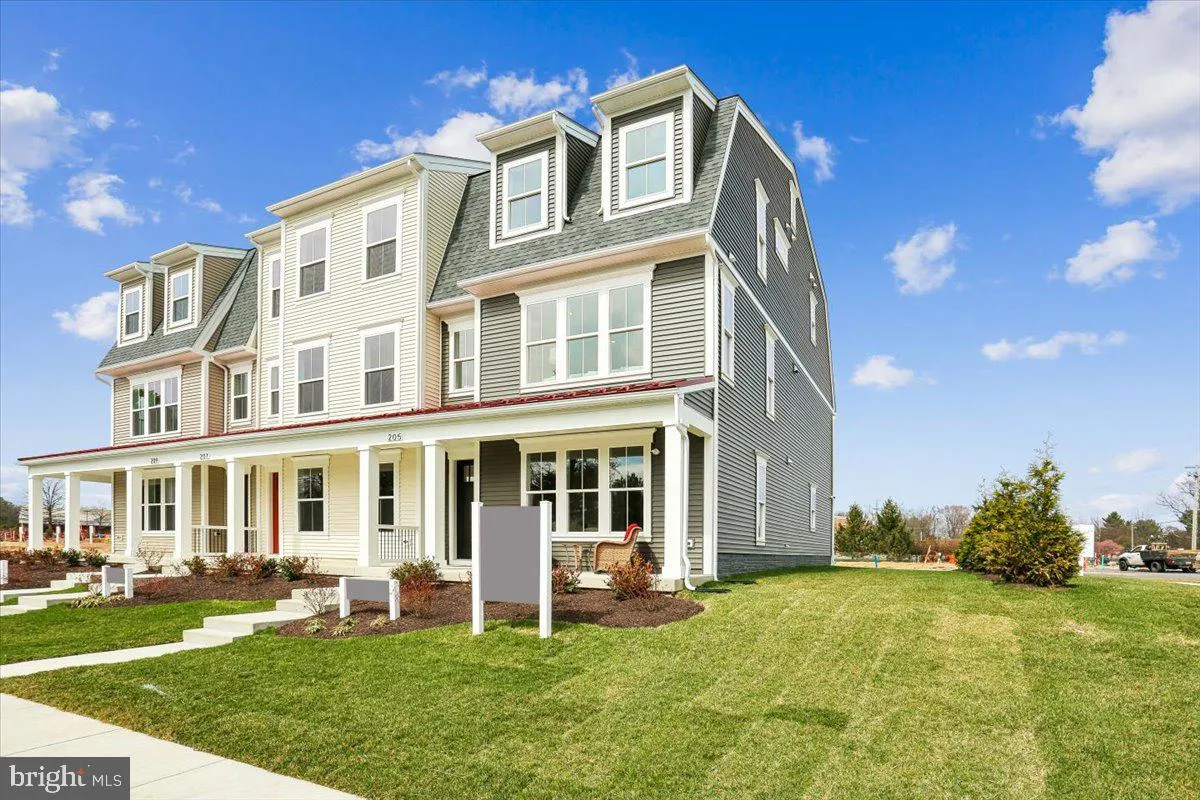
GRAND OPENING! New, luxury townhomes from $699, 900! Two inventory homes now available for immediate delivery, from $707, 900! Top rated Poolesville schools! On site hours Sunday 12-5, Monday 2-5, Tuesday through Saturday 11-5. Located in the quaint town of Poolesville and nestled in the picturesque agricultural res...

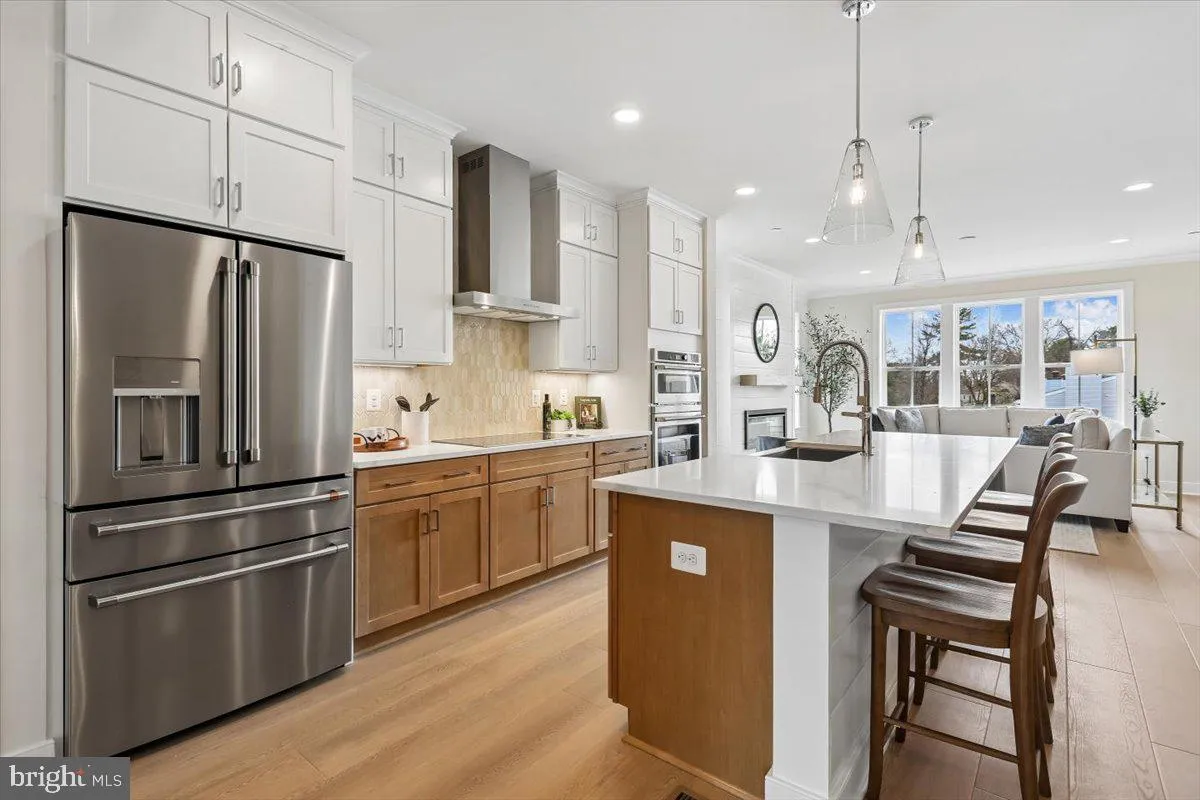
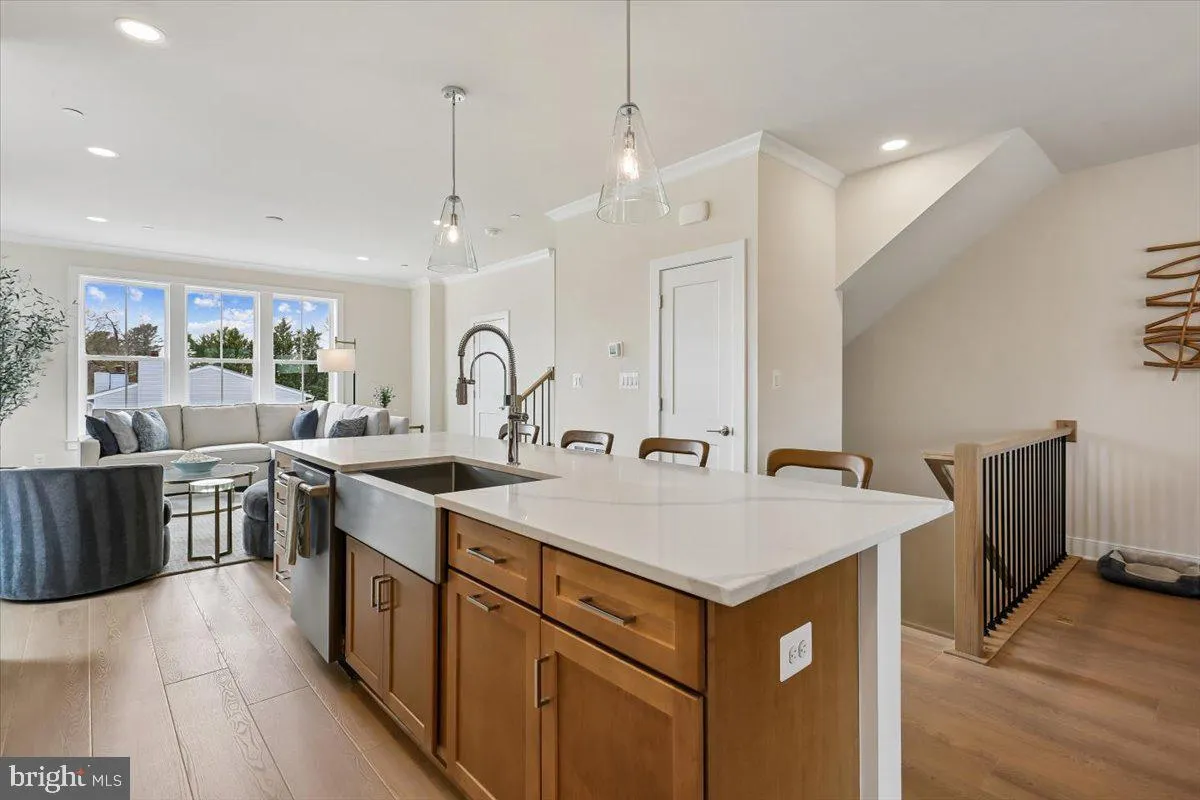
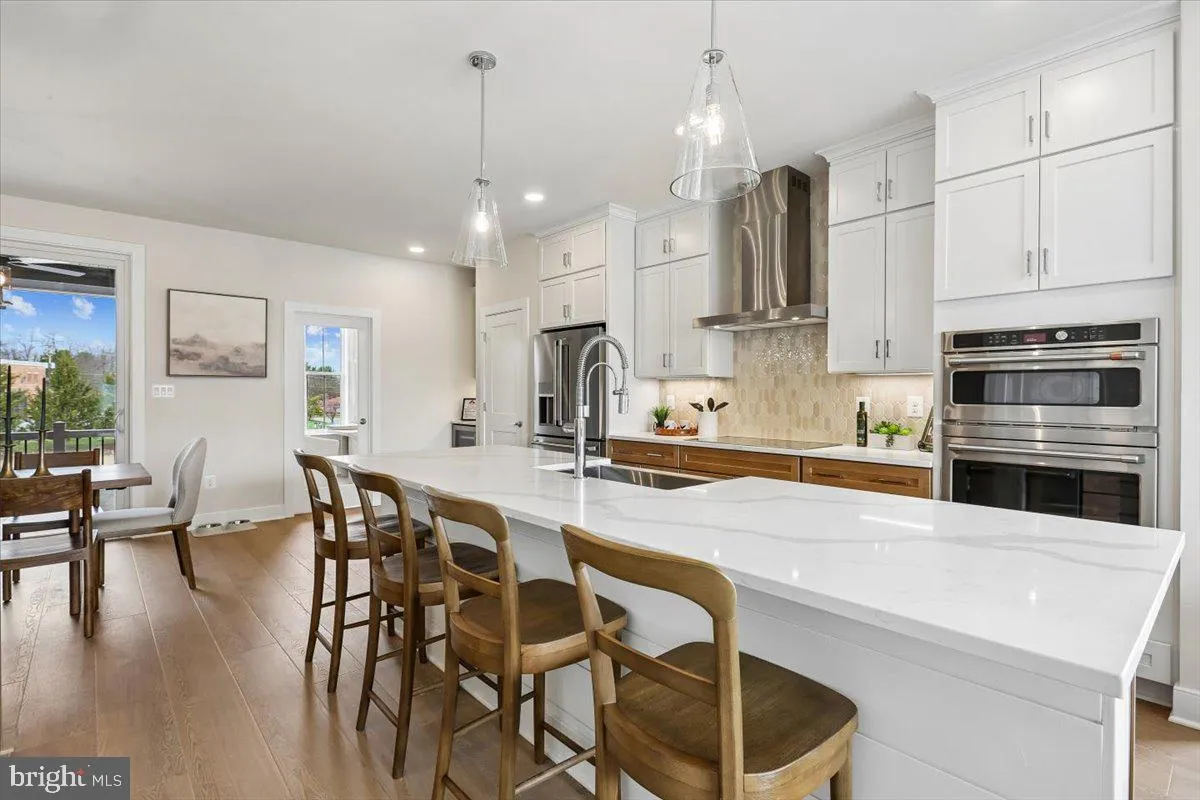
GRAND OPENING! New, luxury townhomes from $699, 900! Two inventory homes now available for immediate delivery, from $707, 900! Top rated Poolesville schools! On site hours Sunday 12-5, Monday 2-5, Tuesday through Saturday 11-5. Located in the quaint town of Poolesville and nestled in the picturesque agricultural reserve, Poolesville Crossing is a neighborhood of 38 luxury townhomes with up to 4 bedrooms and 3-1/2 baths. Featuring large open floor plans with classic farmhouse design, this charming neighborhood is within easy walking distance of local restaurants, coffee shops, a dog park, a convenience store and more. Poolesville elementary school is right across the street and Poolesville High School, recently ranked the #1 public high school in Maryland by Niche, is just a few blocks away. Commute to Montgomery County, Washington DC and northern Virginia via River Road, I-270 and I-495. Access to outdoor recreation is abundant – and easy! Local golf courses, wineries, breweries, the Riverworks Arts Center and the nearby Potomac River are all just minutes away. $15, 000 seller contribution toward closing costs when financing with a preferred lender. Contact our sales team to learn more!

Read More
Basic Details
  • Property Type: Residential
  • Listing Type: Active
  • Listing ID: MDMC2238938
  • Price: $699,900
  • Bedrooms: 3
  • Bathrooms: 3
  • Half Bathrooms: 1
  • Sqft: 2,228 Sqft
  • Lot Area: 0.05 Acre
  • Location: US, MD, MONTGOMERY-MD, Poolesville, POOLESVILLE, 20837
  • Structure Type: Interior Row/Townhouse
  • Heating System: Energy Star Heating System, Forced Air
  • Cooling System: Central A/C
  • Patio: Porch
  • Parking: Asphalt Driveway
  • Full Bathrooms: 2
  • Listing Status: Active
  • New Construction Yn: 1
  • Roof: Asphalt, Metal
Features & Appliances
Features
  • Window Features: Energy Efficient, ENERGY STAR Qualified, Screens
  • Architectural Style: Colonial
  • Flooring: Carpet, Luxury Vinyl Plank, CeramicTile
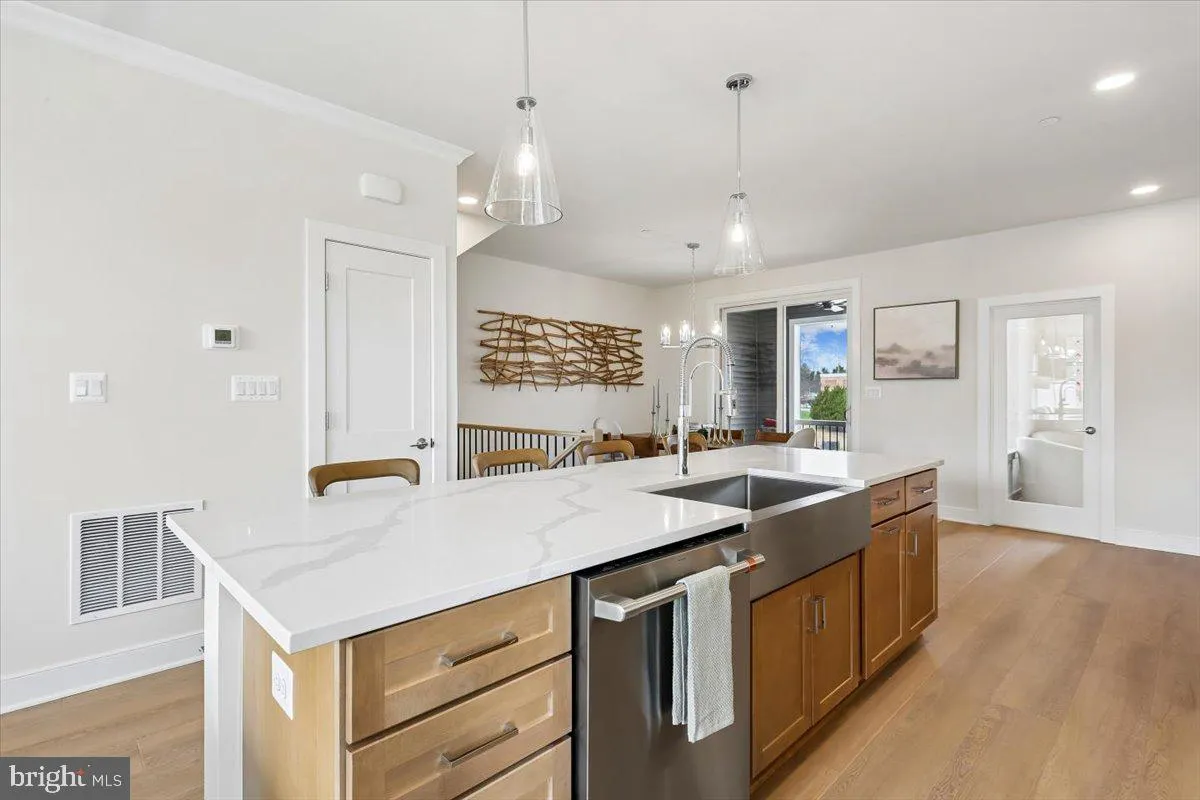
  • Interior Features: Bathroom - Tub Shower, Bathroom - Walk-In Shower, Built-Ins, Carpet, Combination Dining/Living, Combination Kitchen/Dining, Combination Kitchen/Living, Crown Moldings, Dining Area, Floor Plan - Open, Kitchen - Gourmet, Kitchen - Island, Pantry, Primary Bath(s), Recessed Lighting, Sprinkler System, Upgraded Countertops, Walk-in Closet(s)
  • Sewer: Public Sewer

Appliances
  • Appliances: Built-In Microwave, Disposal, Energy Efficient Appliances, ENERGY STAR Clothes Washer, ENERGY STAR Dishwasher, ENERGY STAR Refrigerator, Exhaust Fan, Icemaker, Oven - Double, Cooktop, Range Hood, WaterHeater, Stainless Steel Appliances, Washer - Front Loading
Ask Agent A Question Ask Agent A Question

Address Map Address Map
Neighborhood Neighborhood
  • Elementary School: POOLESVILLE
  • High School: POOLESVILLE
  • Middle School: POOLESVILLE
MLS Addon MLS Addon
  • Office Name: Rory S. Coakley Realty, Inc.
  • Agent Name: Rory P Coakley
Additional Information Additional Information
  • Water Source: Public
  • Accessibility Features: None
  • Construction Materials: Vinyl Siding
  • Electric: 200+ Amp Service
  • Foundation Details: Concrete Perimeter
  • Garage: 2.0
  • Levels: 3
  • Lot Size Dimensions: 0.00 x 0.00
  • On Market Date: 2026-06-04
Financial Financial
  • Tax Annual Amount: 7000.0
  • Association Fee: 145.0
  • Association Fee Frequency: Monthly
  • Association Fee Includes: Lawn Maintenance, Management, Road Maintenance, Reserve Funds
  • Association Yn: 1
Listing Information Listing Information
  • Co List Agent Full Name: Christopher B Nagel
  • Co List Office Name: Rory S. Coakley Realty, Inc.
  • Originating System Name: Bright
  • Co List Agent Mls Id: 114660
  • Co List Office Mls Id: RSC1
  • List Agent Mls Id: 3028380
  • List Office Mls Id: RSC1
  • MLS Status: ACTIVE-BRIGHT
  • Modification Timestamp: 2026-07-02T15:57:24Z
  • Status Change Timestamp: 2026-06-04T04:00:00Z
Rob Spicer Broker, GRI Rob Spicer Broker, GRI Spicer Real Estate

7201 Wisconsin Avenue

Mortgage Calculator
$
$ %
Years
%
$ %Per Year
$ % Per Year

$
