
 Share
Share
 4836 CLOISTER DRIVE, Rockville, MD 20852
 2,616 Sqft SQFT
 3
3
 4
4
 Basic Details
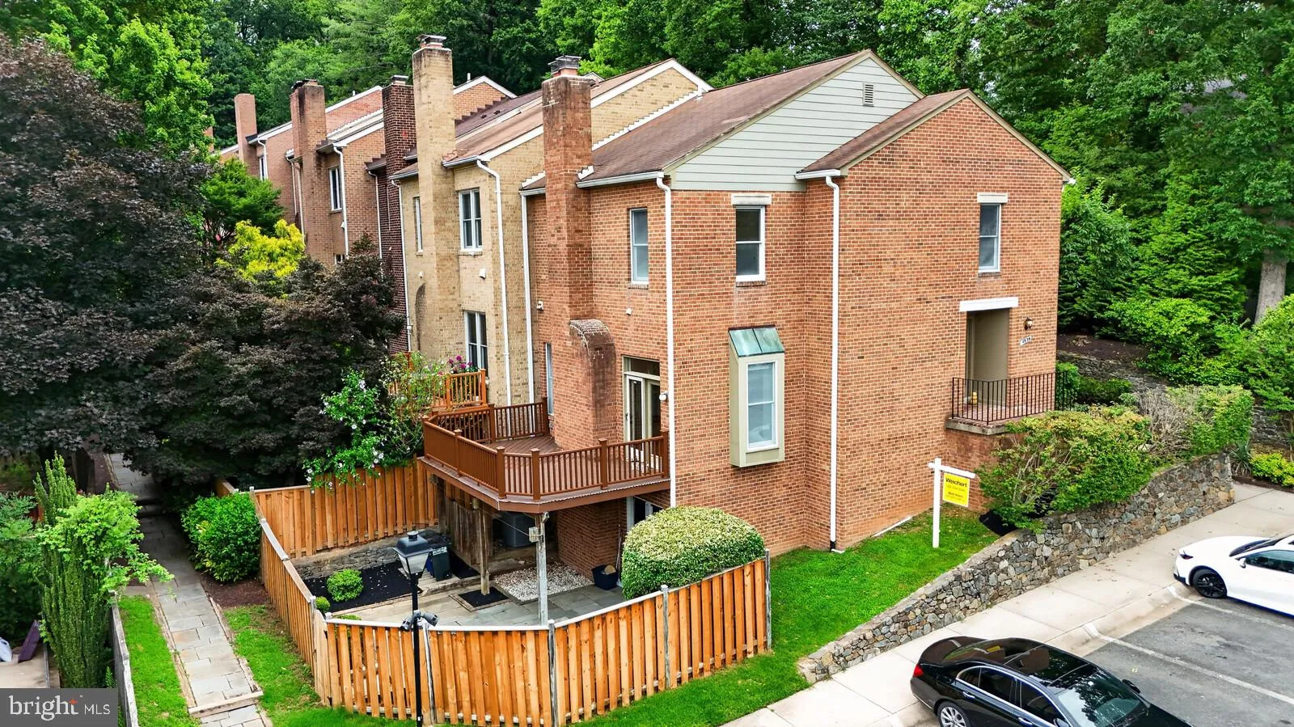
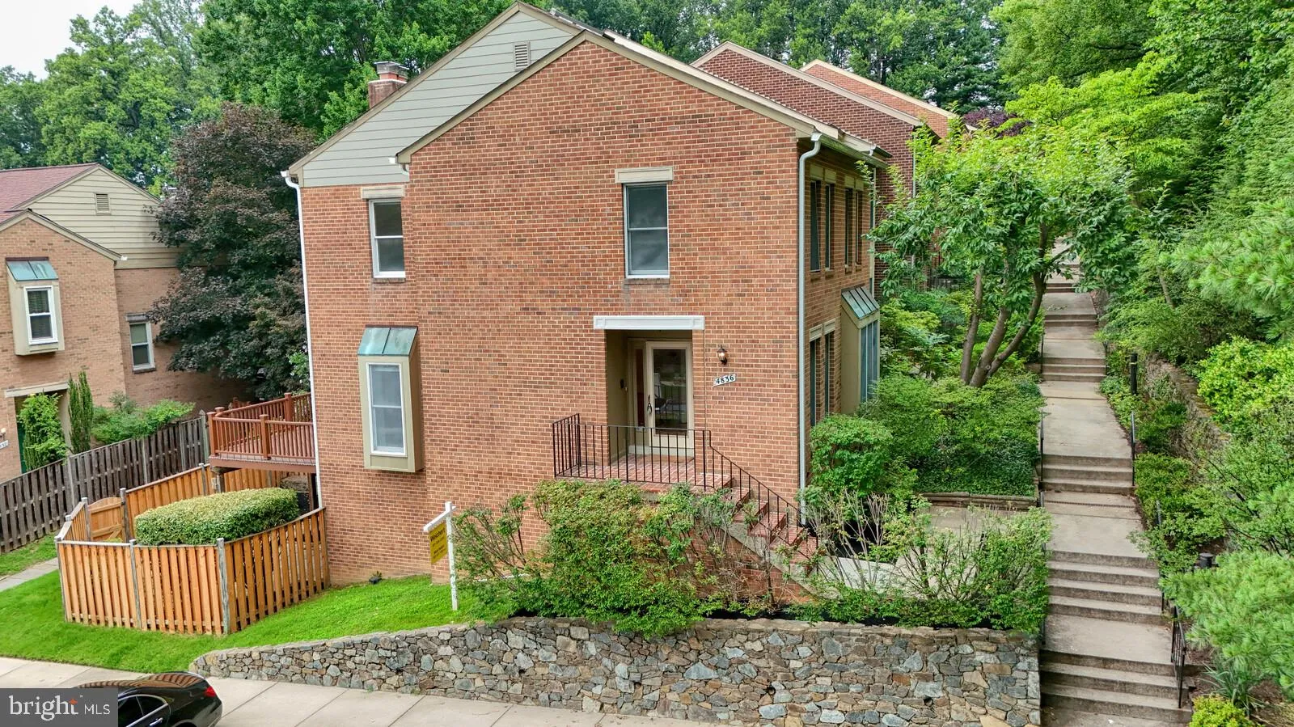
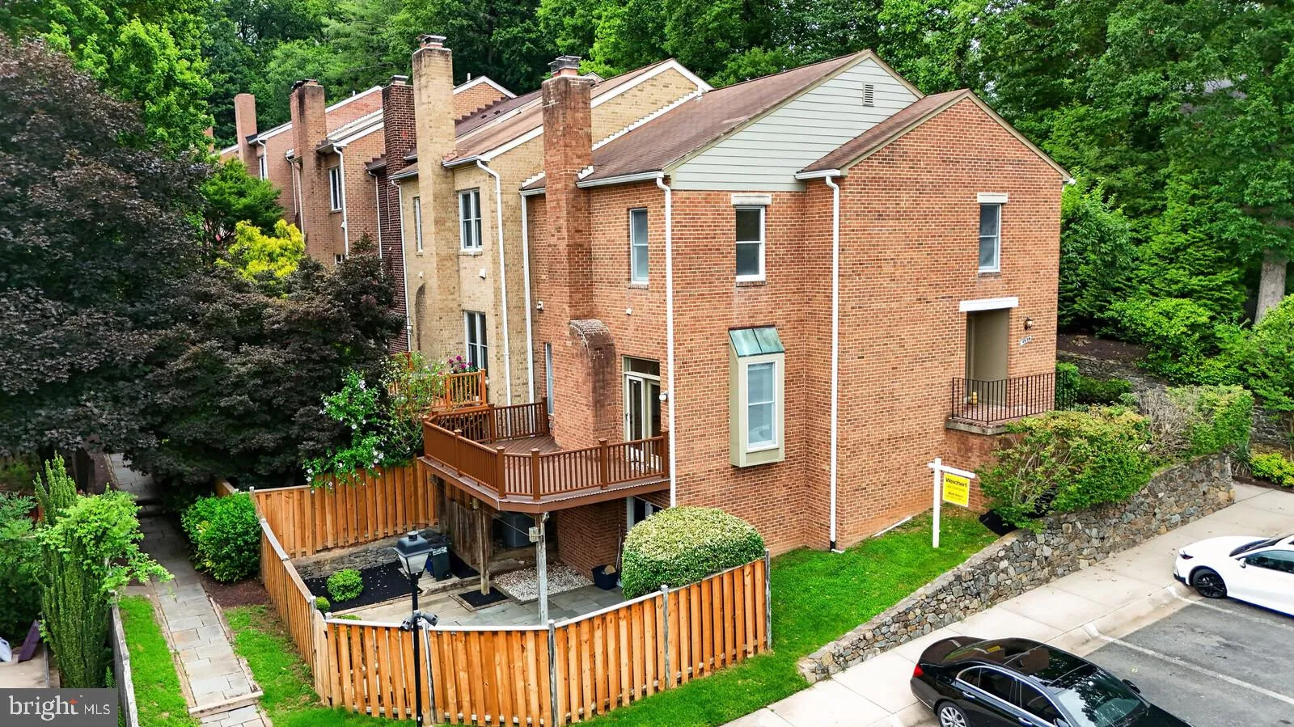
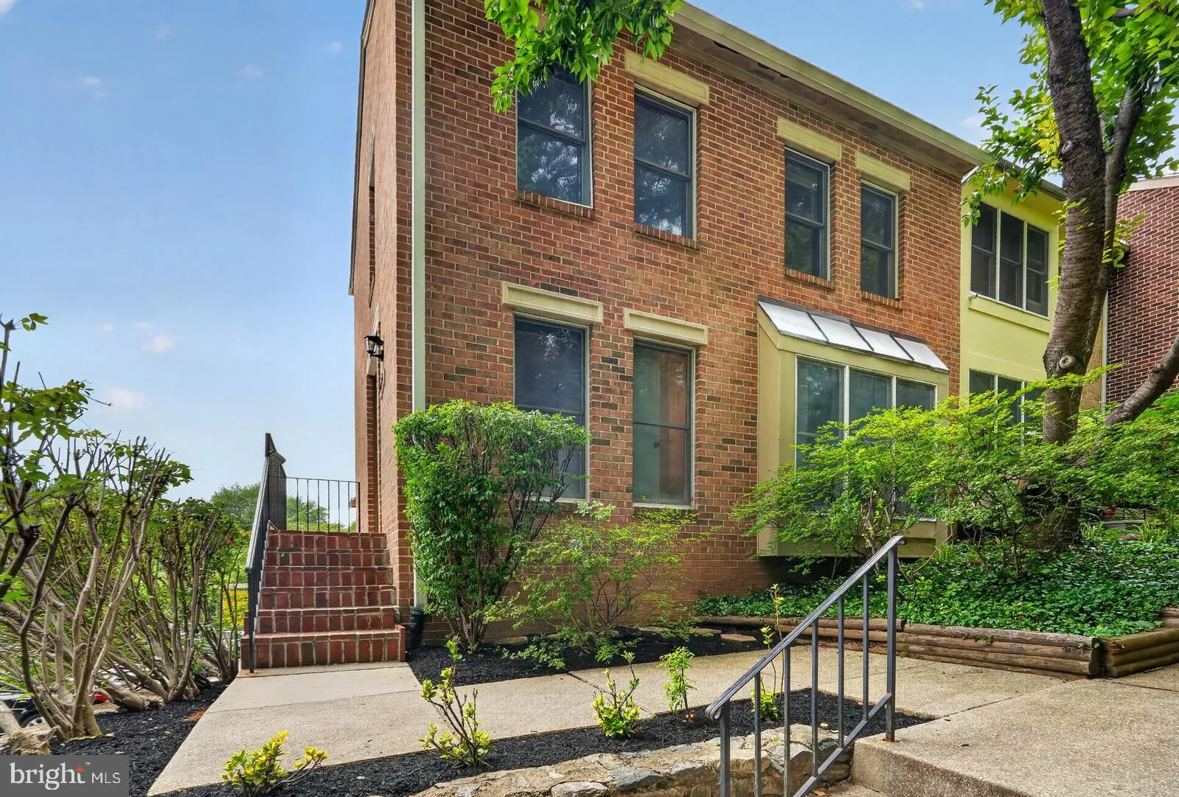
This beautifully updated three-level brick end-unit townhome in North Bethesda’s desirable Stoneybrook community features three bedrooms, 3.5 bathrooms, and over $100k in premium modern renovations. Enjoy a sun-drenched open layout with warm oak floors, a luxurious owner’s suite, and a fully finished walk-ou...
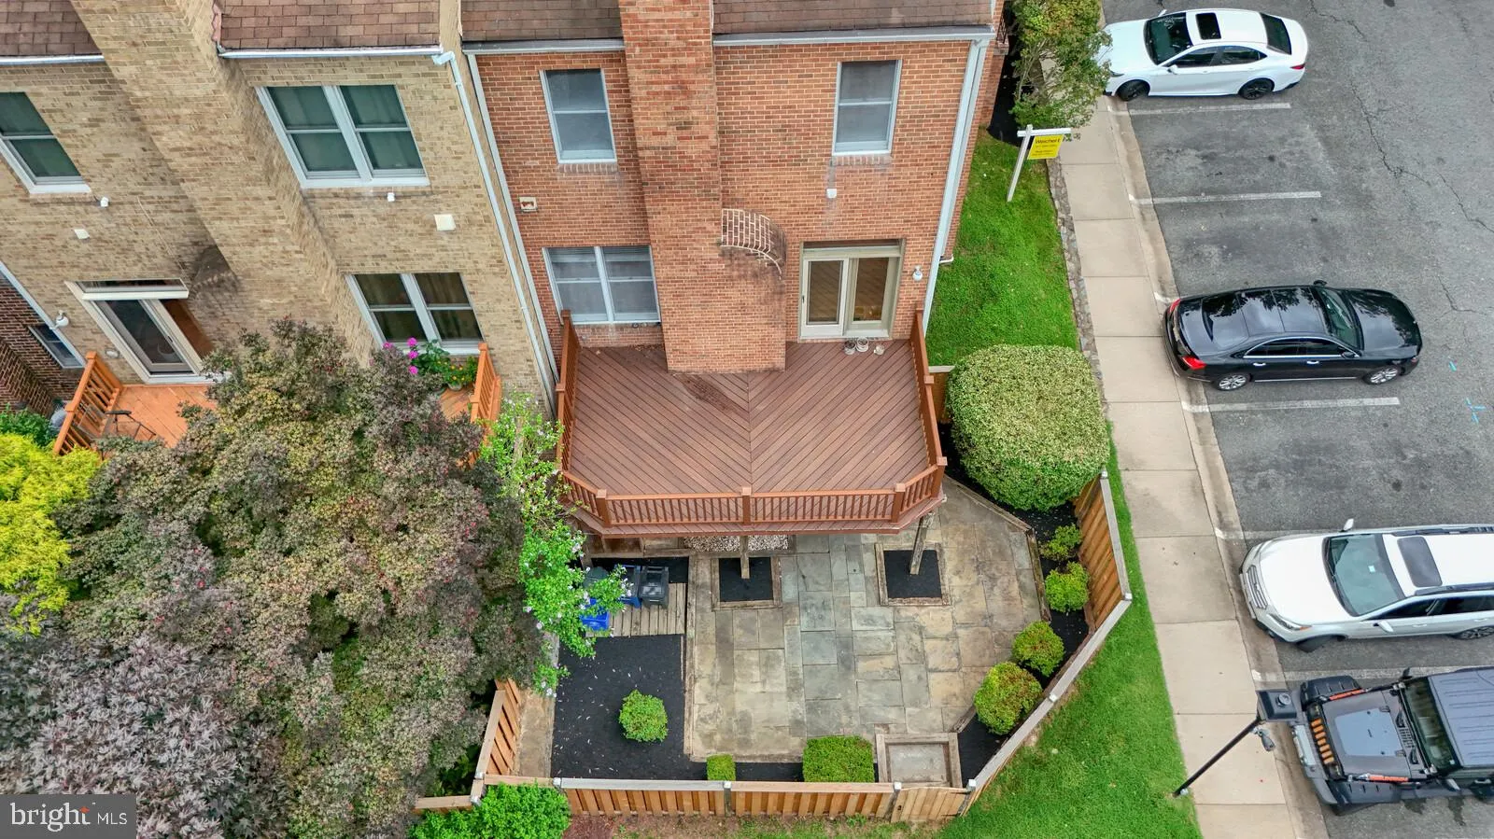
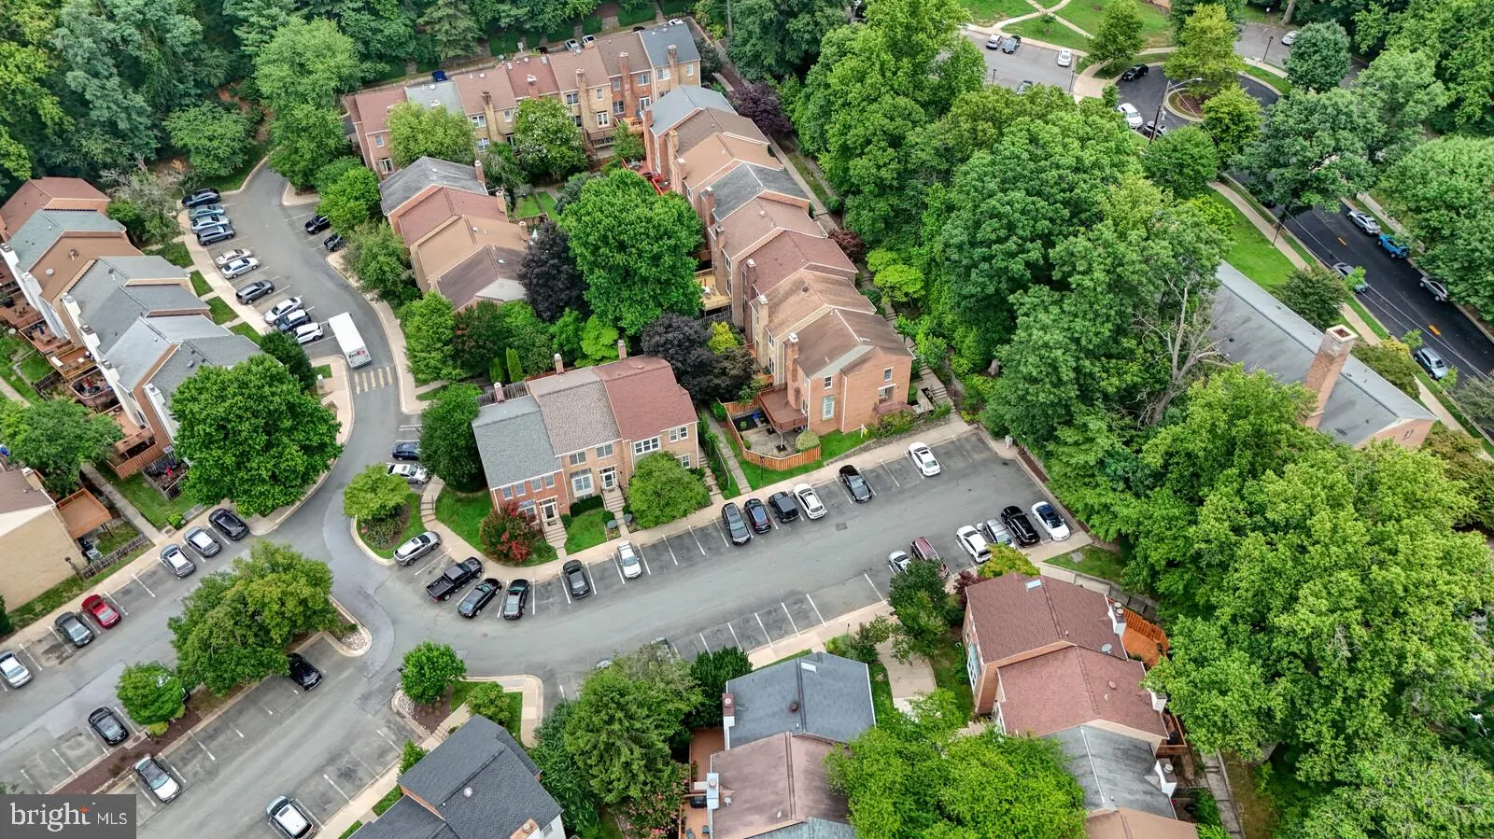
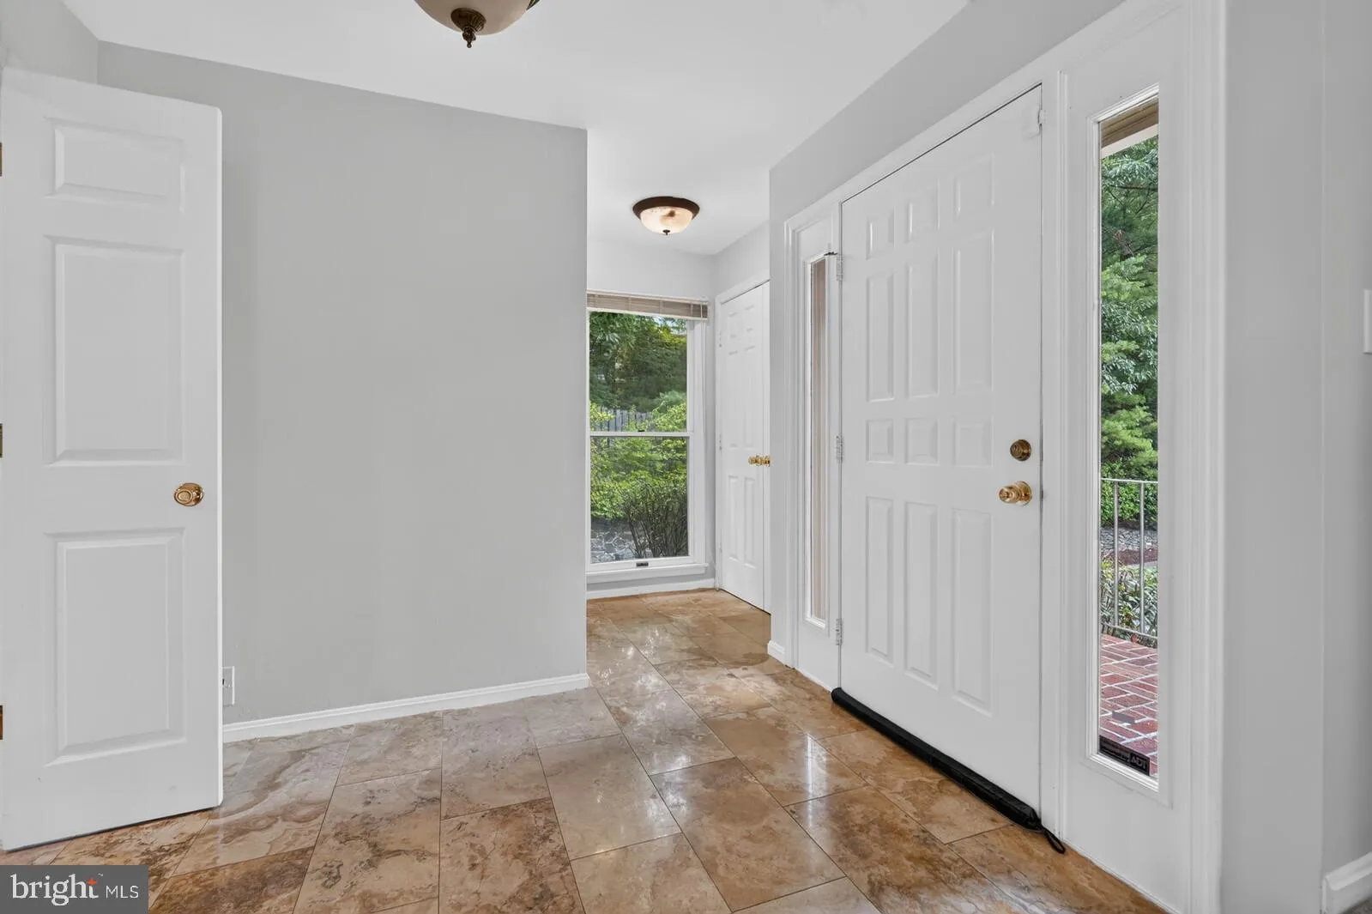
This beautifully updated three-level brick end-unit townhome in North Bethesda’s desirable Stoneybrook community features three bedrooms, 3.5 bathrooms, and over $100k in premium modern renovations. Enjoy a sun-drenched open layout with warm oak floors, a luxurious owner’s suite, and a fully finished walk-out lower level with a cozy fireplace leading to a private, newly fenced backyard. Perfectly situated for commuters and culture lovers, this home is just a short stroll to the Grosvenor-Strathmore Metro station and the world-class Strathmore Music Center. Premium 2022–2026 Upgrades$100k Renovation (2022): Brand-new kitchen cabinets, countertops, modern bathroom vanities, and upgraded finishes.Brand New (2026): Fresh carpet throughout and brand-new dishwasher and dryer.Recent Appliances: New refrigerator (2024).Exterior & Systems: New composite deck (2022), new gutters with covers (2022), new patio fence (2025), and new basement flooring (2022).Core Maintenance: Chimney fully updated with stainless steel pipe insulation, new masonry, and full cleaning/inspection (2024). HVAC and water heater replaced in 2018.Spacious Three-Level LivingMain Level: Warm, gleaming oak hardwood floors flow through an inviting, light-filled living area.Upper Level: Expansive owner’s suite features a bright, generous en-suite bathroom. Two additional flexible bedrooms share a full guest bath—perfect for children’s rooms or a home office.Lower Level: Fully finished, impressively large recreation room featuring a cozy fireplace and a seamless walk-out to the private, newly fenced backyard. Includes a full bath.Unbeatable Location & ConveniencesCommuter’s Dream: A short 7-minute walk to the Grosvenor-Strathmore Metro station.Culture & Entertainment: Just a 5-minute stroll to world-class performances at the Strathmore Music Center.Shopping & Dining: Minutes away from premium retail and diverse dining at Pike & Rose and downtown Bethesda.Top-Tier Schools: Situated in a highly sought-after, top-rated Montgomery County school district.Easy Commute: Quick access to major commuter routes (I-495 and I-270).
 Features & Appliances
 Ask Agent A Question
 Address Map
 MLS Addon
 Additional Information
 Financial
Listing Information
Financial
Listing Information
 Rob Spicer Broker, GRI
Spicer Real Estate
Rob Spicer Broker, GRI
Spicer Real Estate
7201 Wisconsin Avenue
 RobSpicer@SpicerRealEstate.com
 2403881030
 2403881030
 7201 Wisconsin Avenue


