
 Share
Share
 1716 SWANN STREET, Washington, DC 20009
 3,810 Sqft SQFT
 5
5
 6
6
 Basic Details
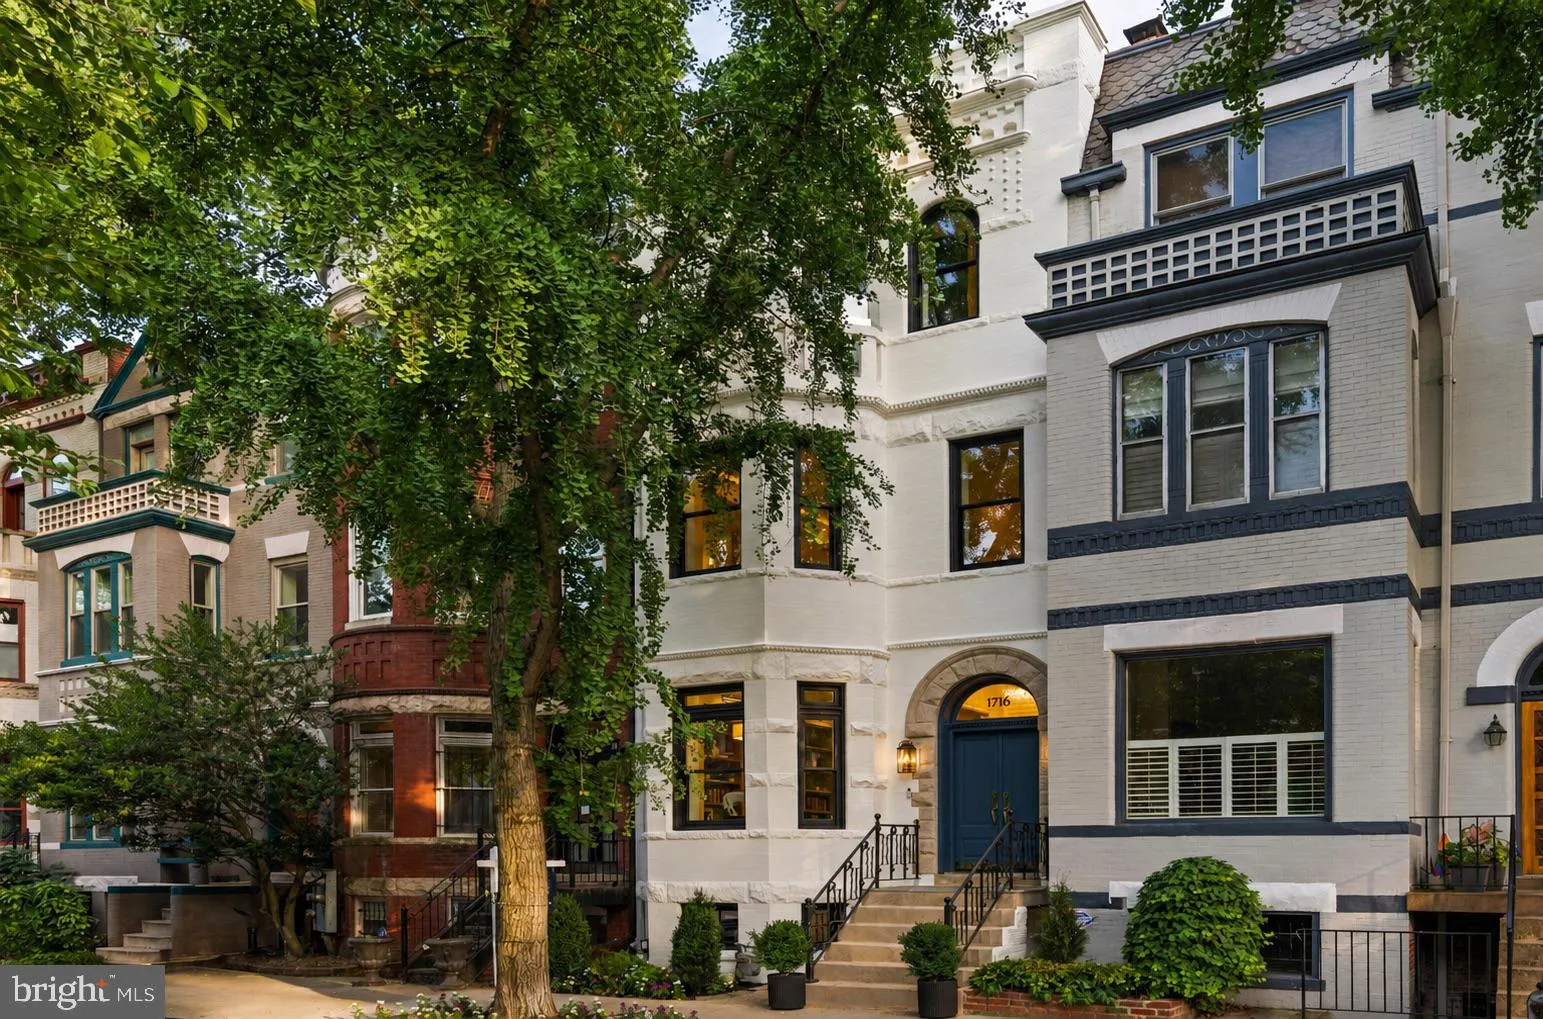
Open Sunday, July 26th, from 1pm to 4pm. Set beneath the iconic canopy of Swann Street’s celebrated ginkgo trees, one of Washington’s most coveted and picturesque residential blocks, 1716 Swann Street NW represents an exceptional collaboration between premier builder District495 and Cunningham | Quill Ar...
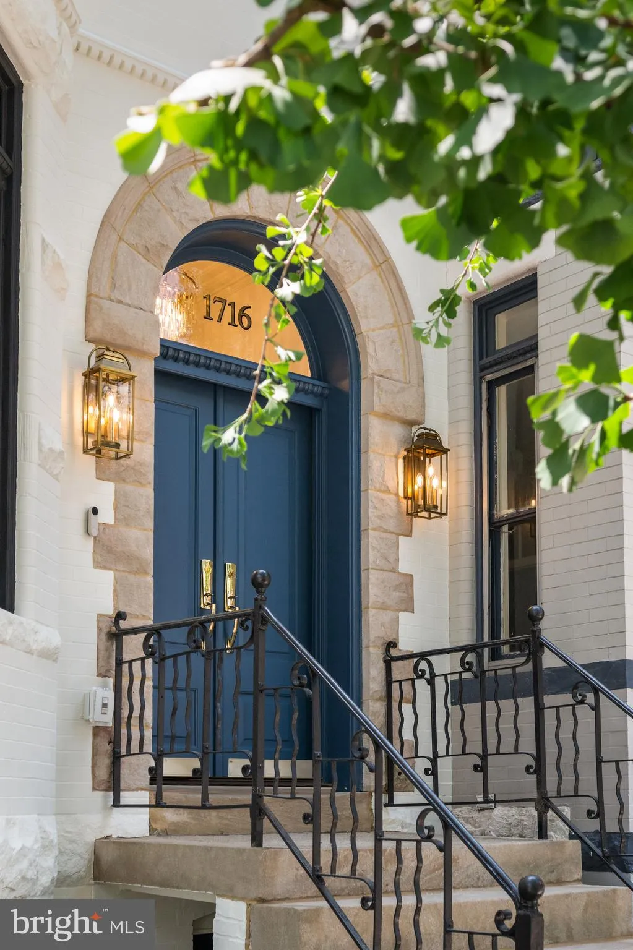
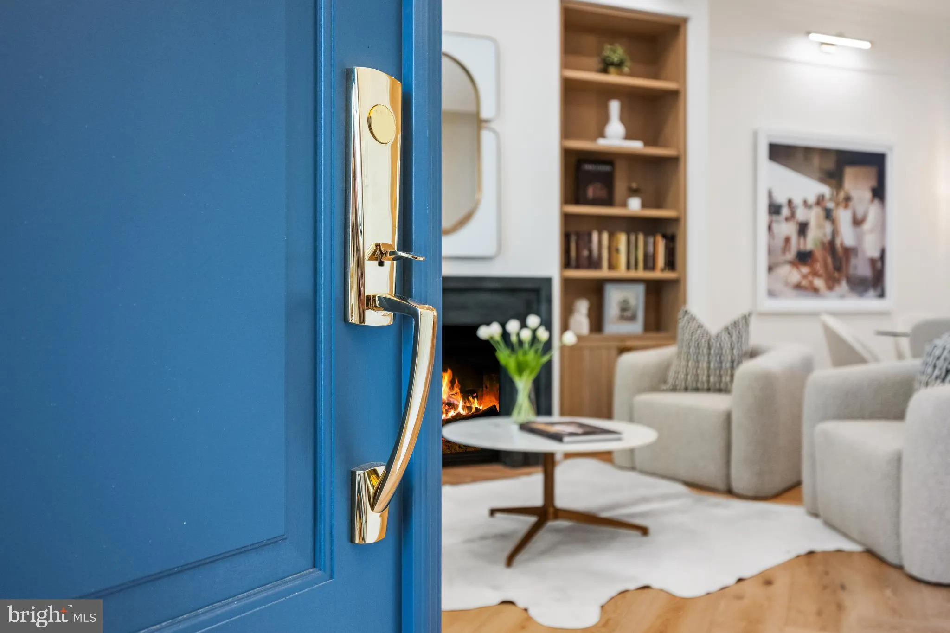
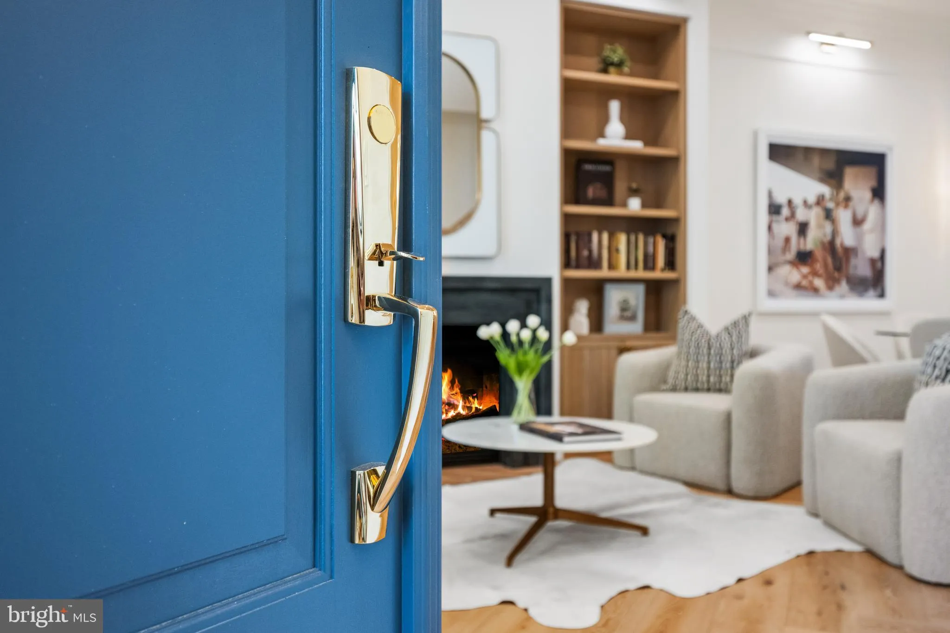
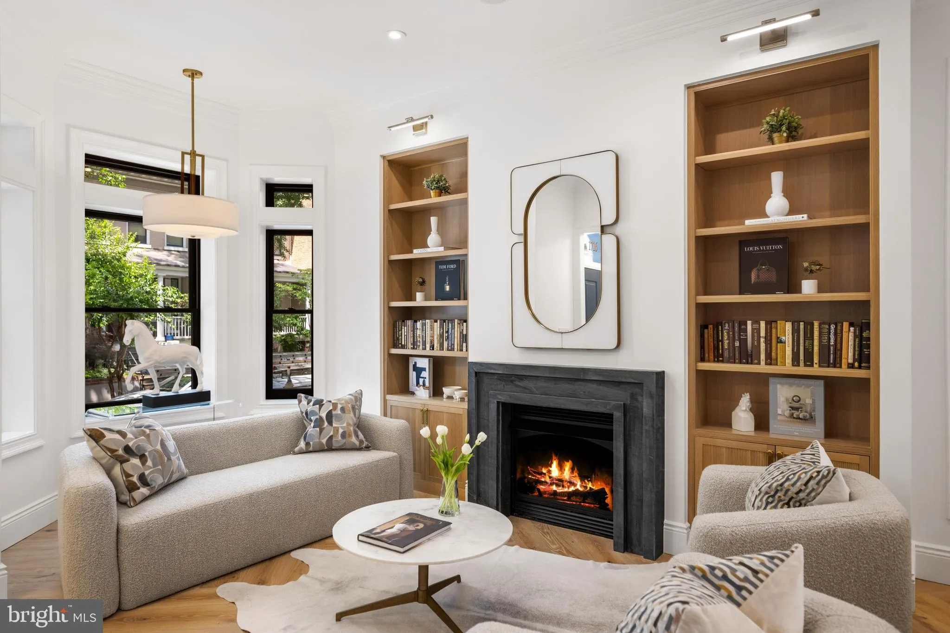
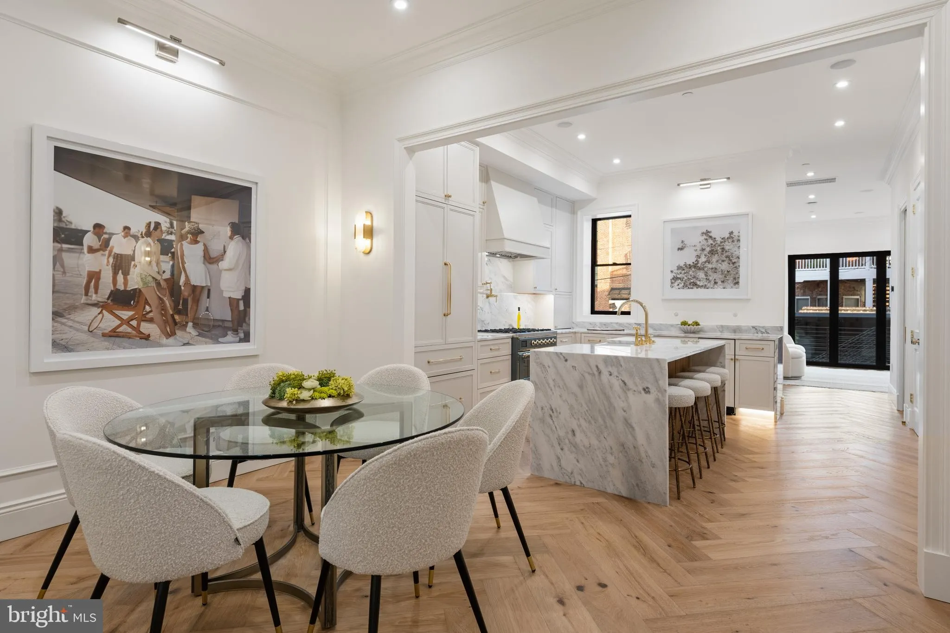
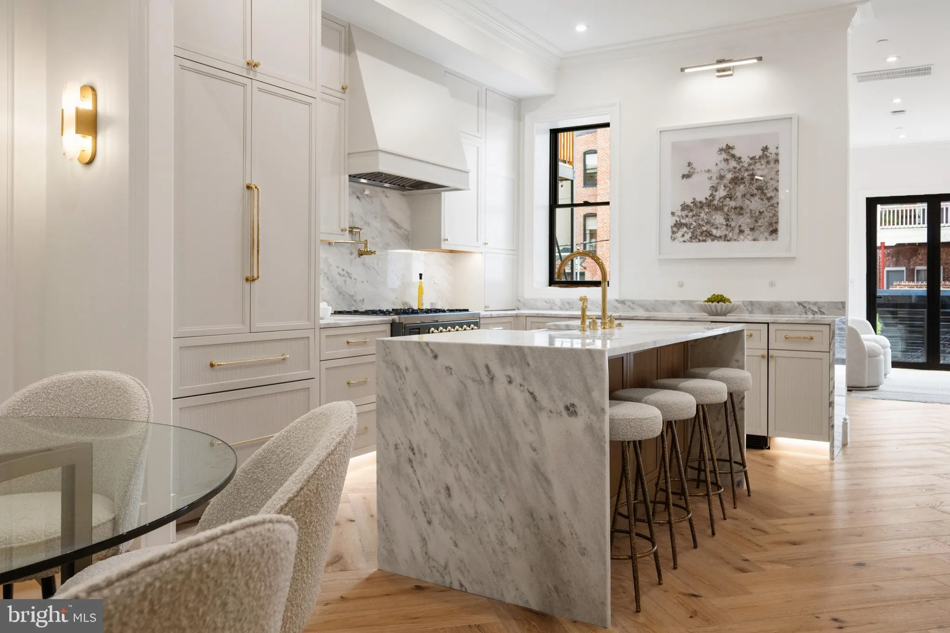
Open Sunday, July 26th, from 1pm to 4pm. Set beneath the iconic canopy of Swann Street’s celebrated ginkgo trees, one of Washington’s most coveted and picturesque residential blocks, 1716 Swann Street NW represents an exceptional collaboration between premier builder District495 and Cunningham | Quill Architects seamlessly blending timeless architecture with modern engineering, refined design, and uncompromising craftsmanship. Spanning more than 3, 800 square feet across four beautifully finished levels, the home offers five bedrooms and five-and-one-half baths with expansive, light-filled living spaces designed for both elegant entertaining and everyday comfort. A professional kitchen showcases custom two-tone cabinetry, marble surfaces, and a luxury appliance suite by Thermador and ILVE, while fixtures by Waterworks, lighting from Visual Comfort, Rejuvenation, and Hudson Valley, custom millwork, integrated smart home technology, and a whole-home audiovisual system reflect an extraordinary level of finish throughout. Beyond its beauty, the home was engineered for exceptional livability. Separate HVAC systems serve each floor independently, providing individualized climate control, improved efficiency, and year-round comfort rarely found in homes of this size. Additional highlights include elevator-ready construction, a connected lower-level apartment with its own Certificate of Occupancy, a rooftop terrace, front balcony overlooking Swann Street’s famous ginkgo canopy, and a secure two-car parking pad with EV charging. Located on one of Dupont Circle’s most admired one-way streets, just moments from the neighborhood’s restaurants, cafés, Metro, parks, and the energy of Logan Circle, 1716 Swann Street is a home where exceptional design, thoughtful construction, and an irreplaceable location come together in one extraordinary offering.
 Features & Appliances
 Ask Agent A Question
 Address Map
 Neighborhood
 MLS Addon
 Additional Information
 Financial
Listing Information
Financial
Listing Information
 Rob Spicer Broker, GRI
Spicer Real Estate
Rob Spicer Broker, GRI
Spicer Real Estate
7201 Wisconsin Avenue
 RobSpicer@SpicerRealEstate.com
 2403881030
 2403881030
 7201 Wisconsin Avenue


