
 Share
Share
 6859 COLONEL TAYLOR LANE, Centreville, VA 20121
 3,550 Sqft SQFT
 5
5
 4
4
 Basic Details
Welcome to 6859 Colonel Taylor Lane! Come see this well-maintained home, which is nestled on a peaceful no-through street. This traditional Colonial offers timeless curb appeal, architectural charm, and a spacious floor plan. A tiered stone walkway and retaining walls create a grand approach, while mature landscapin...
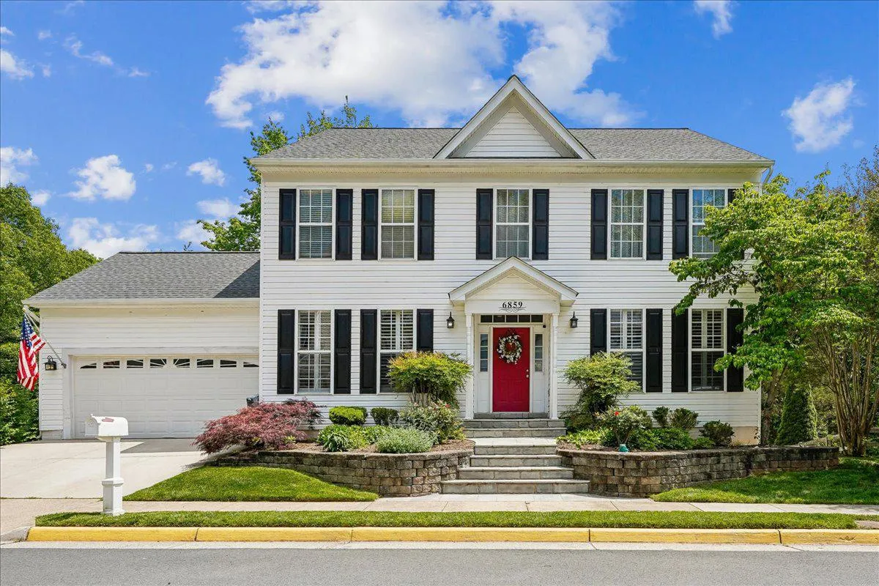
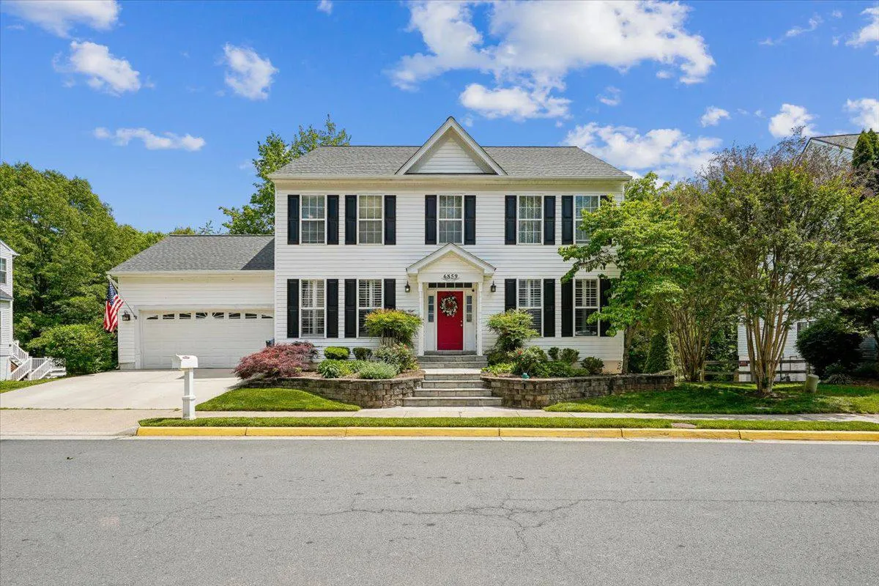
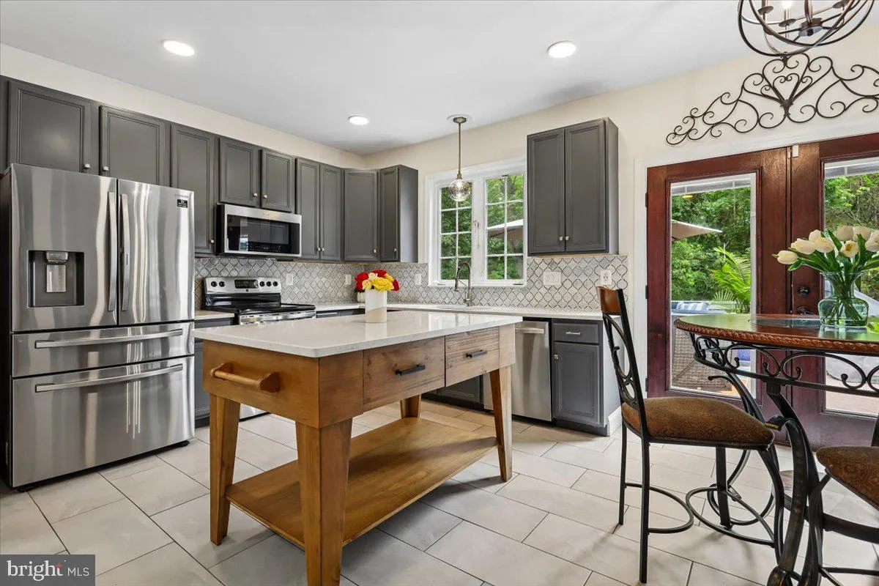
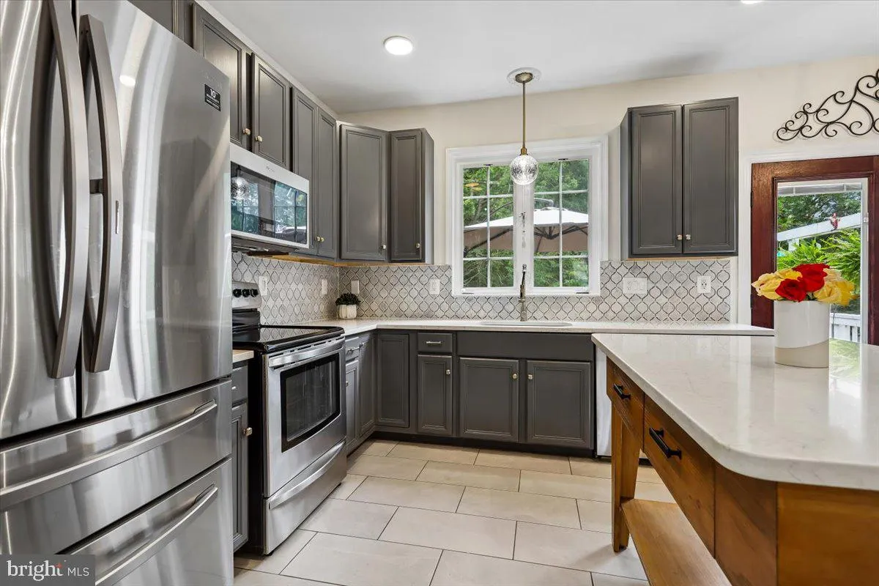
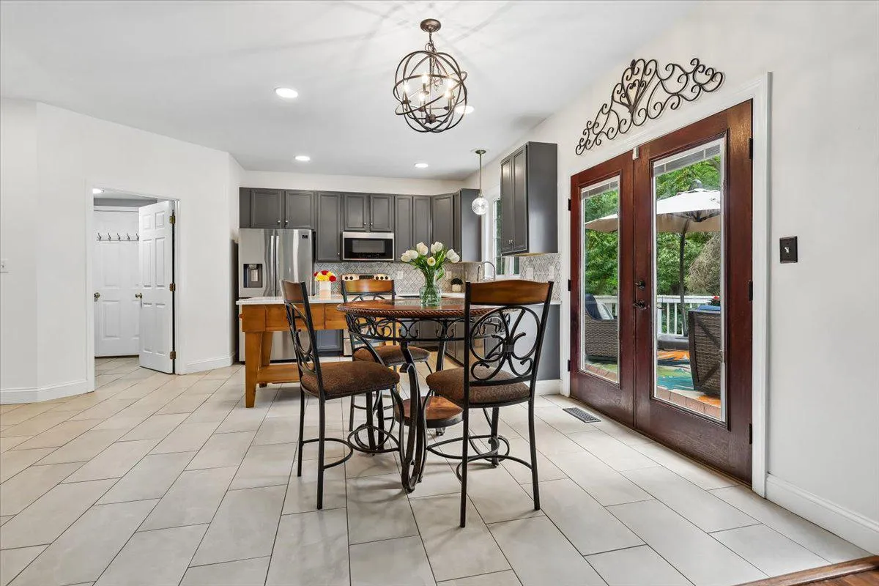
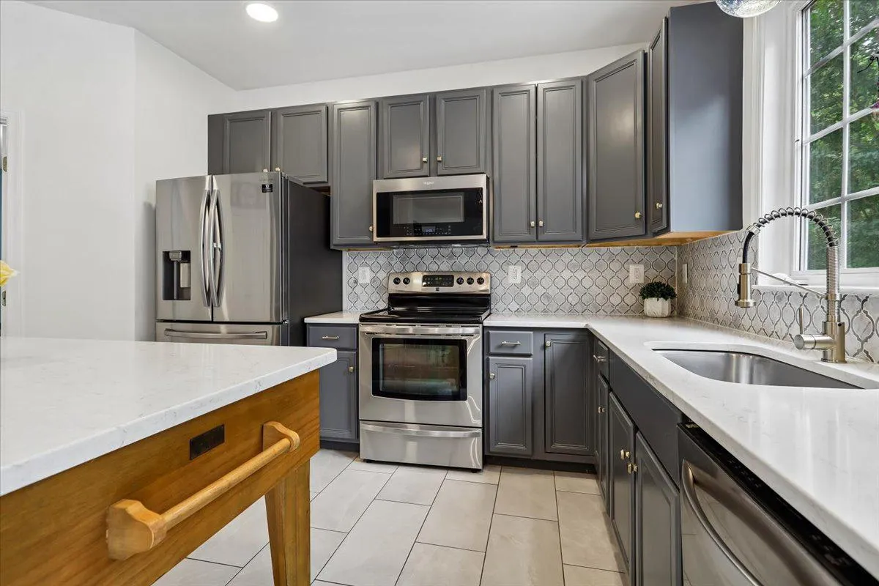
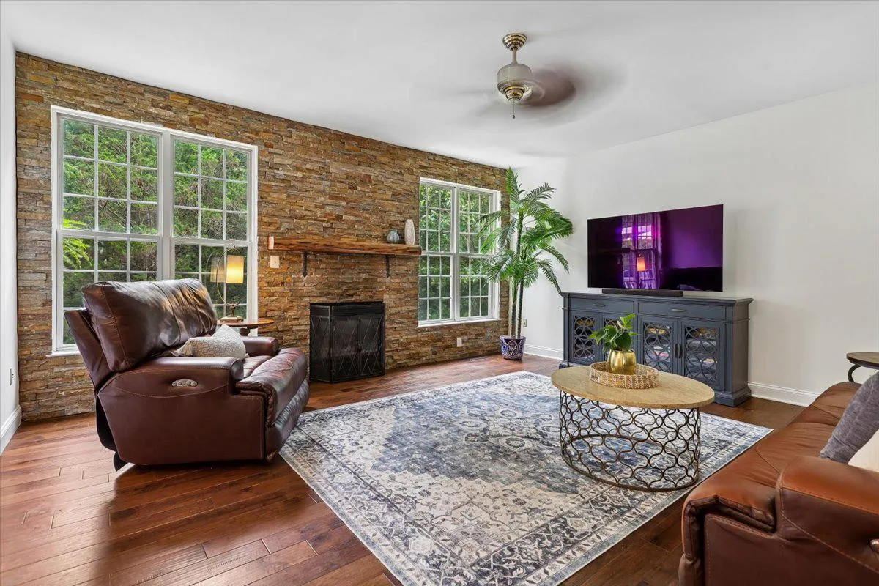
Welcome to 6859 Colonel Taylor Lane! Come see this well-maintained home, which is nestled on a peaceful no-through street. This traditional Colonial offers timeless curb appeal, architectural charm, and a spacious floor plan. A tiered stone walkway and retaining walls create a grand approach, while mature landscaping and colorful flowering gardens provide a warm and welcoming first impression. The grand entry foyer features soaring ceilings and an impressive staircase accented by custom wrought-iron railings and warm hardwood finishes. The open second-floor overlook enhances the home’s spacious feel. The main level features an updated kitchen with a bright eat-in area that opens to the deck. Just steps away from your grill, making it perfect for outdoor living and entertaining. A gorgeous floor-to-ceiling stacked-stone accent wall serves as the focal point of the family room, showcasing a gas fireplace flanked by large windows that fill the space with natural light and views of the woods. This level also includes arched entryways, a formal dining room, a living room, a powder room, and a private office. Upstairs, you’ll find three spacious bedrooms and a full bathroom in addition to the primary suite. The large primary suite includes dual walk-in closets and a spa-inspired bathroom. The walkout lower-level features warm LVP flooring, a full bath, a gas fireplace, and space for entertaining, gaming, or working out. The backyard is a private oasis backing to woods, with a patio for additional outdoor living. **Recent improvements include all New Flooring (all 3 levels) in 2024, Hardwood Stairs with Wrought Iron Balusters installed in 2023, Roof (2026), and House Painted 2026** See Full List of Features & Upgrades in Listing Documents ** Ideally located near major commuter routes, shopping, dining, entertainment, and top area schools, including Bull Run Elementary and Centreville High School. Just minutes from Manassas Battlefield Park and Bull Run Regional Park, both local treasures for sledding, hiking, and exploring history. Offering the perfect blend of convenience and community living.
 Features & Appliances
 Ask Agent A Question
 Address Map
 Neighborhood
 MLS Addon
 Additional Information
 Financial
Listing Information
Financial
Listing Information
 Rob Spicer Broker, GRI
Spicer Real Estate
Rob Spicer Broker, GRI
Spicer Real Estate
7201 Wisconsin Avenue
 RobSpicer@SpicerRealEstate.com
 2403881030
 2403881030
 7201 Wisconsin Avenue


