
 Share
Share
 12975 DUNBARTON DRIVE, Bristow, VA 20136
 3,322 Sqft SQFT
 5
5
 3
3
 Basic Details
Price Improvement! Nestled in the serene Dunbarton community, this charming detached colonial home is designed for those seeking comfort and convenience in a vibrant senior community. With an age requirement of 55 and above, this residence offers a peaceful retreat while providing access to a wealth of amenities tai...
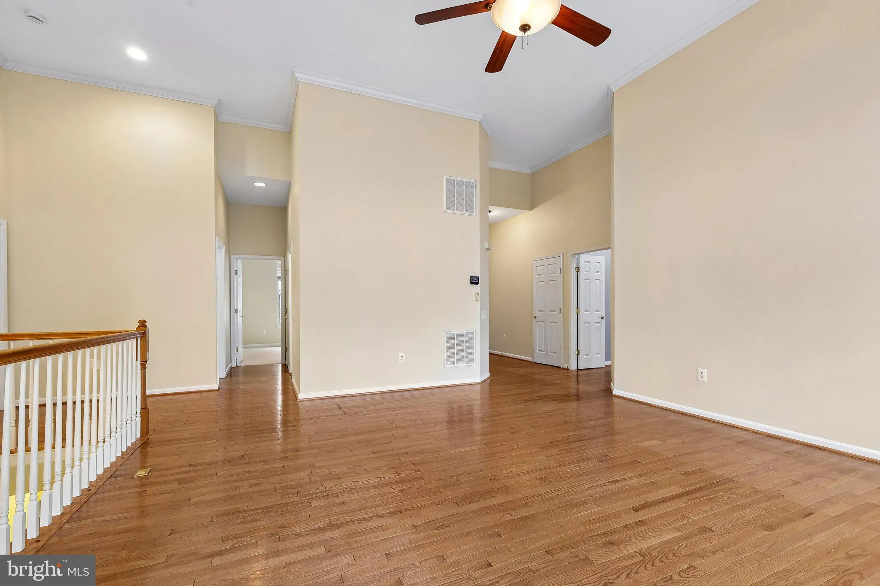
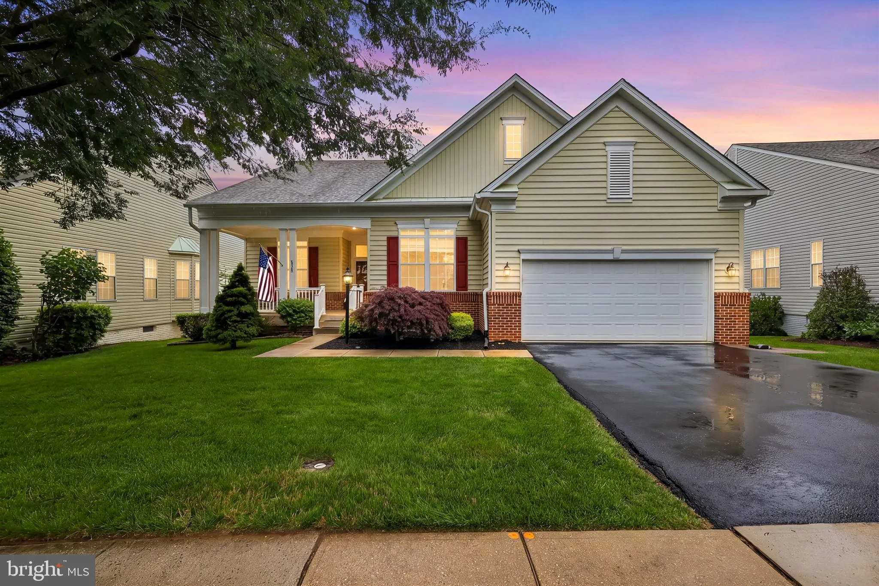
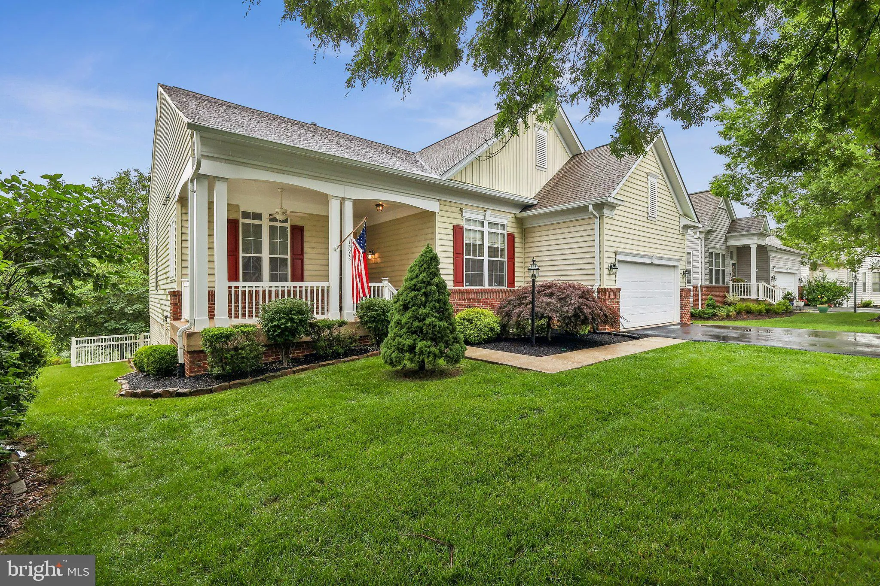
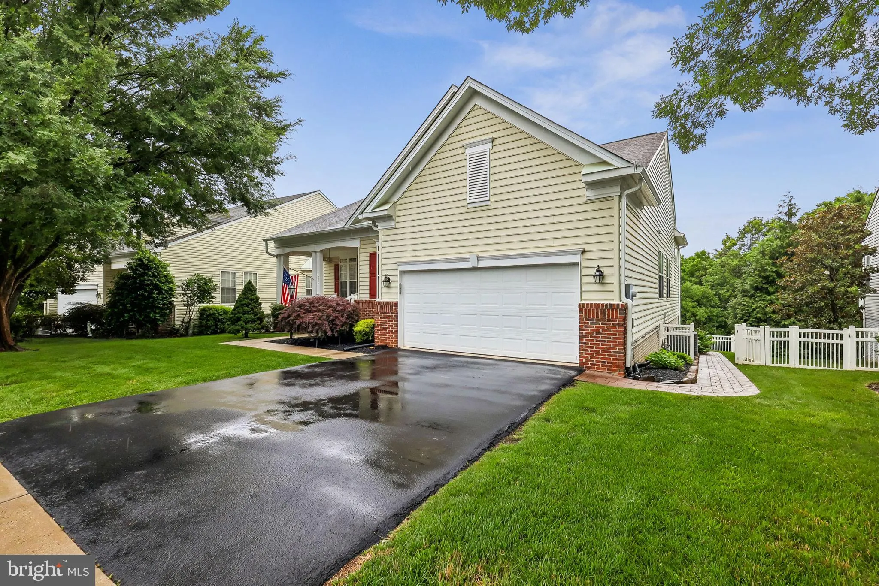
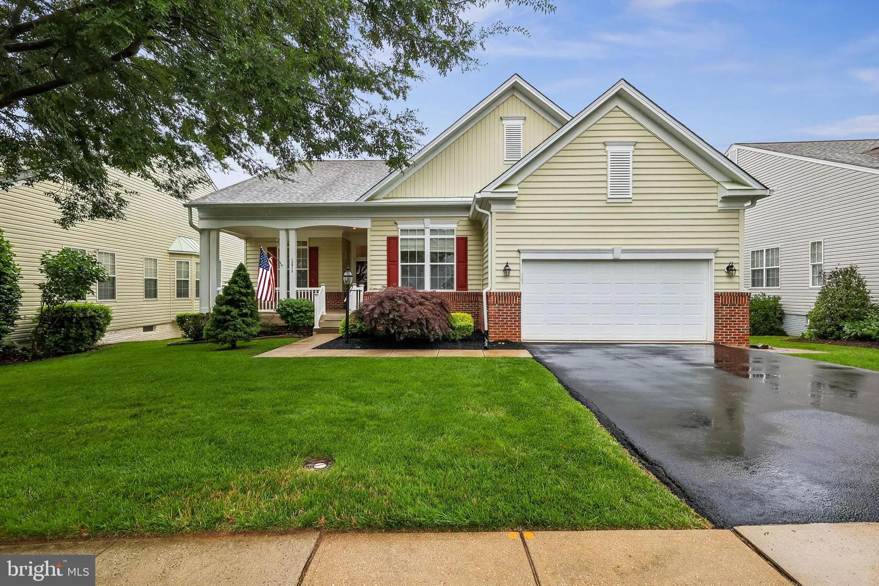
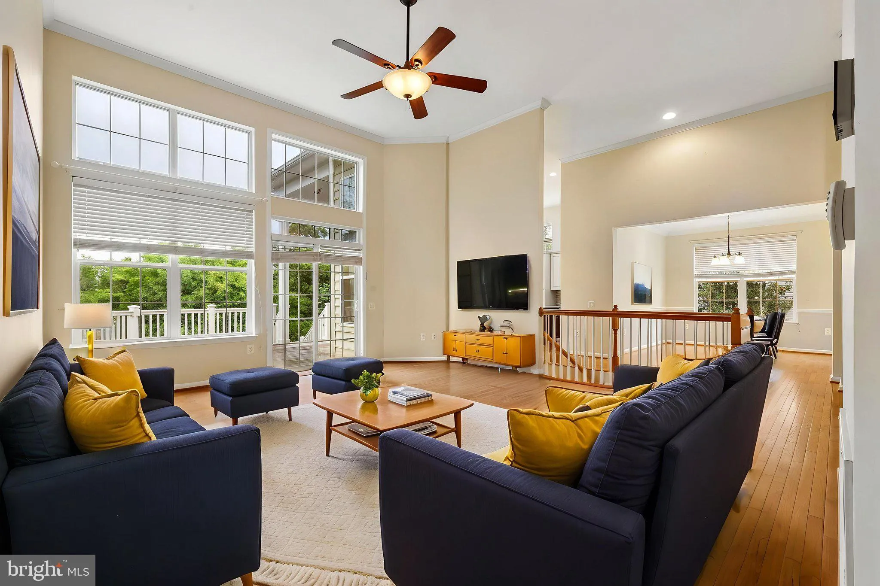
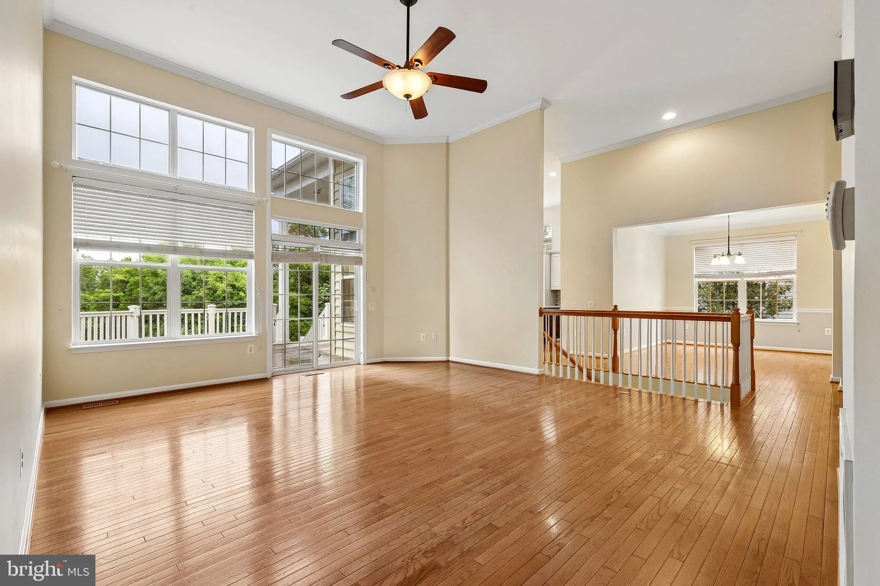
Price Improvement! Nestled in the serene Dunbarton community, this charming detached colonial home is designed for those seeking comfort and convenience in a vibrant senior community. With an age requirement of 55 and above, this residence offers a peaceful retreat while providing access to a wealth of amenities tailored for an active lifestyle. Step inside to discover a spacious interior that exudes warmth and elegance. The open floor plan seamlessly connects the family room with walkout to the spacious deck. The gourmet kitchen, complete with upgraded granite countertops, stainless steel appliances, and a generous island perfect for casual dining. Family room connected to kitchen with gas fireplace, built in shelving and plenty of space to relax or entertain. Enjoy the luxury of a main-level primary bedroom and bath which was recently remodeled featuring a walk-in shower, double vanities, and heated flooring ensuring comfort and accessibility. Natural light floods the home through double-pane windows, enhancing the beauty of the hardwood flooring throughout. Thoughtful details such as crown moldings, built-ins, and window treatments add a touch of sophistication, making this space feel like home. The fully finished basement offers additional living space, complete with a workshop and walkout access to the beautifully landscaped rear yard. Built in cabinets complete with dishwasher, Refrig/freezer and another washer and dryer. The outdoor area is perfect for entertaining or simply enjoying the tranquility of nature, as the property backs to trees, providing a serene backdrop. The exterior features extensive hardscape, a well-maintained lawn with a sprinkler system, and inviting patio and deck for outdoor relaxation. Located close to the Dunbarton Clubhouse where residents enjoy access including a community center, exercise room, outdoor pool, tennis/pickleball courts, and walking paths, all within a gated environment that prioritizes security and peace of mind. They also offer a lot of social events throughout the year! Conveniently located near commuter lots and rail stations, shopping, dining and entertainment, this home ensures easy access to nearby attractions and services. With an attached garage and ample parking, you’ll have everything you need right at your fingertips. This exceptional property, built in 2004 and in excellent condition, is not just a house; it’s a place to create lasting memories. Embrace the lifestyle you’ve always dreamed of in this welcoming community, where comfort meets convenience. Updates include newer furnace, water heater, roof-2017, deck with retractable awning, remodeled kitchen, hall bath with handicap accessible amenities, garage door and springs, rear fence, fresh paint, gutters with gutter guards and so much more!
 Features & Appliances
 Ask Agent A Question
 Address Map
 Neighborhood
 MLS Addon
 Additional Information
 Financial
Listing Information
Financial
Listing Information
 Rob Spicer Broker, GRI
Spicer Real Estate
Rob Spicer Broker, GRI
Spicer Real Estate
7201 Wisconsin Avenue
 RobSpicer@SpicerRealEstate.com
 2403881030
 2403881030
 7201 Wisconsin Avenue


