
 Share
Share
 42990 MILL RACE TERRACE, Leesburg, VA 20176
 3,452 Sqft SQFT
 3
3
 4
4
 Basic Details
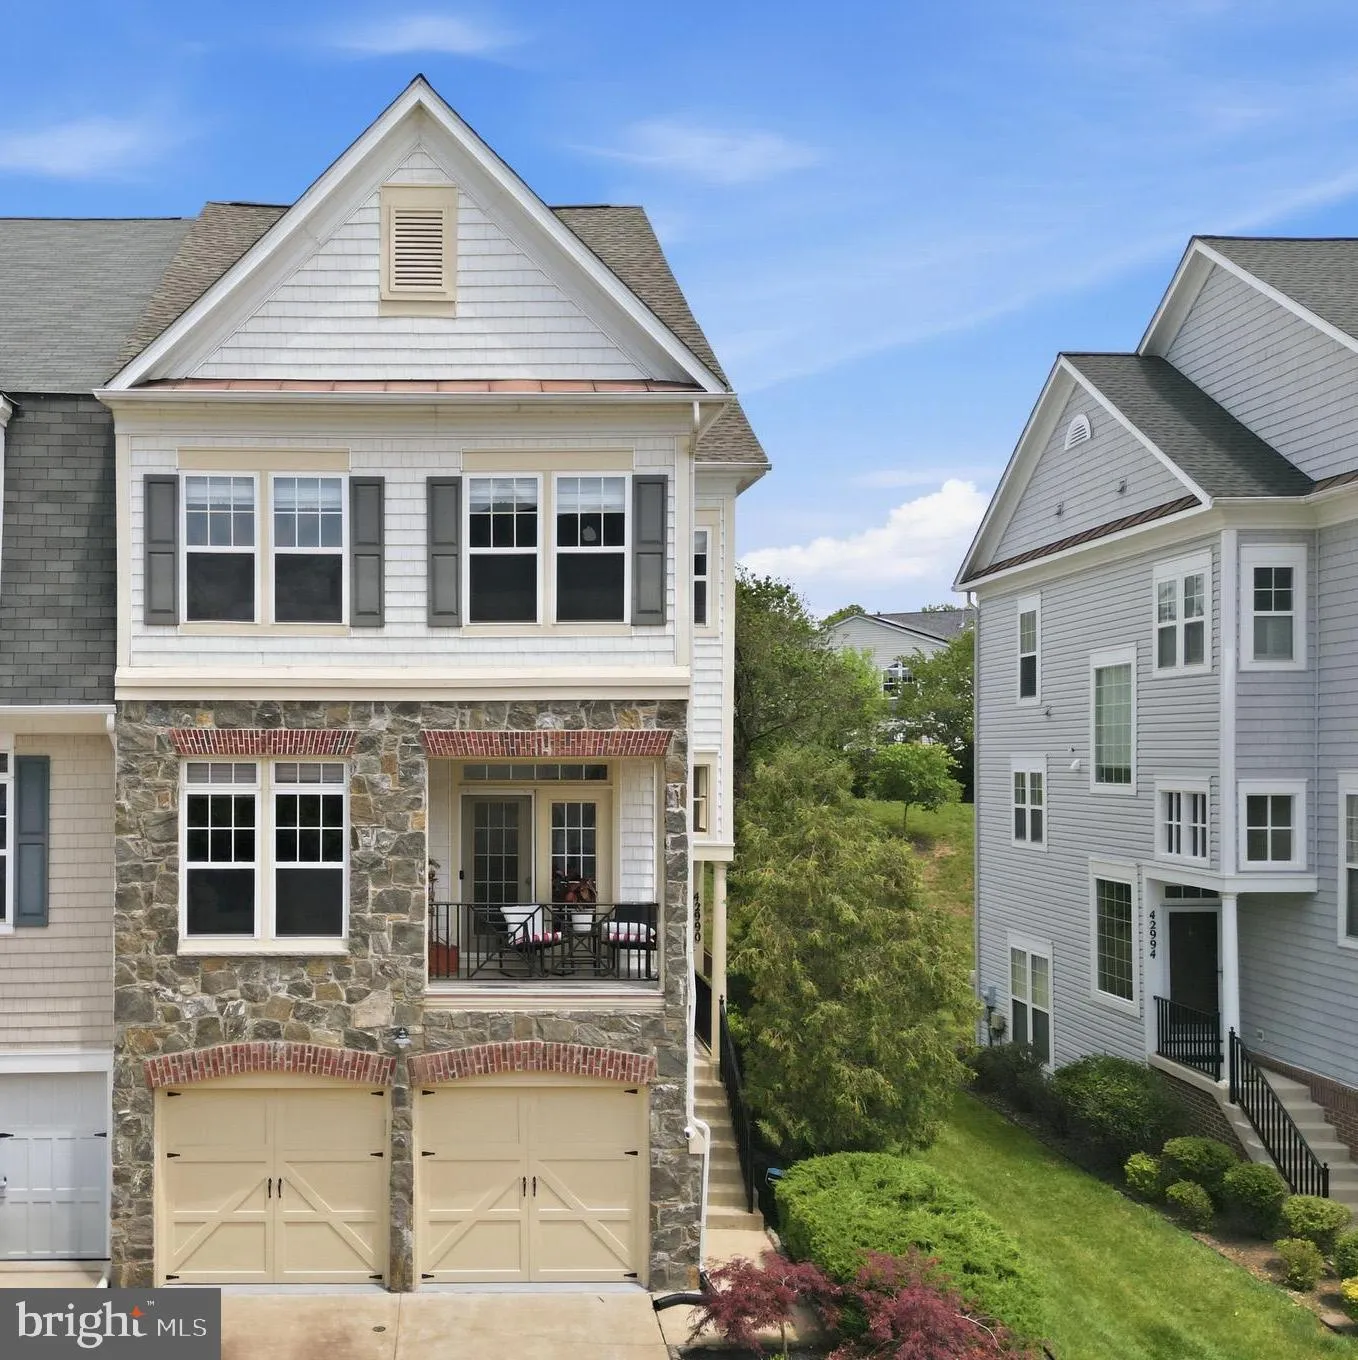
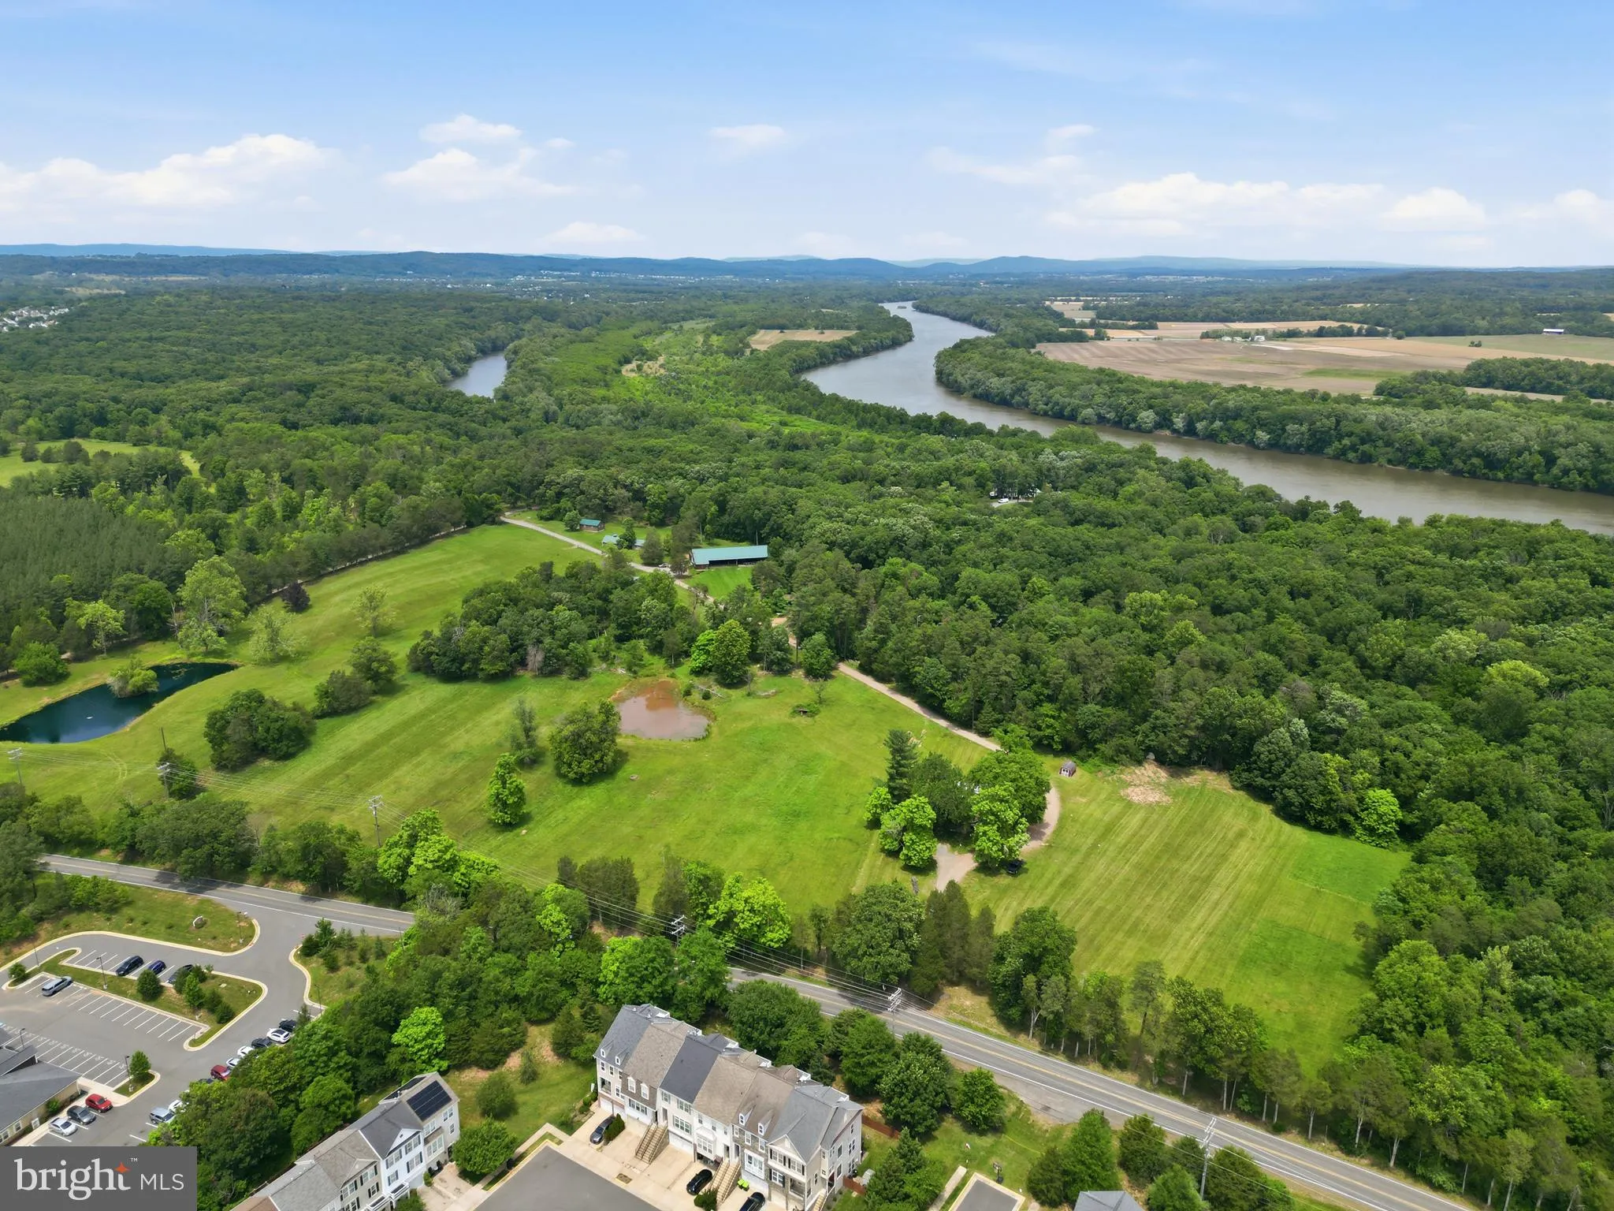
Stunning end-unit townhome in the beautiful neighborhood of Lakes at Red Rocks, near The Potomac River. An exceptional home offering extended bump-outs, plus all the upgrades and privacy rarely found in townhome living. Backing to mature trees and spanning three spacious levels, this home offers luxury, privacy and ...
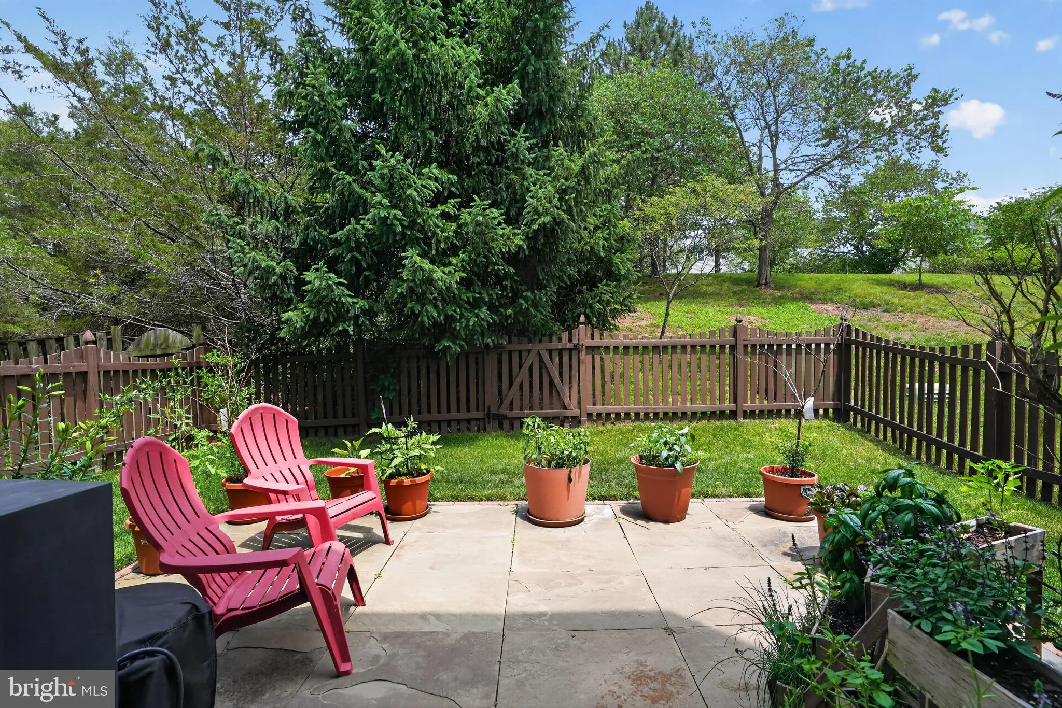
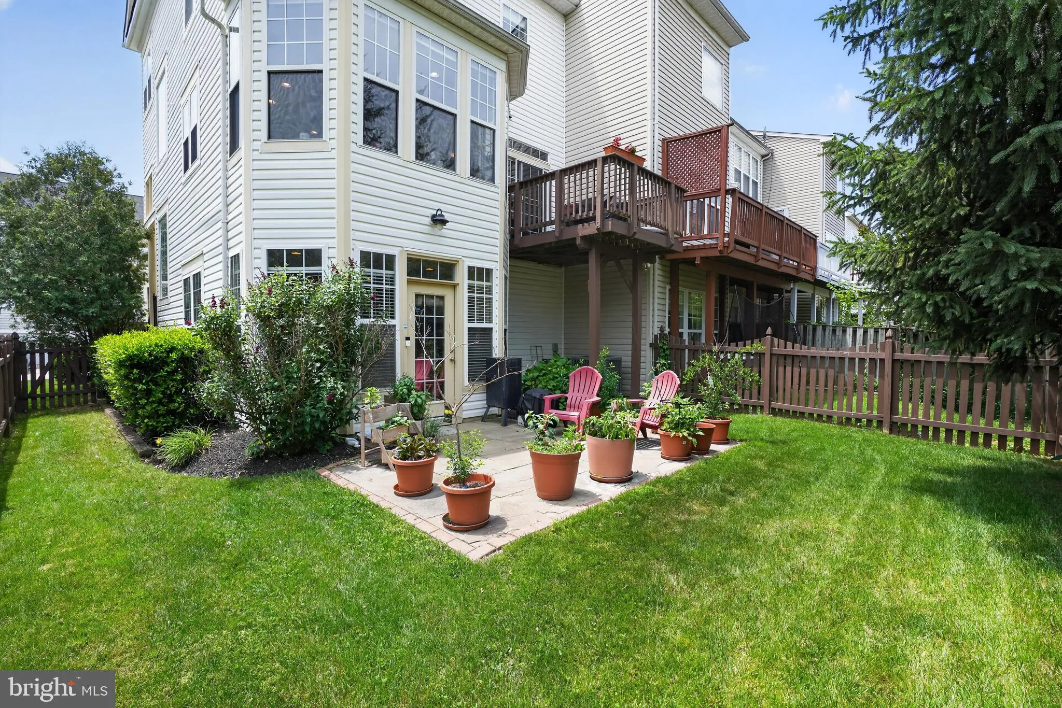
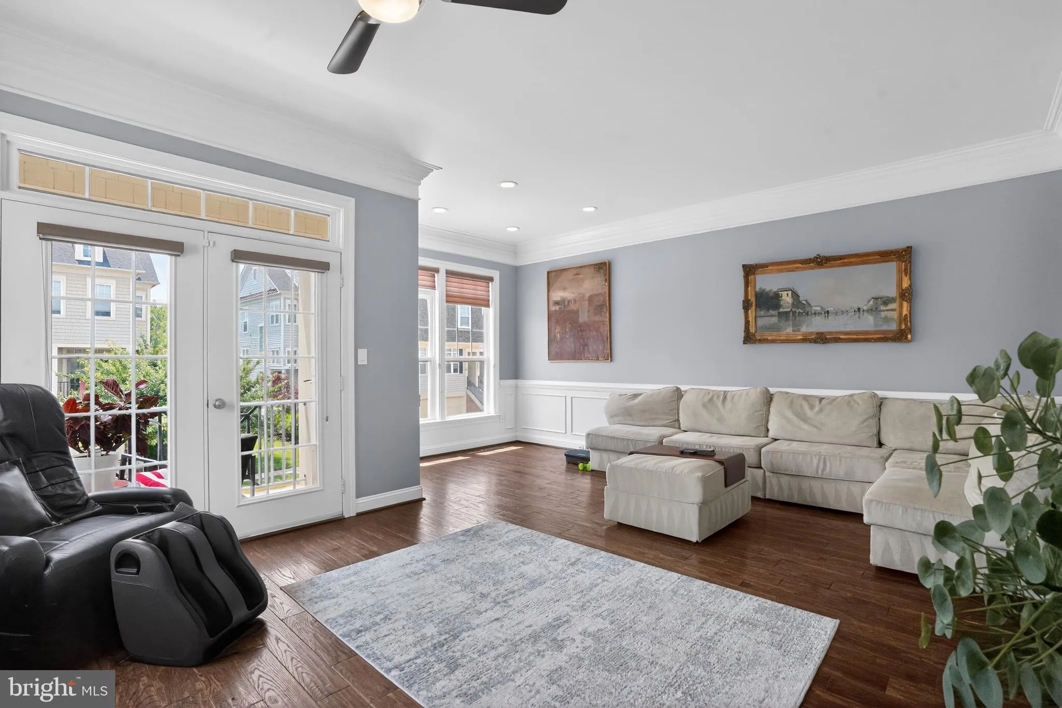
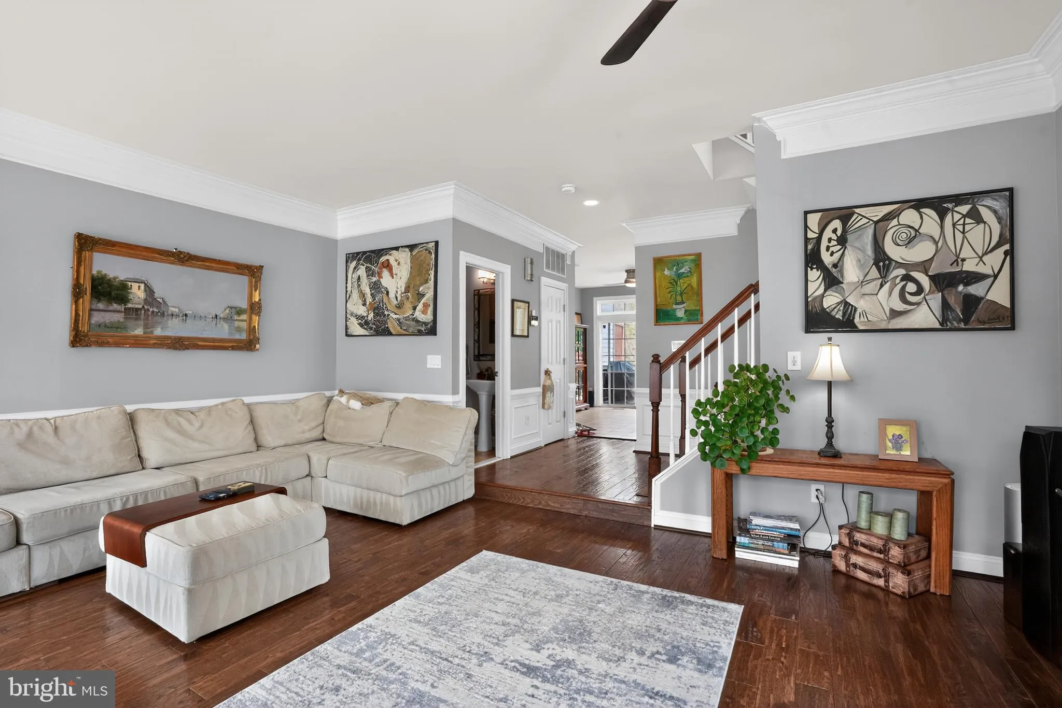
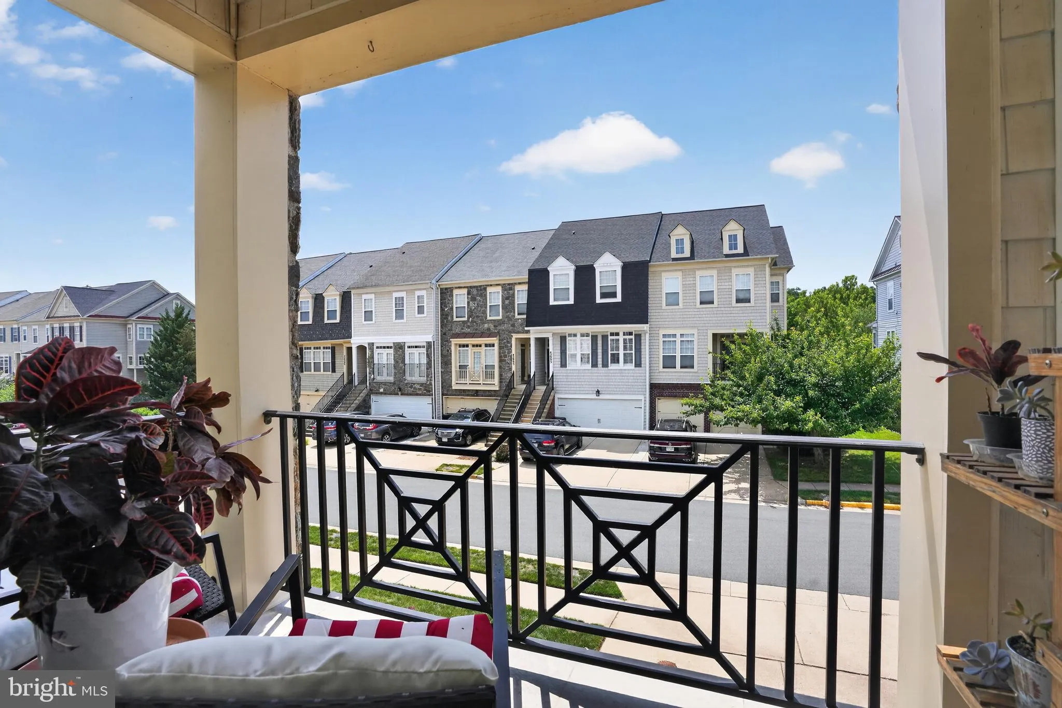
Stunning end-unit townhome in the beautiful neighborhood of Lakes at Red Rocks, near The Potomac River. An exceptional home offering extended bump-outs, plus all the upgrades and privacy rarely found in townhome living. Backing to mature trees and spanning three spacious levels, this home offers luxury, privacy and a great location near downtown Leesburg and many HOA-included and nearby amenities, . Gorgeous engineered hardwood floors flow throughout the open-concept living room, where French doors lead to the charming front porch. Custom blinds throughout the home provide the perfect balance of natural light and privacy. You will love the large kitchen designed for both everyday living and entertaining. Features include 42″ upgraded cabinets with a massive center island, granite countertops, a gas range, a stainless steel French-door refrigerator, ceramic tile flooring and a lovely gas fireplace. The rear two-level bump-out with bay windows fills the space with natural light, while the sliding glass door opens to a peaceful deck overlooking the trees. The lower level is bright and spacious, featuring soaring ceilings, abundant floor to ceiling windows, a full bath, and walkout access to your private, fully fenced backyard. Enjoy relaxing or entertaining on the beautiful stone patio. This level also provides access to the oversized two-car garage and ample storage space. Upstairs, the spacious owner’s suite serves as a true retreat, complete with room for a sitting area, a large walk-in closet, and a beautifully renovated spa-inspired bath featuring a double vanity, custom tile work, a walk-in shower, and a luxurious soaking tub. Two additional bedrooms share an updated hall bath, and the upper-level laundry room adds everyday convenience. New AC unit 2026! Hot water heater replaced in 2022, roof & furnace 2019 Lakes at Red Rocks includes pool, tennis, playground, clubhouse, miles of walking trails, dog park and spectacular lake. Move-in ready in a fantastic neighborhood with a great location near downtown Leesburg, convenient shopping, restaurants and many outdoor parks & recreational amenities nearby. This home has it all!
 Features & Appliances
 Ask Agent A Question
 Address Map
 Neighborhood
 MLS Addon
 Additional Information
 Financial
Listing Information
Financial
Listing Information
 Rob Spicer Broker, GRI
Spicer Real Estate
Rob Spicer Broker, GRI
Spicer Real Estate
7201 Wisconsin Avenue
 RobSpicer@SpicerRealEstate.com
 2403881030
 2403881030
 7201 Wisconsin Avenue


