
 Share
Share
 1339 CHICORY WAY, Odenton, MD 21113
 2,160 Sqft SQFT
 3
3
 2
2
 Basic Details
Welcome to 1339 Chicory Way, a sought-after 55+ community in north Odenton! Gleaming, solid hardwood floors and tray ceiling greet you upon entry. Solid hardwood continues throughout the main floor, which includes twelve-foot ceilings and elegant crown molding in each room. This home offers a primary bedroom suite a...
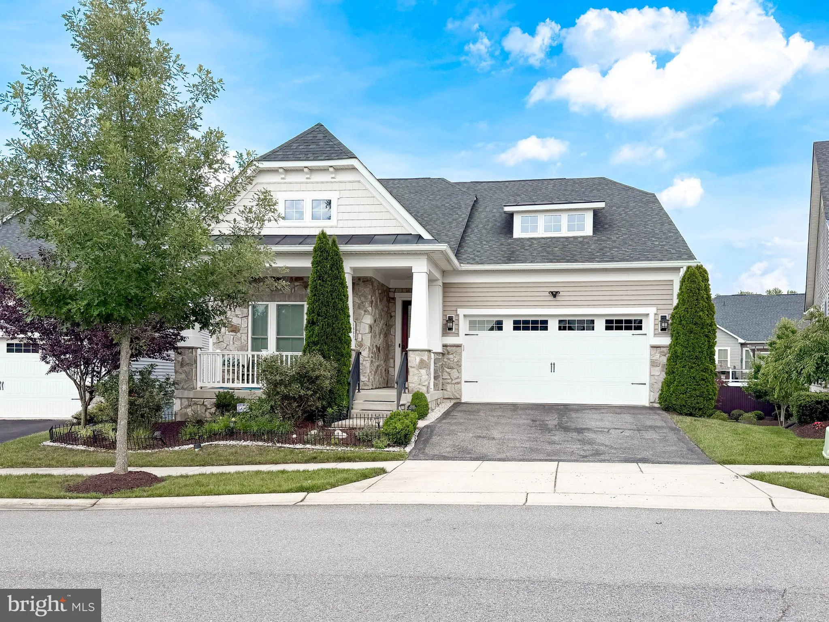
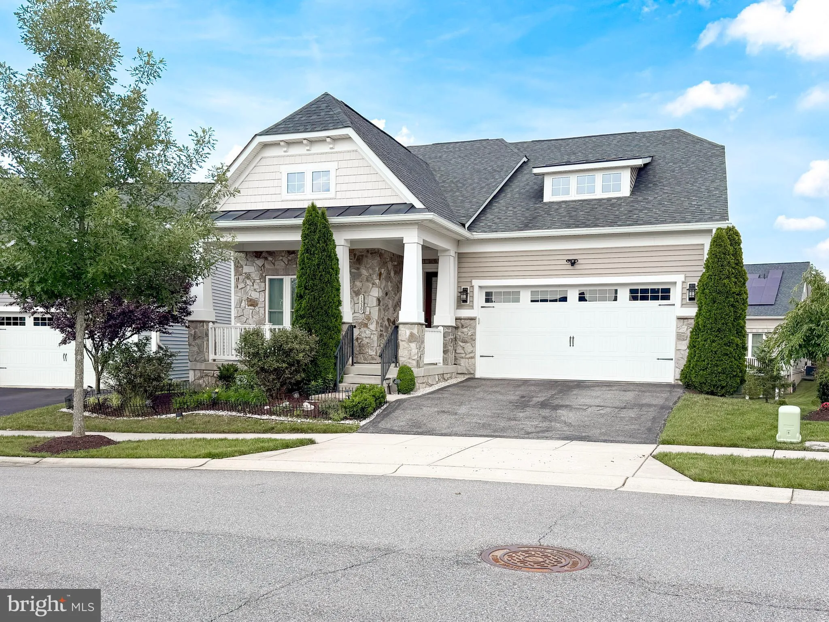
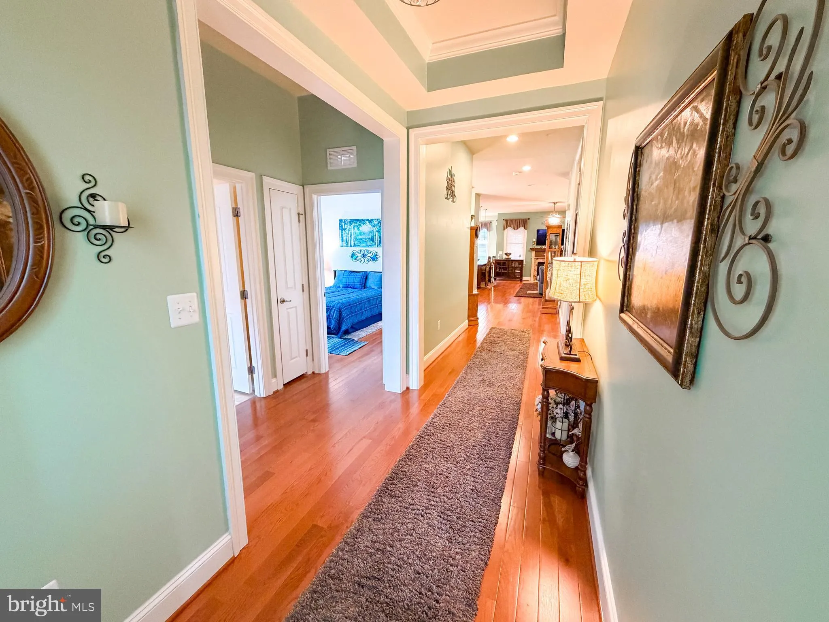
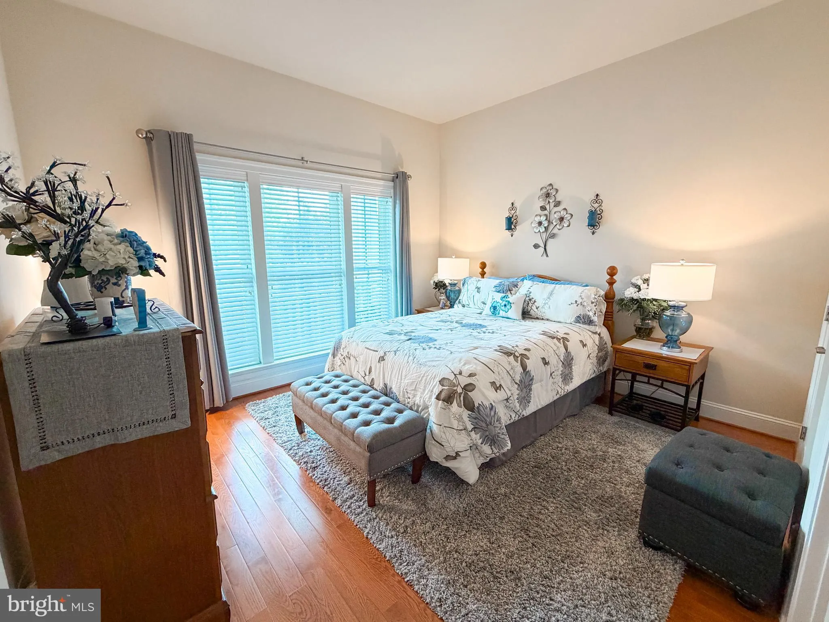
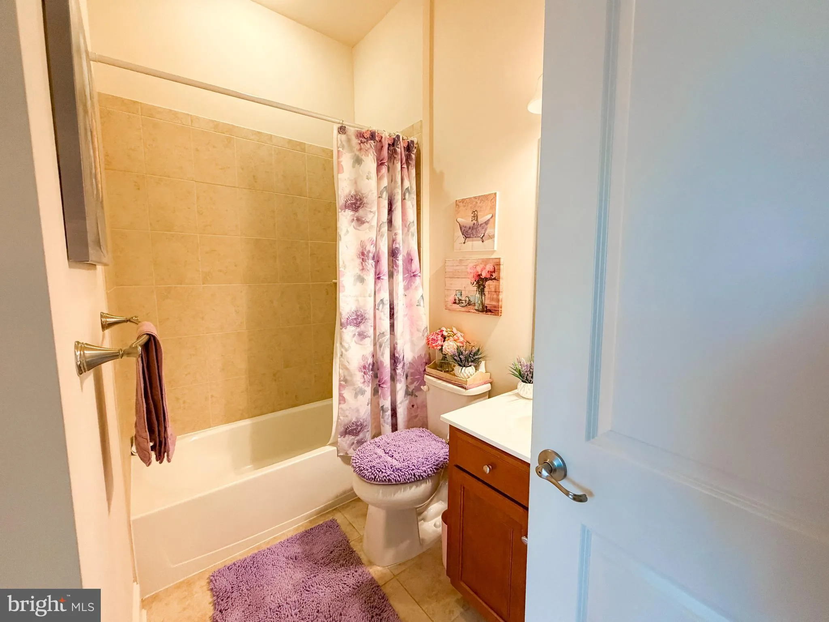
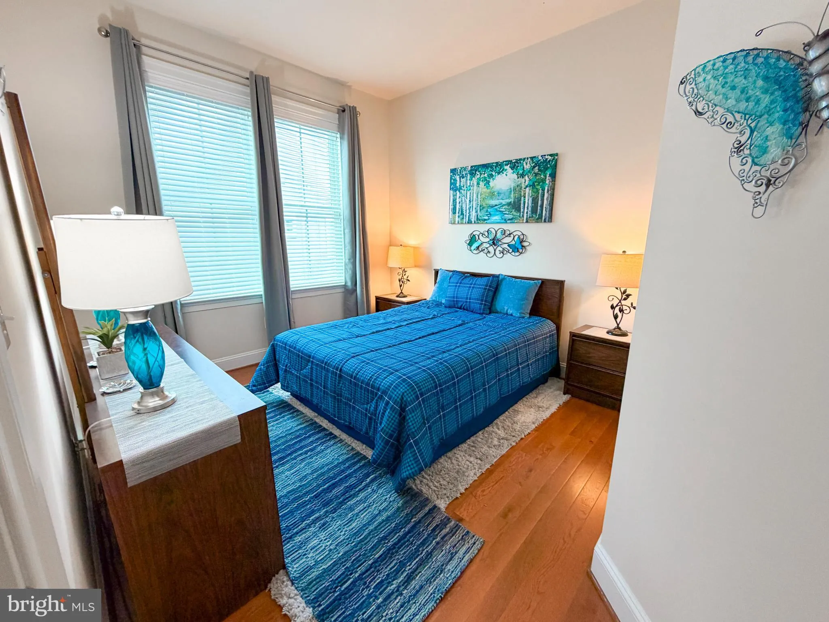
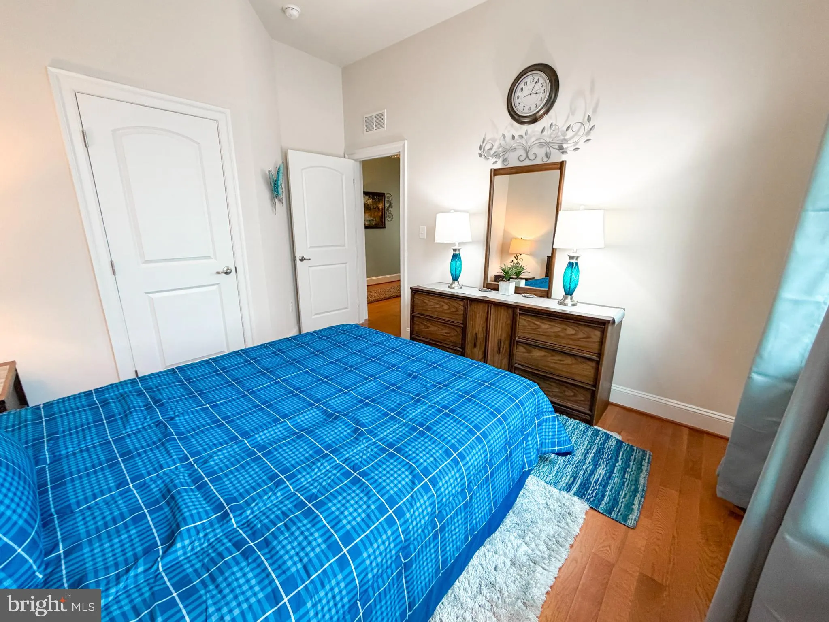
Welcome to 1339 Chicory Way, a sought-after 55+ community in north Odenton! Gleaming, solid hardwood floors and tray ceiling greet you upon entry. Solid hardwood continues throughout the main floor, which includes twelve-foot ceilings and elegant crown molding in each room. This home offers a primary bedroom suite and two additional, generously sized bedrooms on the main floor. A formal dining room with wainscotting seamlessly flows into the living room, boasting an electric-powered fireplace with upgraded marble hearth. Cook gourmet meals while entertaining guests in the adjacent kitchen with an oversized island and granite countertops. A bump-out breakfast nook leads to a large, private, enclosed deck/balcony and open deck are where you may enjoy morning coffee and host backyard barbecues. Retreat to the private oasis of your master/primary suite adjacent to the living area, featuring a master bath with double basin sinks, Roman shower, a water closet, linen closet and huge walk-in closet. The finished basement features wall-to-wall carpeting, French doors, leading to an office/den/library, and a spacious entertaining area with another French door, leading to a patio underneath the deck. The enormous, unfinished basement area includes plumbing rough-in for a future third bathroom; if you choose to finish that area, you’ll have approximately 1000 sq. ft. of total, basement living space! Yardwork chores will never burden you here because your HOA dues in this managed community includes complete lawn maintenance. It also affords you access to your exclusive, 55+ clubhouse, tennis courts, walking trails through the neighborhood, and a separate, 55+ swimming pool. Make 1339 Chicory Way your new home and enjoy an Epicurean lifestyle that all these amenities will offer you!
 Features & Appliances
 Ask Agent A Question
 Address Map
 Neighborhood
 MLS Addon
 Additional Information
 Financial
Listing Information
Financial
Listing Information
 Rob Spicer Broker, GRI
Spicer Real Estate
Rob Spicer Broker, GRI
Spicer Real Estate
7201 Wisconsin Avenue
 RobSpicer@SpicerRealEstate.com
 2403881030
 2403881030
 7201 Wisconsin Avenue


