
Spicer Real Estate
  • Share
$449,900
Active Active
MD,Jessup

Location 2009 CITRUS AVENUE, Jessup, MD 20794

  • Sqft 1,534 Sqft SQFT
  • Bed 3
  • Bath 2
Basic Details Basic Details
Description

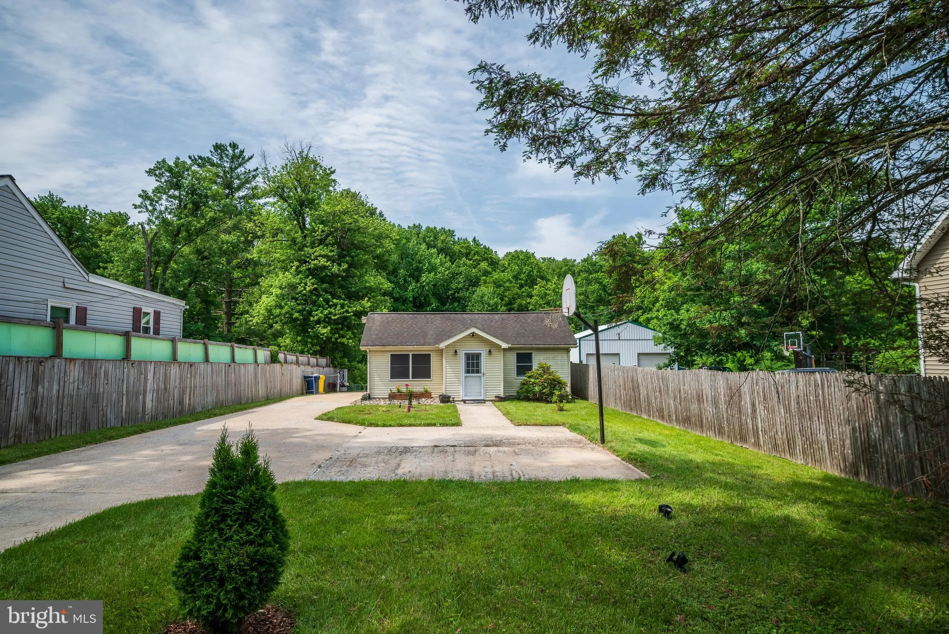
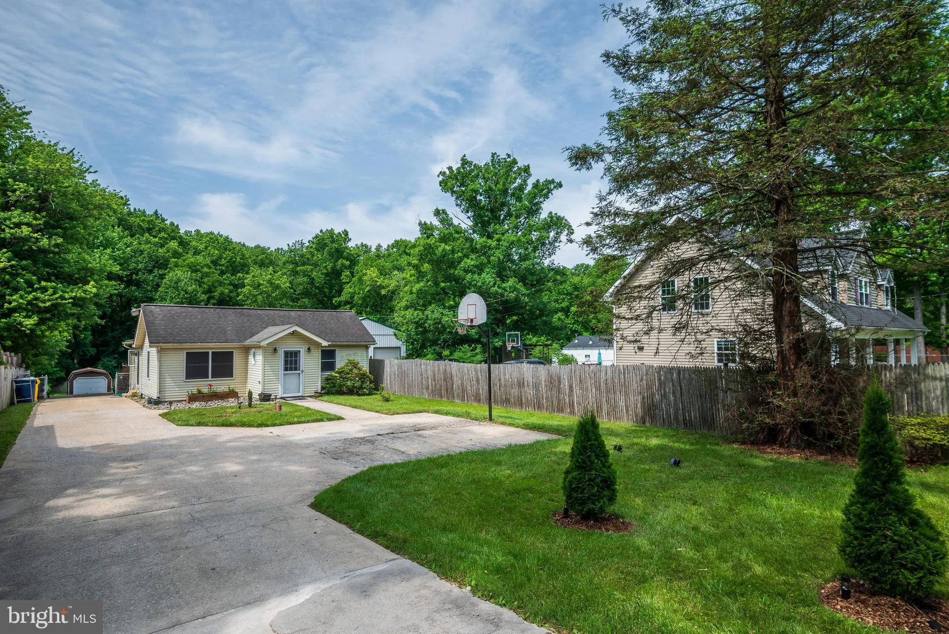
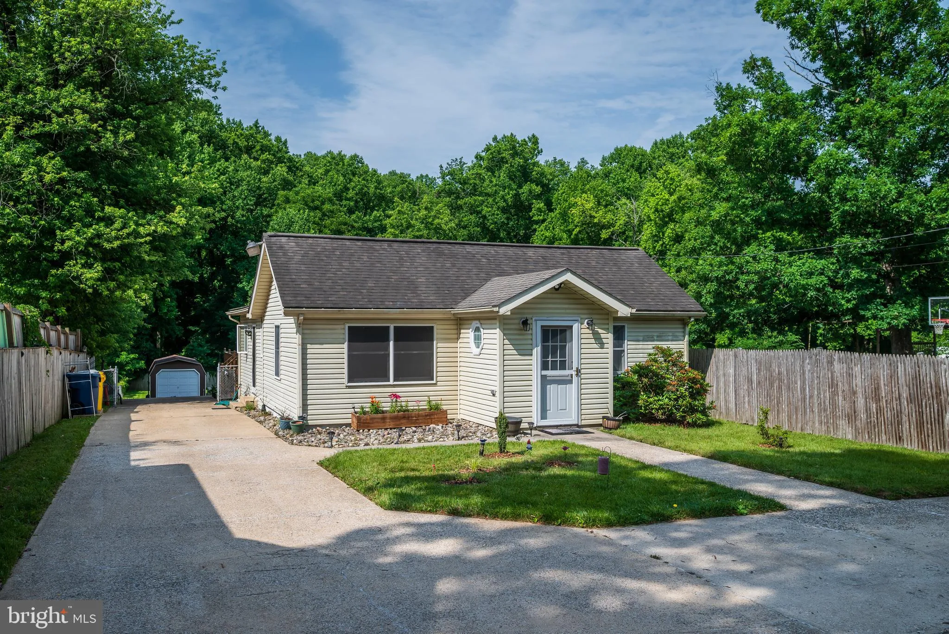
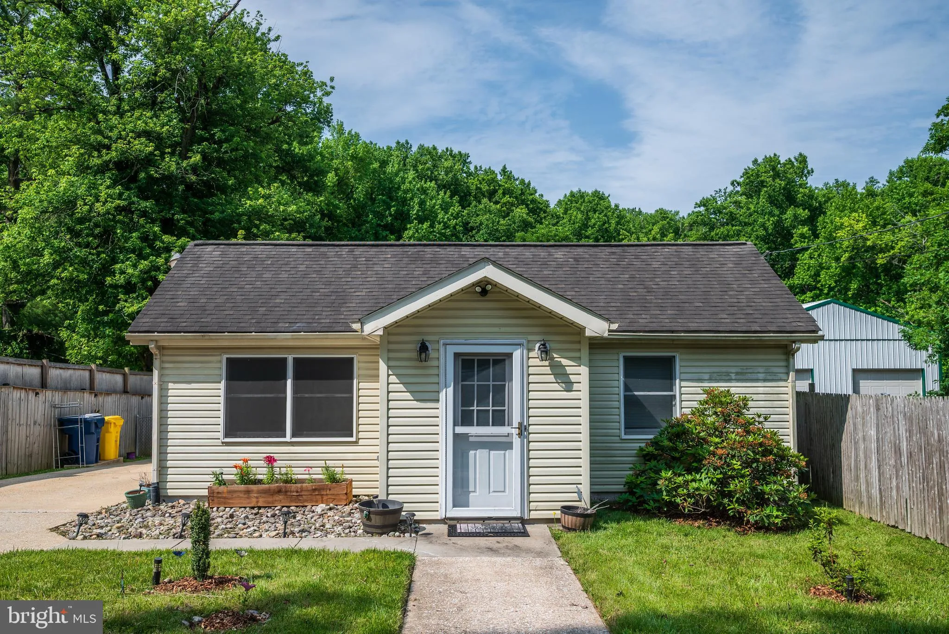
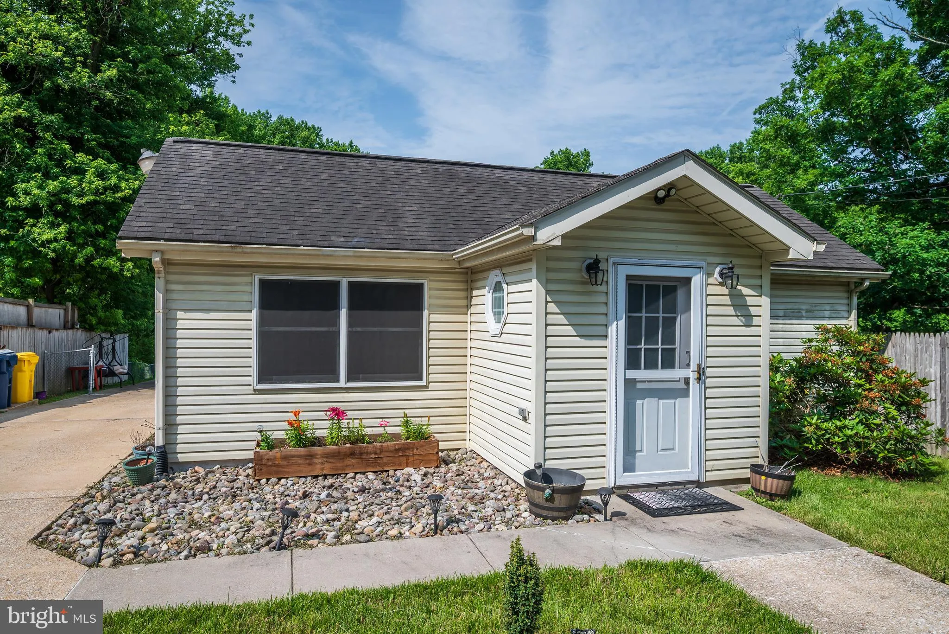
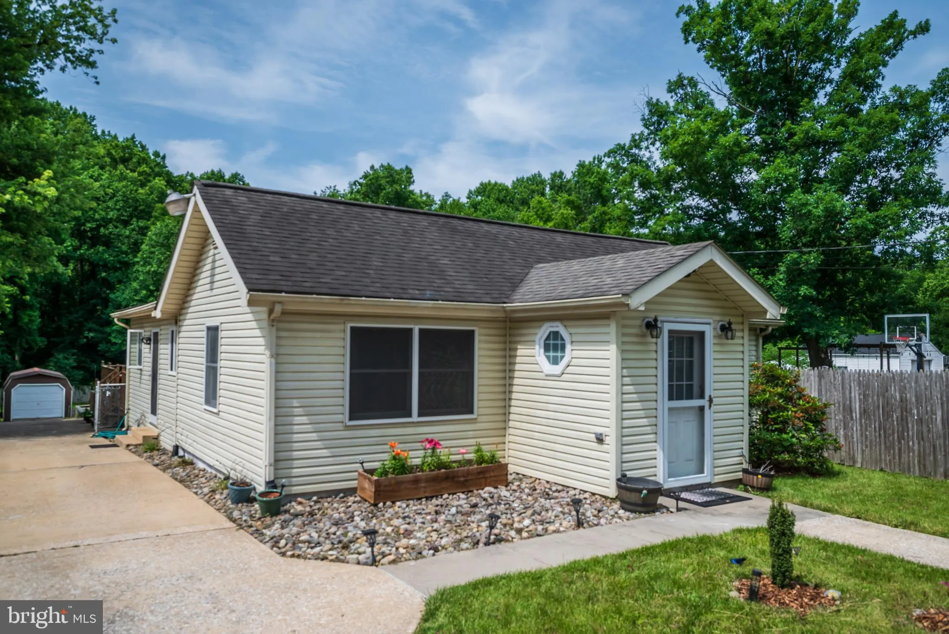
Great Opportunity to Own SFH on .38 Acres With no HOA, Over 10 Parking Spaces, Expansive Full Fenced Yard Great for Entrepreneur Who Owns a Business and One Who Is Looking For Privacy,, True One Level Living With Large Addition, Deck, Storage Shed and A LARGE Back Yard, Large Family Room, Great Breakfast Bar, New HW...

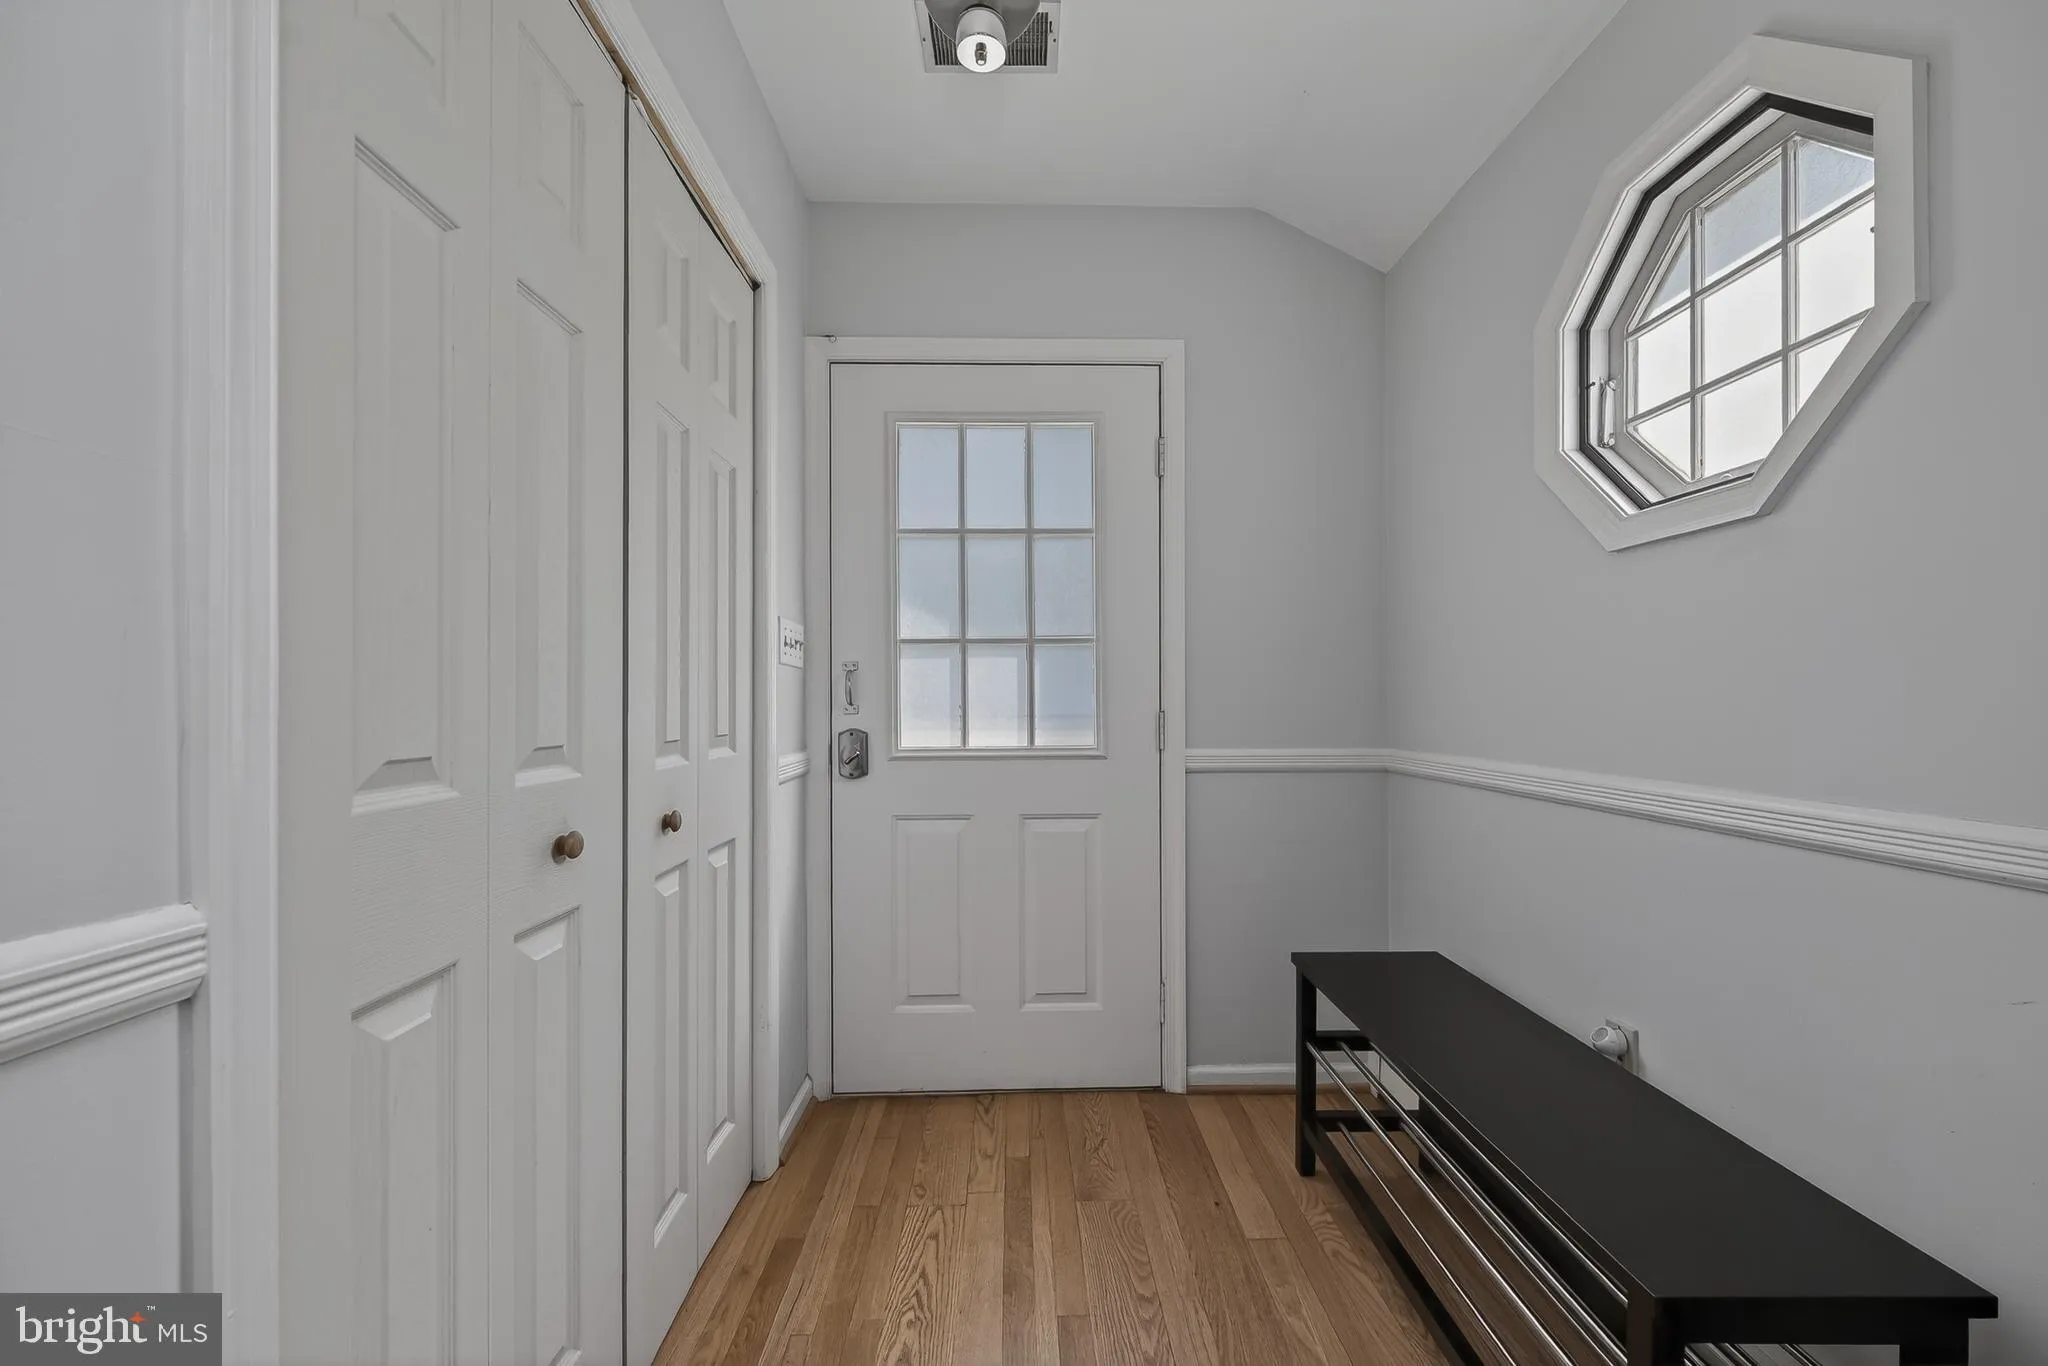
Great Opportunity to Own SFH on .38 Acres With no HOA, Over 10 Parking Spaces, Expansive Full Fenced Yard Great for Entrepreneur Who Owns a Business and One Who Is Looking For Privacy,, True One Level Living With Large Addition, Deck, Storage Shed and A LARGE Back Yard, Large Family Room, Great Breakfast Bar, New HW Floor Throughout Home, Open Concept With Skylight and Plenty of Space, 3 Bedrooms and 2 Full Baths, Primary Bath With Separate Shower and Jetted Tub, Architectural Shingles With Warranty, This Could Be Your Home, Seller Request Elite Settlement LLC-

Read More
Basic Details
  • Property Type: Residential
  • Listing Type: Active
  • Listing ID: MDAA2148378
  • Price: $449,900
  • View: Garden/Lawn
  • Bedrooms: 3
  • Bathrooms: 2
  • Sqft: 1,534 Sqft
  • Year Built: 1950
  • Lot Area: 0.38 Acre
  • Location: US, MD, ANNE ARUNDEL-MD, Jessup, CHAMPION FOREST, 20794
  • Structure Type: Detached
  • Heating System: Baseboard - Hot Water
  • Cooling System: Ceiling Fan(s), Central A/C
  • Fence: Fully, Privacy, Wood, ChainLink
  • Patio: Deck, Patio, WrapAround
  • Parking: Concrete Driveway, Private
  • Full Bathrooms: 2
  • Listing Status: Active
  • Roof: Architectural Shingle
Features & Appliances
Features
  • Utilities: Cable TV
  • Window Features: Skylights, Sliding, Vinyl Clad, Casement, Double Hung, Insulated
  • Architectural Style: Ranch/Rambler
  • Exterior Features: Extensive Hardscape, Exterior Lighting, Flood Lights, Outbuilding(s), Sidewalks, Stone Retaining Walls
  • Flooring: Carpet, Other
  • Interior Features: Breakfast Area, Combination Dining/Living, Combination Kitchen/Dining, Crown Moldings, Entry Level Bedroom, Family Room Off Kitchen, Floor Plan - Open, Primary Bath(s), Skylight(s), Walk-in Closet(s), Upgraded Countertops
  • Sewer: Septic > # of BR

Appliances
  • Appliances: Built-In Microwave, Cooktop, Dishwasher, Disposal, Dryer, Icemaker, Oven - Wall, Refrigerator, WaterHeater, Stainless Steel Appliances, Stove
Ask Agent A Question Ask Agent A Question

Address Map Address Map
Neighborhood Neighborhood
  • Elementary School: JESSUP
  • High School: MEADE
  • Middle School: MEADE
MLS Addon MLS Addon
  • Office Name: Realty Connection
  • Agent Name: Carlos A Rodriguez
Additional Information Additional Information
  • Water Source: Public
  • Accessibility Features: Level Entry - Main
  • Construction Materials: Vinyl Siding
  • Foundation Details: Slab
  • Levels: 1
  • Lot Features: Private, Rear Yard, Front Yard
  • On Market Date: 2026-06-10
Financial Financial
  • Tax Annual Amount: 4043.0
Listing Information Listing Information
  • Originating System Name: Bright
  • List Agent Mls Id: 8523
  • List Office Mls Id: RCNN1
  • MLS Status: ACTIVE-BRIGHT
  • Modification Timestamp: 2026-07-08T22:04:21Z
  • Status Change Timestamp: 2026-07-03T15:47:45Z
Rob Spicer Broker, GRI Rob Spicer Broker, GRI Spicer Real Estate

7201 Wisconsin Avenue

Mortgage Calculator
$
$ %
Years
%
$ %Per Year
$ % Per Year

$
