
 Share
Share
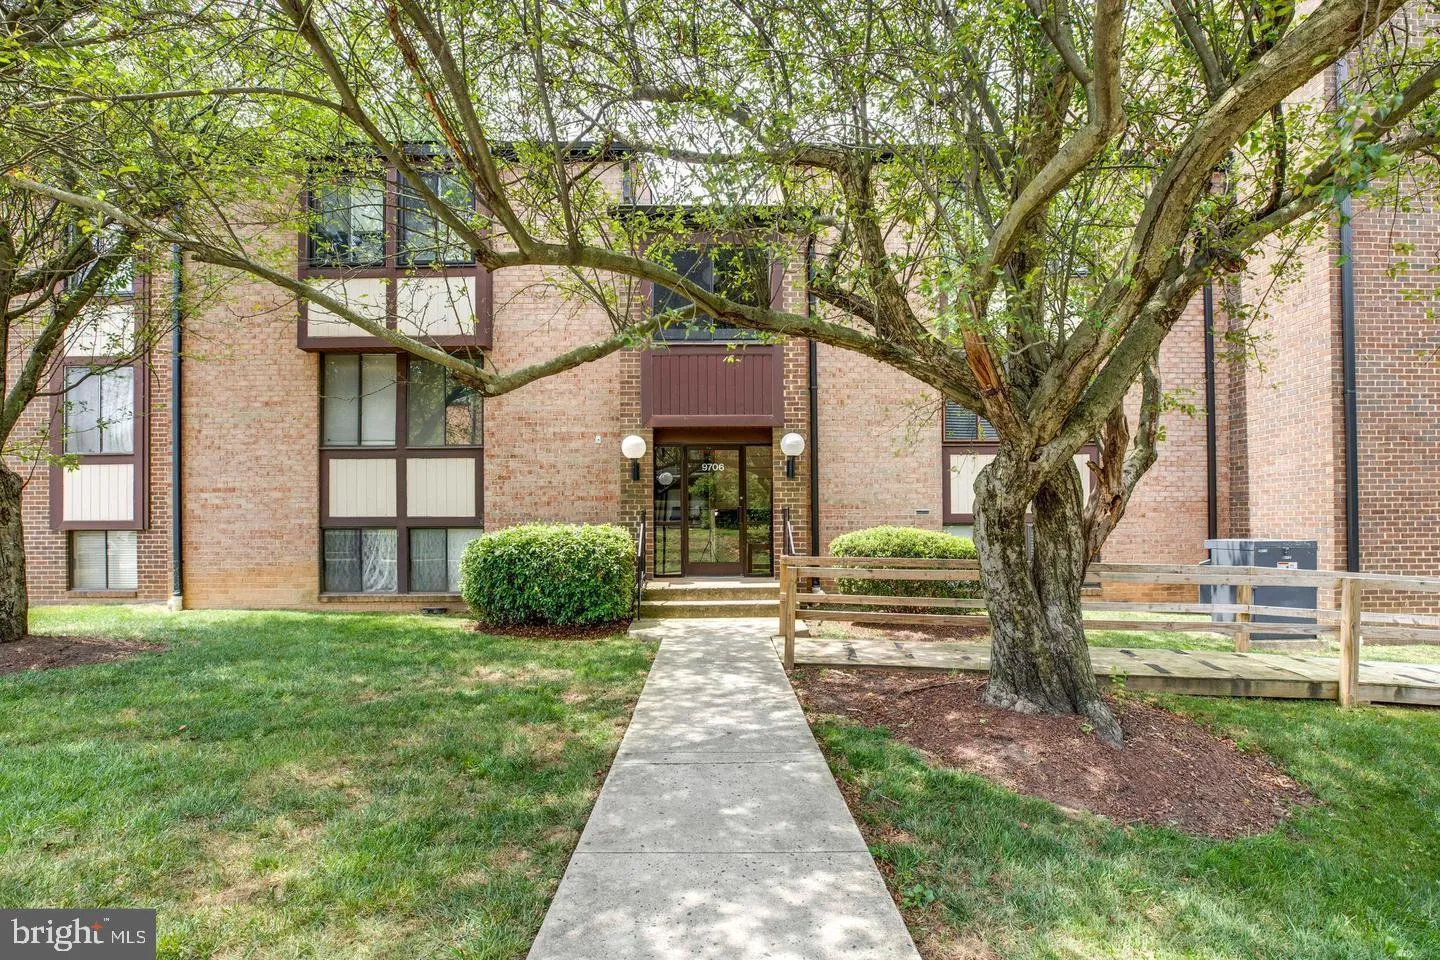
 9706 KINGSBRIDGE DRIVE, Fairfax, VA 22031
 1,109 Sqft SQFT
 2
2
 2
2
 Basic Details
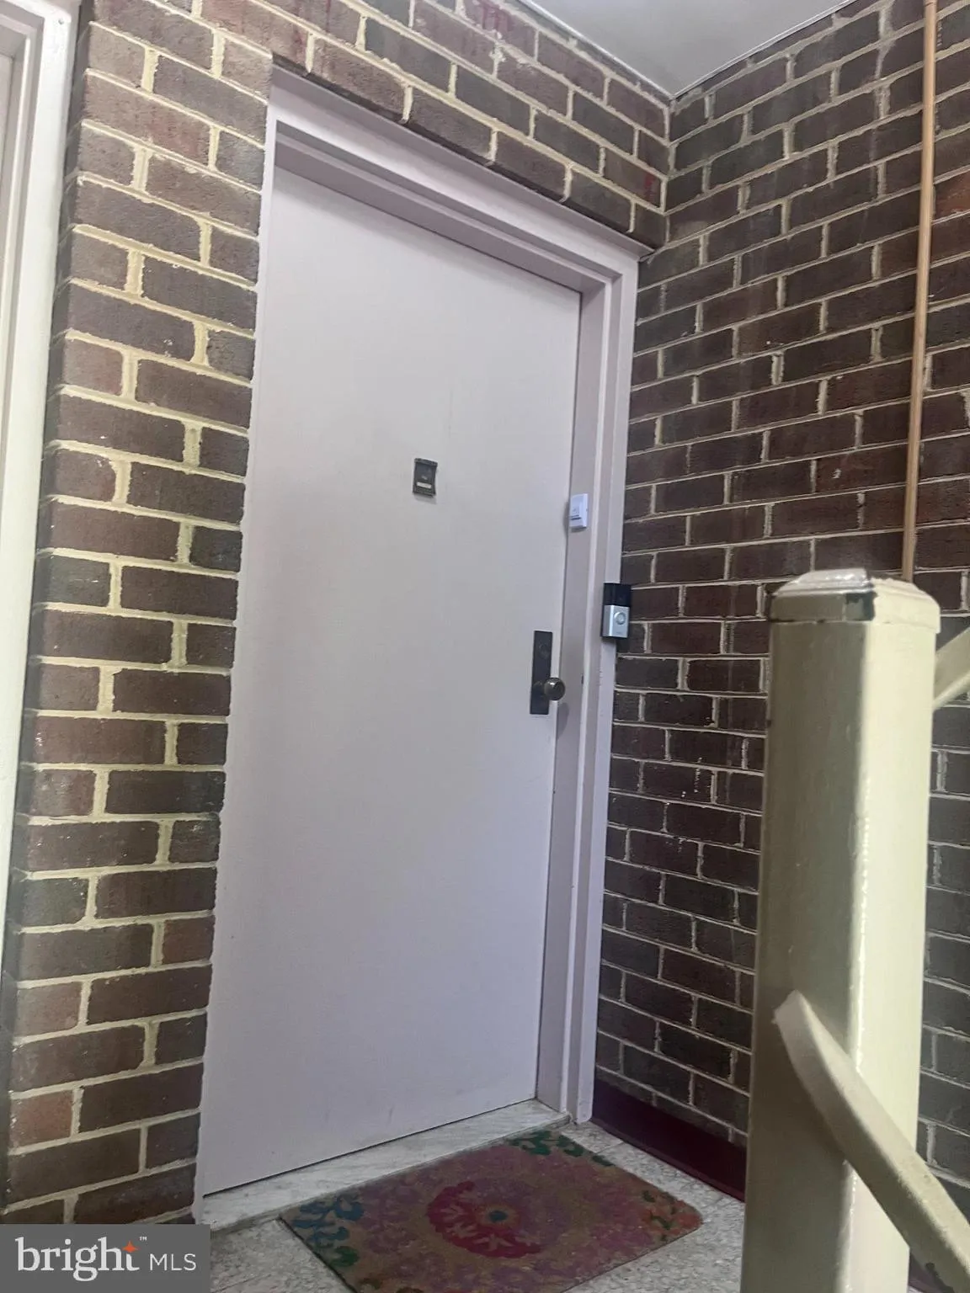
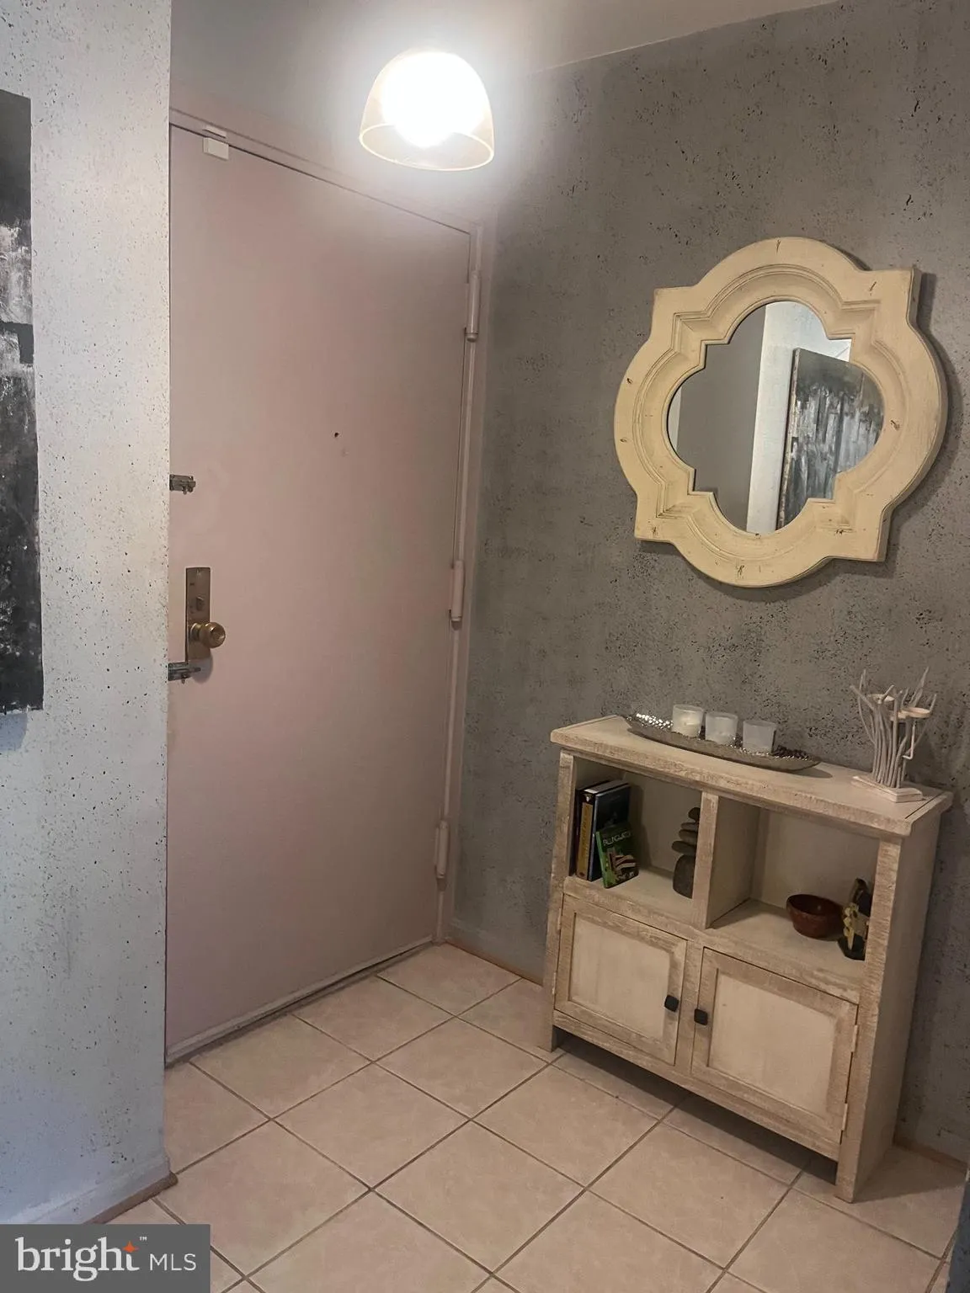
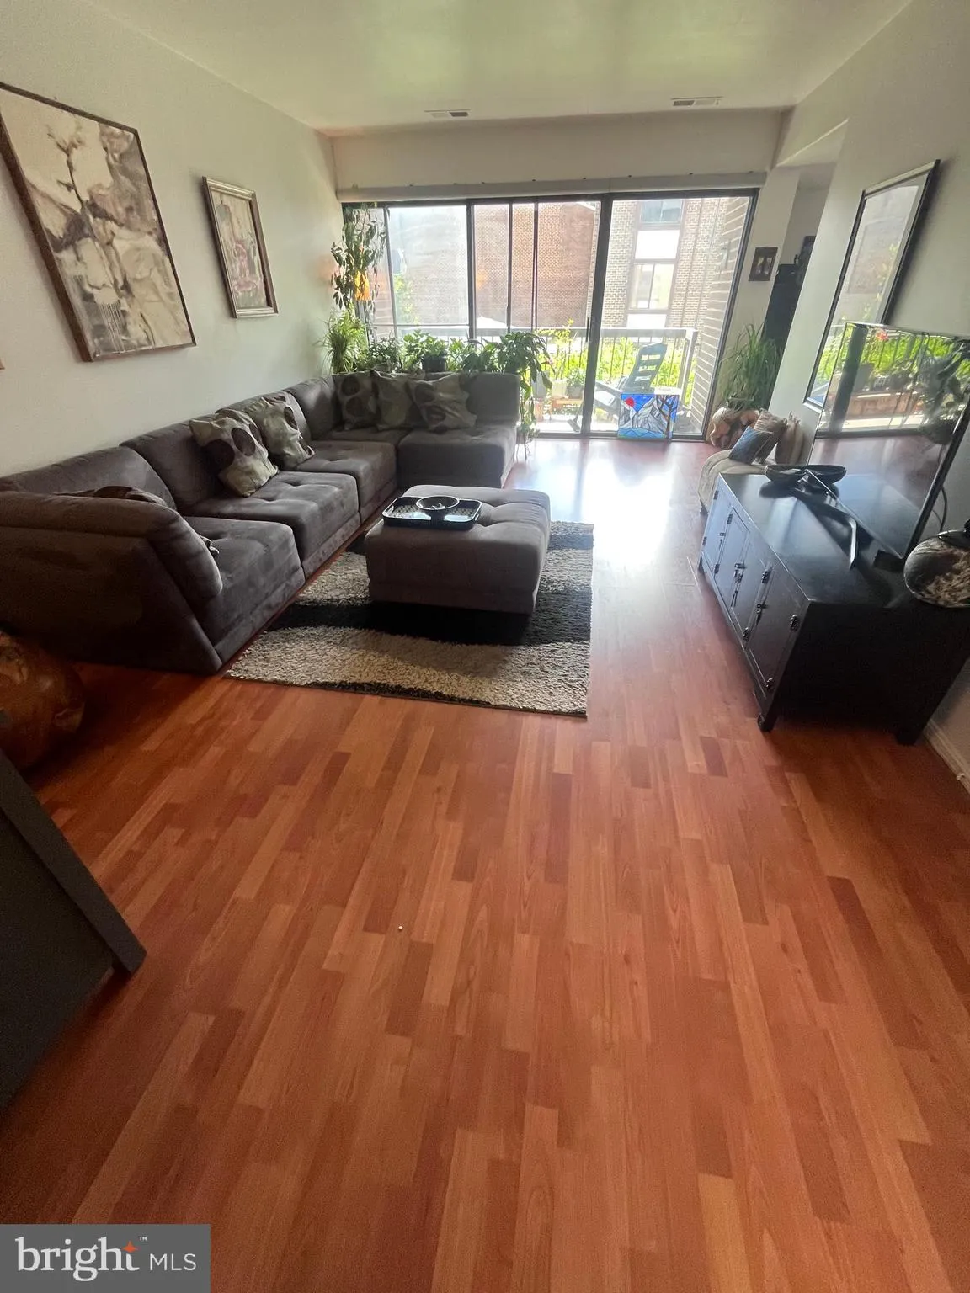
Great location with Oakton High School District !! This renovated two-bedroom, two-bath condo has beautifully maintained laminate floors. Large bedroom with abundance of closet space. Separate dining room. Updated bathroom. The eat-in kitchen has stainless steel appliances and quartz countertops w/tile backsplashes....
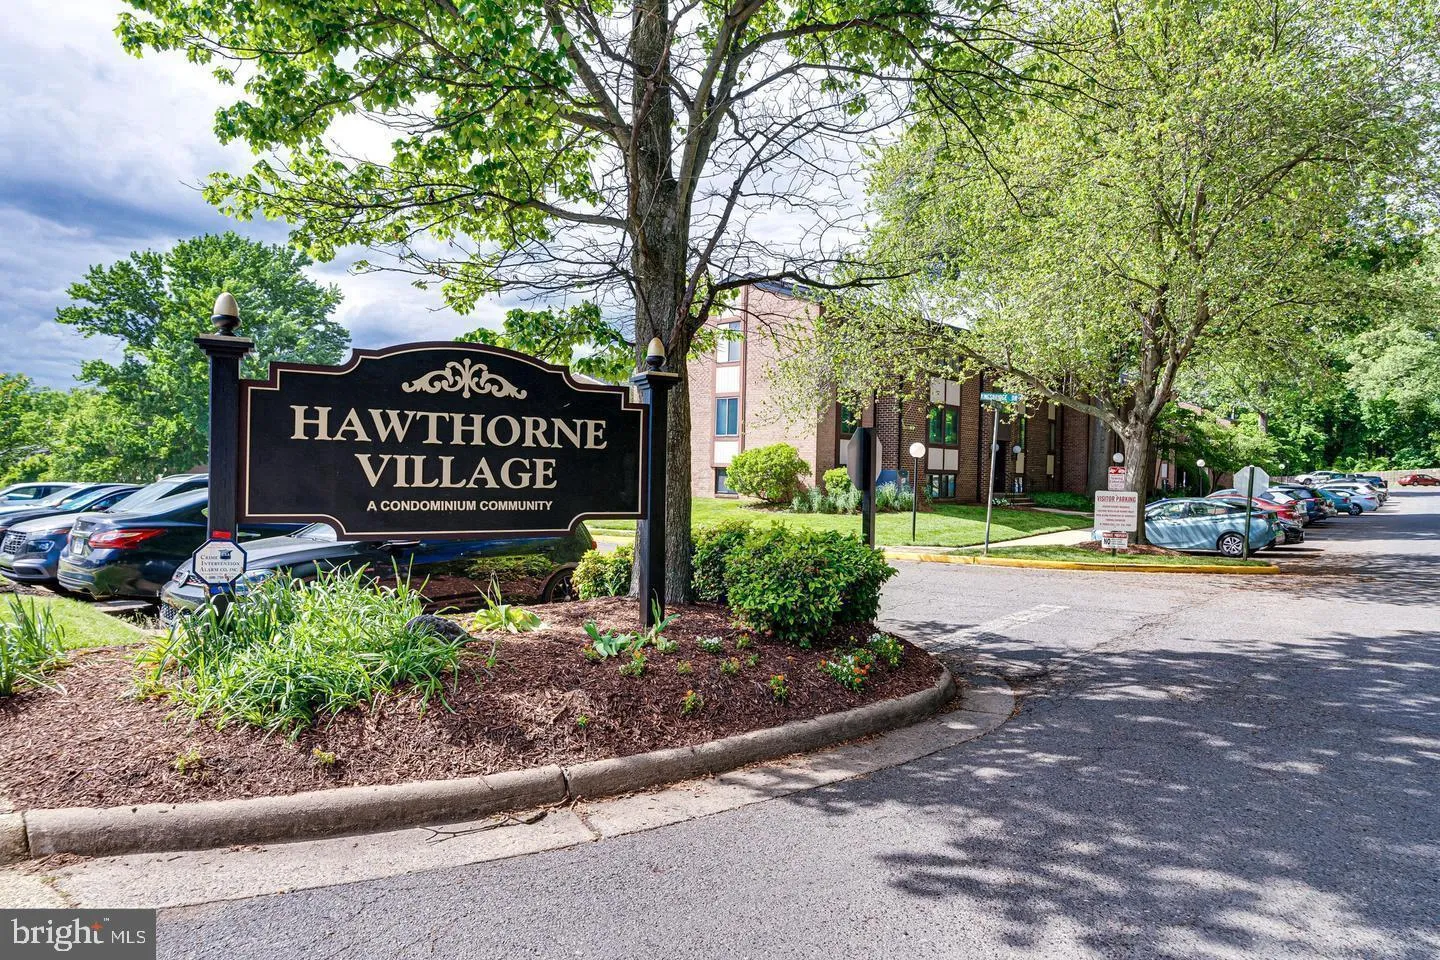
Great location with Oakton High School District !! This renovated two-bedroom, two-bath condo has beautifully maintained laminate floors. Large bedroom with abundance of closet space. Separate dining room. Updated bathroom. The eat-in kitchen has stainless steel appliances and quartz countertops w/tile backsplashes. The wonderful patio space is great for outdoor entertaining and beautiful views. The community offers a community pool, walking trails, close to public transportation and shopping. 1-mile walking distance to Vienna Metro. Very close to rt 66/rt 50/rt 29. Accessible of use for Jim Scott (providence) Community Center as a Fairfax County resident. Condo fees cover utilities except electric. Two unassigned parking spaces for residents. Don’t miss this opportunity to own this home in a sought-after location with so much to do in the surrounding area as a bonus !!
 Features & Appliances
 Ask Agent A Question
 Address Map
 Neighborhood
 MLS Addon
 Additional Information
 Financial
Listing Information
Financial
Listing Information
 Rob Spicer Broker, GRI
Spicer Real Estate
Rob Spicer Broker, GRI
Spicer Real Estate
7201 Wisconsin Avenue
 RobSpicer@SpicerRealEstate.com
 2403881030
 2403881030
 7201 Wisconsin Avenue


