
 Share
Share
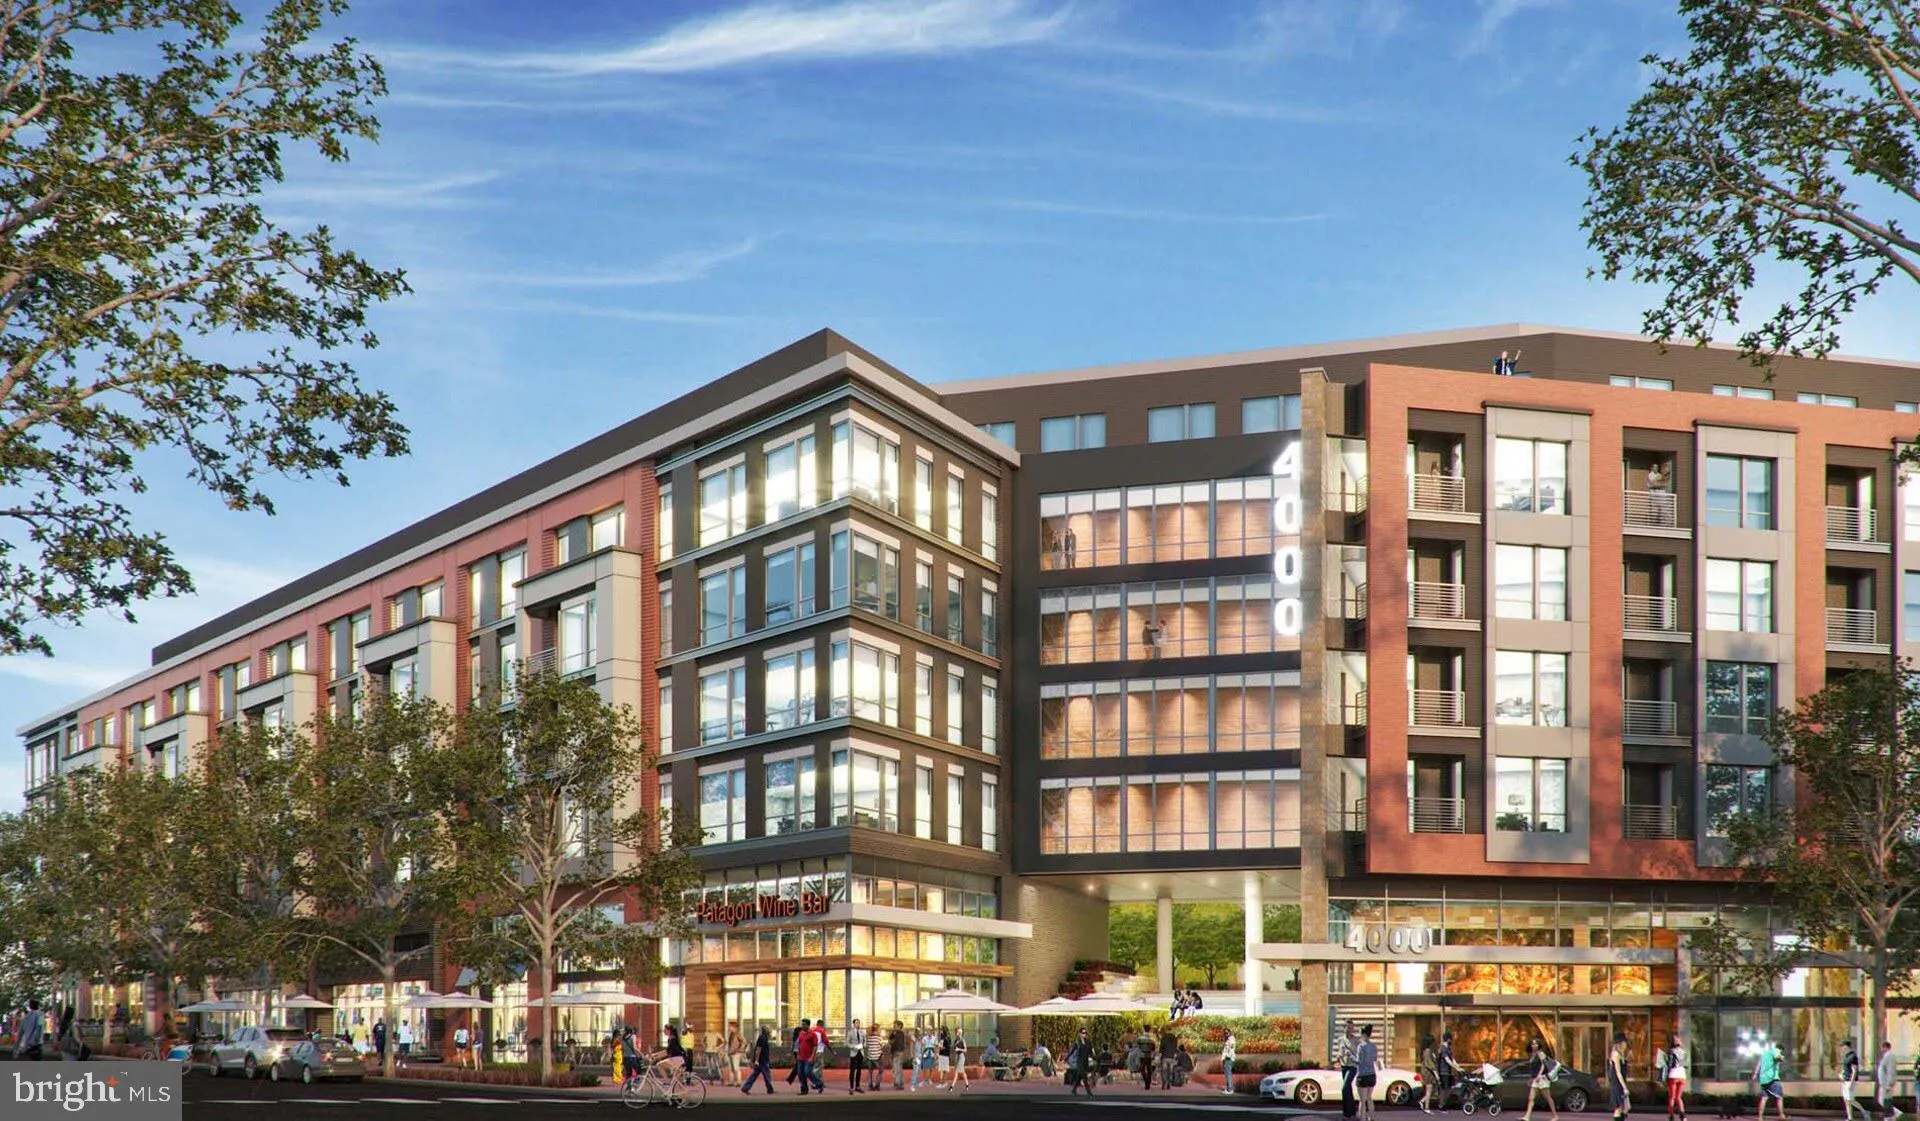
 4000 WISCONSIN AVENUE, Washington, DC 20016
 901 Sqft SQFT
 2
2
 2
2
 Basic Details
Sunlight pours across upgraded countertops where your morning coffee ritual begins, the kitchen flowing seamlessly into a living space that makes every square foot of this two-bedroom, two-bathroom home count. Nine hundred and one square feet feels generous when thoughtfully laid out, with room for both focused work...
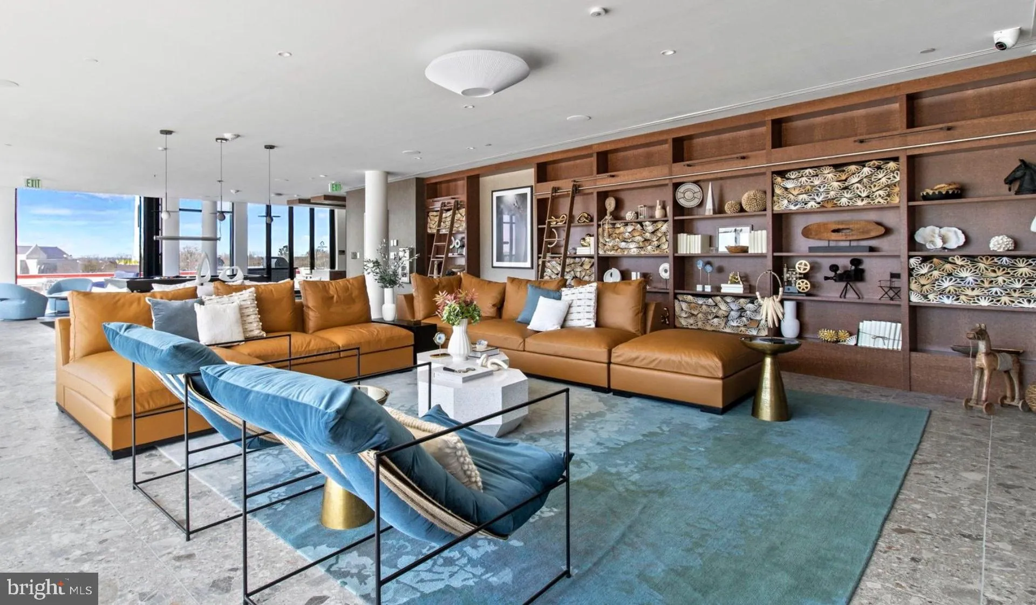
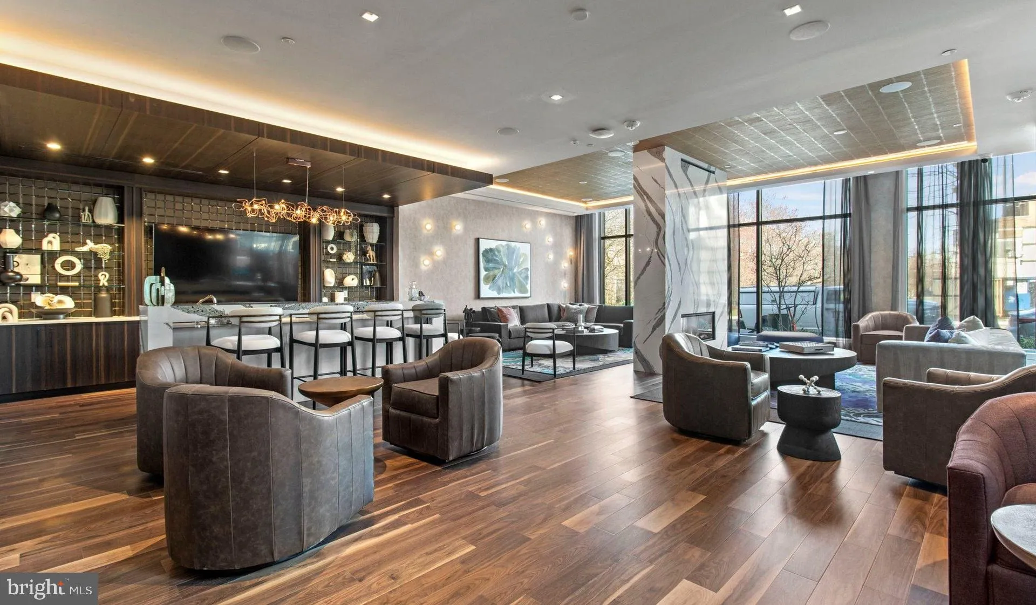
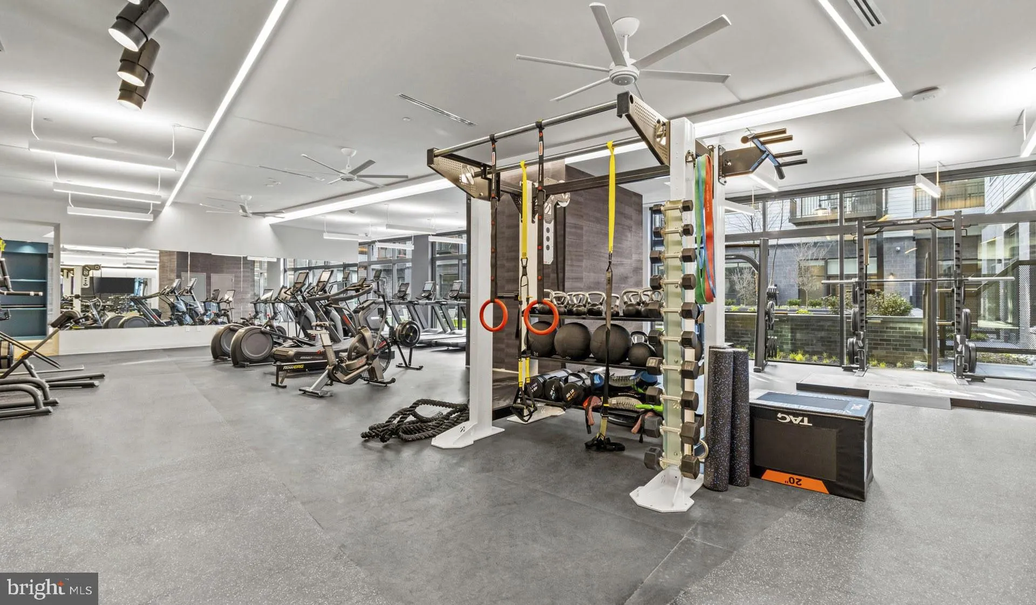
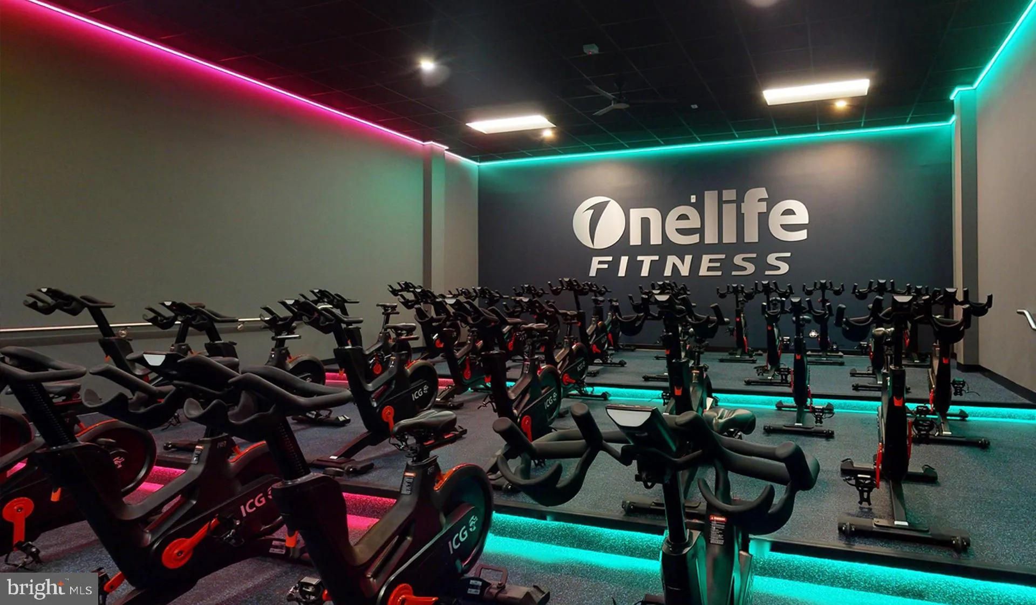
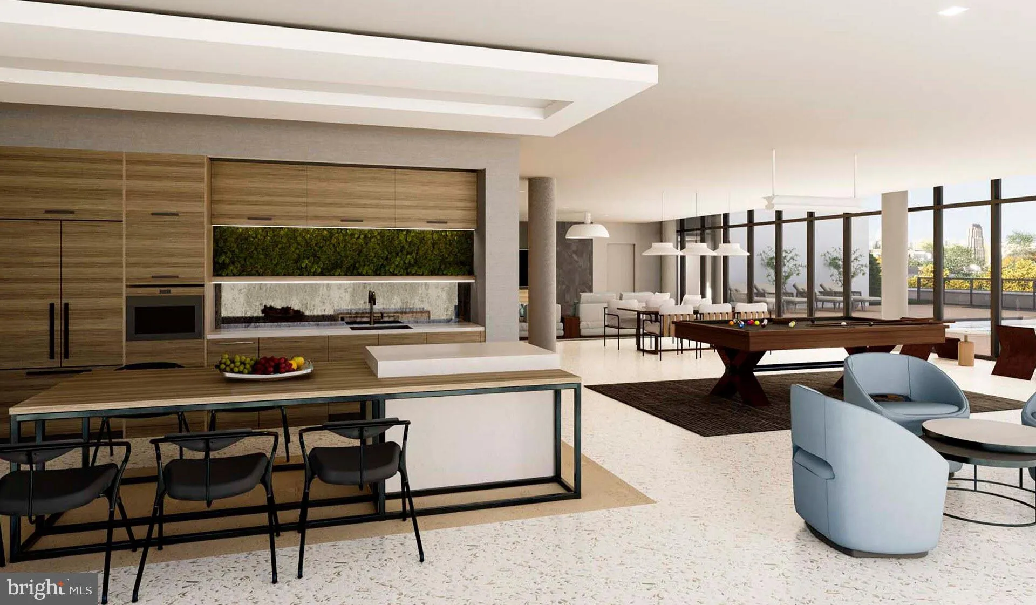
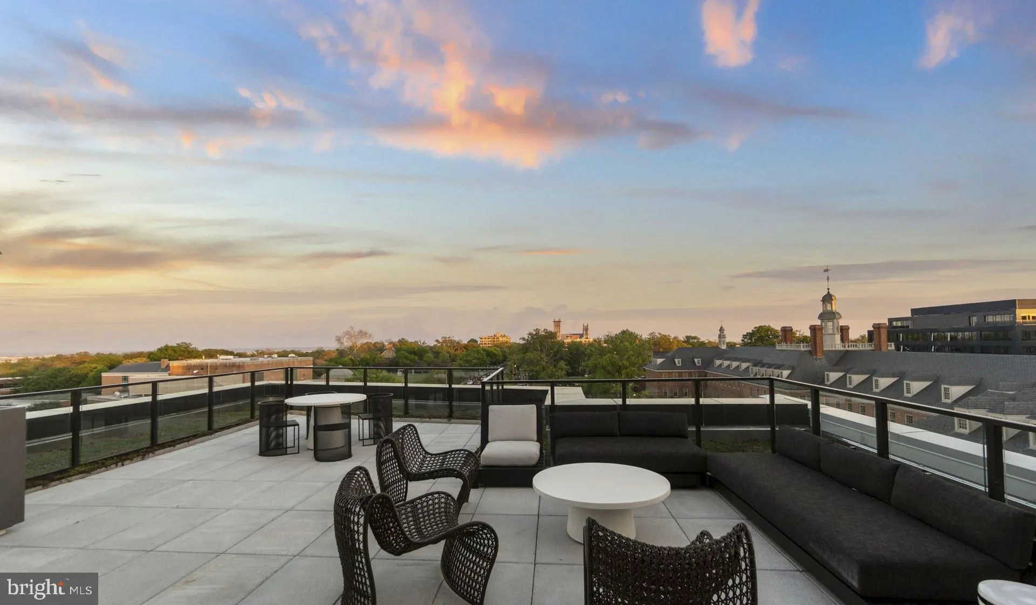
Sunlight pours across upgraded countertops where your morning coffee ritual begins, the kitchen flowing seamlessly into a living space that makes every square foot of this two-bedroom, two-bathroom home count. Nine hundred and one square feet feels generous when thoughtfully laid out, with room for both focused work and relaxed entertaining. The kitchen anchors daily life here, equipped with a full-size refrigerator and countertops that handle everything from quick breakfasts to weekend dinner parties. Two full bathrooms mean no morning schedule conflicts, while two distinct bedrooms offer flexibility for sleep, work, or guests. Large windows frame each room with natural light that shifts throughout the day, creating spaces that feel alive and connected to the city beyond. Step outside your front door and discover amenities that extend your living space in every direction. The rooftop deck becomes your elevated retreat with sweeping city views, perfect for sunrise yoga or evening wind-down time. When the weather calls for it, the swimming pool offers a refreshing escape without leaving the building. The resident lounge provides an elegant alternative when you want to work or socialize beyond your own walls, while common grounds create outdoor gathering spaces at street level. Daily conveniences are woven into life here. The bike room keeps your wheels secure and accessible, supporting an active lifestyle and eco-friendly commuting options. Garage parking eliminates the urban parking shuffle, giving you the freedom to come and go on your own schedule. Your feline companion is welcome to call this home too, adding to the comfort and personality of your space. Built in 2023, this building represents fresh urban living in Washington DC, where modern amenities meet thoughtful design. Each day here flows naturally from private moments in your well-appointed home to shared experiences in carefully curated community spaces. Whether you’re starting the day with coffee by your window or ending it with sunset views from the roof deck, this is a home that adapts to your rhythm and supports the life you want to live in the nation’s capital. Pricing and availability subject to change on a daily basis. Photos are of model units. Parking may be available subject to availability and may be an additional fee.
 Features & Appliances
 Ask Agent A Question
 Address Map
 MLS Addon
 Additional Information
Listing Information
Additional Information
Listing Information
 Rob Spicer Broker, GRI
Spicer Real Estate
Rob Spicer Broker, GRI
Spicer Real Estate
7201 Wisconsin Avenue
 RobSpicer@SpicerRealEstate.com
 2403881030
 2403881030
 7201 Wisconsin Avenue


