
 Share
Share
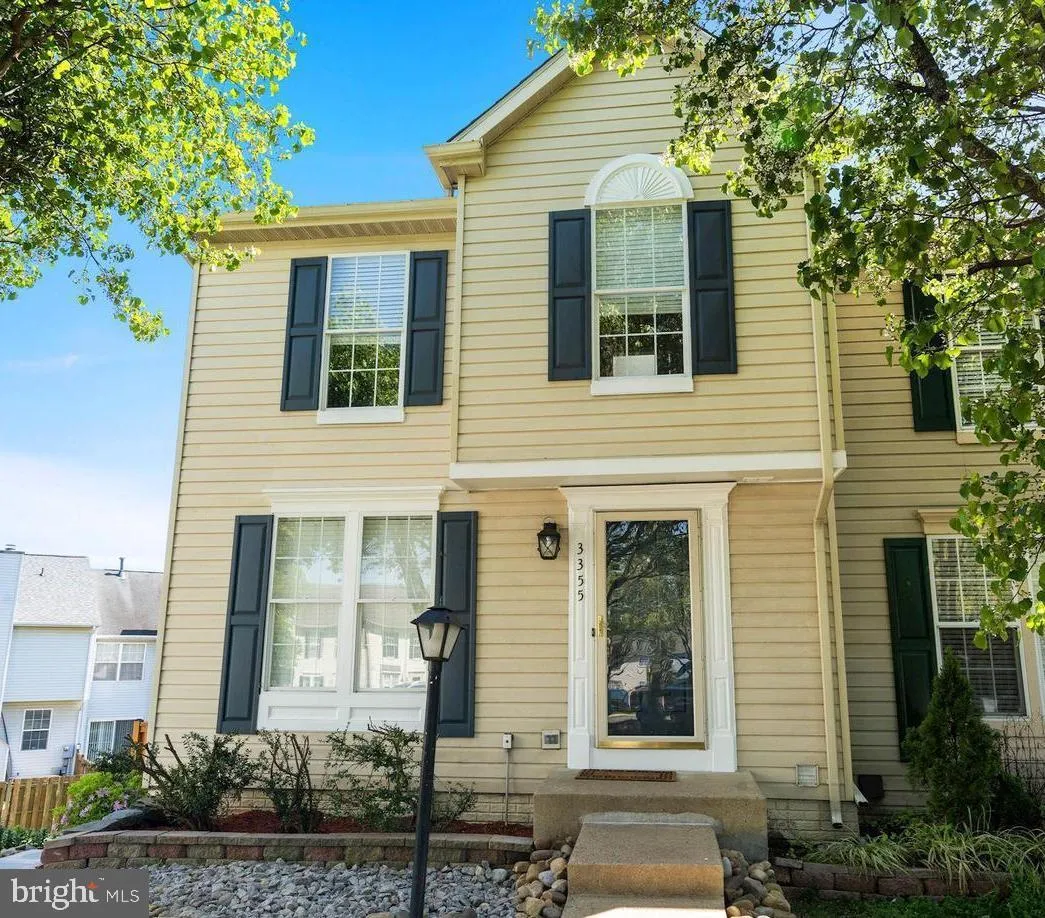
 3355 CANTON COURT, Dumfries, VA 22026
 1,630 Sqft SQFT
 3
3
 4
4
 Basic Details
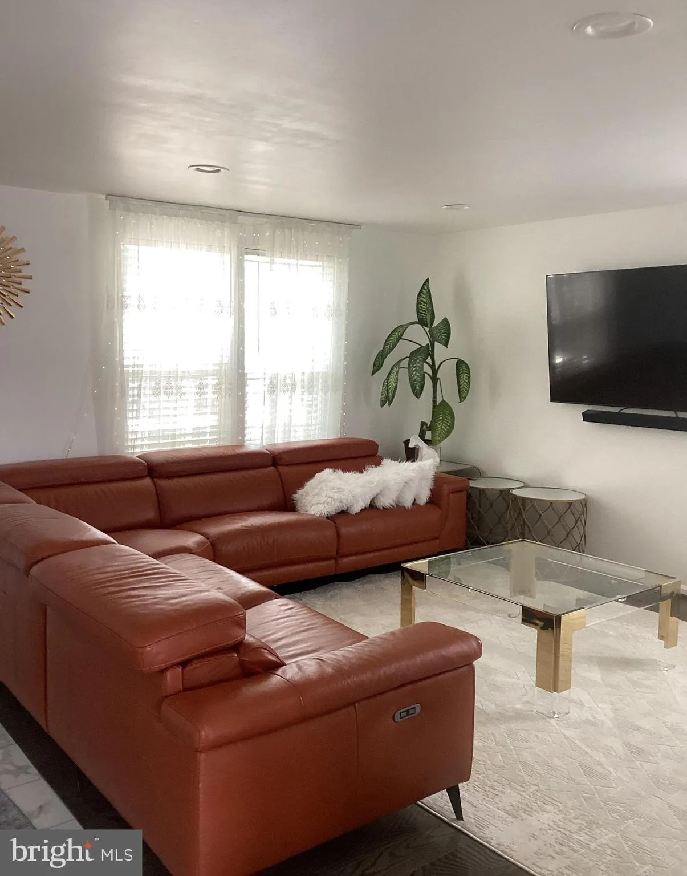
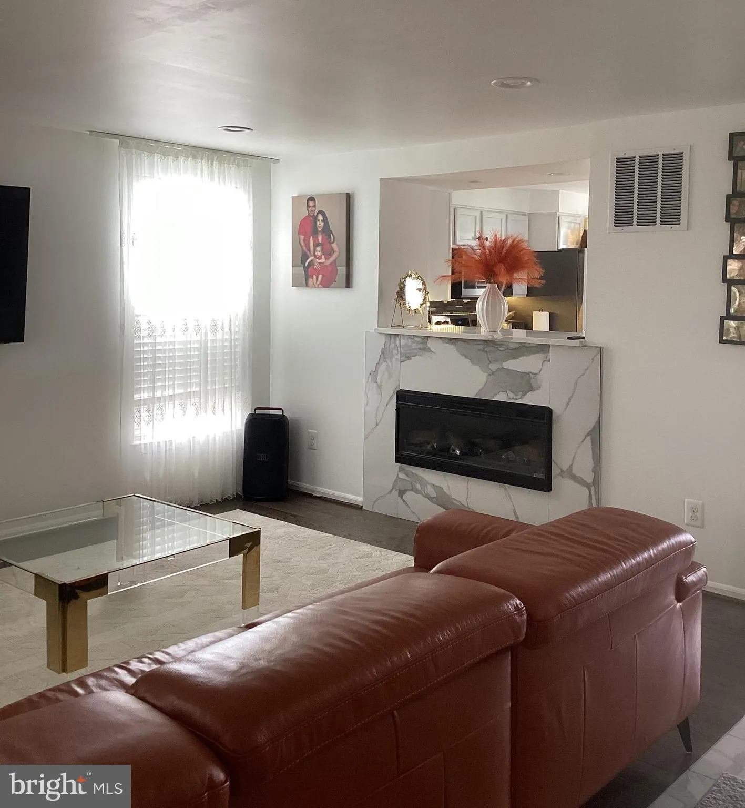
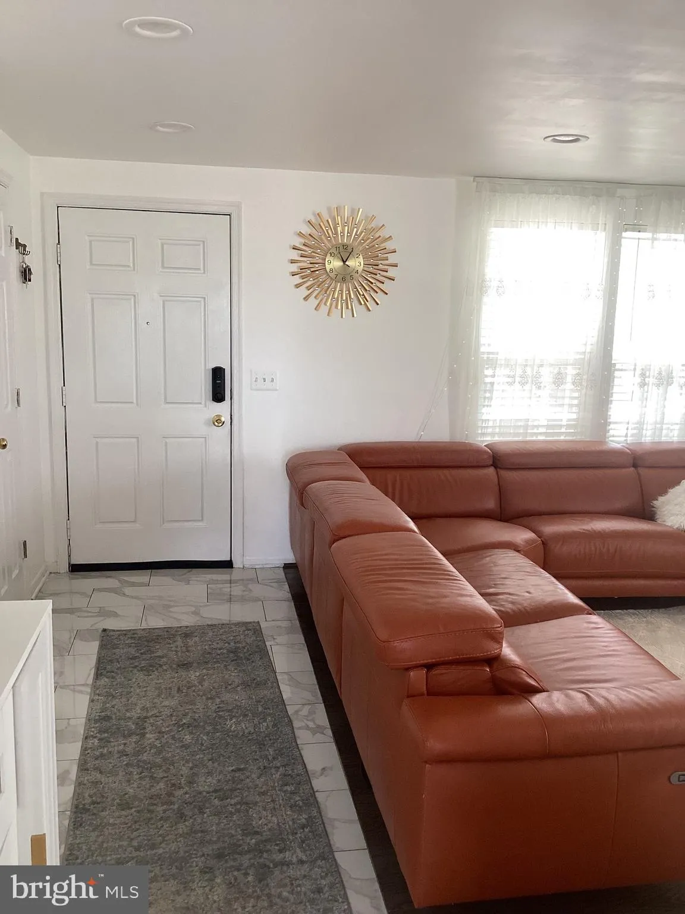
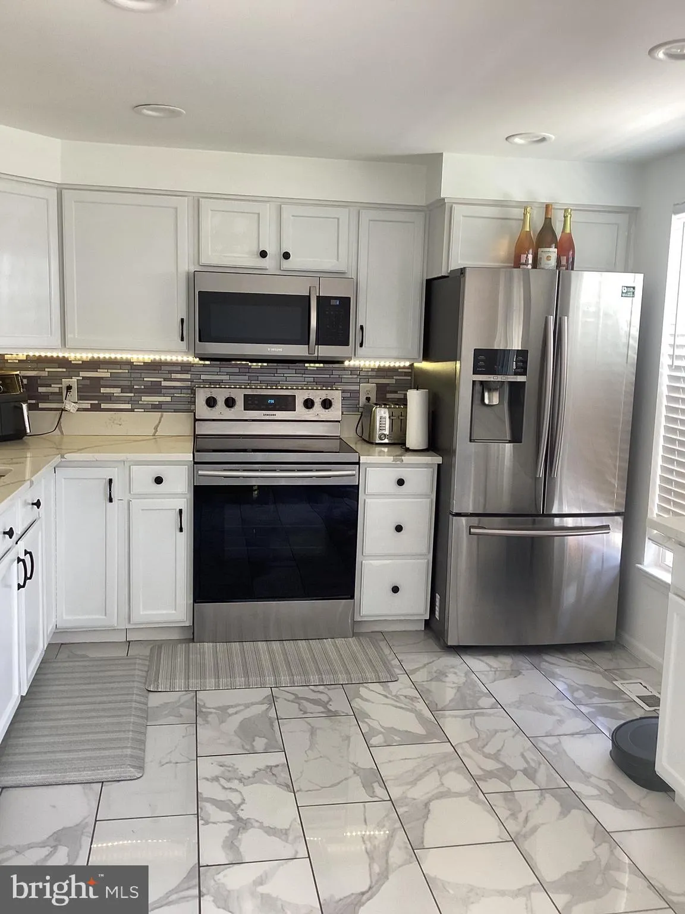
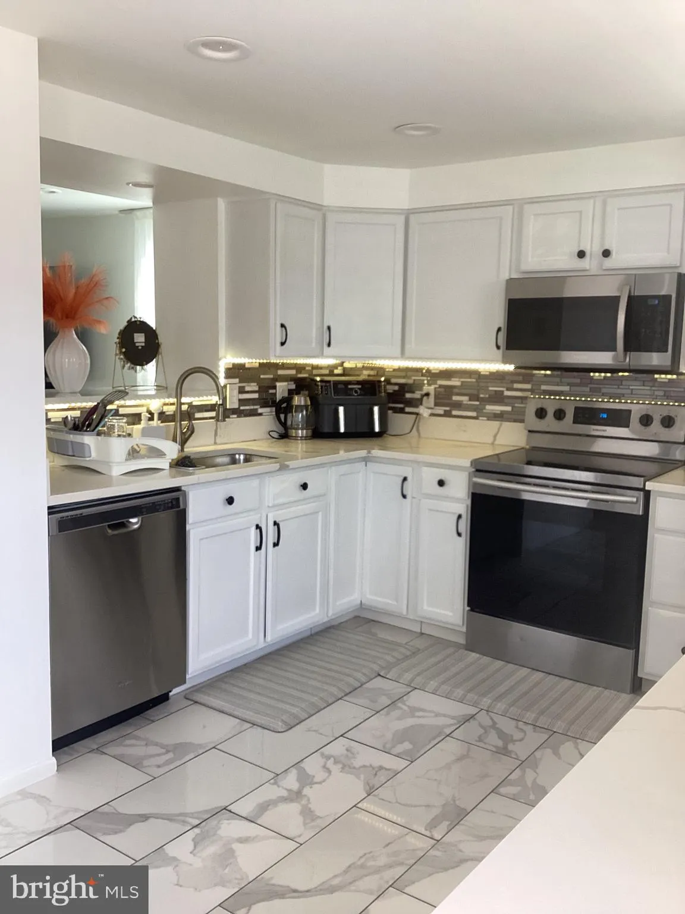
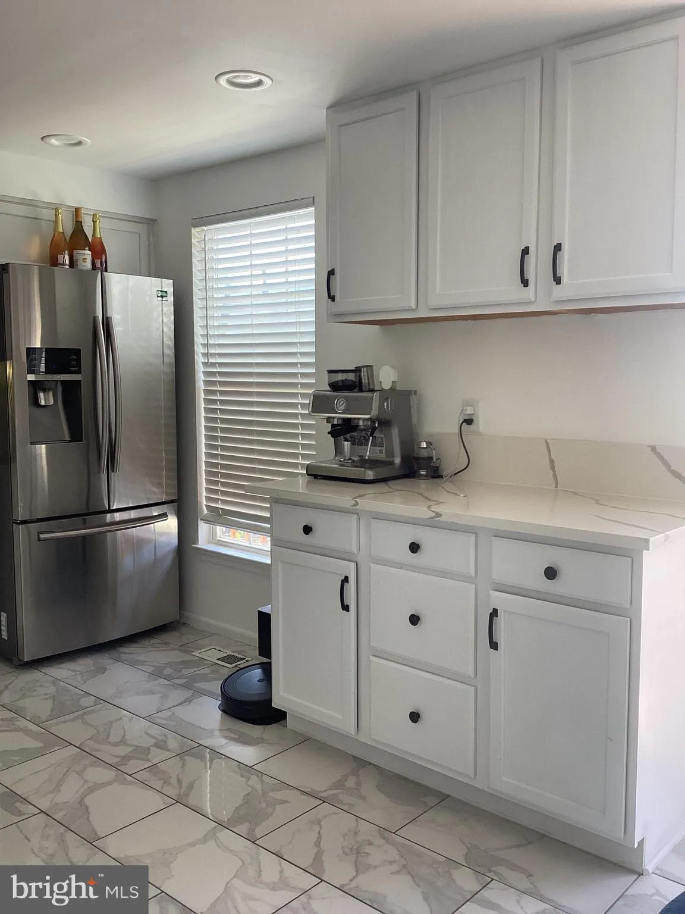
Welcome to this spacious three-level end unit townhome that provides room to spread out, relax, and enjoy both indoor and outdoor living. The main level features a comfortable layout with a generous sized living room, a gorgeous kitchen and a separate dining area creating the perfect space for everyday meals or ente...
Welcome to this spacious three-level end unit townhome that provides room to spread out, relax, and enjoy both indoor and outdoor living. The main level features a comfortable layout with a generous sized living room, a gorgeous kitchen and a separate dining area creating the perfect space for everyday meals or entertaining guests. Sliding glass doors from the dining area lead directly to the rear deck, where you can enjoy your morning coffee or cooking on the grill. Upstairs, you’ll find three bedrooms, including a generous primary suite complete with a large closet and an attached private bathroom. The additional bedrooms offer flexibility for family members, guests, or a home office. The lower level adds even more living space with a huge recreation room that could be a fourth bedroom, a full bathroom, and direct walkout access to the patio. Whether you’re looking for space to entertain, work from home, create a fitness area, or simply unwind, this versatile lower level offers endless possibilities. Close to VRE, I-95, 234, shopping, dining and more. Easy commute to Quantico or Ft Belvoir
 Features & Appliances
 Ask Agent A Question
 Address Map
 Neighborhood
 MLS Addon
 Additional Information
 Financial
Listing Information
Financial
Listing Information
 Rob Spicer Broker, GRI
Spicer Real Estate
Rob Spicer Broker, GRI
Spicer Real Estate
7201 Wisconsin Avenue
 RobSpicer@SpicerRealEstate.com
 2403881030
 2403881030
 7201 Wisconsin Avenue


