
Spicer Real Estate
  • Share
$3,300
Active Active
VA,Springfield

Location 7915 VALLEYFIELD DRIVE, Springfield, VA 22153

  • Sqft 1,682 Sqft SQFT
  • Bed 3
  • Bath 4
Basic Details Basic Details
Description

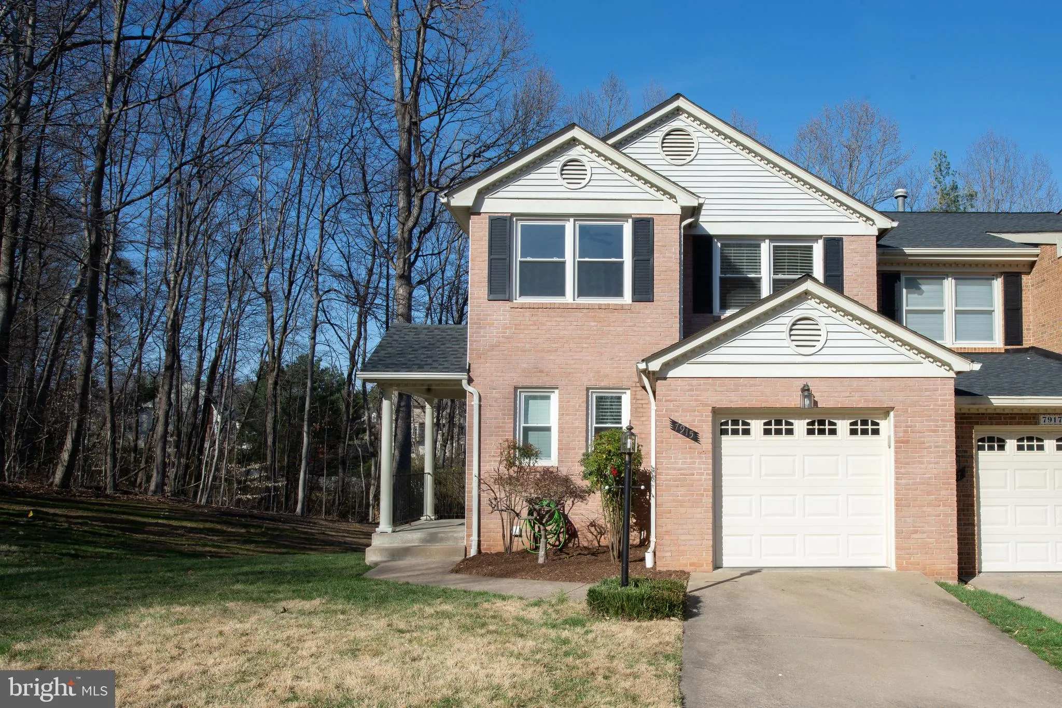
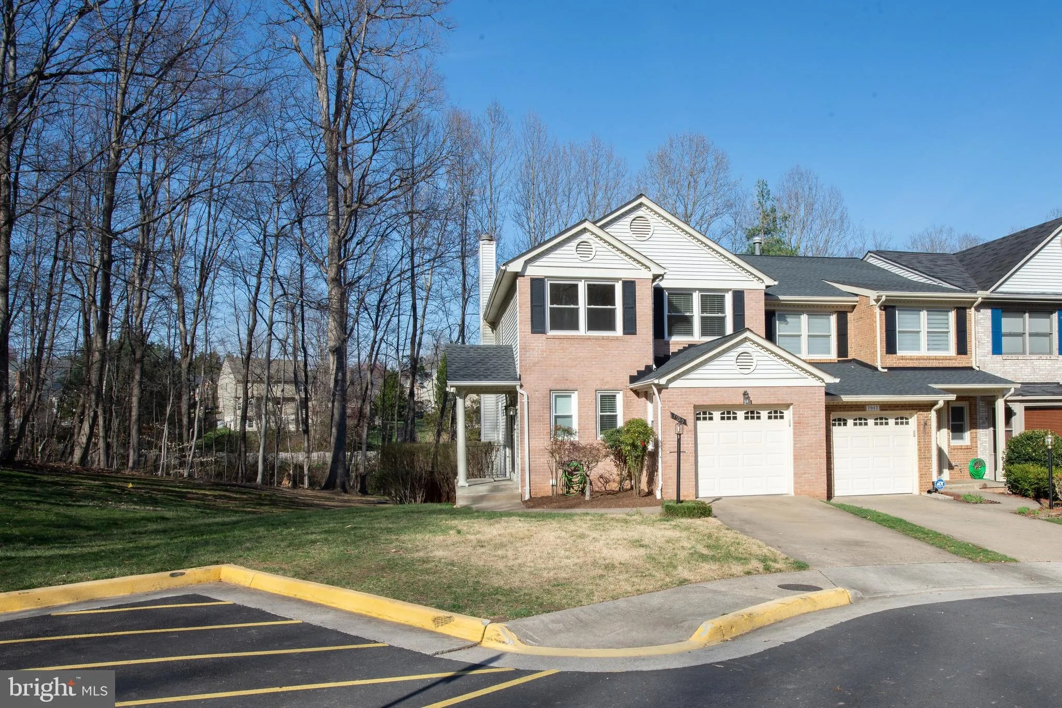
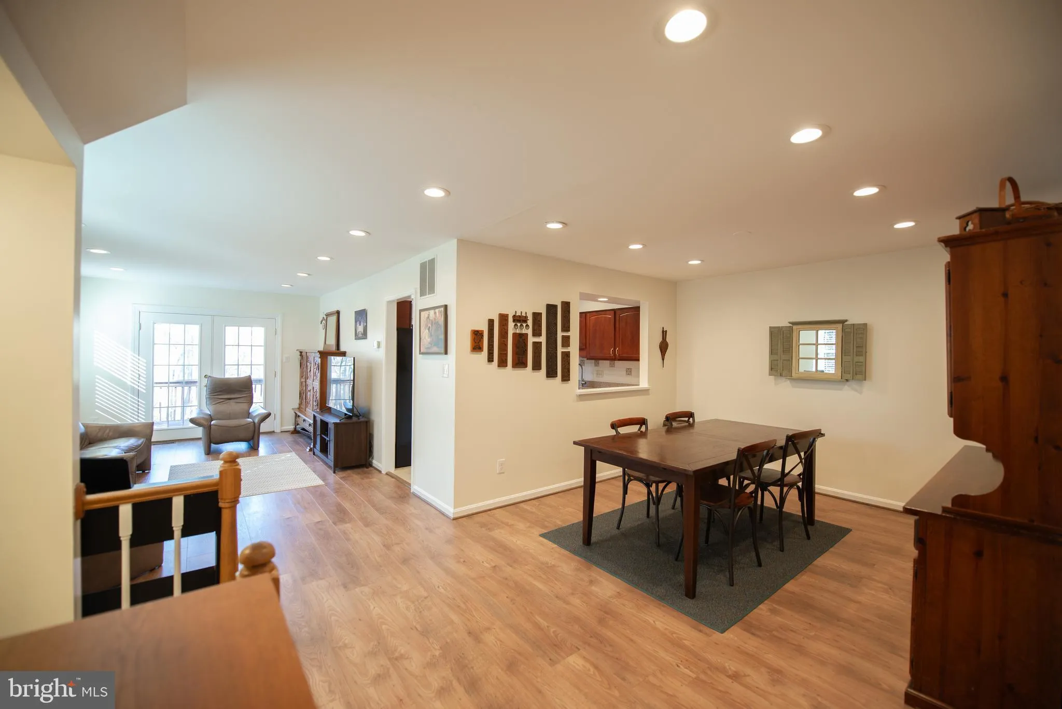
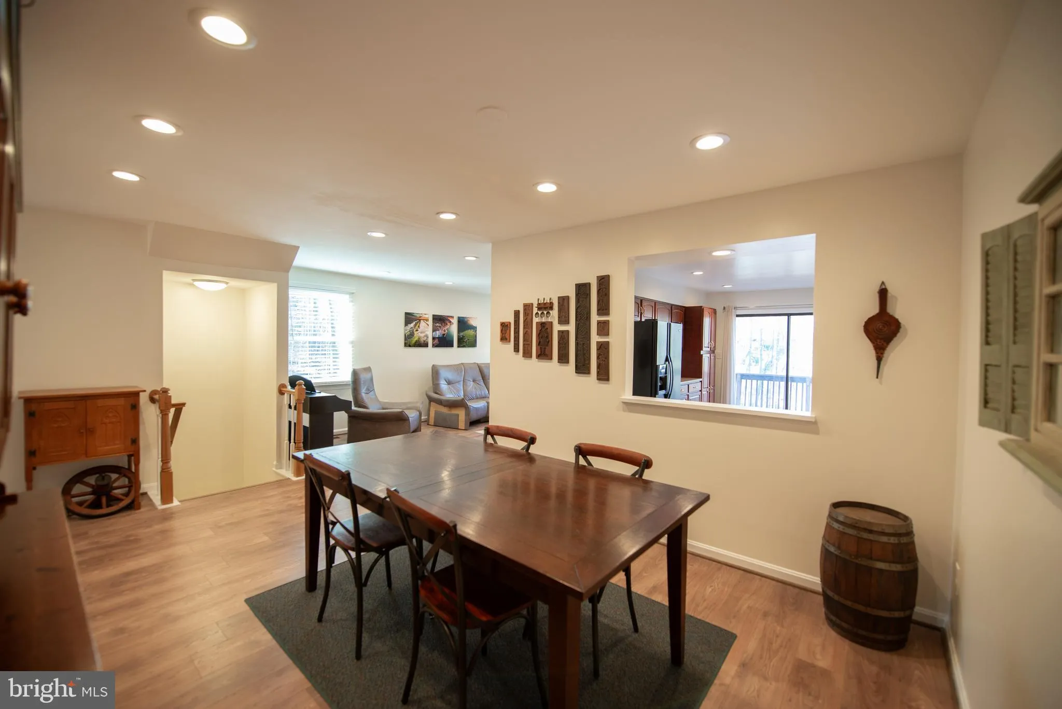
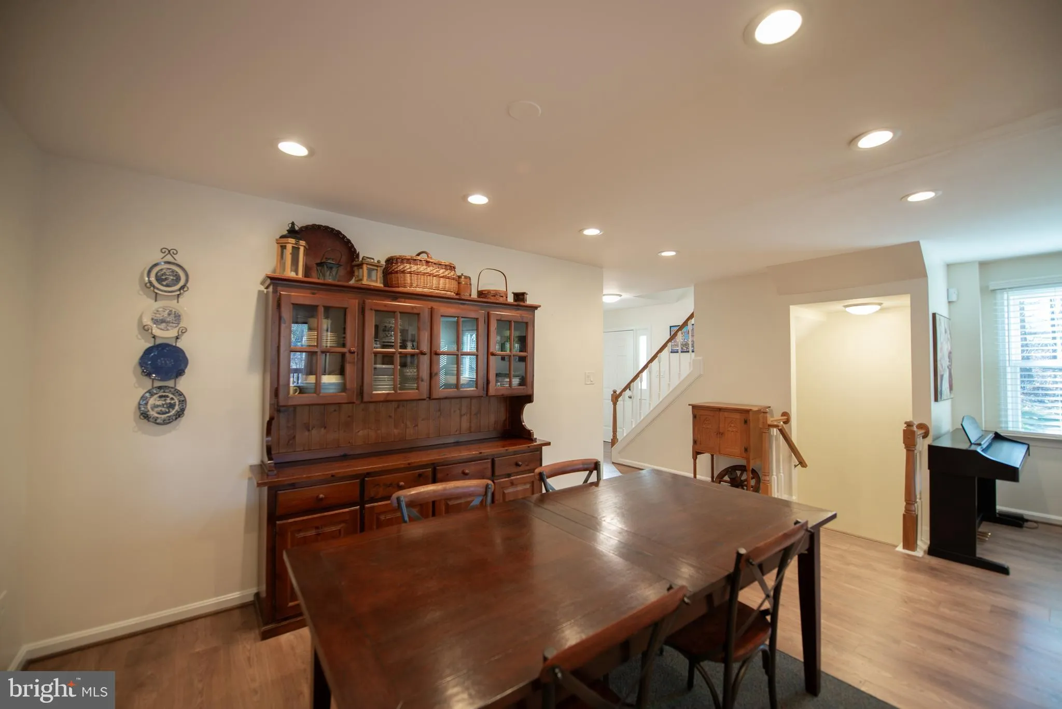
Stunning brick, end-unit townhouse with garage is ready for you! Large primary bedroom with huge bathroom to include a separate shower and soaker tub. Enjoy the new memories made in the basement recreation room with a gas fireplace, built-ins, walkout to patio and a fenced backyard. Balconies off of primary bedroom ...

Stunning brick, end-unit townhouse with garage is ready for you! Large primary bedroom with huge bathroom to include a separate shower and soaker tub. Enjoy the new memories made in the basement recreation room with a gas fireplace, built-ins, walkout to patio and a fenced backyard. Balconies off of primary bedroom and living room bring the outside in. You will love the lovely wooded areas with community lake privileges and easy commute options.

Read More
Basic Details
  • Property Type: Residential Lease
  • Listing Type: Active
  • Listing ID: VAFX2317390
  • Price: $3,300
  • Bedrooms: 3
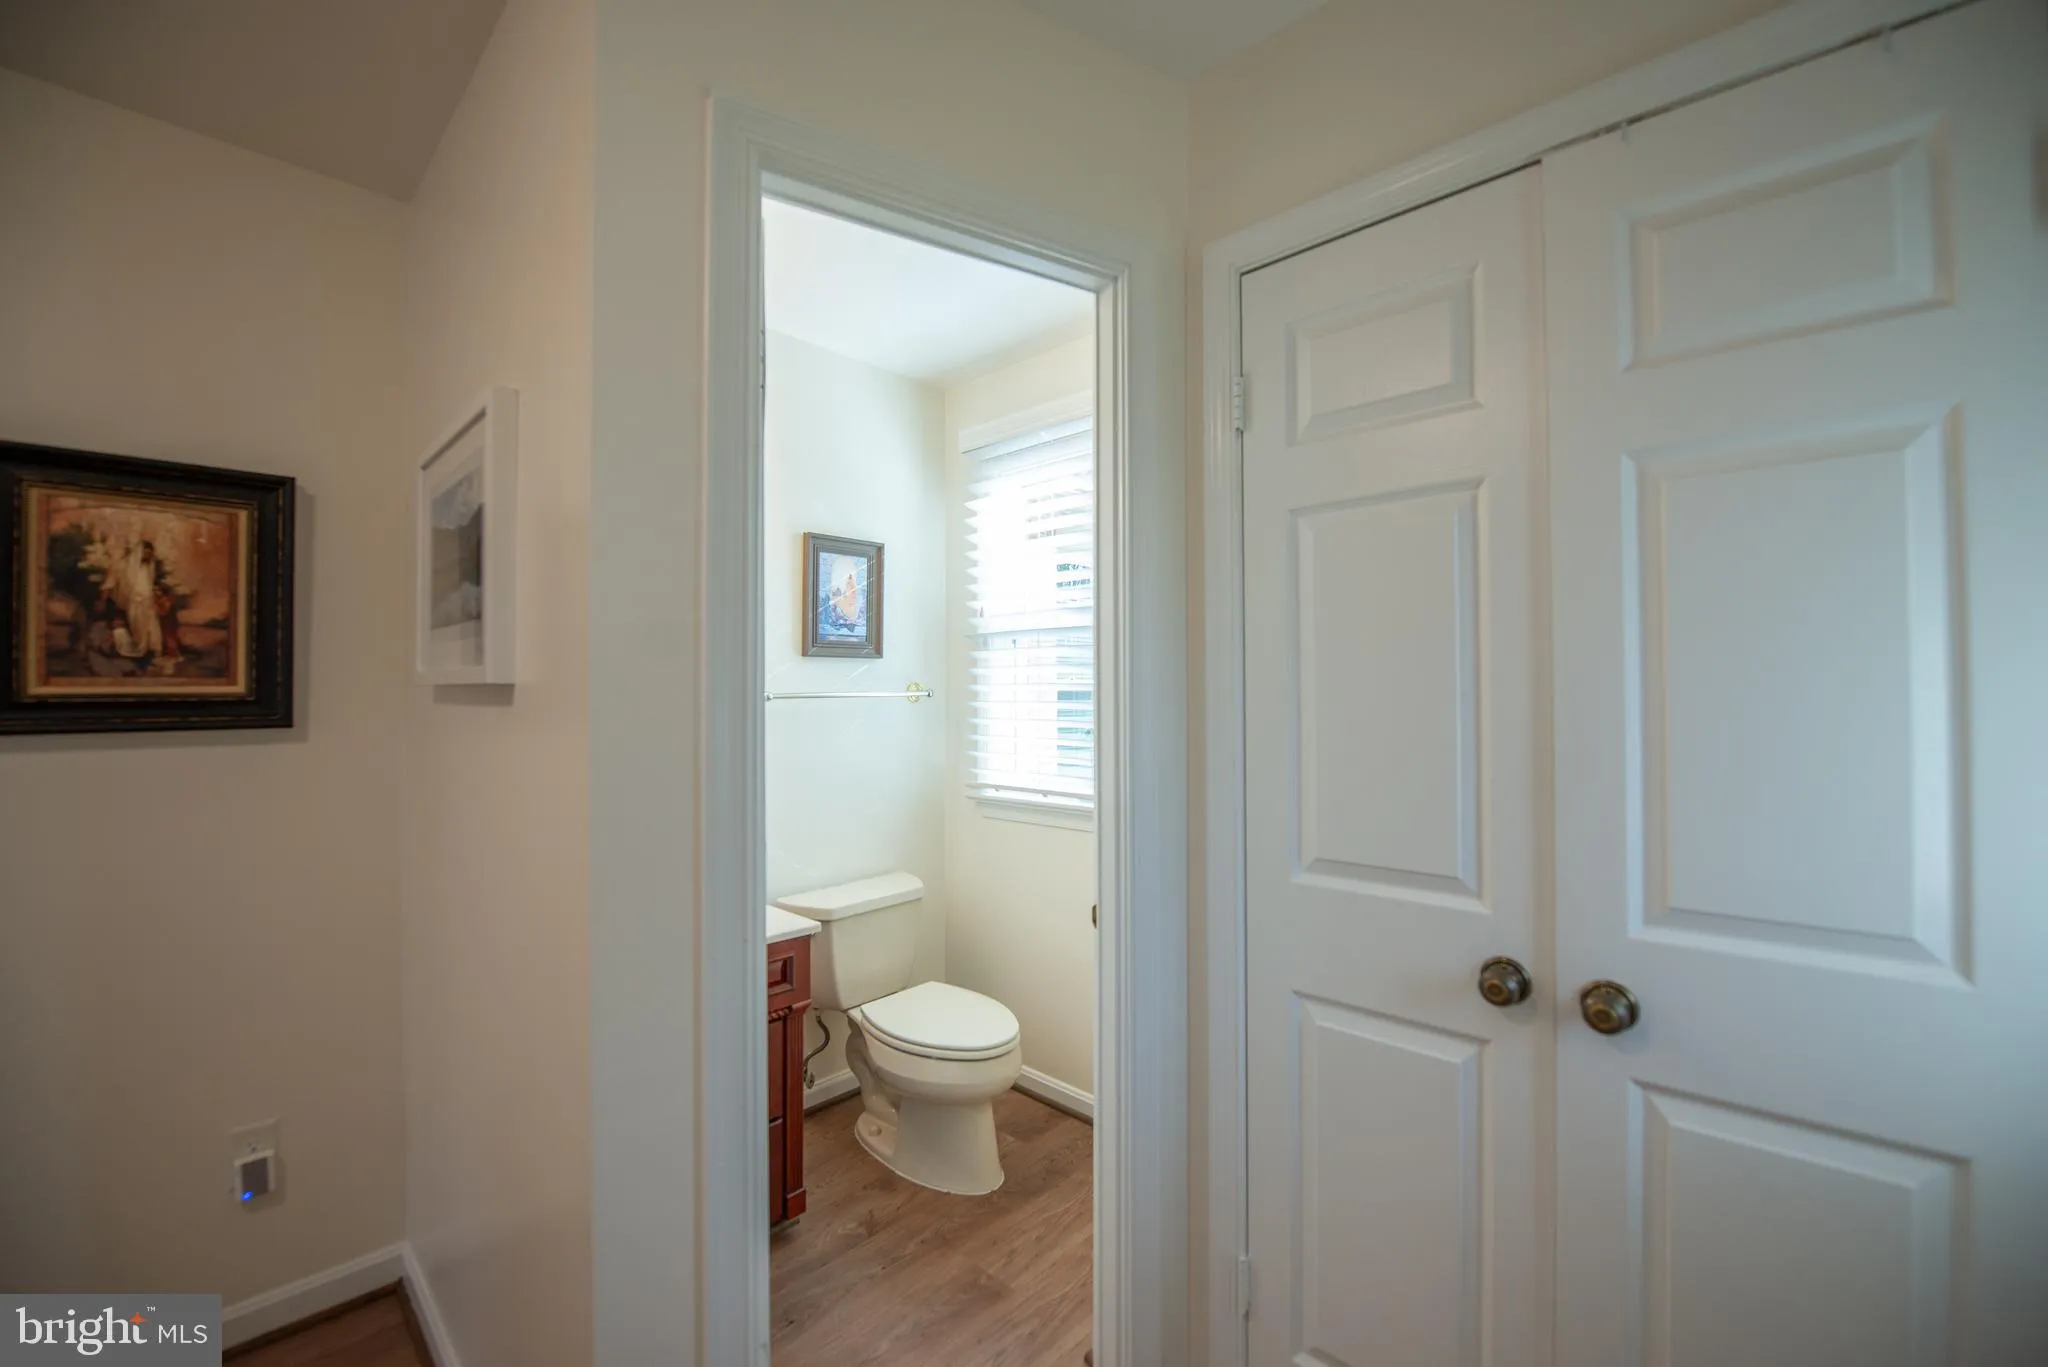
  • Bathrooms: 4
  • Half Bathrooms: 2
  • Sqft: 1,682 Sqft
  • Year Built: 1988
  • Lot Area: 0.07 Acre
  • Location: US, VA, FAIRFAX-VA, Springfield, SOMERSET AT SOUTH RUN, 22153
  • Structure Type: End of Row/Townhouse
  • Heating System: Forced Air
  • Cooling System: Central A/C
  • Basement: Rear Entrance, Walkout Level
  • Fireplace: Gas/Propane
  • Full Bathrooms: 2
  • Listing Status: Active
  • Roof: Asphalt
Features & Appliances
Features
  • Window Features: DoublePaneWindows
  • Architectural Style: Colonial
  • Fireplaces Total: 1
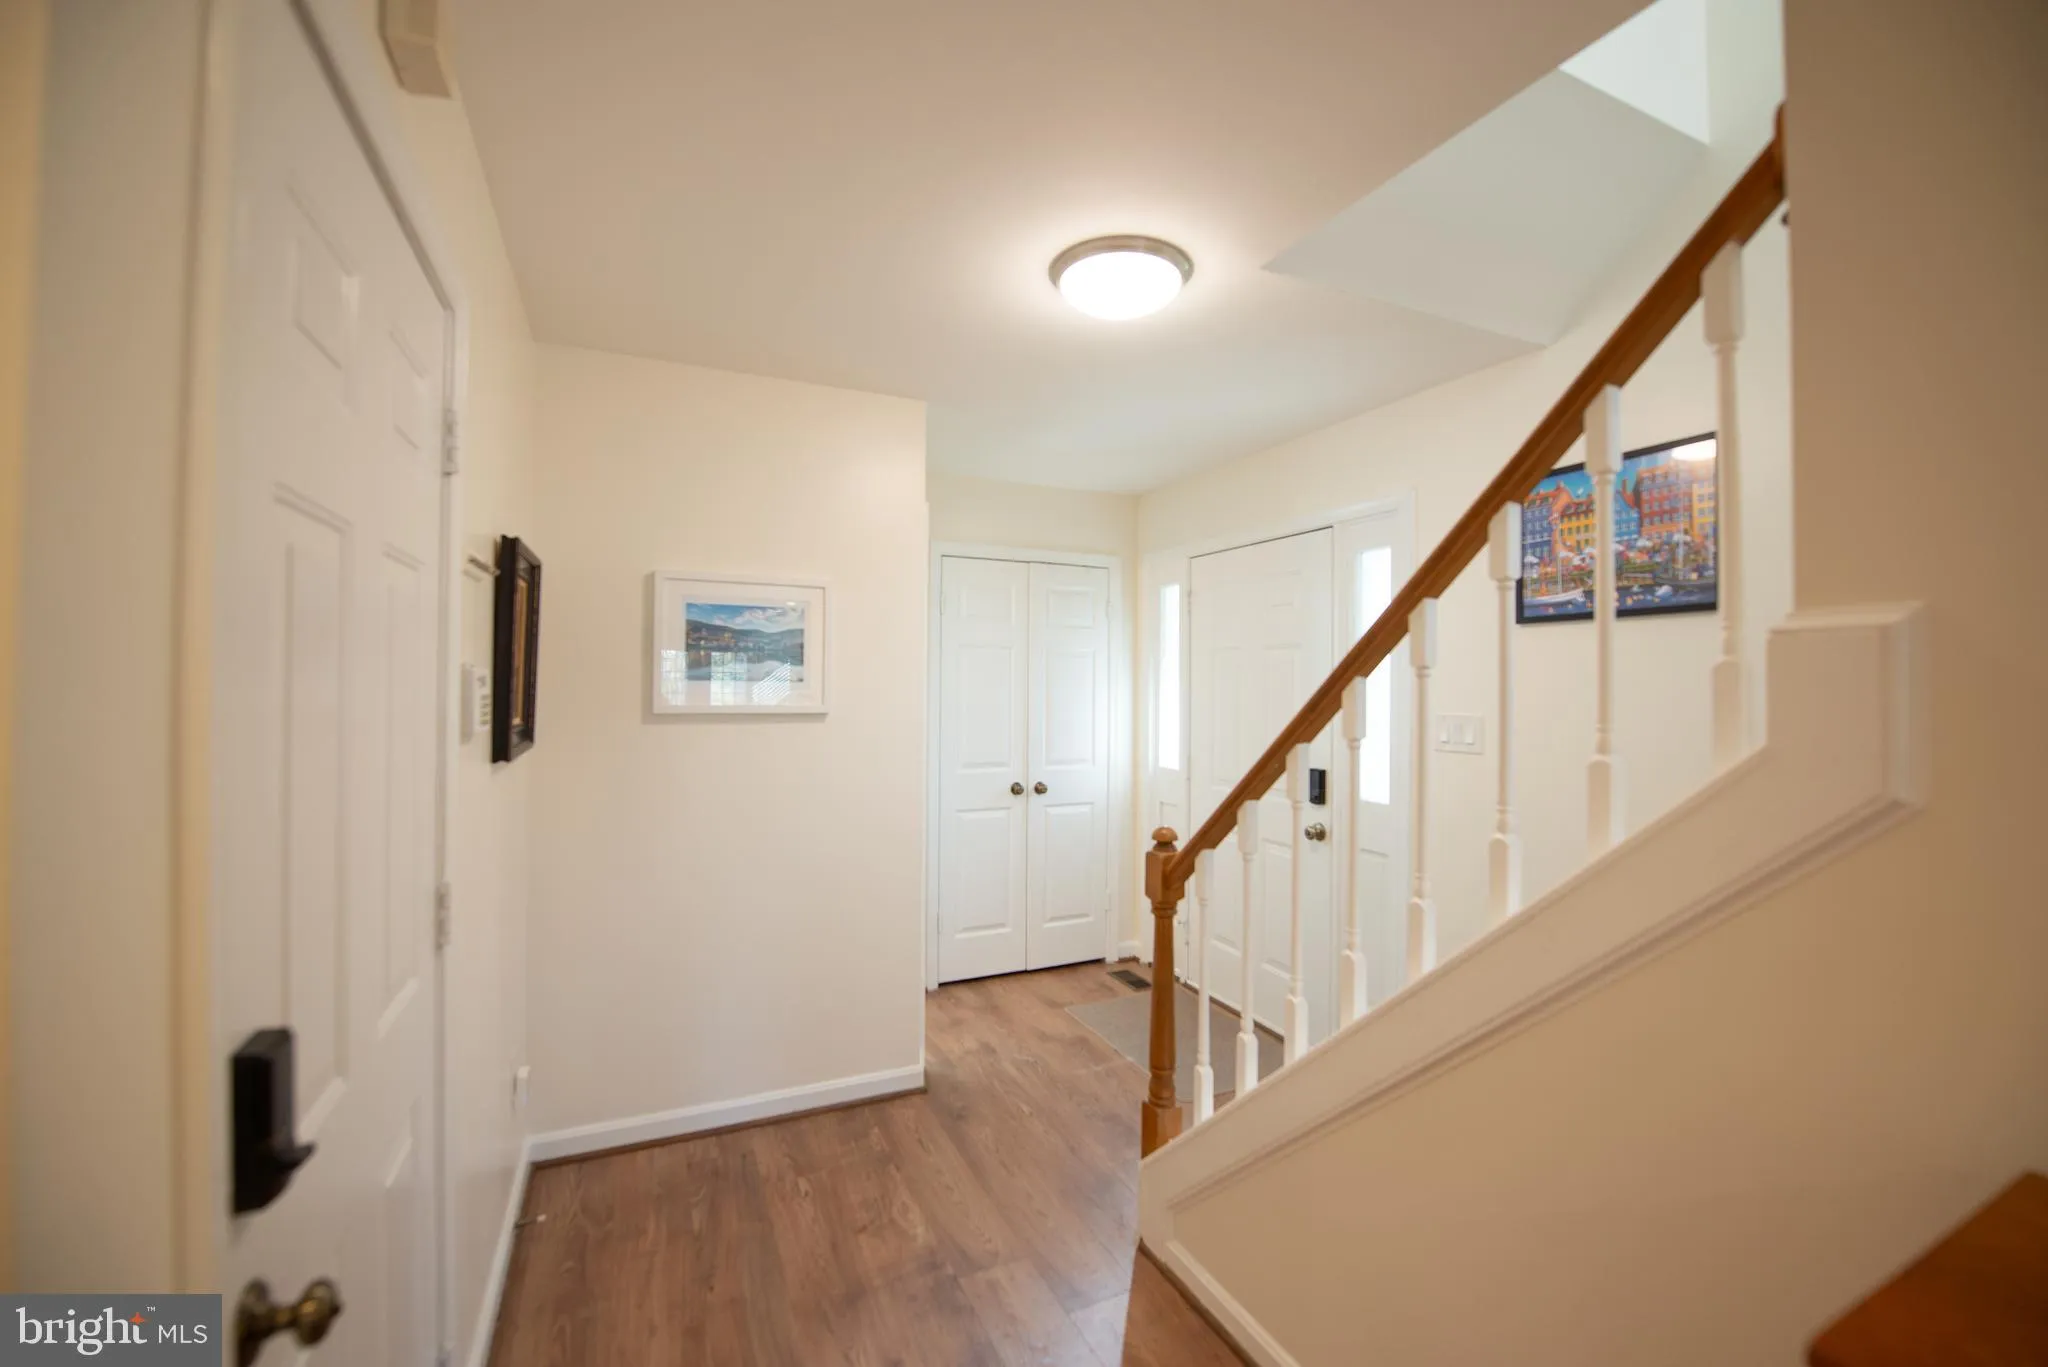
  • Interior Features: Kitchen - Table Space, Primary Bath(s), Built-Ins, Chair Railings, Floor Plan - Traditional
  • Sewer: Public Sewer

Appliances
  • Appliances: Washer/Dryer Hookups Only, Dishwasher, Disposal, Dryer, Exhaust Fan, Icemaker, Microwave, Range Hood, Refrigerator, Stove, Washer
Ask Agent A Question Ask Agent A Question

Address Map Address Map
Neighborhood Neighborhood
  • Elementary School: SANGSTER
  • High School: LAKE BRADDOCK SECONDARY SCHOOL
  • Middle School: LAKE BRADDOCK SECONDARY SCHOOL
MLS Addon MLS Addon
  • Office Name: Burnham Realty LLC
  • Agent Name: Shannon Lee
Additional Information Additional Information
  • Water Source: Public
  • Accessibility Features: None
  • Association Amenities: Jog/Walk Path, Water/Lake Privileges
  • Construction Materials: Combination, Brick
  • Foundation Details: Block
  • Garage: 1.0
  • Levels: 3
  • On Market Date: 2026-06-06
  • Rent Includes: Trash Removal
Financial Financial
  • Association Fee Frequency: Unknown
  • Association Fee Includes: Common Area Maintenance, Management, Reserve Funds, Snow Removal, Trash
  • Association Yn: 1
Listing Information Listing Information
  • Originating System Name: Bright
  • List Agent Mls Id: 3100093
  • List Office Mls Id: BURNH1
  • MLS Status: ACTIVE-BRIGHT
  • Modification Timestamp: 2026-07-07T17:57:27Z
  • Status Change Timestamp: 2026-06-06T04:00:00Z
Rob Spicer Broker, GRI Rob Spicer Broker, GRI Spicer Real Estate

7201 Wisconsin Avenue

Mortgage Calculator
$
$ %
Years
%
$ %Per Year
$ % Per Year

$
