
 Share
Share
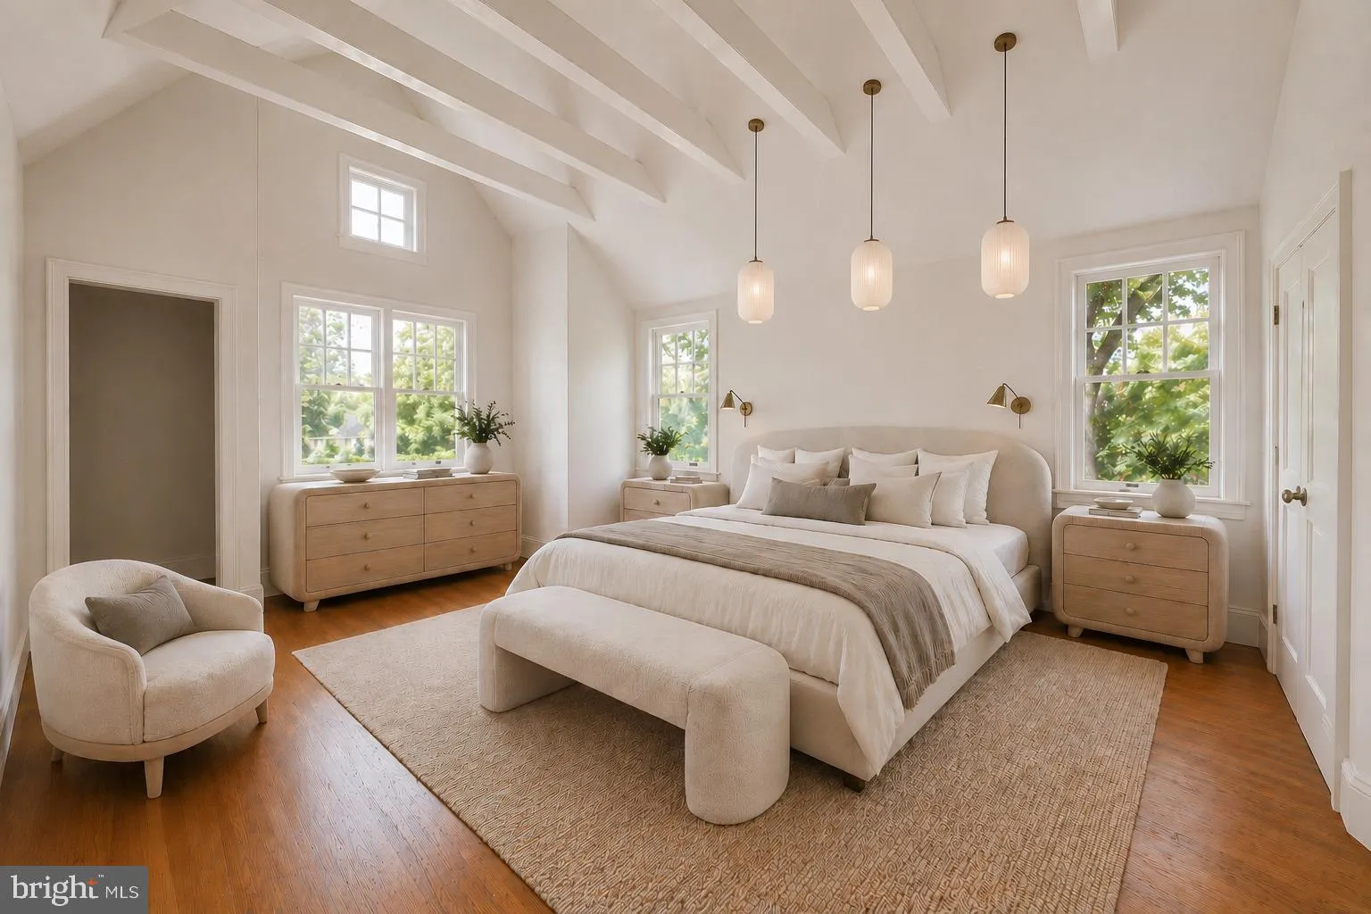
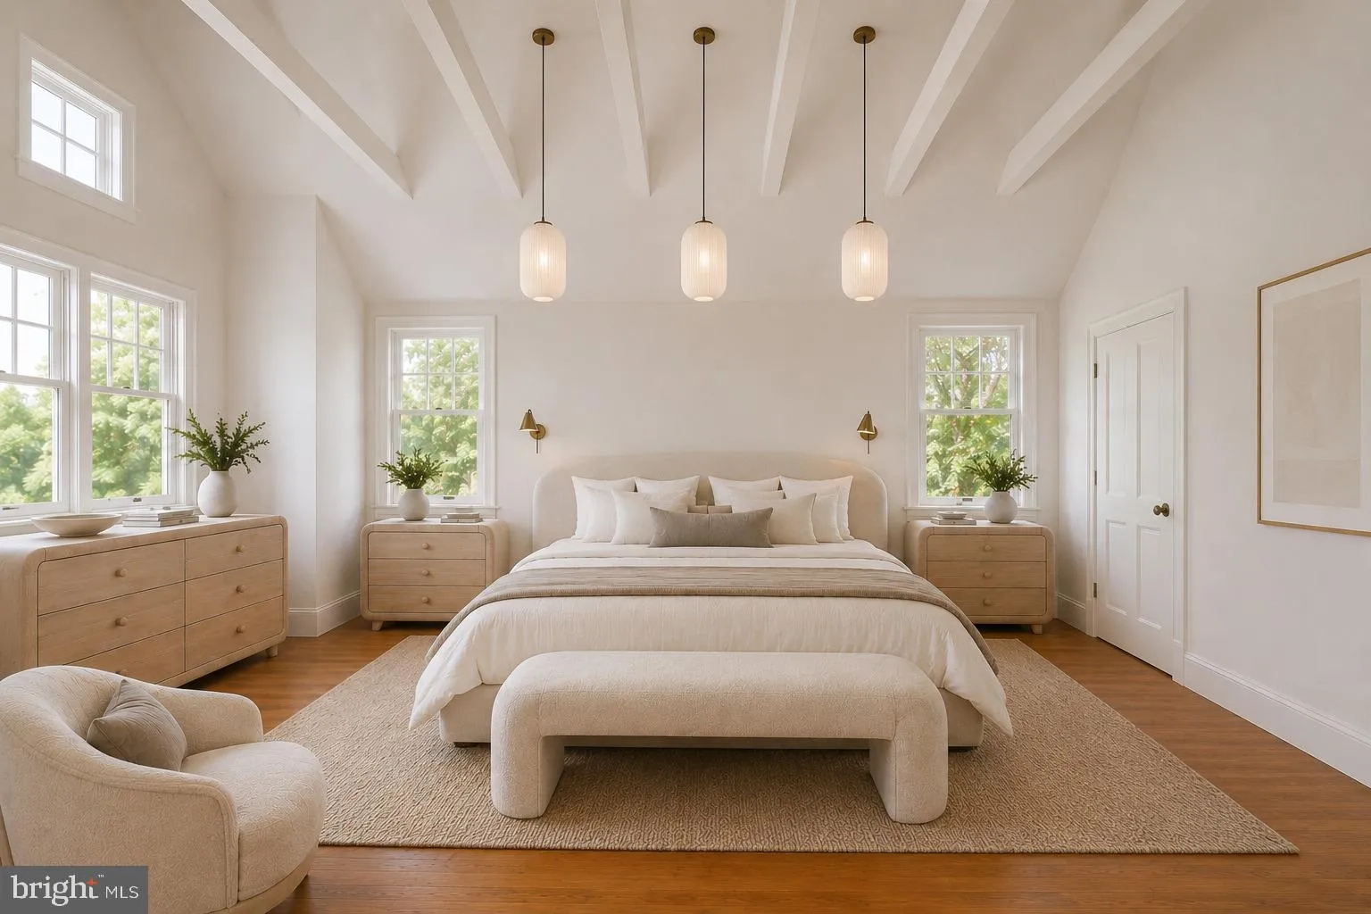
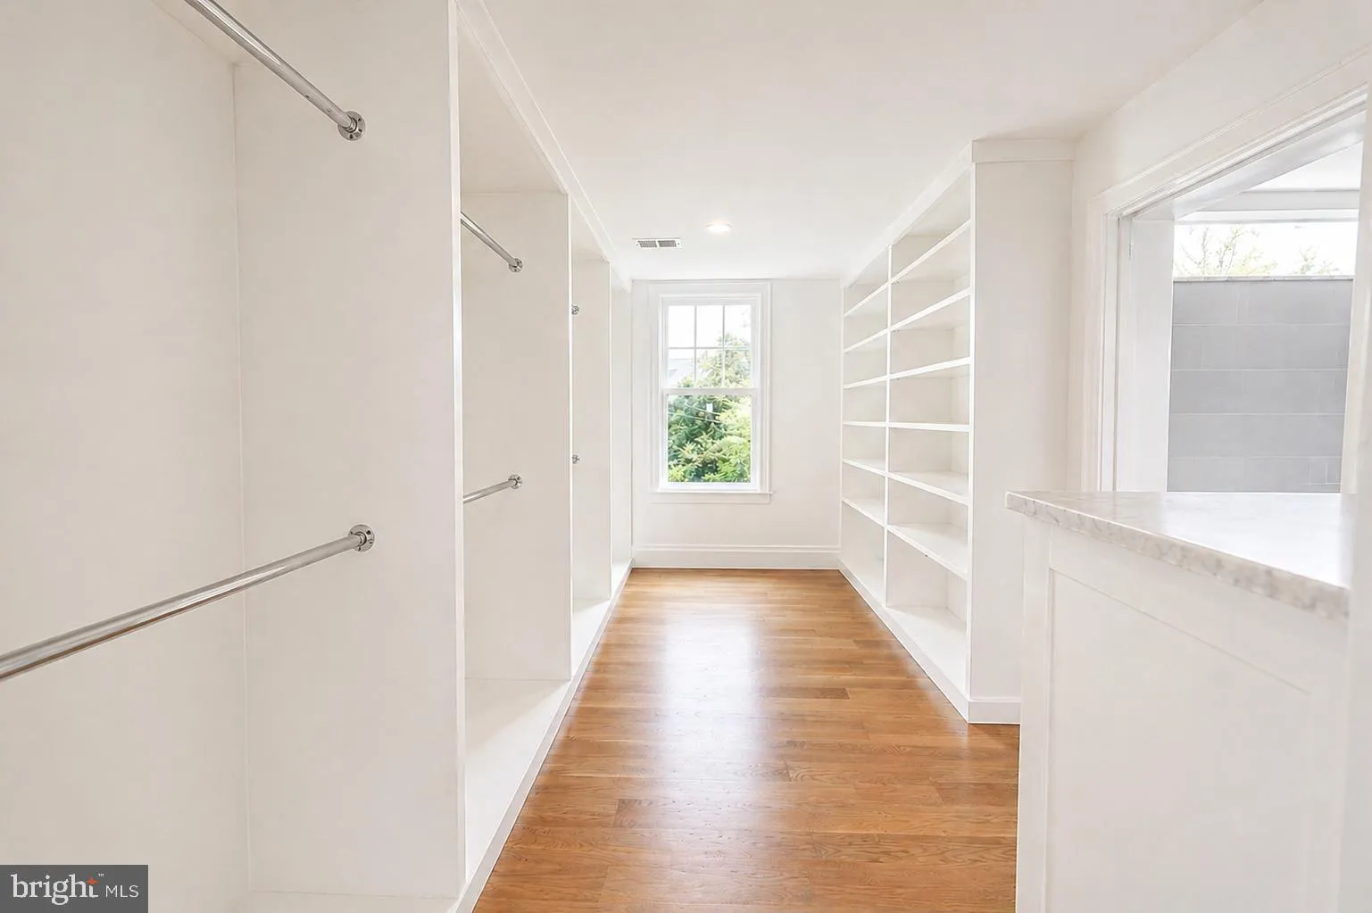
 999 TUCKAHOE STREET, Falls Church, VA 22046
 5,772 Sqft SQFT
 6
6
 8
8
 Basic Details
COMING SOON! Tucked away in the coveted Whistling Pines neighborhood of Falls Church, this extraordinary Modern/Contemporary residence offers a rare blend of architectural pedigree, timeless craftsmanship, and luxury living – all less than a mile from the East Falls Church Metro, the W&OD Trail, and Benja...
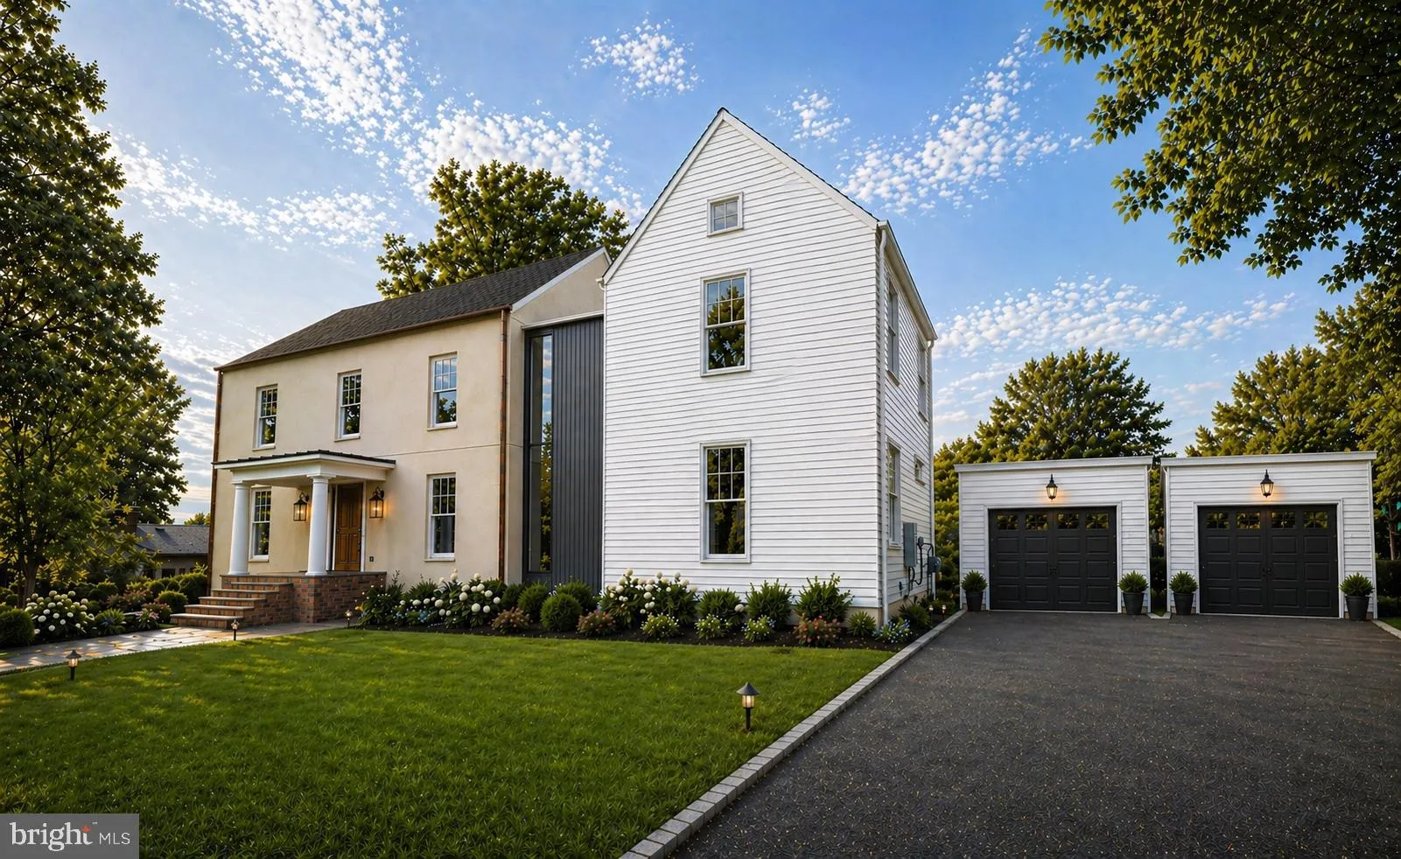
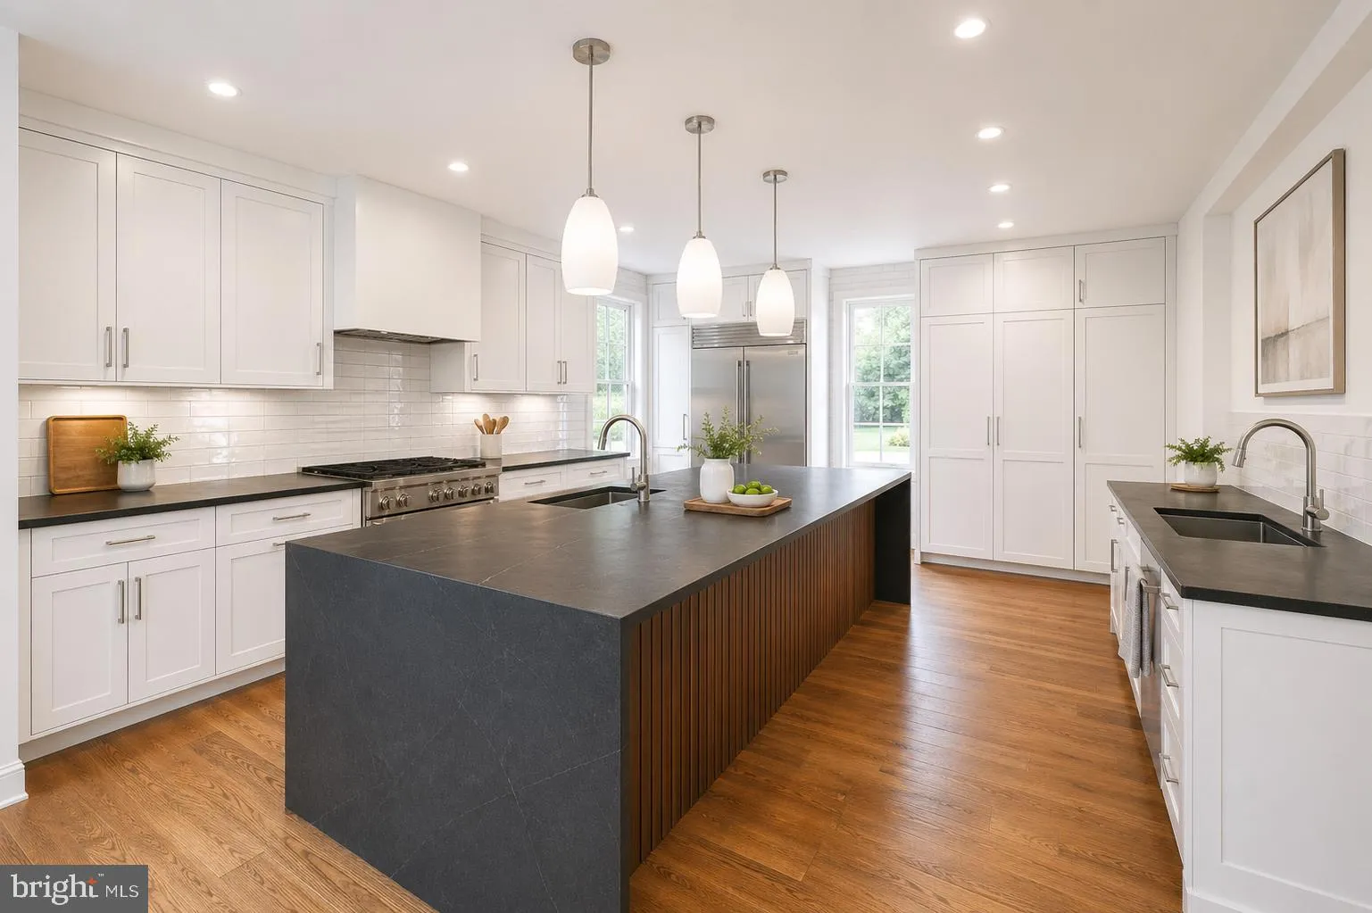
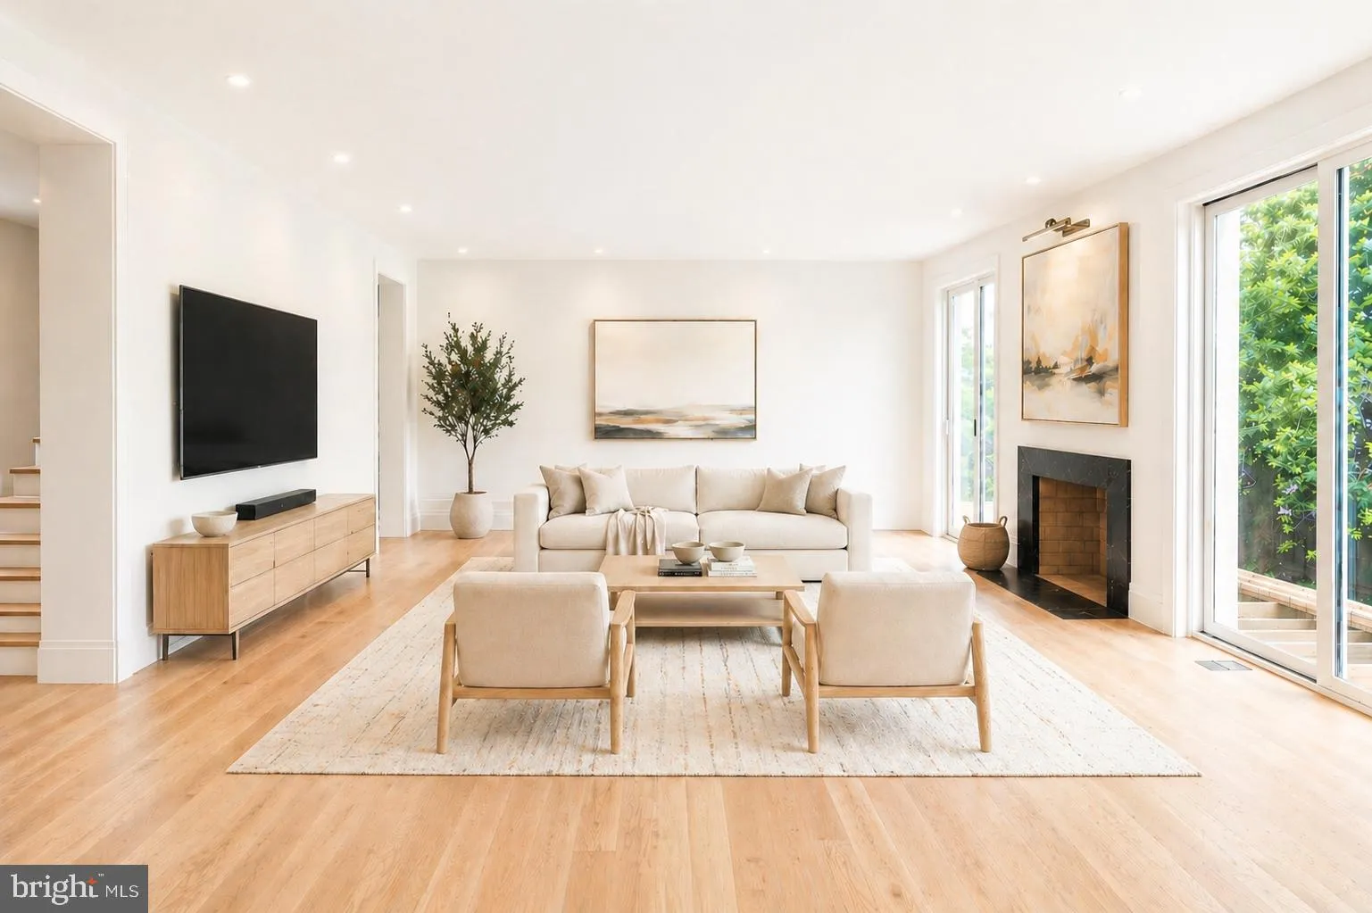
COMING SOON! Tucked away in the coveted Whistling Pines neighborhood of Falls Church, this extraordinary Modern/Contemporary residence offers a rare blend of architectural pedigree, timeless craftsmanship, and luxury living – all less than a mile from the East Falls Church Metro, the W&OD Trail, and Benjamin Banneker Park. A true one-of-a-kind collaboration between acclaimed architect Luther Weber – who spent 12 years working under renowned architect Hugh Newell Jacobsen – and award-winning builder GN Contracting Inc., this exceptional 6-bedroom, 6-full-bath, 2-half-bath home was thoughtfully designed and constructed to the highest standards. Inside, sophisticated design meets enduring quality with custom millwork, solid hardwood flooring, granite and quartz surfaces, and carefully curated high-end finishes throughout. The gourmet chef’s kitchen is a showpiece, featuring a 48” Sub-Zero refrigerator, AGA range, Miele dishwasher, and Zephyr beverage refrigerator, seamlessly blending beauty and functionality for both everyday living and entertaining. Additional luxury features include a private wine cellar, striking copper gutters, dual fireplaces designed for either wood-burning or future gas inserts, and extensive whole-home infrastructure including multi-zone HVAC systems and dual water heaters for optimal comfort and efficiency. Every detail of this remarkable residence reflects exceptional craftsmanship, thoughtful design, and a commitment to creating a home that is both architecturally significant and built to last.
 Features & Appliances
 Ask Agent A Question
 Address Map
 MLS Addon
 Additional Information
 Financial
Listing Information
Financial
Listing Information
 Rob Spicer Broker, GRI
Spicer Real Estate
Rob Spicer Broker, GRI
Spicer Real Estate
7201 Wisconsin Avenue
 RobSpicer@SpicerRealEstate.com
 2403881030
 2403881030
 7201 Wisconsin Avenue


