
 Share
Share
 3401 38TH STREET, Washington, DC 20016
 730 Sqft SQFT
 1
1
 1
1
 Basic Details
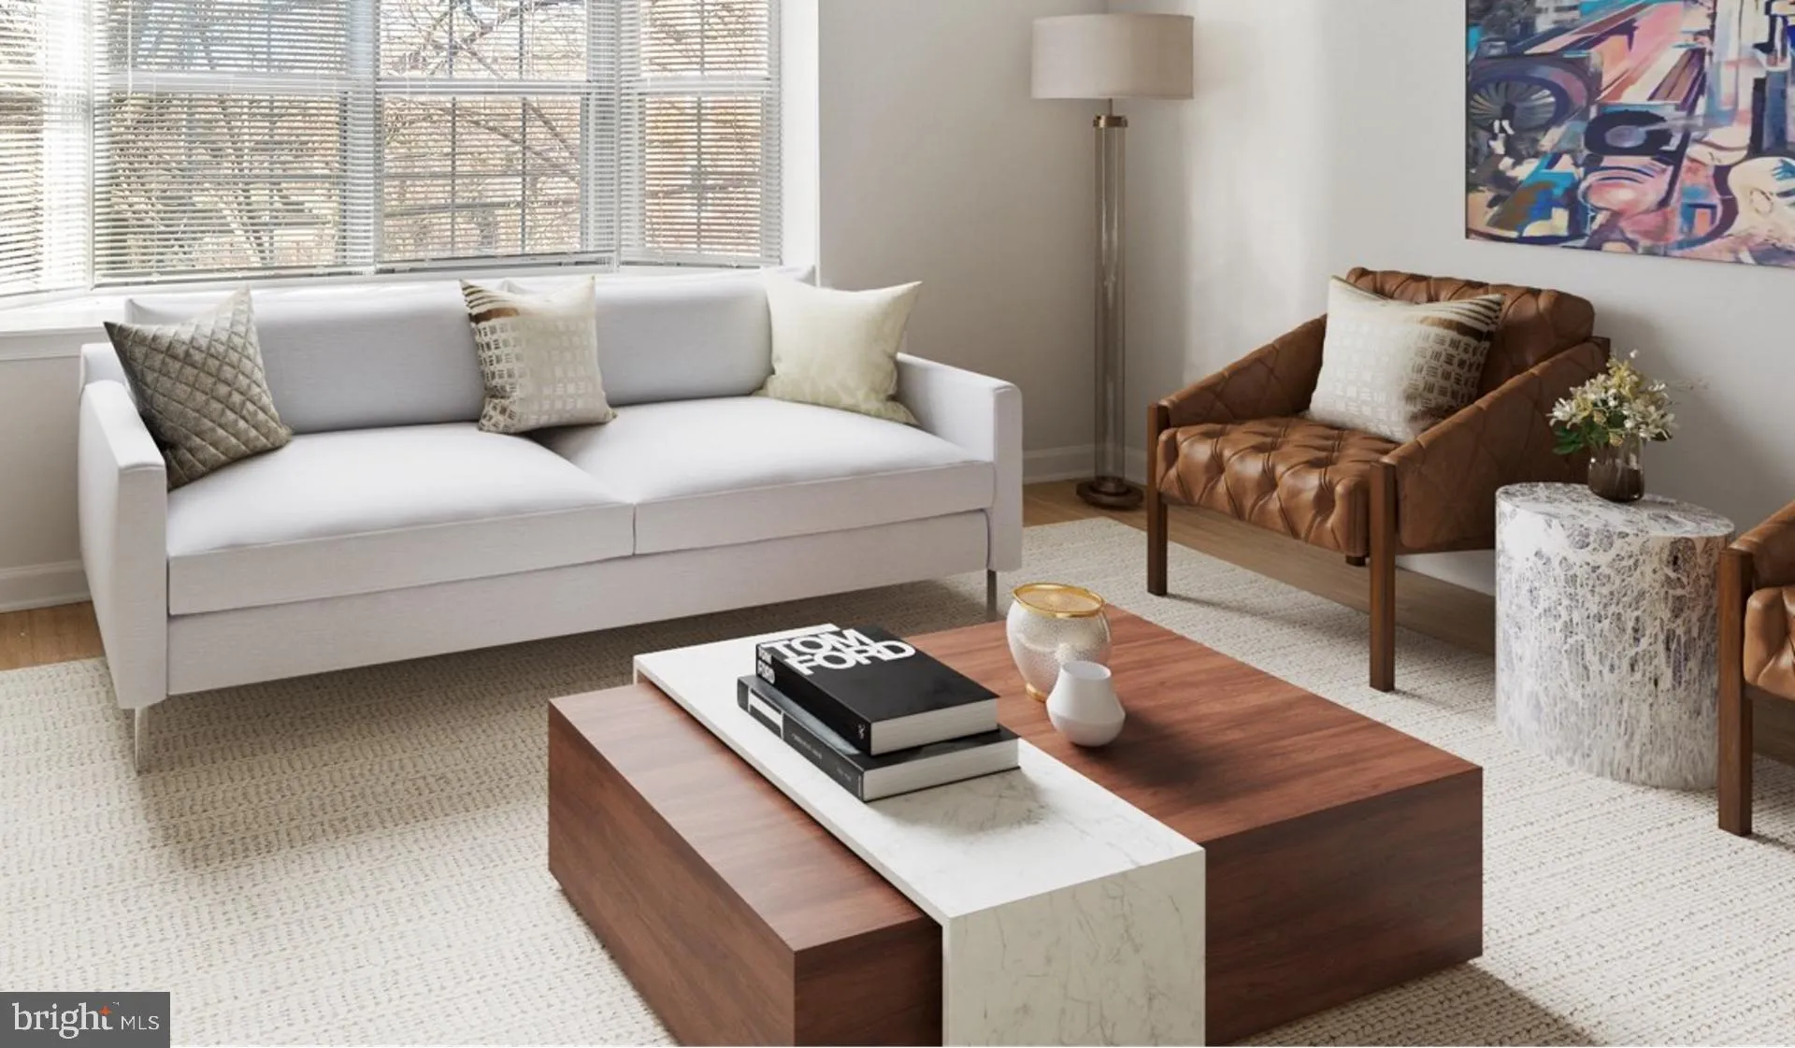
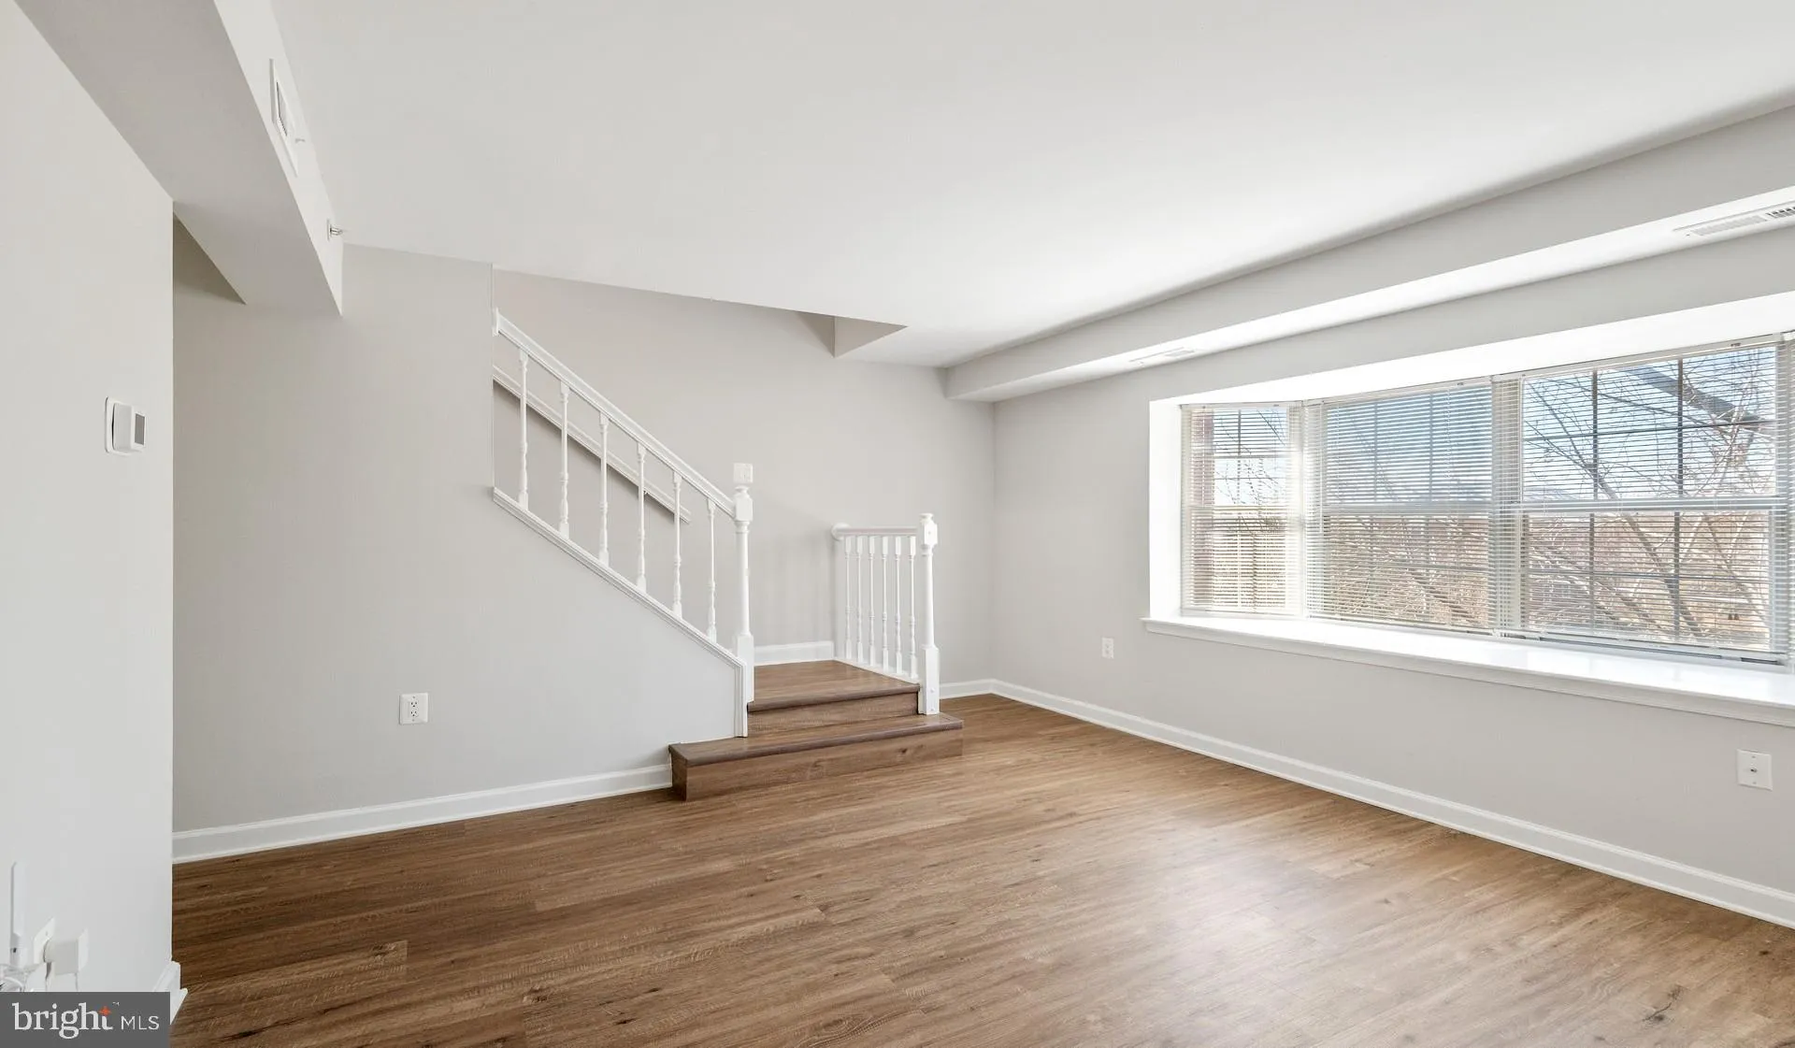
An open kitchen flows into a living room framed by large windows that capture natural light throughout the day in this spacious one-bedroom, one-bath home spanning seven hundred thirty square feet. The thoughtfully designed floor plan maximizes every inch, with an entry-level bedroom featuring a generous walk-in clo...
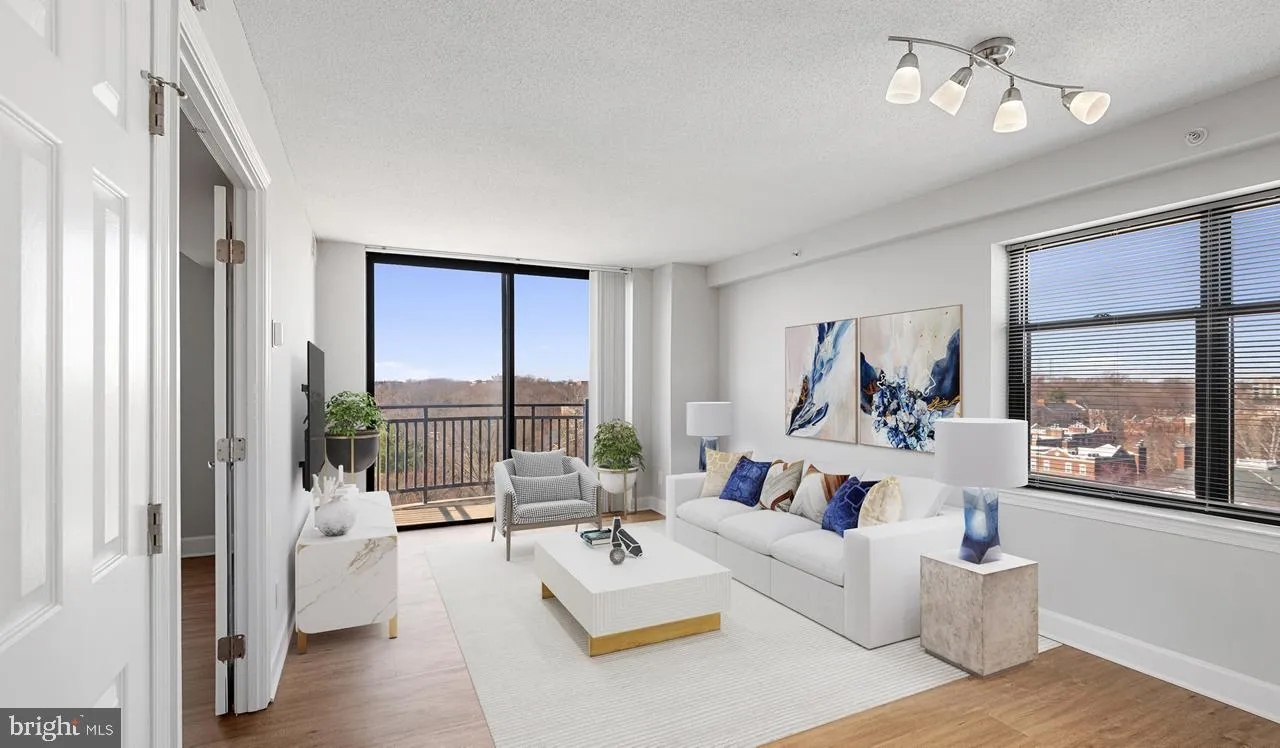
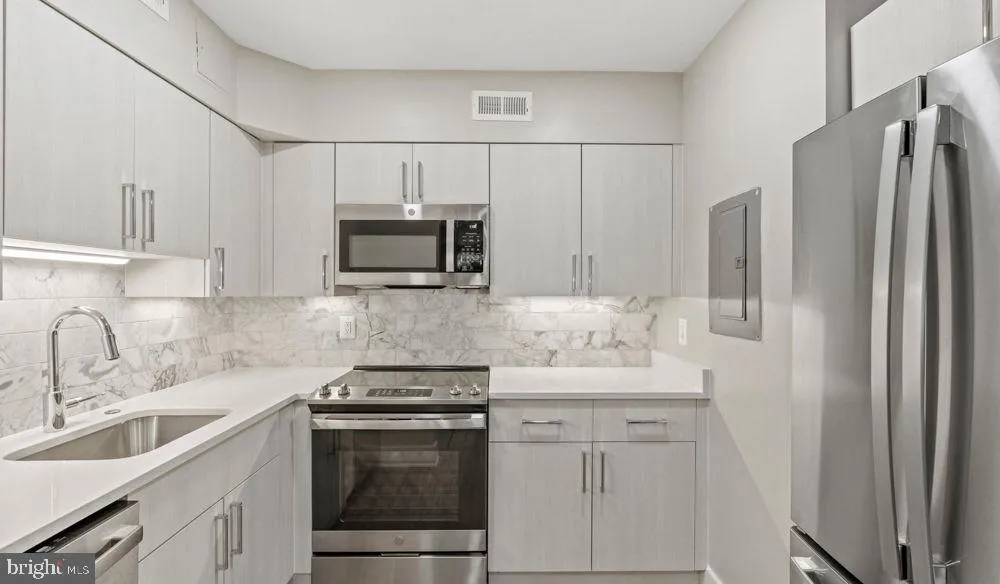
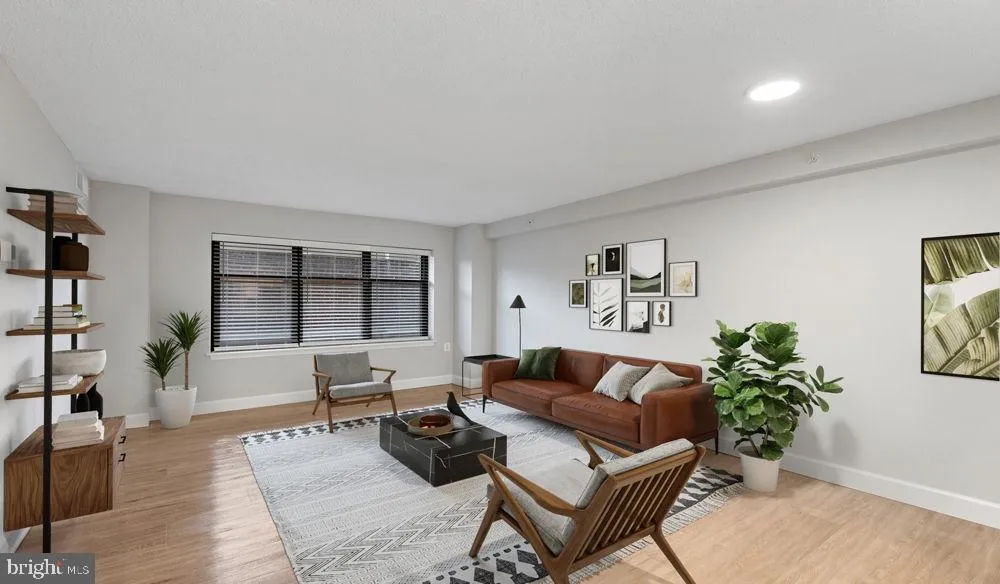
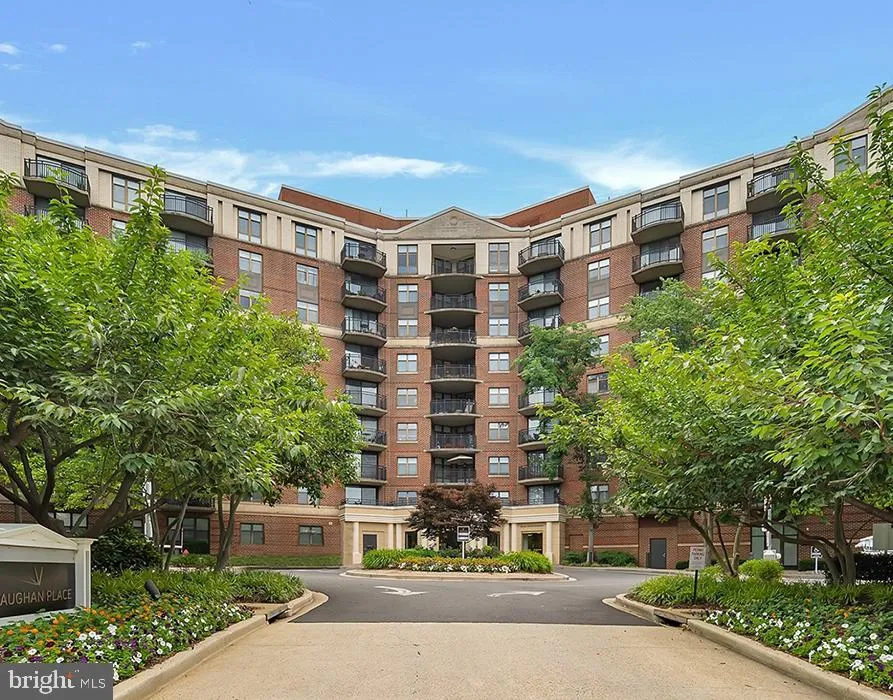
An open kitchen flows into a living room framed by large windows that capture natural light throughout the day in this spacious one-bedroom, one-bath home spanning seven hundred thirty square feet. The thoughtfully designed floor plan maximizes every inch, with an entry-level bedroom featuring a generous walk-in closet and window treatments that frame views of the surrounding Washington landscape. The kitchen anchors daily life with upgraded countertops, stainless steel appliances including a refrigerator, dishwasher, microwave, and stove with range hood, plus convenient features like an ice maker and disposal that streamline meal preparation. An in-unit washer and dryer eliminate trips to shared laundry facilities, while the open layout creates seamless flow between cooking, dining, and relaxing spaces. Vaughan Place brings resort-style living to the heart of the city with amenities that extend your living space beyond your front door. Start mornings with a workout in the fitness center, then take your coffee to the picnic area surrounded by landscaped grounds. Evenings might find you lounging by the pool, socializing in the clubhouse, or letting your pet roam freely in the dedicated dog park. The game room and meeting room provide spaces for entertainment and productivity, while gated access and security features offer peace of mind. Your vehicle stays protected in the attached garage or parking lot, and the building’s elevator system provides easy access to upper floors. Pet owners will appreciate the welcoming policy for both cats and dogs, though deposit requirements, number limits, and breed restrictions apply. The neighborhood pulses with urban energy while maintaining an approachable community feel. Tree-lined streets connect you to local cafes, shops, and green spaces that make daily errands feel like neighborhood strolls. The area’s blend of established businesses and emerging spots creates a dynamic environment where you can discover new favorites while building routines around trusted local haunts. Whether you’re working from the comfortable living space, entertaining friends in the clubhouse, or simply enjoying quiet evenings with views from your windows, this home adapts to your lifestyle. The combination of thoughtful unit features and comprehensive building amenities creates a living experience where convenience meets comfort, and every day offers the possibility of both productivity and relaxation within a vibrant Washington community. Pricing and availability subject to change on a daily basis. Photos are of model units. Parking may be available subject to availability and may be an additional fee.
 Features & Appliances
 Ask Agent A Question
 Address Map
 MLS Addon
 Additional Information
Listing Information
Additional Information
Listing Information
 Rob Spicer Broker, GRI
Spicer Real Estate
Rob Spicer Broker, GRI
Spicer Real Estate
7201 Wisconsin Avenue
 RobSpicer@SpicerRealEstate.com
 2403881030
 2403881030
 7201 Wisconsin Avenue


