
 Share
Share
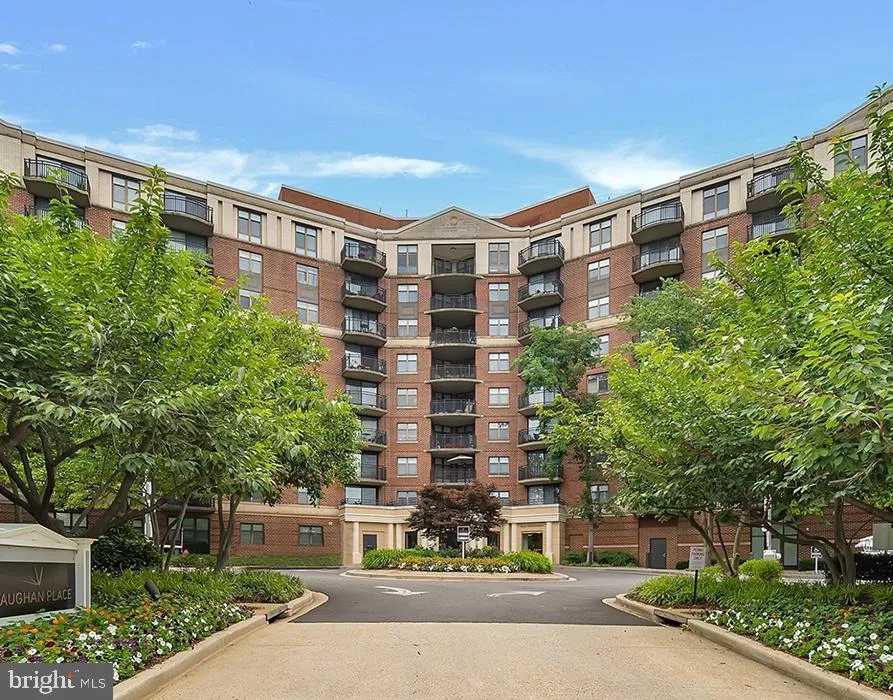
 3401 38TH STREET, Washington, DC 20016
 667 Sqft SQFT
 1
1
 1
1
 Basic Details
Tucked behind the corner where the energy of Washington meets residential calm, this seventh-floor retreat opens into an airy layout where natural light streams across an open floor plan designed for both daily comfort and entertaining. The kitchen anchors the space with upgraded countertops that gleam under pendant...
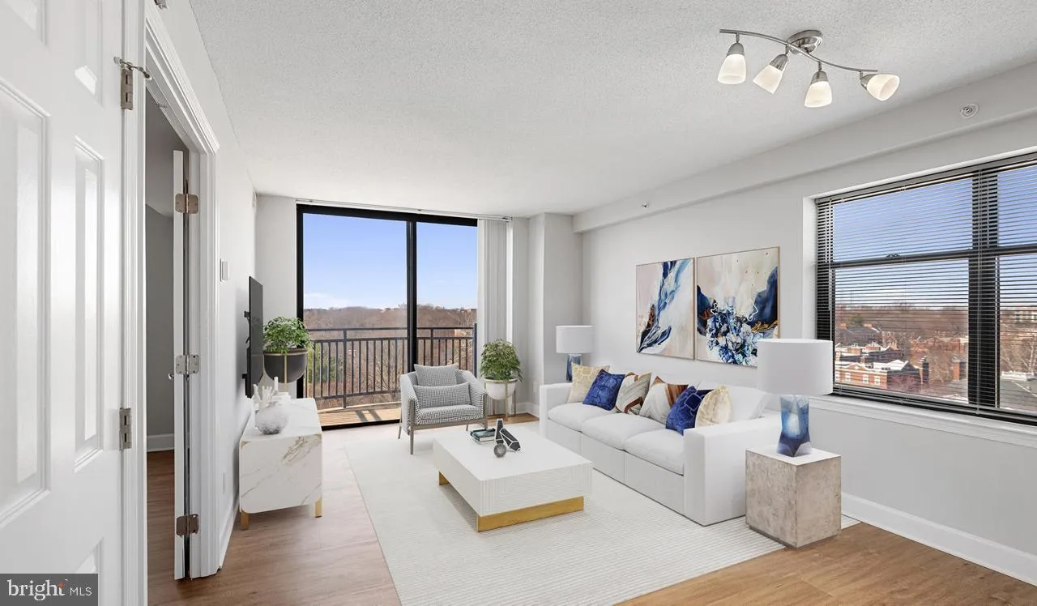
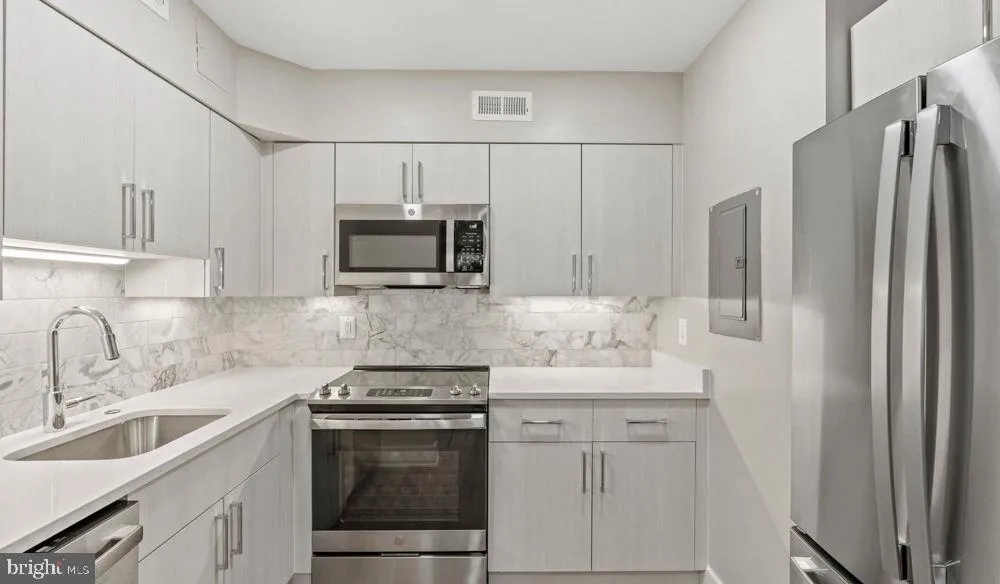
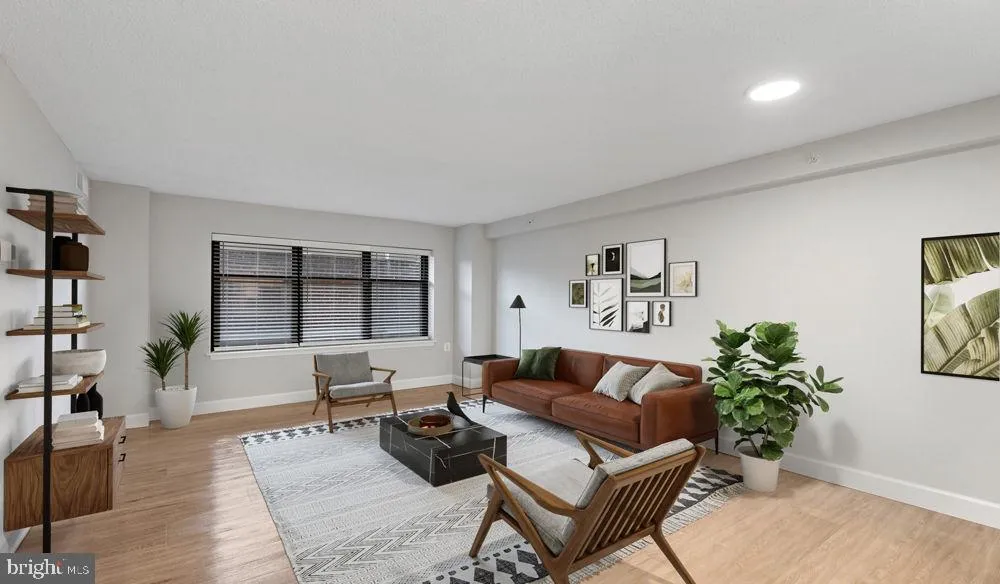
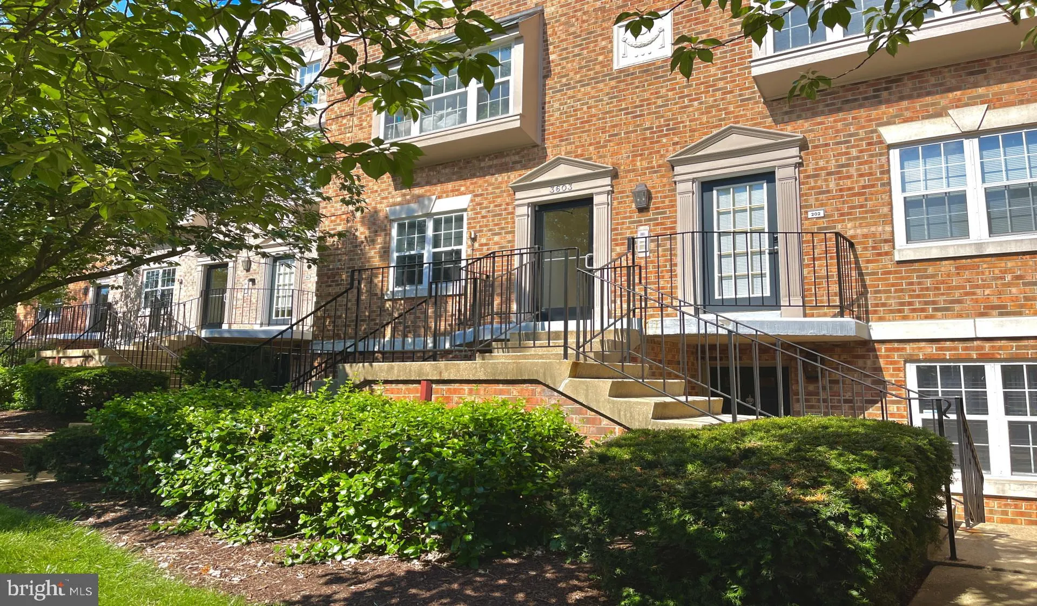
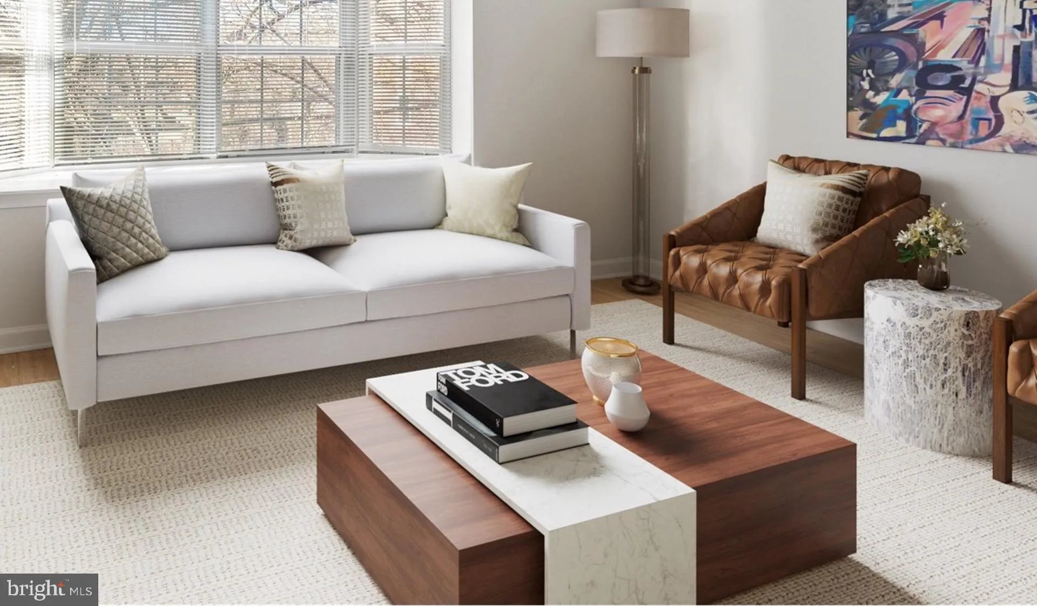
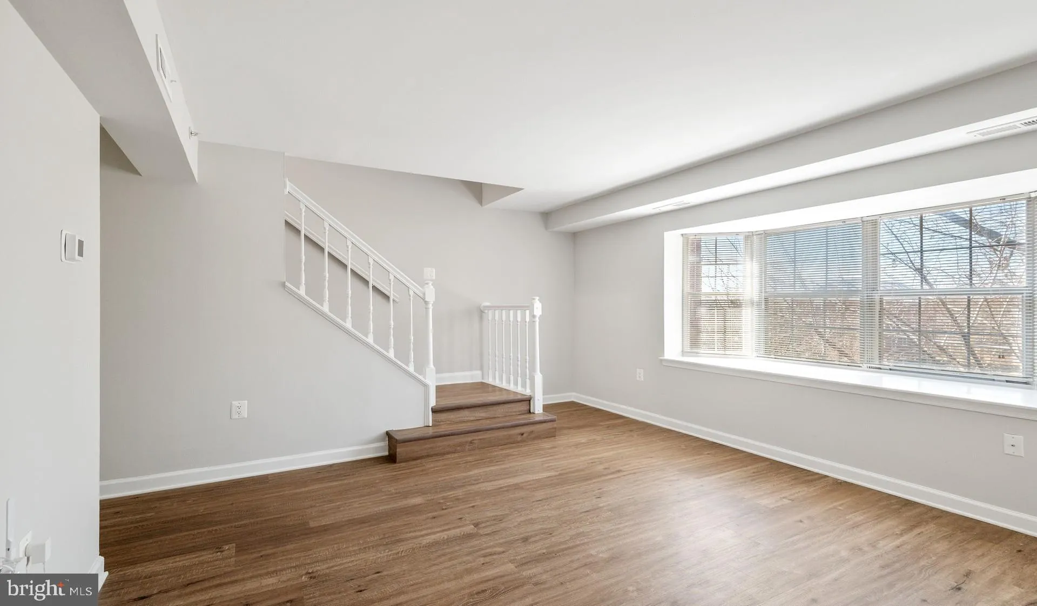
Tucked behind the corner where the energy of Washington meets residential calm, this seventh-floor retreat opens into an airy layout where natural light streams across an open floor plan designed for both daily comfort and entertaining. The kitchen anchors the space with upgraded countertops that gleam under pendant lighting, stainless steel appliances including a full suite of modern conveniences from dishwasher to ice maker, and cabinets that close with the satisfying whisper of quality hardware. Morning coffee tastes better when prepared on these surfaces, whether you’re rushing to catch the train or savoring a leisurely weekend breakfast. The bedroom offers genuine retreat with a walk-in closet that accommodates everything from work wardrobes to weekend gear, while large windows frame views that shift with the seasons. In-unit laundry means no more basement trips or laundromat runs, with a full-size washer and dryer tucked discretely away. Window treatments filter light exactly as you prefer it, creating the perfect environment for both productive work-from-home days and restful evenings. Step outside your front door and discover amenities that extend your living space exponentially. The fitness center eliminates gym memberships and commute time to workouts. The pool deck becomes your summer sanctuary, while the clubhouse provides space for hosting when your apartment feels too intimate. Dog owners find particular joy here, with a dedicated dog park that transforms daily walks into social hours with neighbors. Gated security and elevator access add layers of convenience and peace of mind. The game room and meeting spaces mean you never lack for entertainment options or professional spaces when working remotely requires a change of scenery. Picnic areas scattered throughout the grounds create perfect spots for outdoor dining, while attached garage parking and additional lot spaces mean your vehicle stays protected regardless of weather. The building’s 2005 construction strikes that sweet spot between modern amenities and proven reliability, with systems that work seamlessly behind the scenes. Washington living here means proximity to everything that makes the city compelling while maintaining the buffer of a well-managed residential community. Transit connections put the broader metropolitan area within easy reach, whether your destination is downtown offices, cultural venues, or the diverse dining scenes that define different neighborhoods. Evening returns feel like true homecoming, with security systems and thoughtful building management creating an environment where relaxation comes naturally. Pet owners will appreciate the accommodating policy that welcomes both cats and dogs, though breed restrictions and number limits ensure compatibility among all residents. The ice maker in your kitchen means entertaining guests becomes effortless, while the disposal and range hood handle cleanup with professional efficiency. These details matter when you’re living the kind of life where your home truly serves as headquarters for both work and leisure pursuits. Pricing and availability subject to change on a daily basis. Photos are of model units. Parking may be available subject to availability and may be an additional fee.
 Features & Appliances
 Ask Agent A Question
 Address Map
 MLS Addon
 Additional Information
Listing Information
Additional Information
Listing Information
 Rob Spicer Broker, GRI
Spicer Real Estate
Rob Spicer Broker, GRI
Spicer Real Estate
7201 Wisconsin Avenue
 RobSpicer@SpicerRealEstate.com
 2403881030
 2403881030
 7201 Wisconsin Avenue


