
 Share
Share
 1601 GROVE CHESTNUT ROAD, Dumfries, VA 22026
 2,000 Sqft SQFT
 4
4
 4
4
 Basic Details
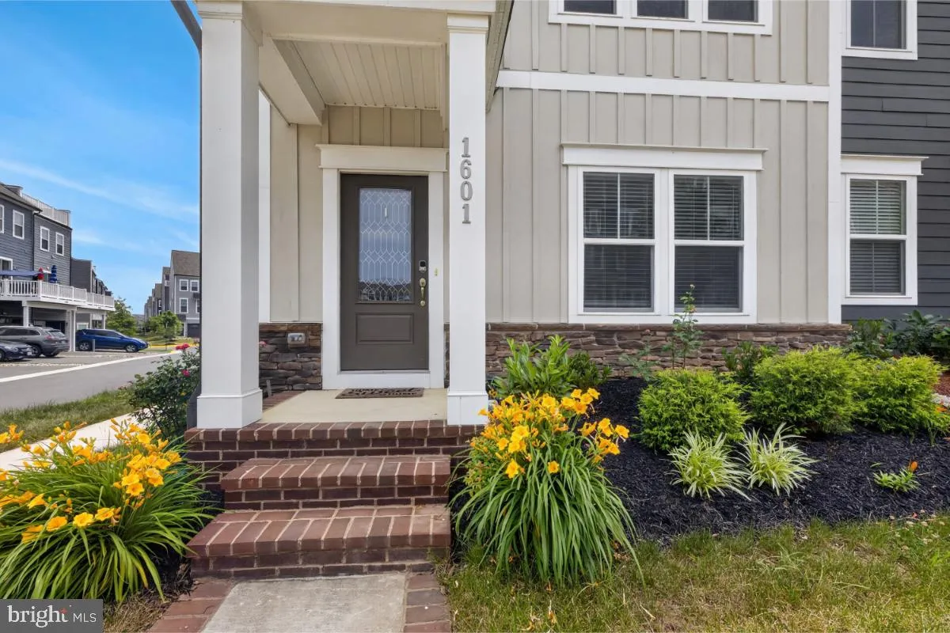
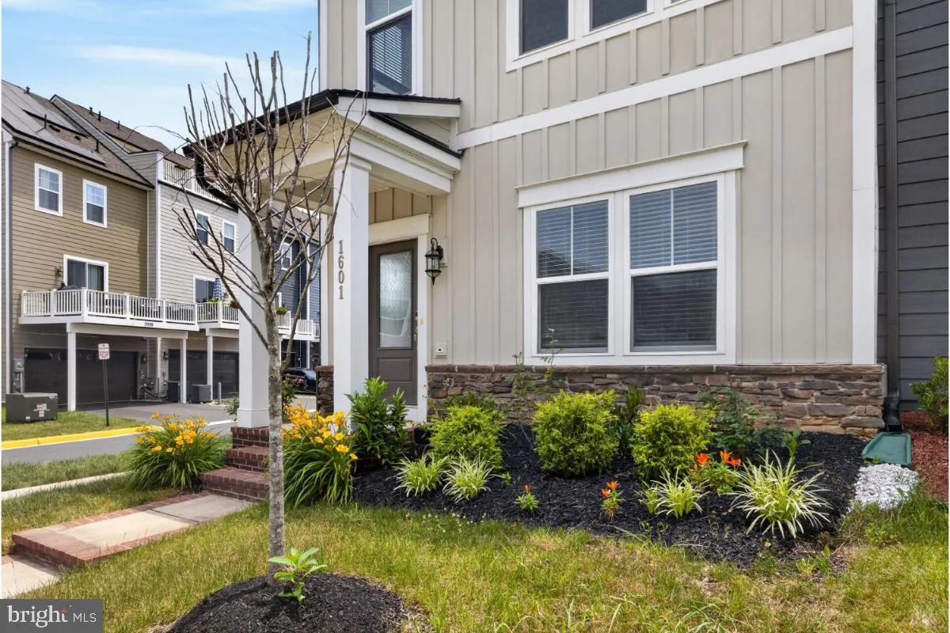
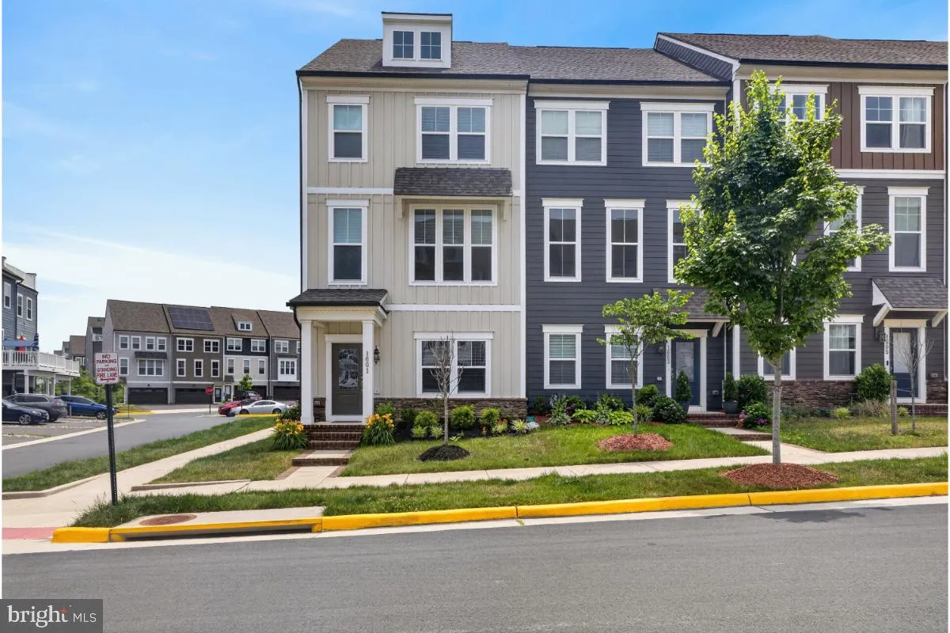
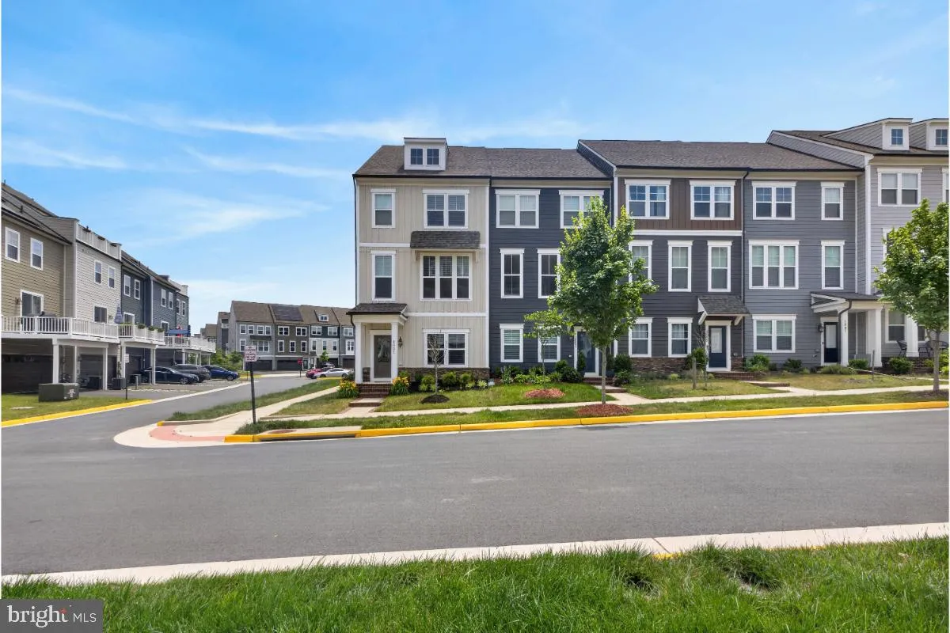
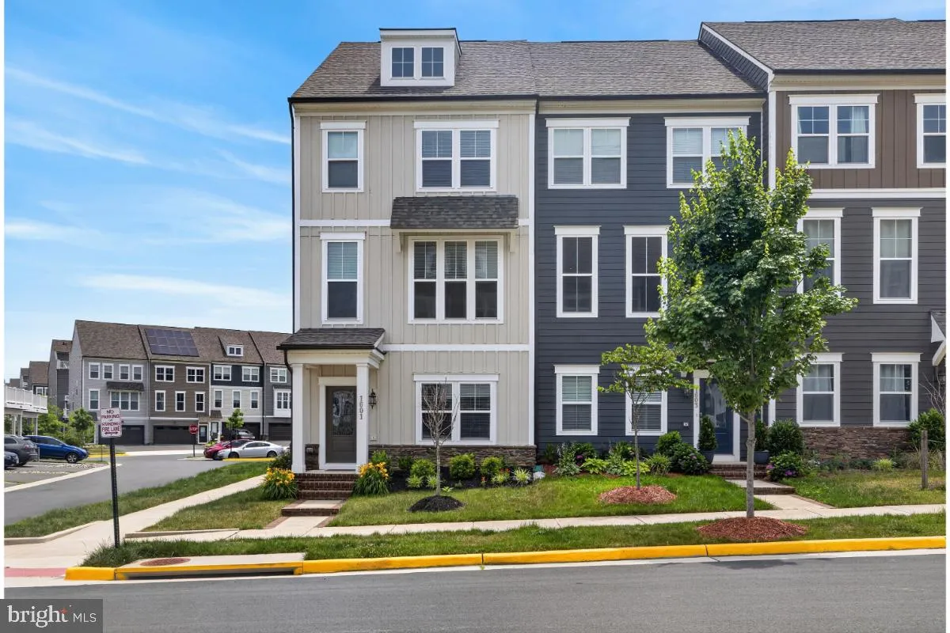
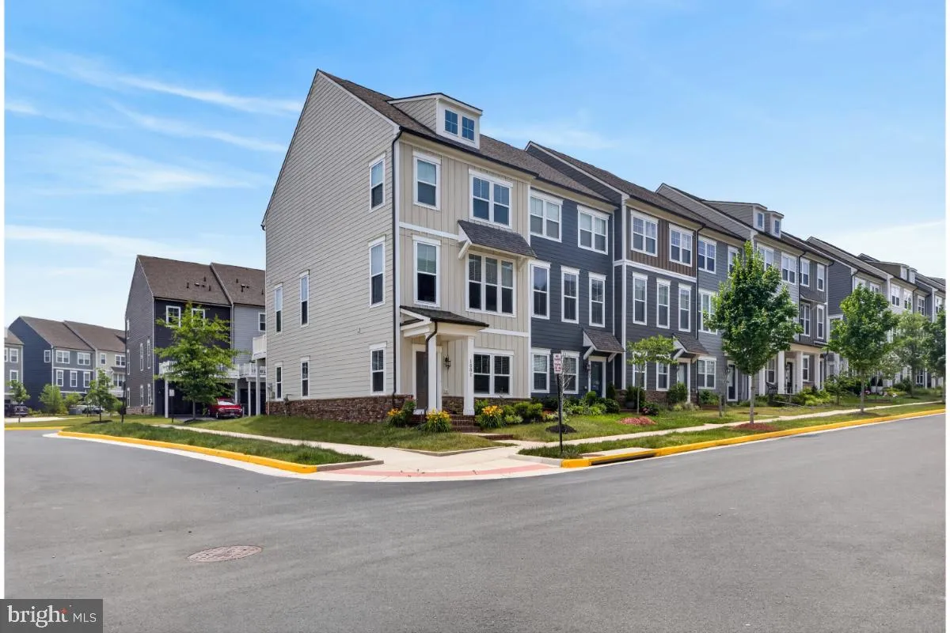
Discover the perfect blend of modern convenience and high-end design in this pristine end-unit townhouse, built just in 2022. Located in the sought-after Potomac Shores community, this home offers approximately 2, 000 square feet of finished living space across three bright, thoughtfully designed levels. The Lower L...
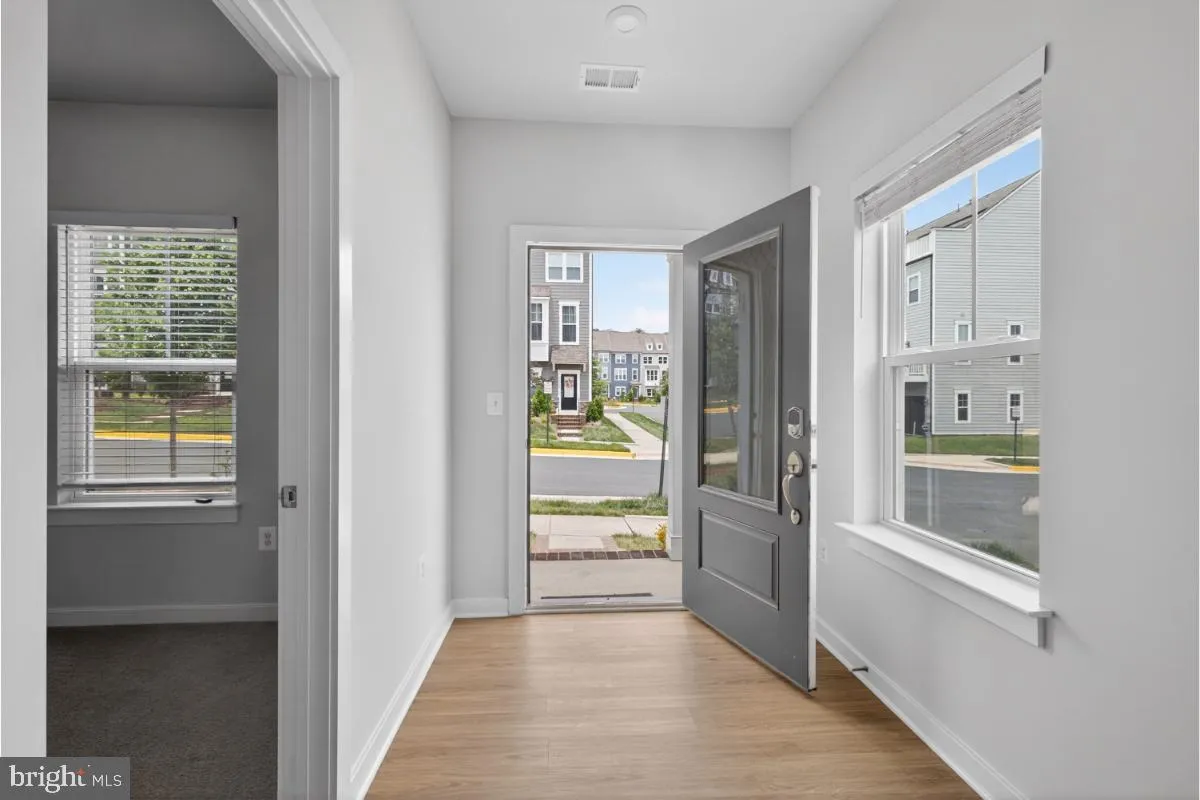
Discover the perfect blend of modern convenience and high-end design in this pristine end-unit townhouse, built just in 2022. Located in the sought-after Potomac Shores community, this home offers approximately 2, 000 square feet of finished living space across three bright, thoughtfully designed levels. The Lower Level & Recently Finished Basement in the entry level provides immediate functionality with a fully finished walk-out basement area. This space features a quiet, sun-drenched fourth bedroom paired with its own private, upgraded full bathroom, making it an ideal setup for a long-term guest suite, a secluded home office, or a private fitness room. The lower level also includes access to the oversized two-car garage, which offers plenty of extra room for storage alongside the convenience of a private driveway. While the Gourmet Main Level Living is the heart of the home is the second floor, characterized by soaring ceilings and an abundance of natural light that only an end-unit can provide. This open-concept level flows from a spacious living area into a gourmet chef’s kitchen, which serves as the home’s center stage. The kitchen is fully equipped with upgraded quartz countertops, a massive central island with seating, stainless steel appliances, and a built-in microwave. Just off the kitchen, the dining area opens to a private rear deck, perfect for outdoor grilling and entertaining. The Spacious Upper Level & Primary Retreat on the top floor houses three additional well-appointed bedrooms and two full baths. The primary suite is a true sanctuary, featuring generous walk-in closet space and a spa-inspired primary bathroom. For added convenience, the laundry area is also located on this upper level, eliminating the need to carry baskets up and down stairs. The Upgraded Bathrooms throughout this home features a total of 3.5 bathrooms, each benefiting from 2022 construction standards and premium finishes. You’ll find sleek ceramic tile flooring, upgraded vanities, and high-end fixtures in every bath, including the convenient half-bath located on the main living level. The Potomac Shores Amenities Living means enjoying a resort-style lifestyle with access to two outdoor pools, a 13, 000 sq. ft. social and recreation center, a fitness center, and miles of scenic trails. The community also features the Jack Nicklaus Signature Golf Course and a nearby marina. Situated just 30 miles from Washington D.C. with easy access to I-95 and the future VRE station, this home offers the perfect balance of luxury and accessibility!
 Features & Appliances
 Ask Agent A Question
 Address Map
 Neighborhood
 MLS Addon
 Additional Information
 Financial
Listing Information
Financial
Listing Information
 Rob Spicer Broker, GRI
Spicer Real Estate
Rob Spicer Broker, GRI
Spicer Real Estate
7201 Wisconsin Avenue
 RobSpicer@SpicerRealEstate.com
 2403881030
 2403881030
 7201 Wisconsin Avenue


