
Spicer Real Estate
  • Share
$4,000
Active Active
MD,Bethesda

Location 10218 ARIZONA CIRCLE, Bethesda, MD 20817

  • Sqft 1,935 Sqft SQFT
  • Bed 3
  • Bath 4
Basic Details Basic Details
Description

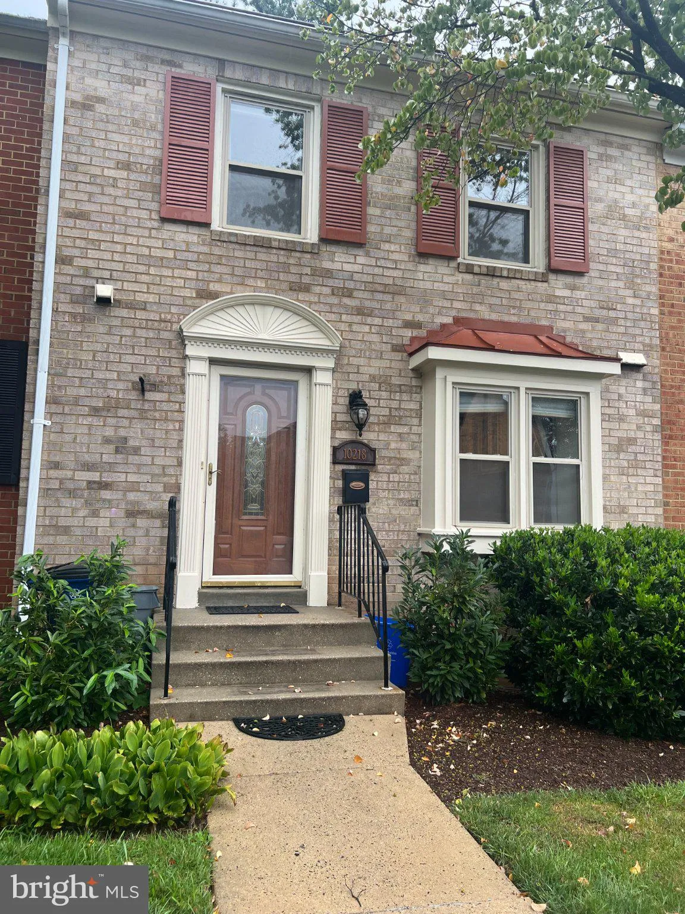
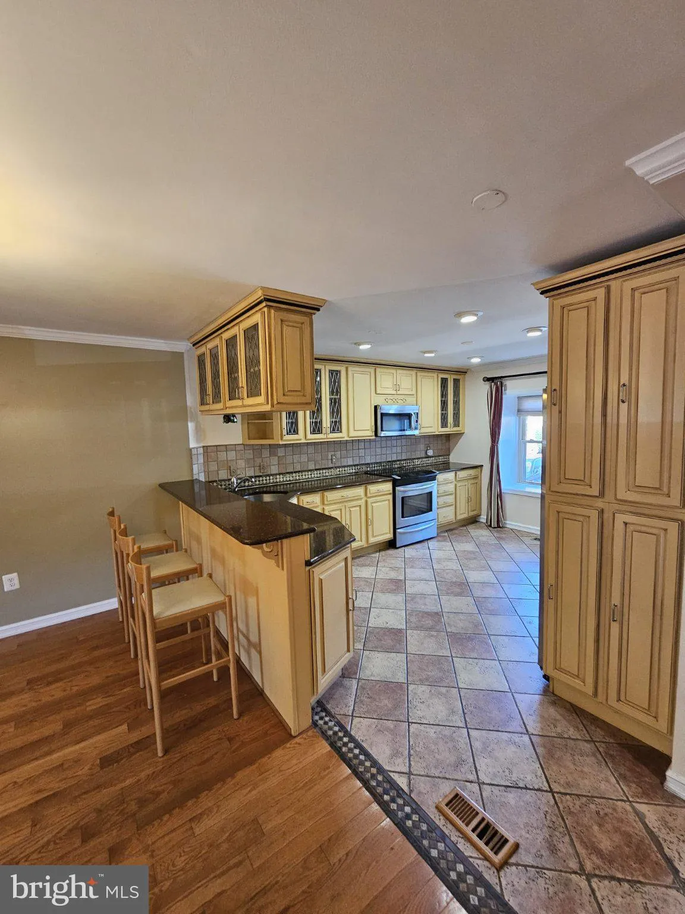
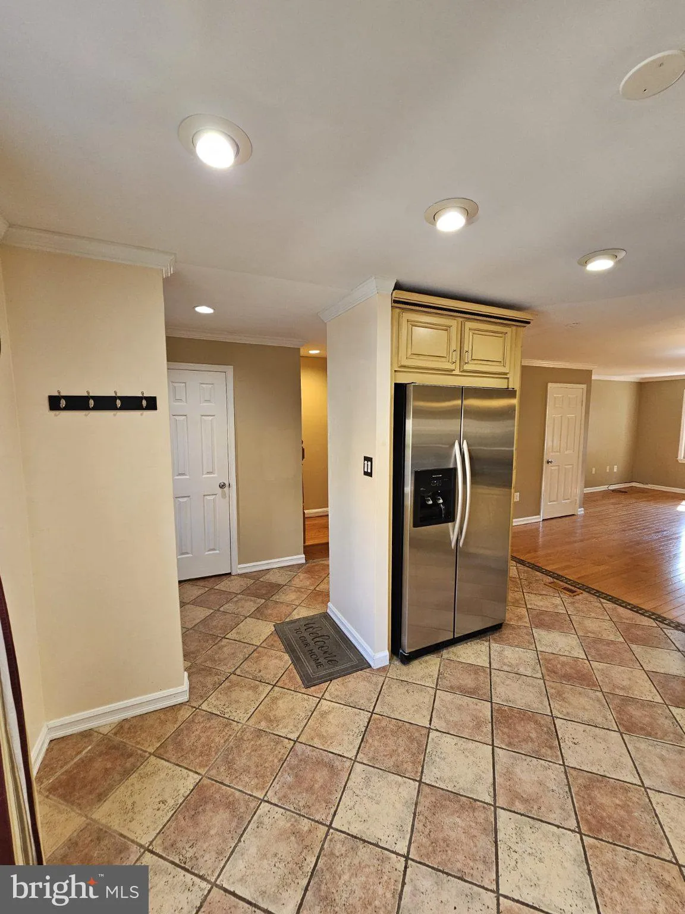
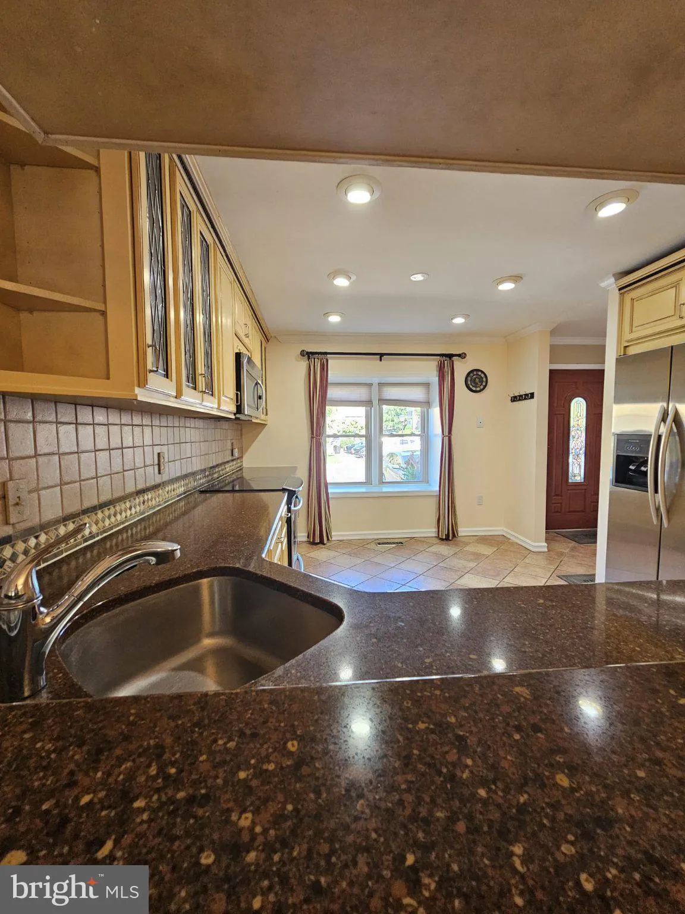
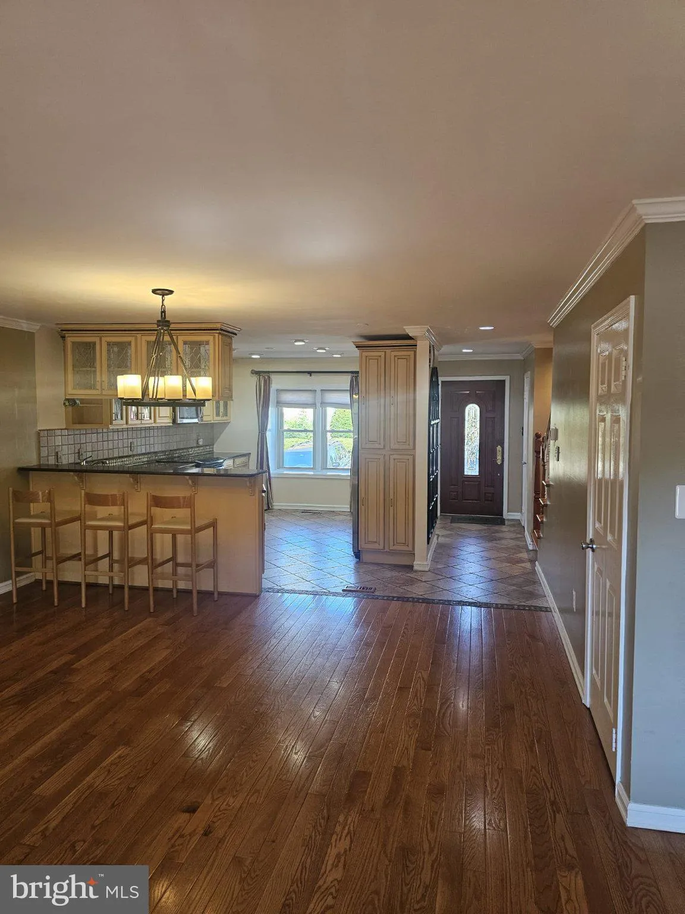
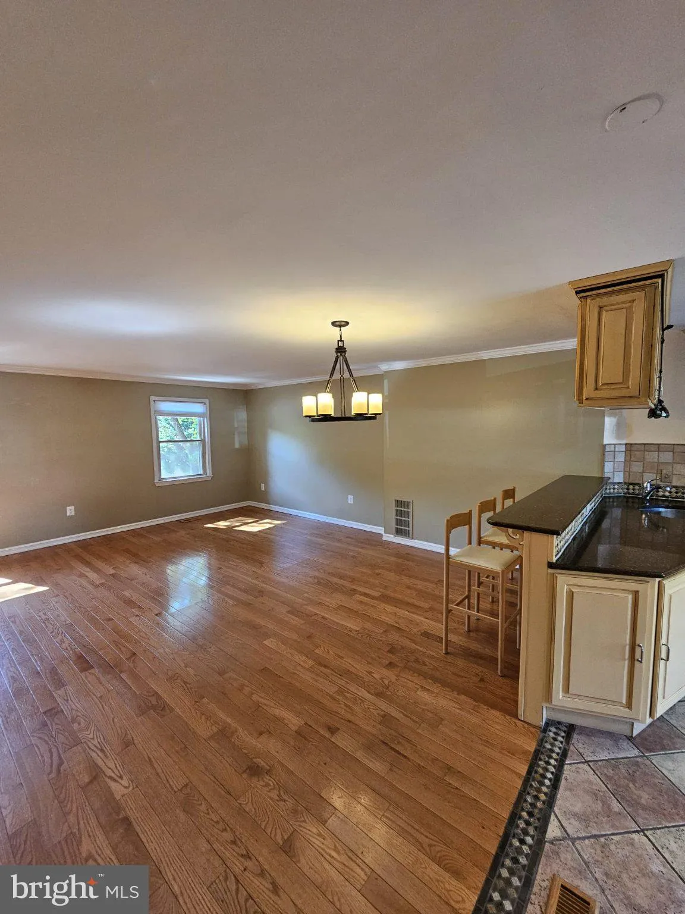
Welcome to this gorgeous 3-bedroom, 3-bathroom, recently updated and well maintained 3-level townhome! In a prime location, just minutes away from local shops, Montgomery Mall and dining, with ease of access to Freeways. The house is move in ready. There is a full bath and a den in the basement, which could be used ...

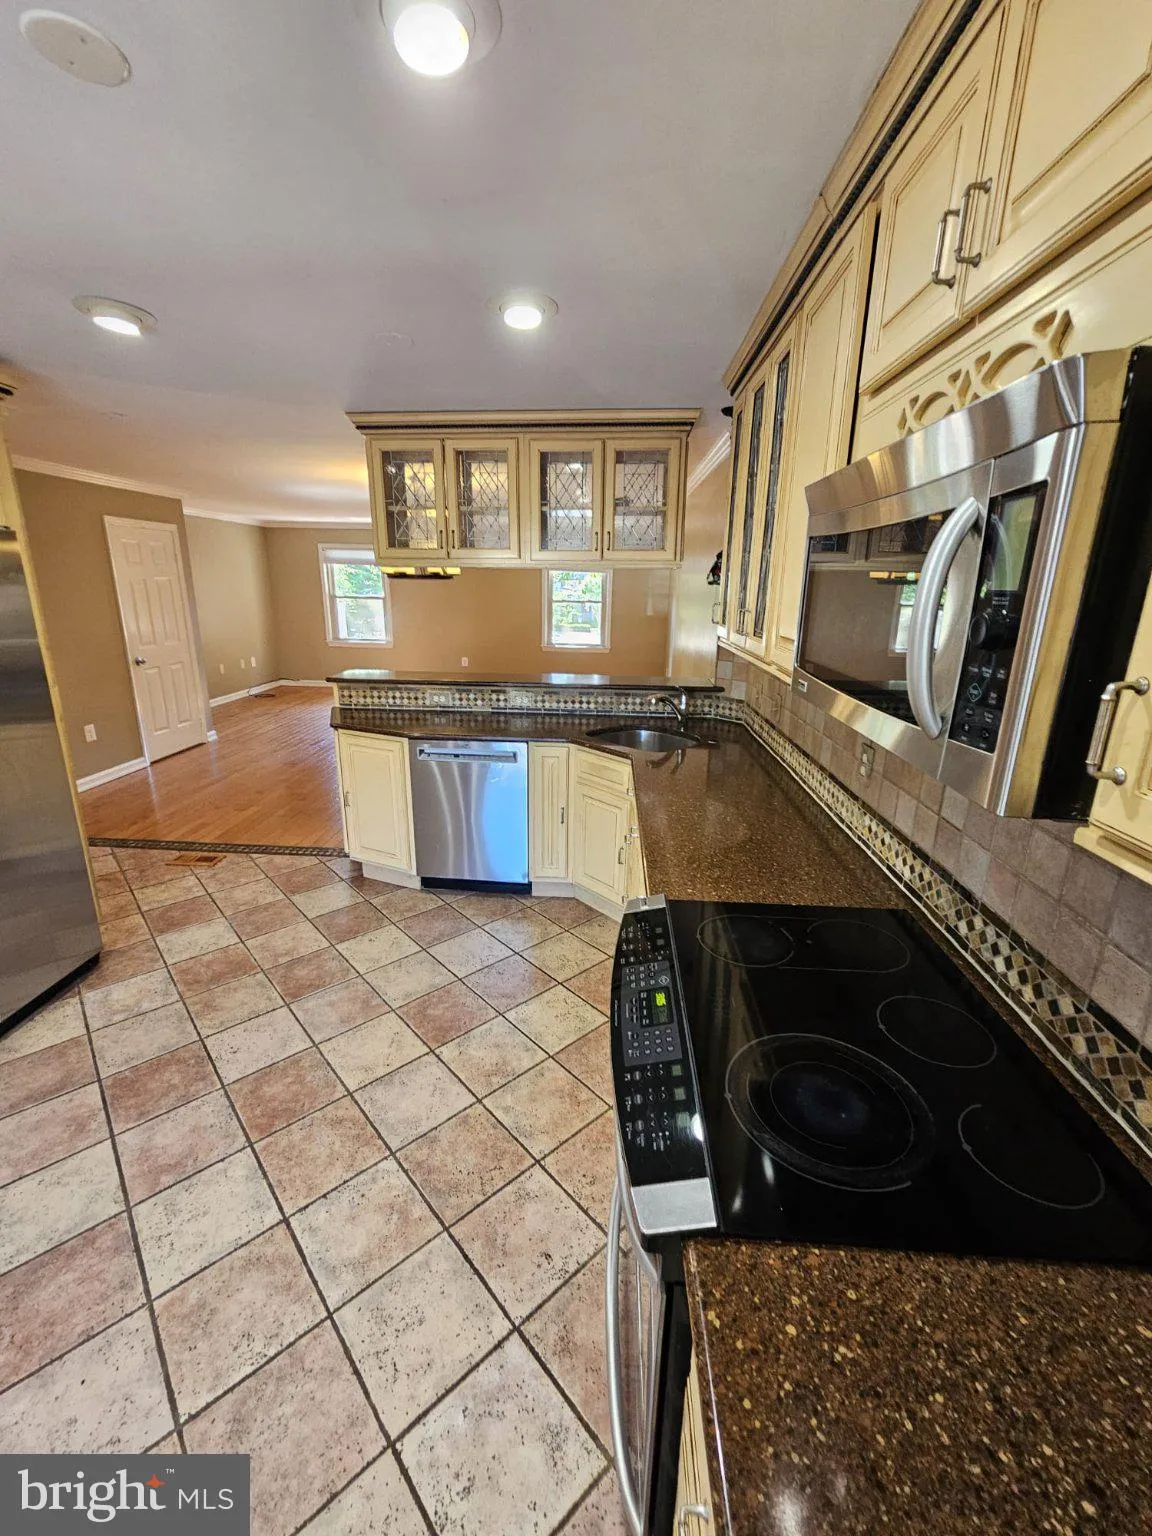
Welcome to this gorgeous 3-bedroom, 3-bathroom, recently updated and well maintained 3-level townhome! In a prime location, just minutes away from local shops, Montgomery Mall and dining, with ease of access to Freeways. The house is move in ready. There is a full bath and a den in the basement, which could be used for a gym or an office. Please contact the listing agent for the rental application link or any questions you may have.

Read More
Basic Details
  • Property Type: Residential Lease
  • Listing Type: Active
  • Listing ID: MDMC2240914
  • Price: $4,000
  • View: Garden/Lawn, Trees/Woods
  • Bedrooms: 3
  • Bathrooms: 4
  • Half Bathrooms: 1
  • Sqft: 1,935 Sqft
  • Year Built: 1976
  • Lot Area: 0.03 Acre
  • Location: US, MD, MONTGOMERY-MD, Bethesda, BETHESDA COURT, 20817
  • Structure Type: Interior Row/Townhouse
  • Heating System: Forced Air
  • Cooling System: Central A/C
  • Basement: Connecting Stairway, Daylight, Partial, Fully Finished, Walkout Level
  • Fence: Fully, Rear
  • Fireplace: Fireplace - Glass Doors, Mantel(s), Screen, Wood
  • Parking: Assigned, Unassigned
  • Full Bathrooms: 3
  • Listing Status: Active
  • Roof: Asphalt, Shingle
Features & Appliances
Features
  • Utilities: Cable TV Available, Electric Available, Natural Gas Available, Sewer Available, Water Available
  • Window Features: DoublePaneWindows
  • Architectural Style: Colonial
  • Exterior Features: Exterior Lighting
  • Fireplaces Total: 1
  • Flooring: Hardwood, Laminated, Luxury Vinyl Plank, Luxury Vinyl Tile, Vinyl
  • Interior Features: Attic, Bathroom - Soaking Tub, Bathroom - Tub Shower, Built-Ins, Carpet, Ceiling Fan(s), Combination Dining/Living, Crown Moldings, Dining Area, Floor Plan - Traditional, Kitchen - Gourmet, Kitchen - Island, Pantry, Recessed Lighting, Walk-in Closet(s), Window Treatments, Wood Floors
  • Sewer: Public Sewer

Appliances
  • Appliances: Built-In Microwave, Built-In Range, Cooktop, Dishwasher, Disposal, Dryer, Exhaust Fan, Oven - Wall, Refrigerator, Stainless Steel Appliances, Washer, WaterHeater
Ask Agent A Question Ask Agent A Question

Address Map Address Map
MLS Addon MLS Addon
  • Office Name: RLAH @properties
  • Agent Name: SHIPRA CHANDRA VOHRA
Additional Information Additional Information
  • Water Source: Public
  • Accessibility Features: None
  • Association Amenities: Jog/Walk Path, Tot Lots/Playground
  • Construction Materials: Aluminum Siding, Brick
  • Electric: 200+ Amp Service
  • Foundation Details: Concrete Perimeter, Slab
  • Levels: 3
  • Lot Features: Front Yard, Landscaping, Rear Yard, Trees/Wooded
  • On Market Date: 2026-06-16
  • Rent Includes: HOA/Condo Fee, Snow Removal, Trash Removal, Common Area Maintenance
Financial Financial
  • Association Fee: 150.0
  • Association Fee Frequency: Annually
  • Association Fee Includes: Common Area Maintenance, Parking Fee, Reserve Funds, Snow Removal, Trash
  • Association Yn: 1
Listing Information Listing Information
  • Originating System Name: Bright
  • List Agent Mls Id: 3223760
  • List Office Mls Id: RLAH6
  • MLS Status: ACTIVE-BRIGHT
  • Modification Timestamp: 2026-06-17T16:21:53Z
  • Status Change Timestamp: 2026-06-16T04:00:00Z
Rob Spicer Broker, GRI Rob Spicer Broker, GRI Spicer Real Estate

7201 Wisconsin Avenue

Mortgage Calculator
$
$ %
Years
%
$ %Per Year
$ % Per Year

$
