
 Share
Share
 14643 STONE RANGE DRIVE, Centreville, VA 20120
 1,531 Sqft SQFT
 3
3
 4
4
 Basic Details
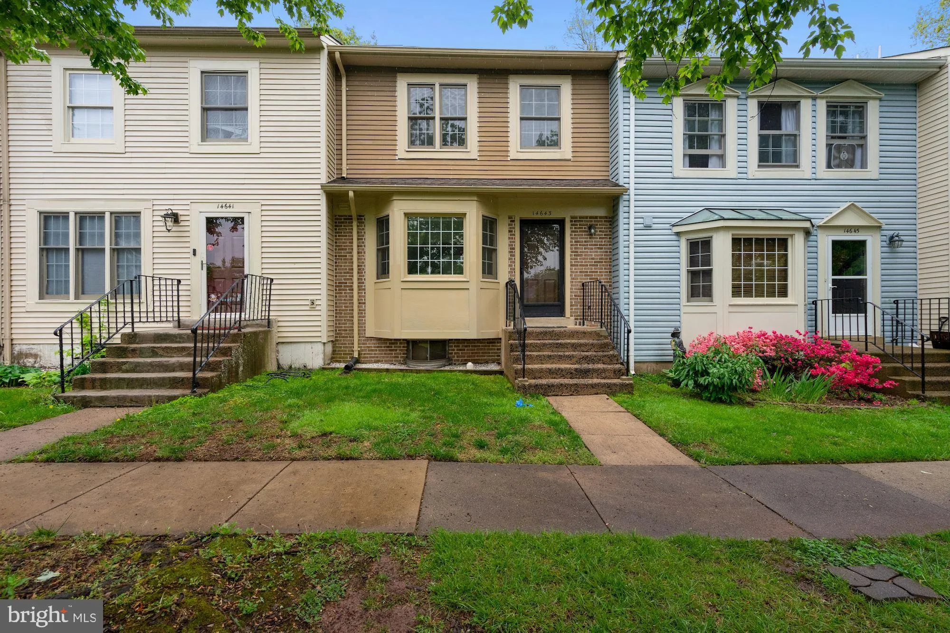
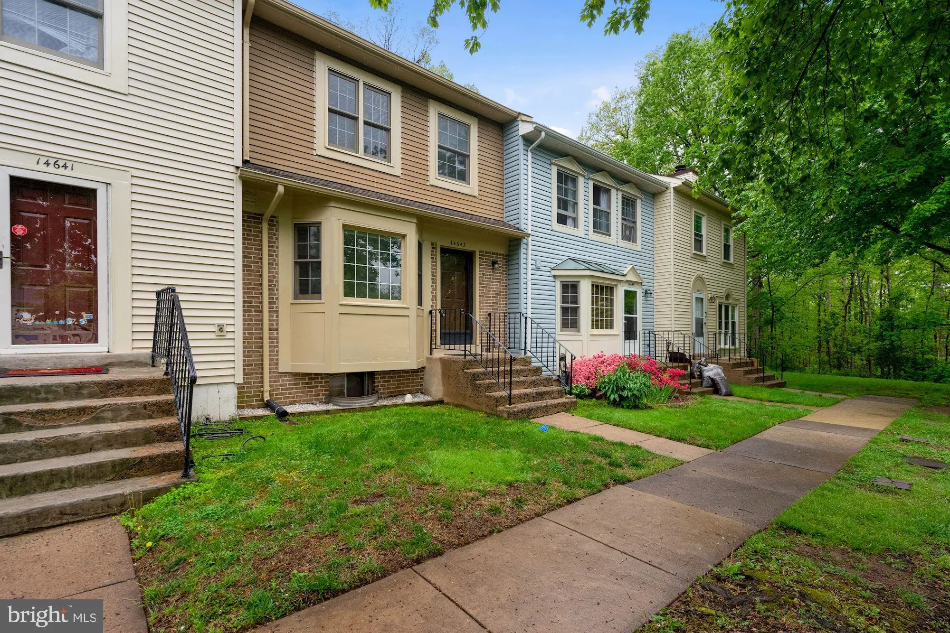
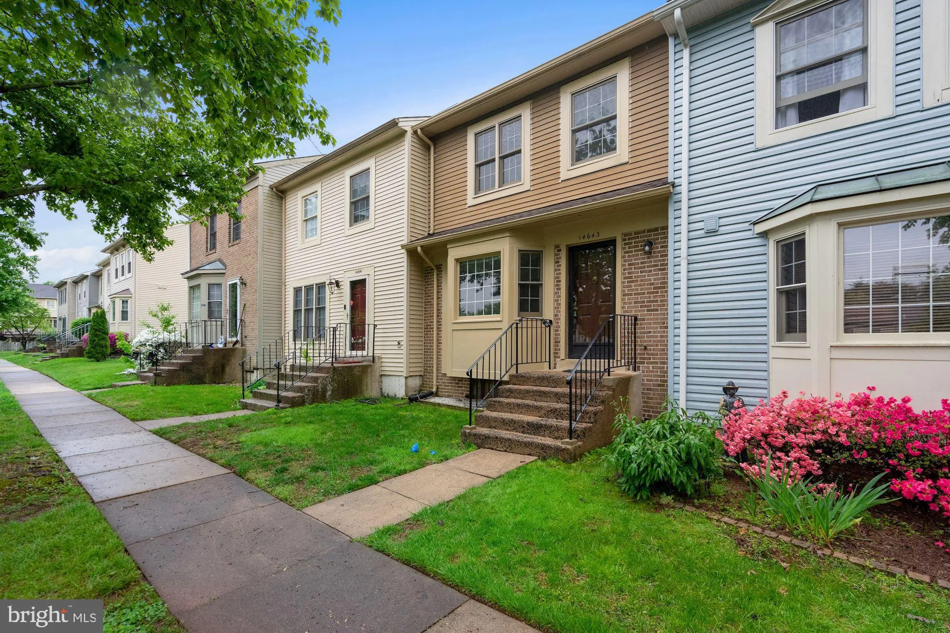
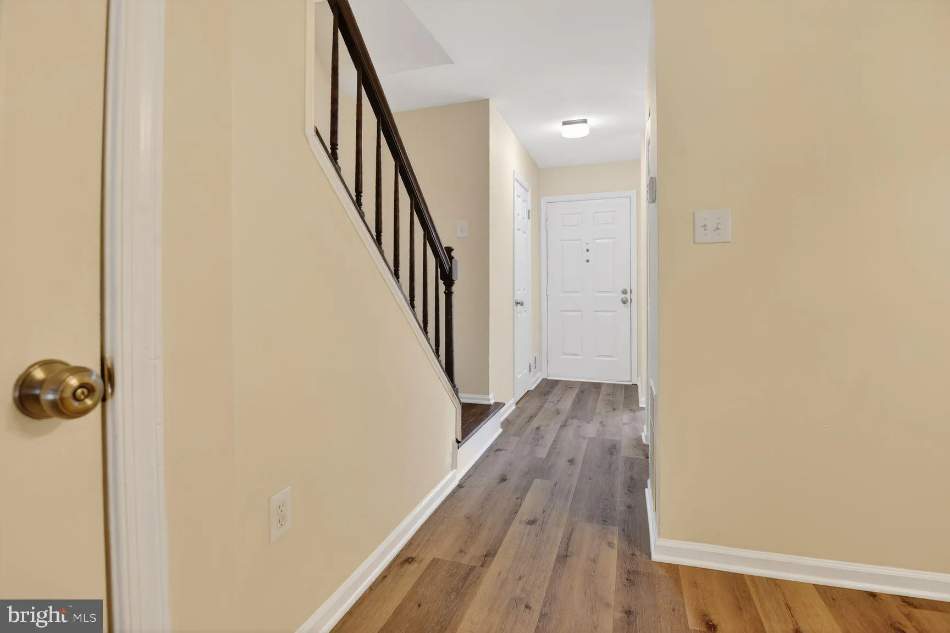
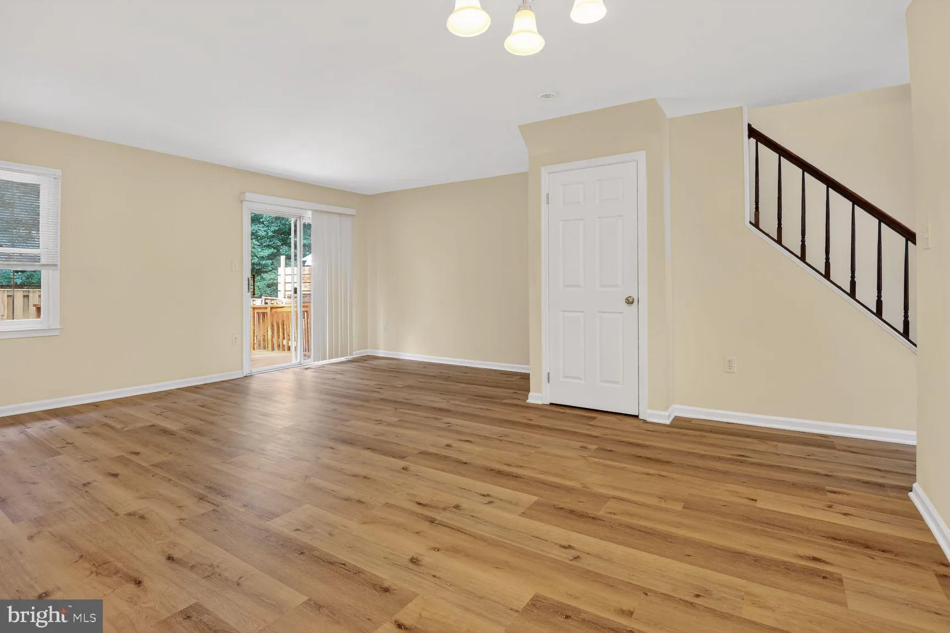
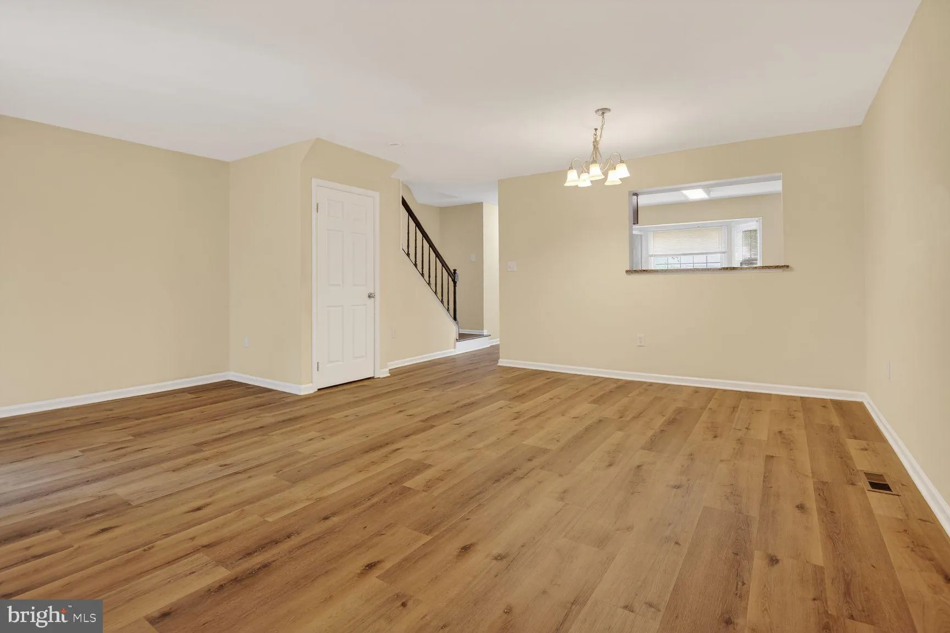
3 Bedroom 3.5 Bath Townhome W/ new luxury wood laminate flooring throughout! The main level features a kitchen with granite counter tops and a bay window which brings in plenty of light, a half bath, dining/living combo provides access to the rear deck! Upstairs you will find the primary bedroom with vaulted ceiling...
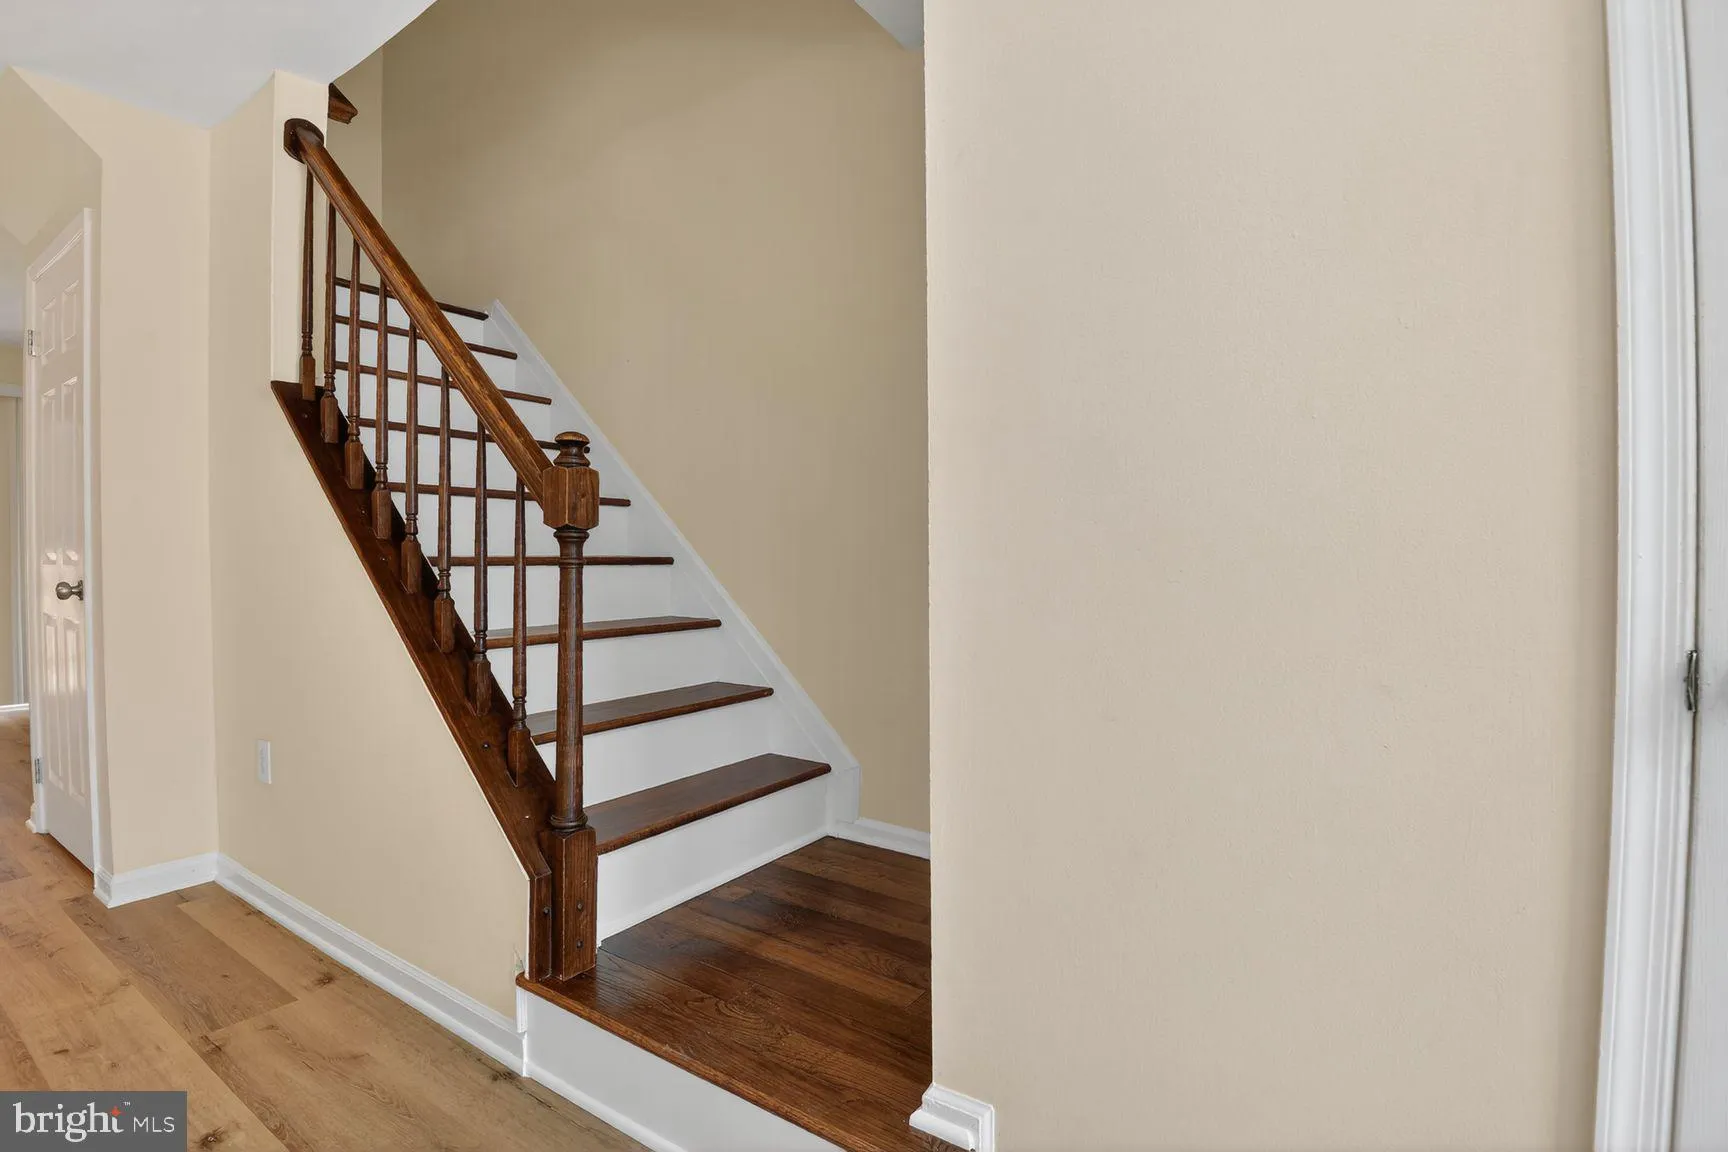
3 Bedroom 3.5 Bath Townhome W/ new luxury wood laminate flooring throughout! The main level features a kitchen with granite counter tops and a bay window which brings in plenty of light, a half bath, dining/living combo provides access to the rear deck! Upstairs you will find the primary bedroom with vaulted ceilings & primary bath! In addition to the primary bedroom you’ll find 2 more bedrooms and another full bath! The basement features a rec-room with built in shelving, full bath, and the laundry room with plenty of storage space! In the rear you will find a refinished deck and brand new fence just in time for summer gatherings! Centrally located walking distance from Village Center which features groceries and plenty of local restaurants! Easy access to Routes 28, 29, 66, and Braddock Rd & just minutes away from the National Reconnaissance Office!
 Features & Appliances
 Ask Agent A Question
 Address Map
 Neighborhood
 MLS Addon
 Additional Information
 Financial
Listing Information
Financial
Listing Information
 Rob Spicer Broker, GRI
Spicer Real Estate
Rob Spicer Broker, GRI
Spicer Real Estate
7201 Wisconsin Avenue
 RobSpicer@SpicerRealEstate.com
 2403881030
 2403881030
 7201 Wisconsin Avenue


