
 Share
Share
 15718 CRANBERRY COURT, Dumfries, VA 22025
 1,920 Sqft SQFT
 4
4
 3
3
 Basic Details
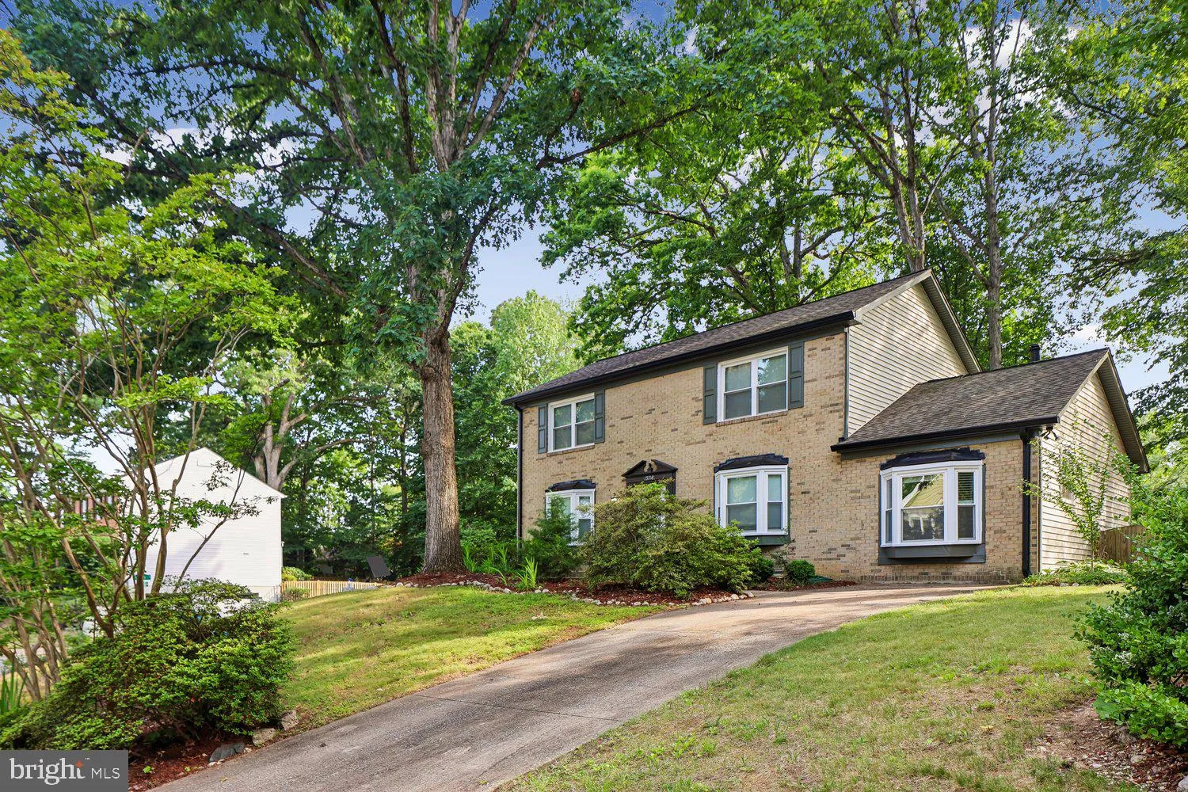
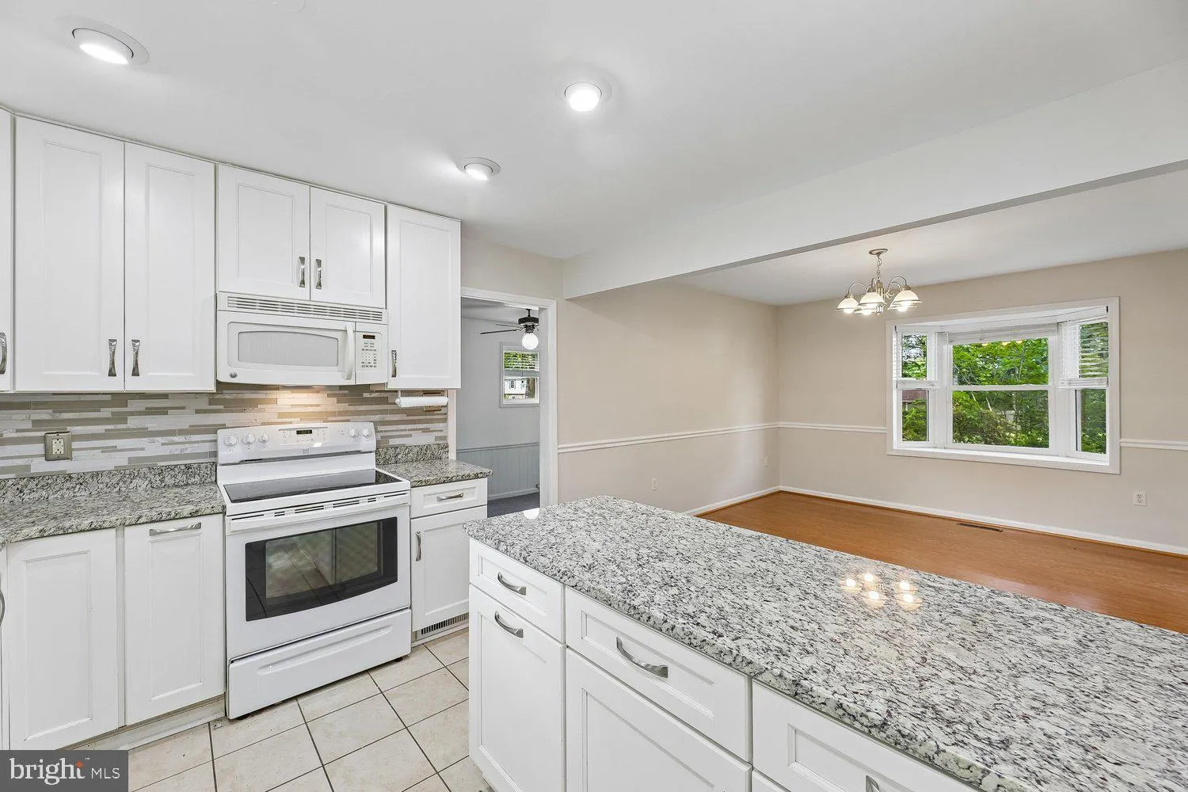
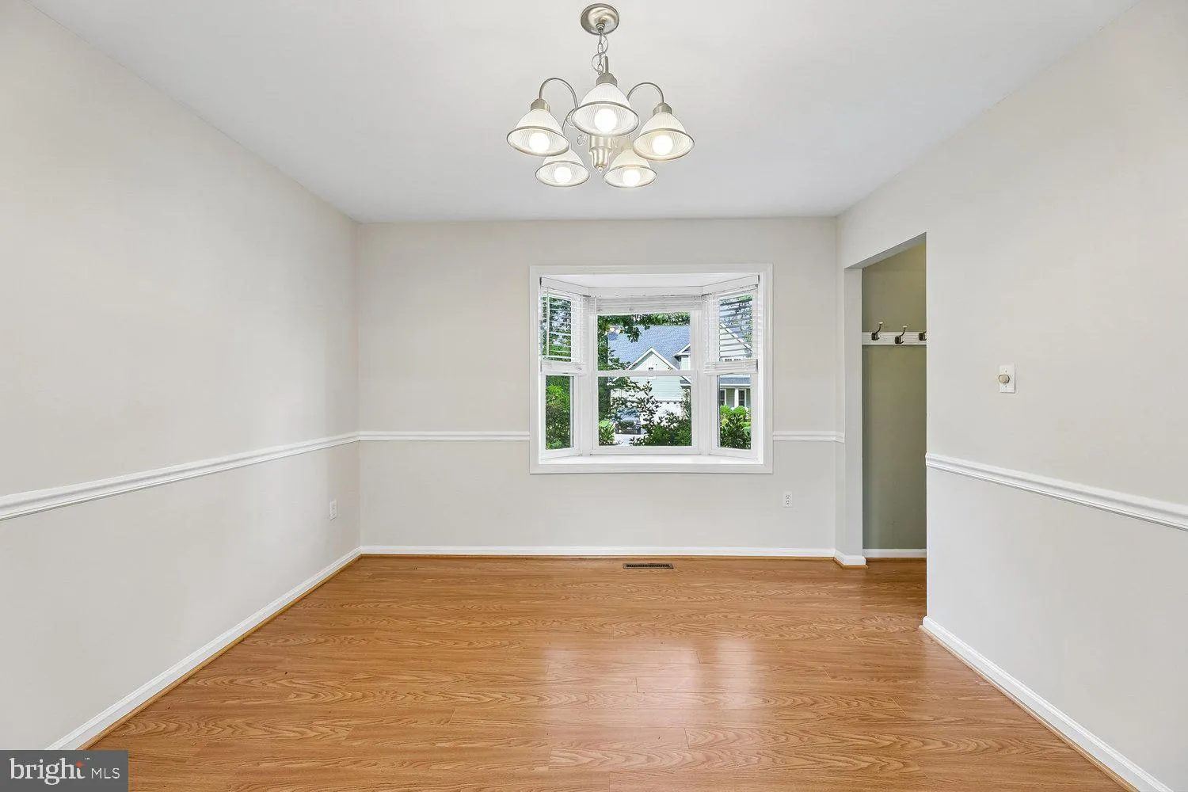
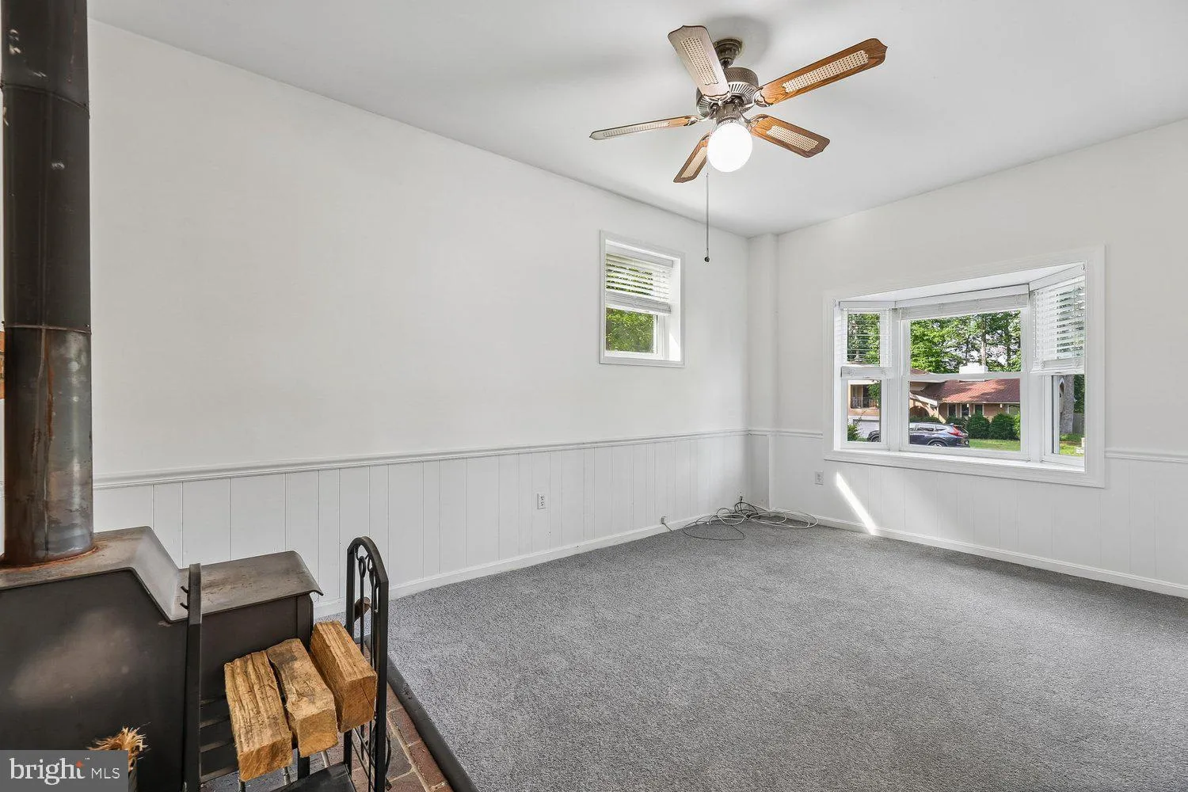
Nestled on a spacious corner lot, this charming home offers a versatile floor plan and numerous updates throughout. The main level features a bedroom and full bathroom. The kitchen is equipped with granite countertops, a custom tile backsplash, and opens to a casual dining area. Enjoy gathering in the cozy family ro...
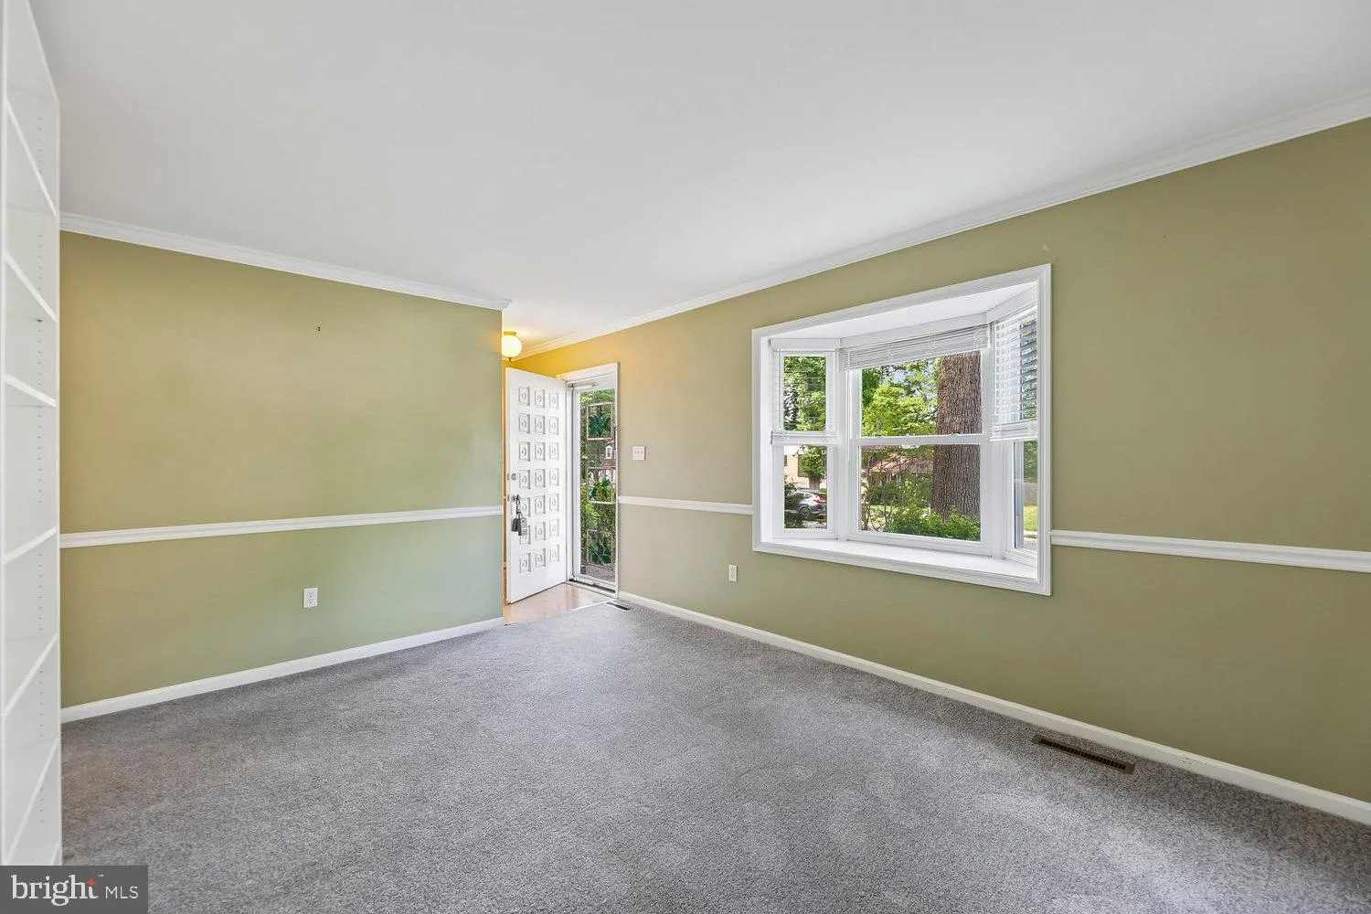
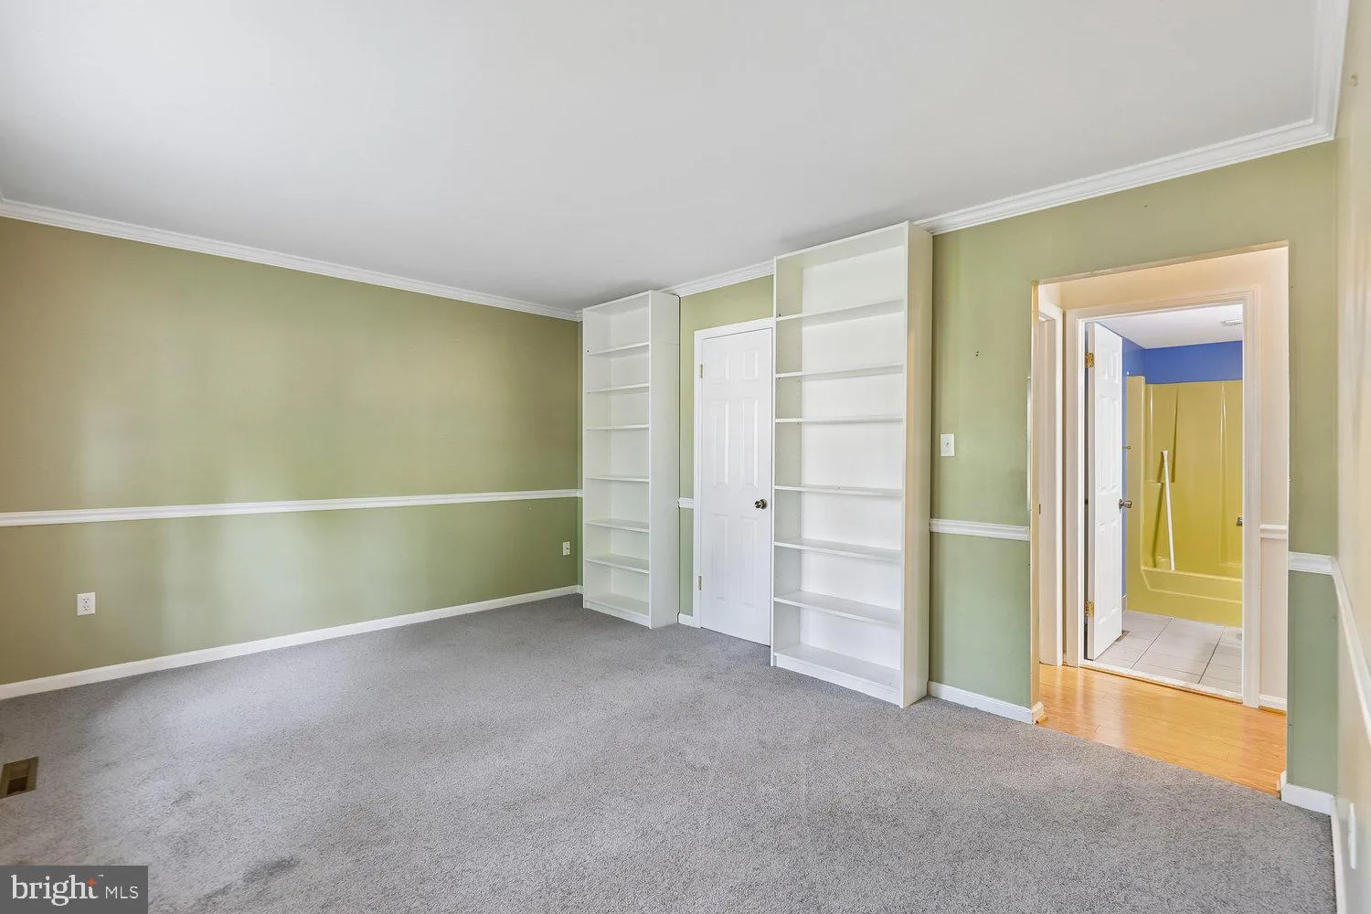
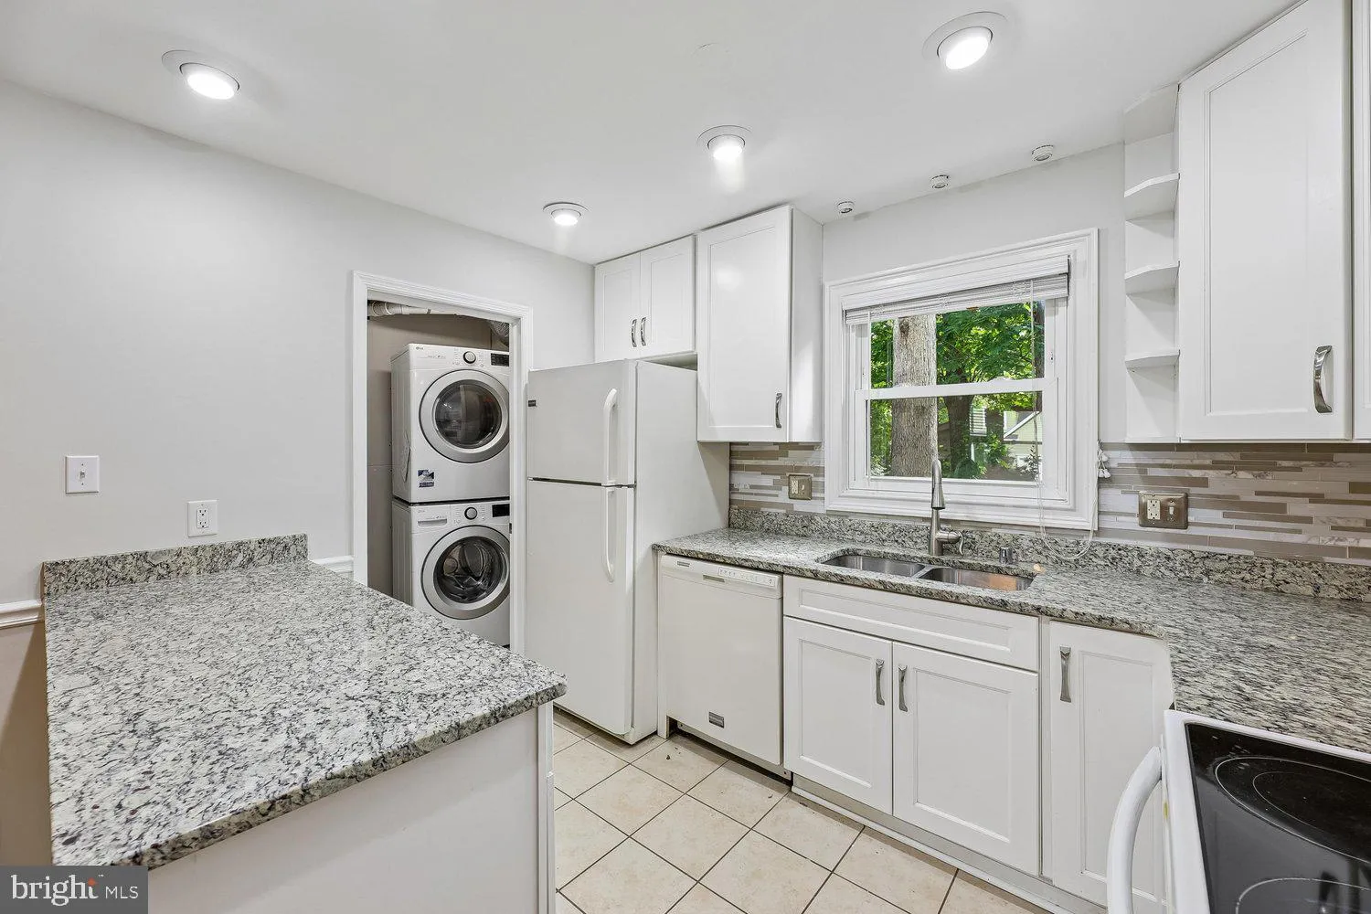
Nestled on a spacious corner lot, this charming home offers a versatile floor plan and numerous updates throughout. The main level features a bedroom and full bathroom. The kitchen is equipped with granite countertops, a custom tile backsplash, and opens to a casual dining area. Enjoy gathering in the cozy family room featuring a wood-burning stove, while the formal living room offers built-in shelving and additional space to relax or entertain. Upstairs, the expansive primary suite boasts wide-plank hickory hardwood floors, a walk-in closet, and a beautifully remodeled ensuite bathroom. Additional bedrooms provide comfortable living space. Step outside to the fully fenced backyard with a patio, ideal for outdoor dining, entertaining, or simply enjoying the outdoors. Conveniently located just minutes from Quantico and only a block from commuter bus service, this home also provides access to Montclair’s outstanding amenities. Residents enjoy three community beaches along a private 103-acre lake, basketball courts, tot lots, and optional memberships for the community pool, golf course, and tennis facilities. Dogs considered. No cats.
 Features & Appliances
 Ask Agent A Question
 Address Map
 Neighborhood
 MLS Addon
 Additional Information
 Financial
Listing Information
Financial
Listing Information
 Rob Spicer Broker, GRI
Spicer Real Estate
Rob Spicer Broker, GRI
Spicer Real Estate
7201 Wisconsin Avenue
 RobSpicer@SpicerRealEstate.com
 2403881030
 2403881030
 7201 Wisconsin Avenue


