
 Share
Share
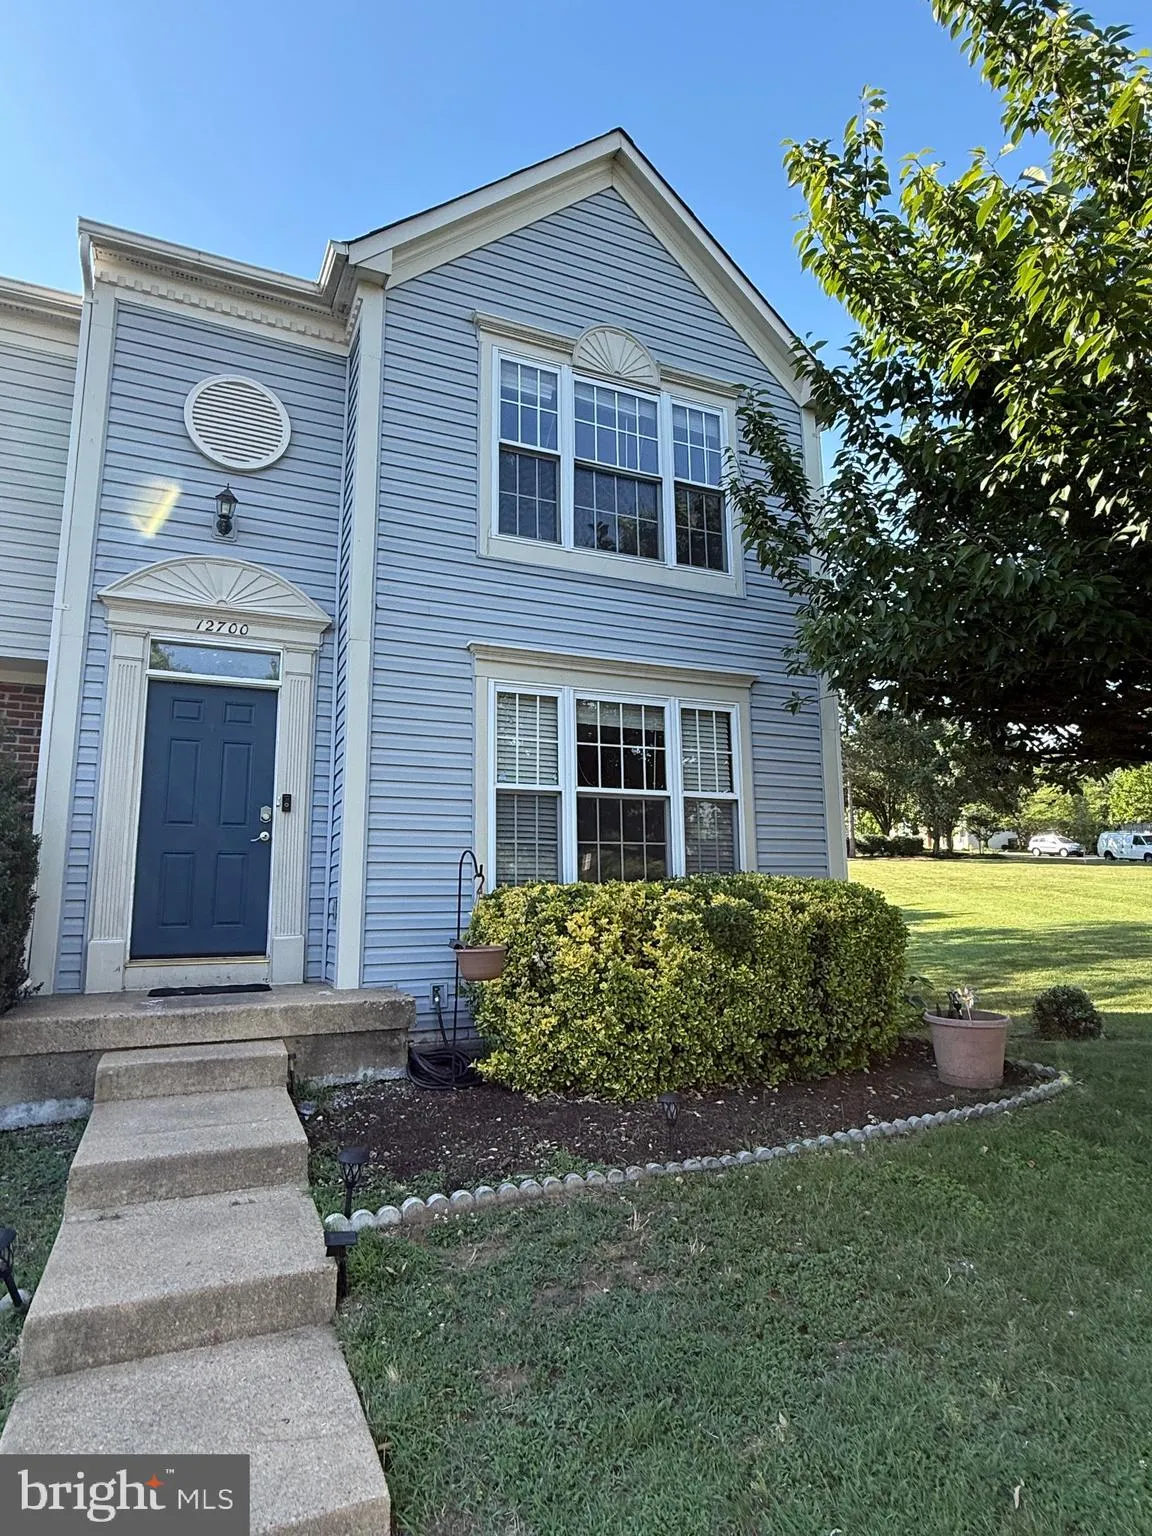
 12700 NETTLECREEK PLACE, Woodbridge, VA 22192
 1,888 Sqft SQFT
 3
3
 4
4
 Basic Details
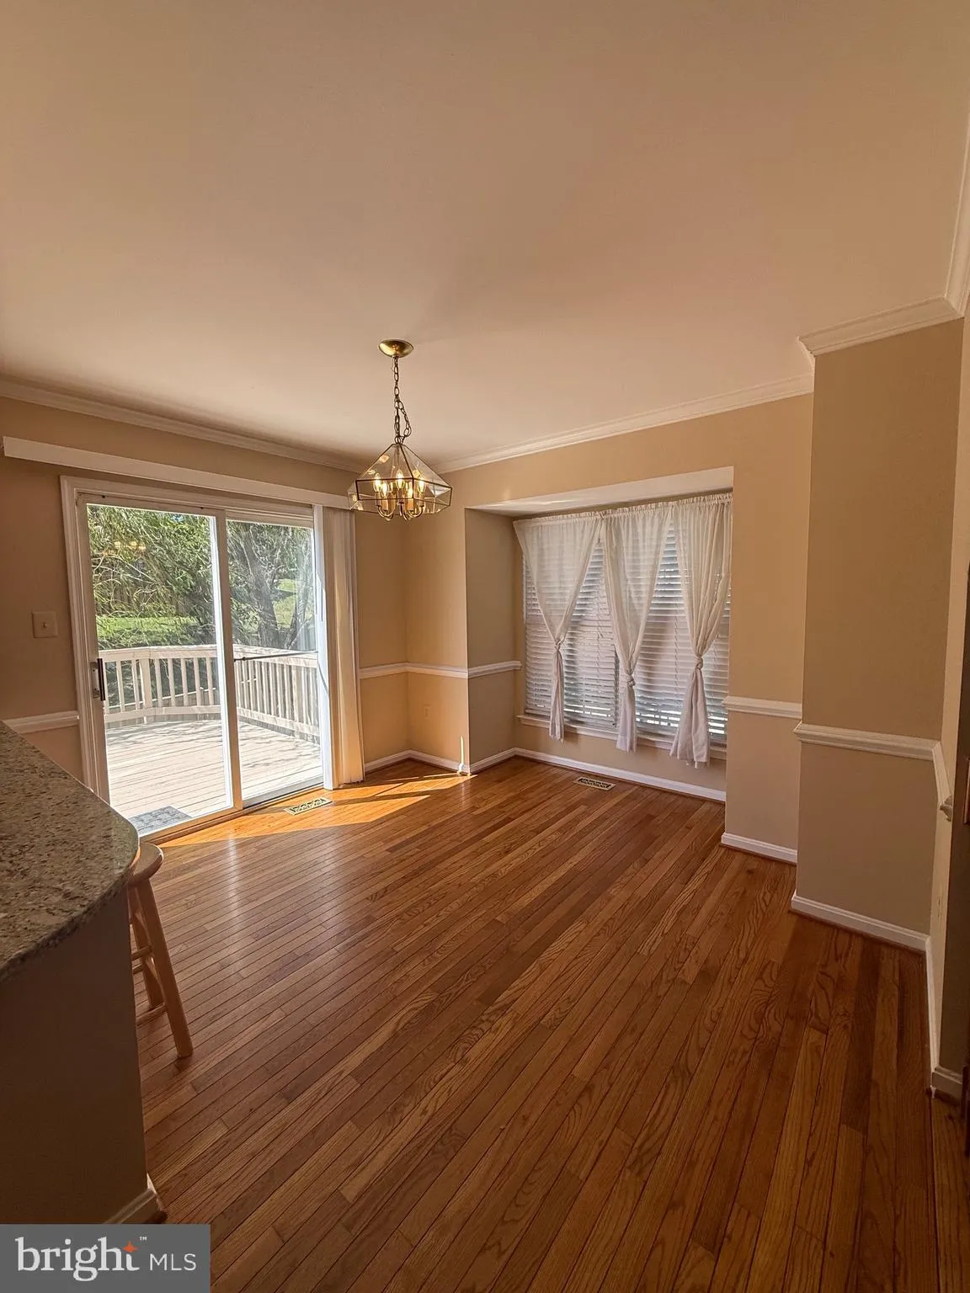
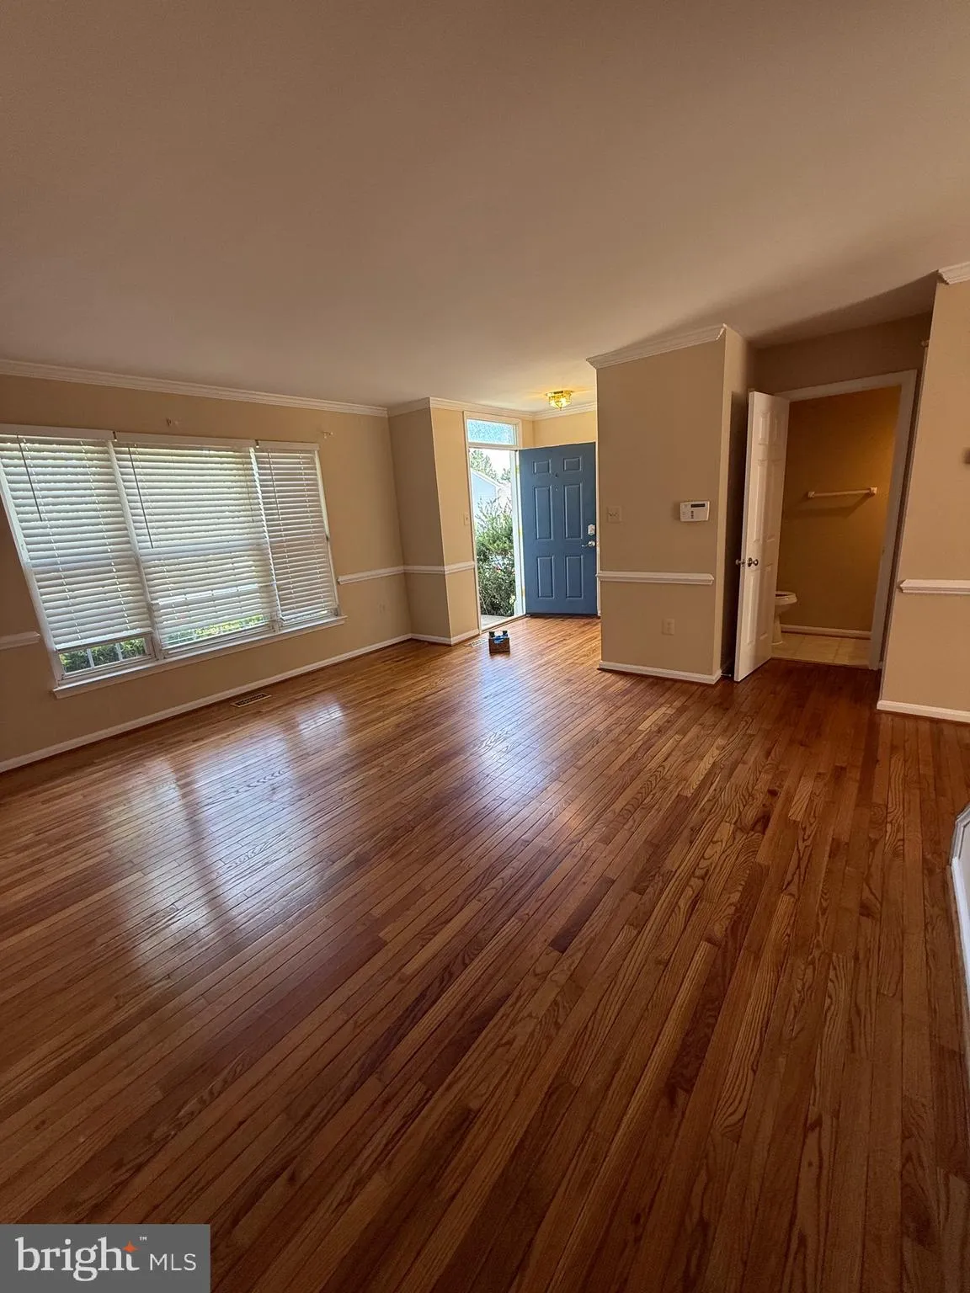
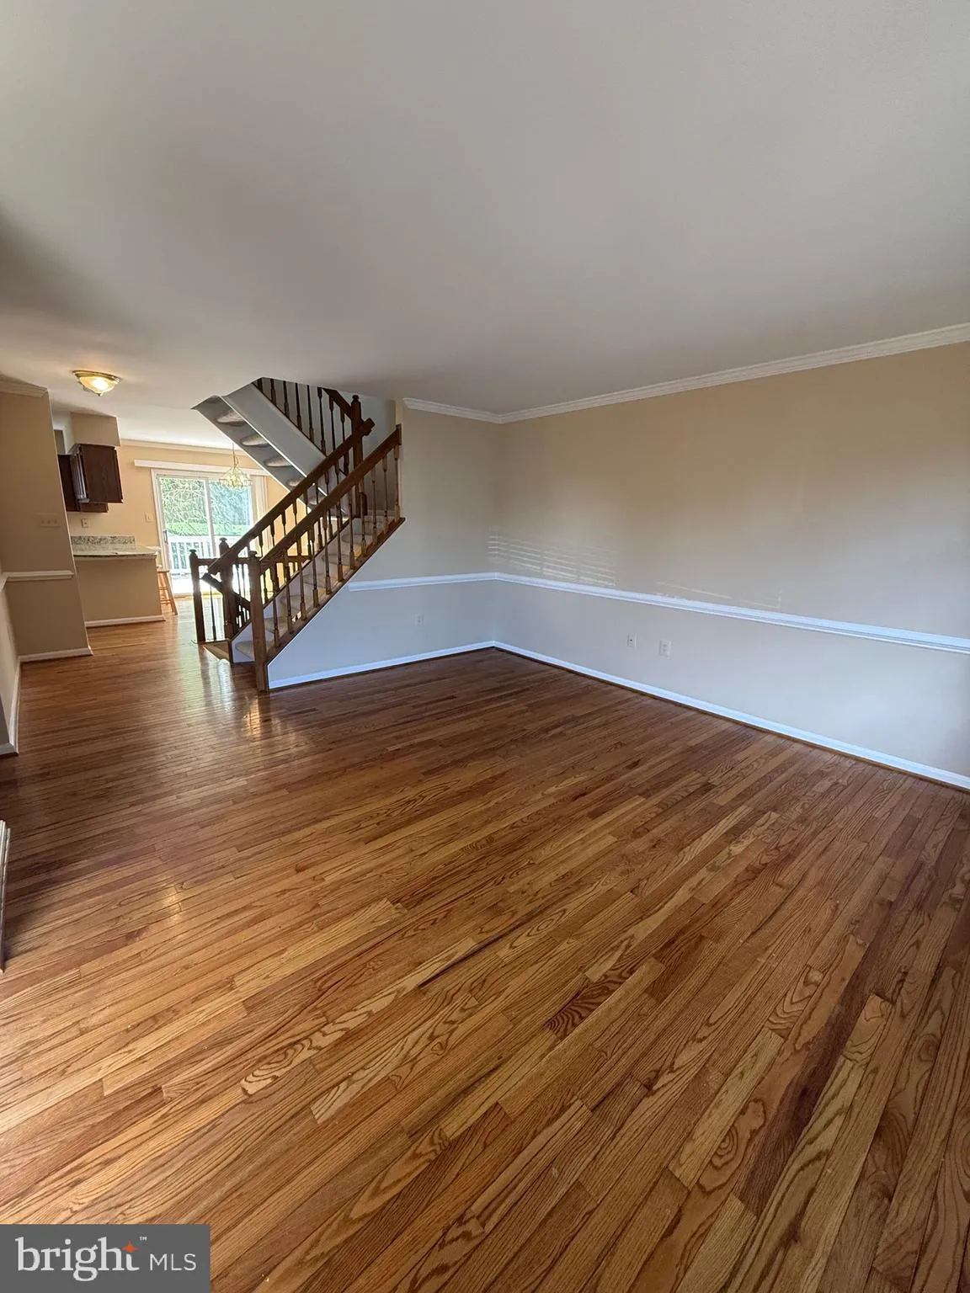
Welcome to this bright and spacious end-unit townhome offering three finished levels and approximately 1, 888 square feet of finished living space. This well-maintained home features 3 bedrooms, 3 full bathrooms, and 1 half bath, providing plenty of room for comfortable living. The main level offers an inviting floo...
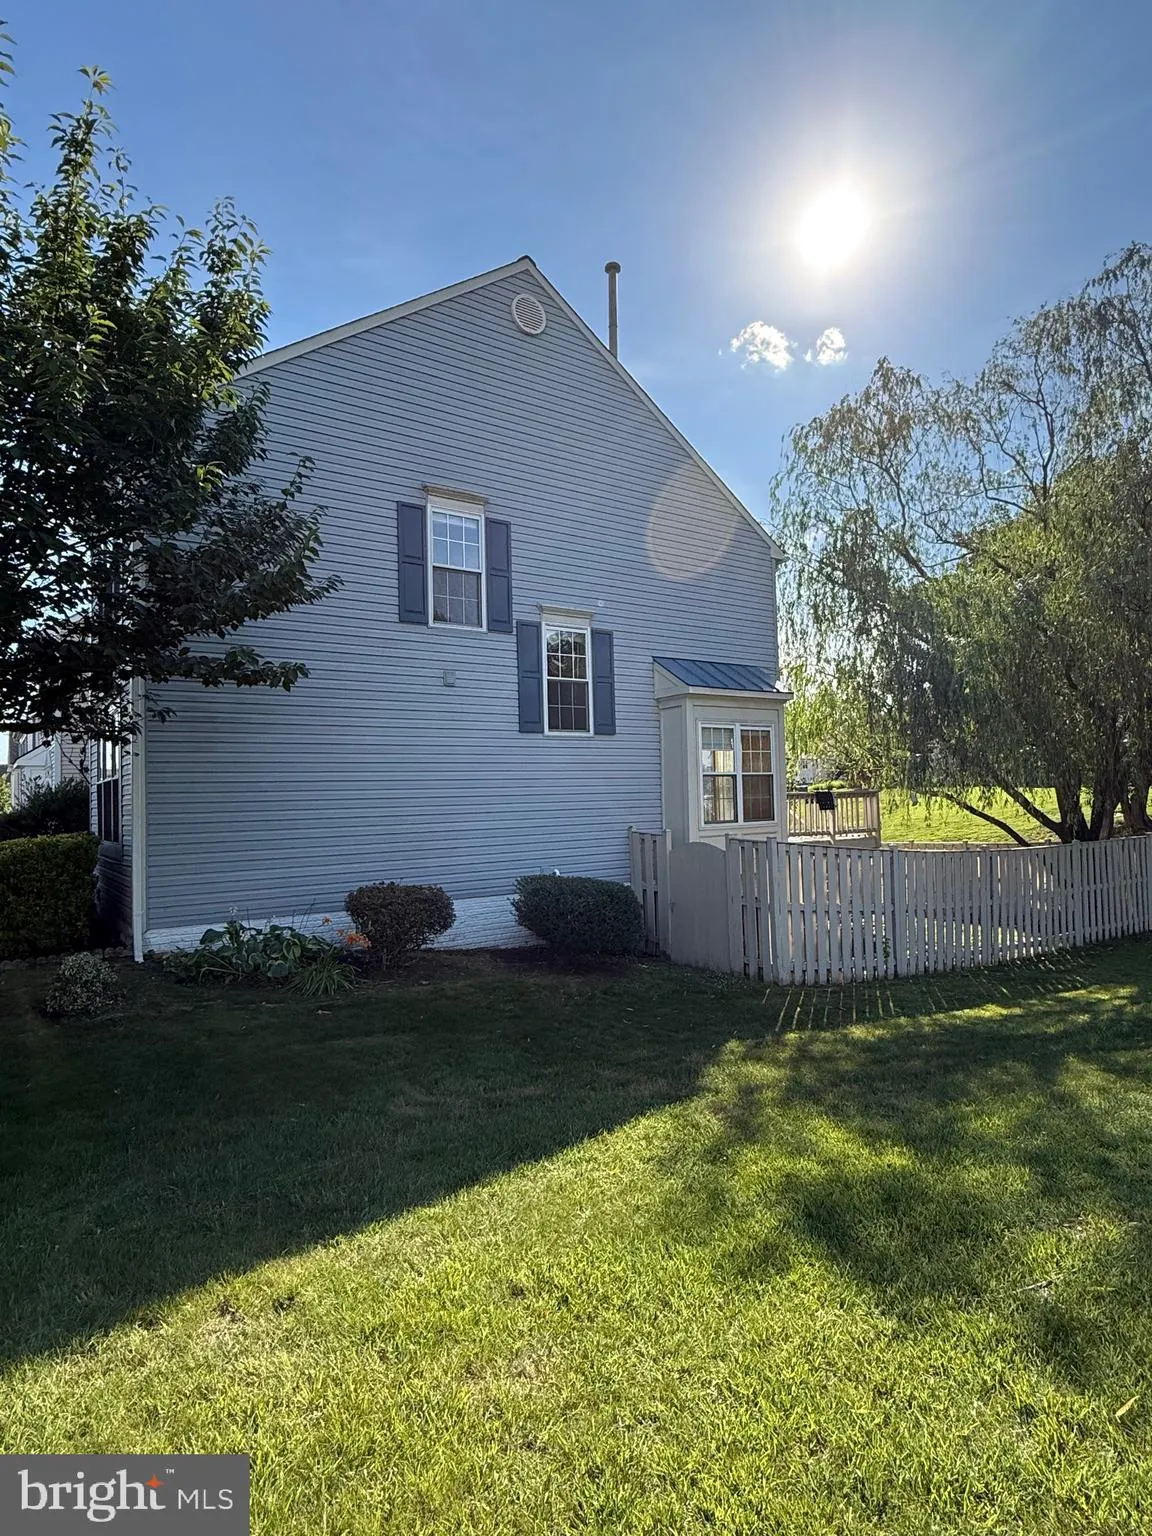
Welcome to this bright and spacious end-unit townhome offering three finished levels and approximately 1, 888 square feet of finished living space. This well-maintained home features 3 bedrooms, 3 full bathrooms, and 1 half bath, providing plenty of room for comfortable living. The main level offers an inviting floor plan filled with natural light, while the finished lower level includes a spacious family room with a cozy fireplace and a full bathroom, making it ideal for entertaining, guests, or a home office. As an end unit, the home enjoys additional windows and enhanced privacy. Located adjacent to a common area with convenient street parking nearby, this home offers an excellent commuter-friendly location close to I-95, the VRE, commuter lots, shopping, dining, and entertainment. A wonderful rental opportunity combining space, comfort, and convenience.
 Features & Appliances
 Ask Agent A Question
 Address Map
 MLS Addon
 Additional Information
 Financial
Listing Information
Financial
Listing Information
 Rob Spicer Broker, GRI
Spicer Real Estate
Rob Spicer Broker, GRI
Spicer Real Estate
7201 Wisconsin Avenue
 RobSpicer@SpicerRealEstate.com
 2403881030
 2403881030
 7201 Wisconsin Avenue


