
 Share
Share
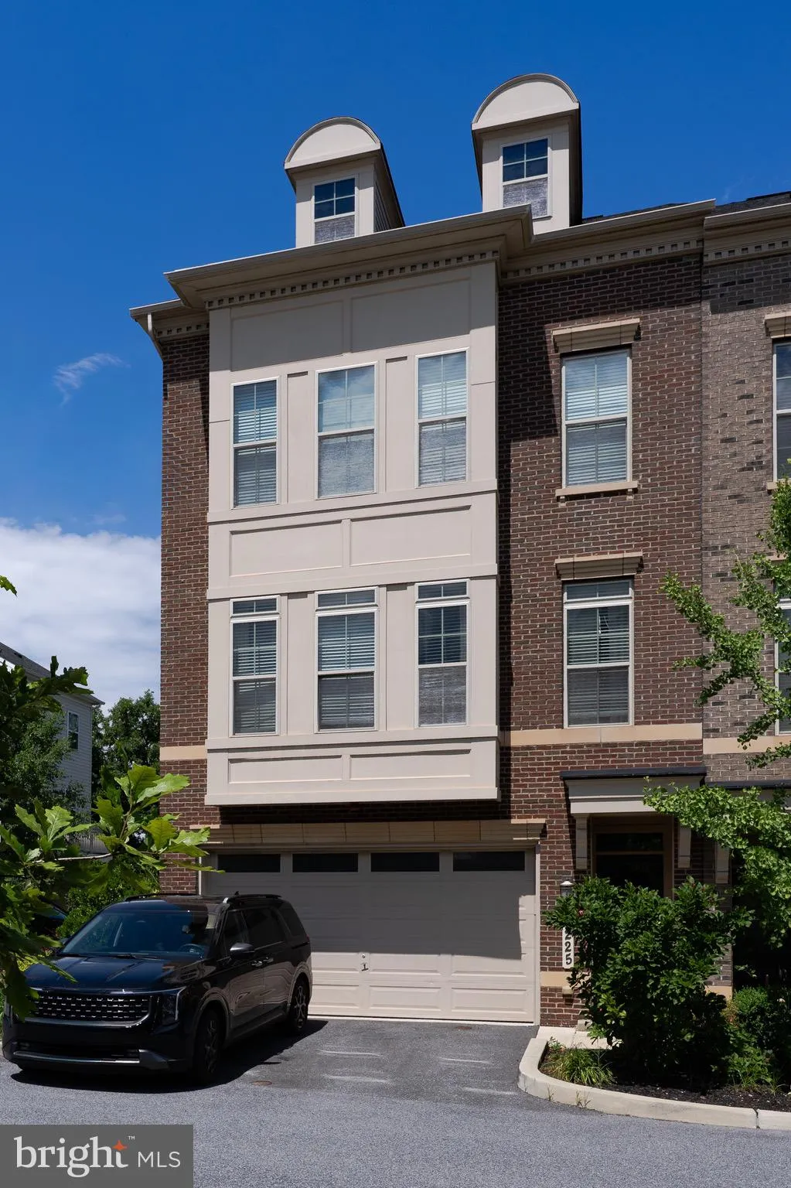
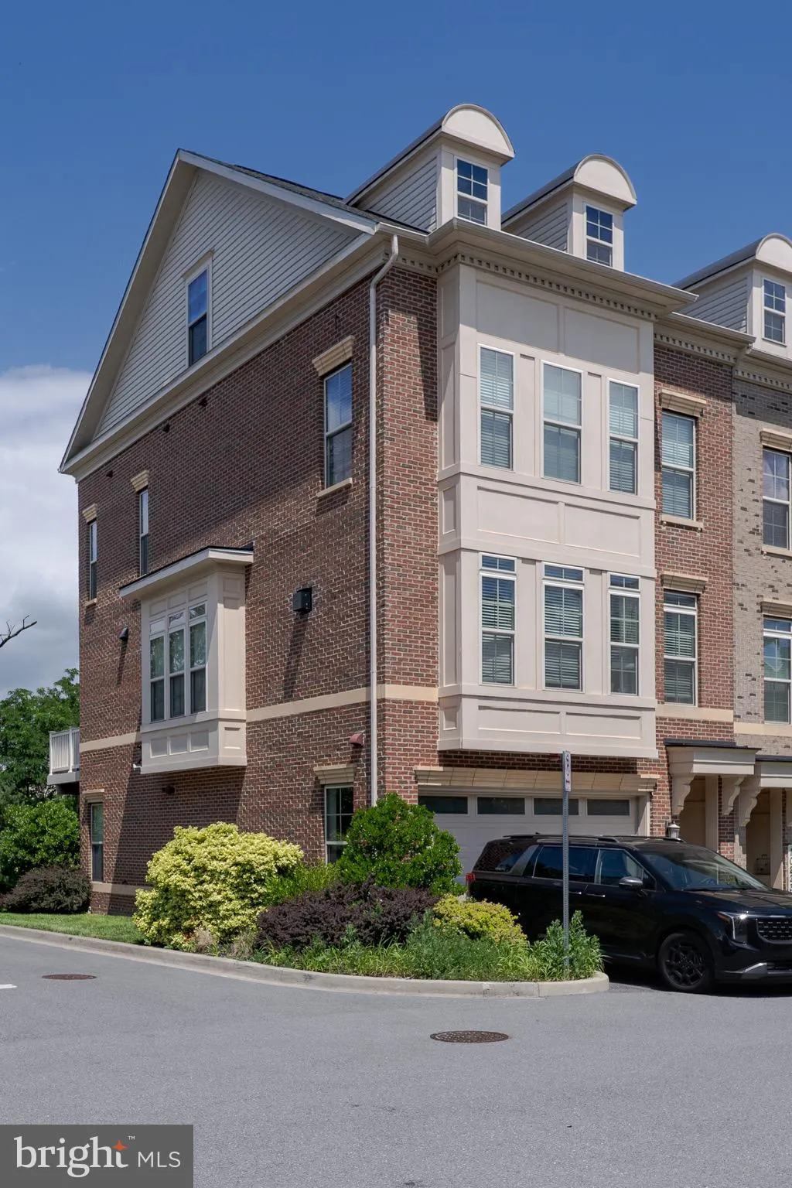
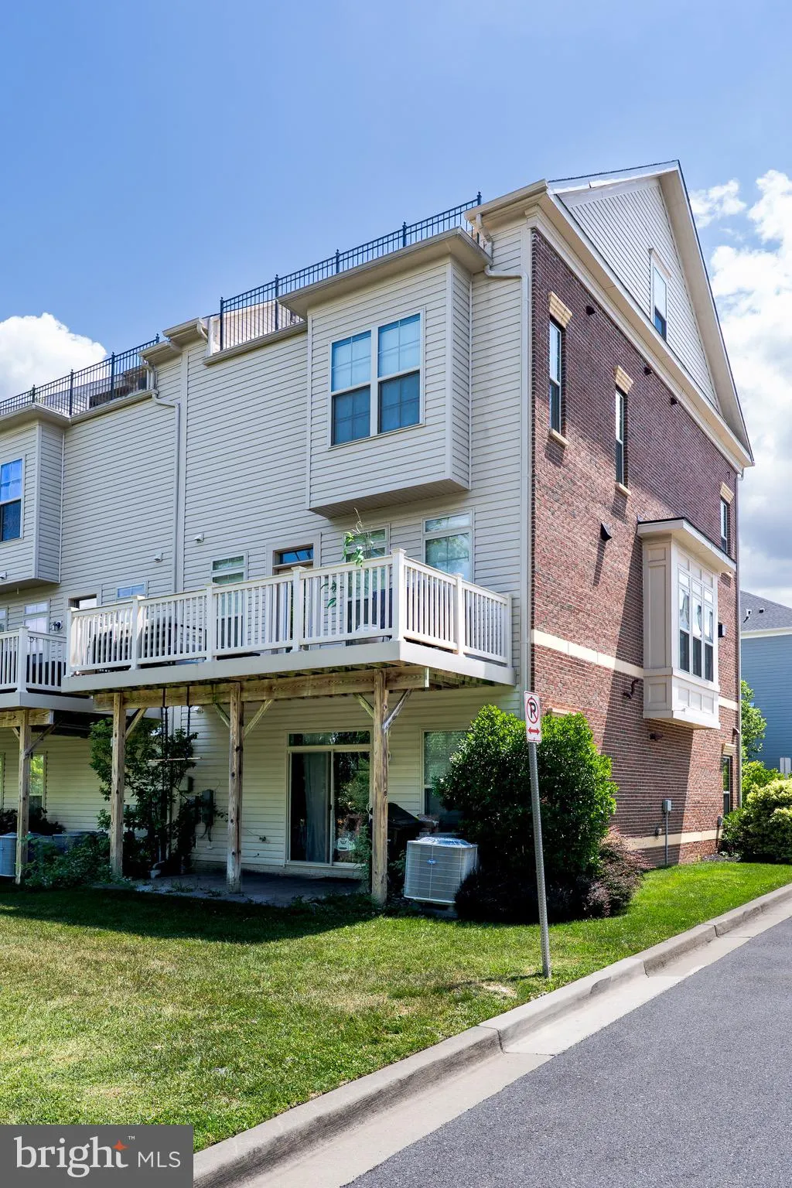
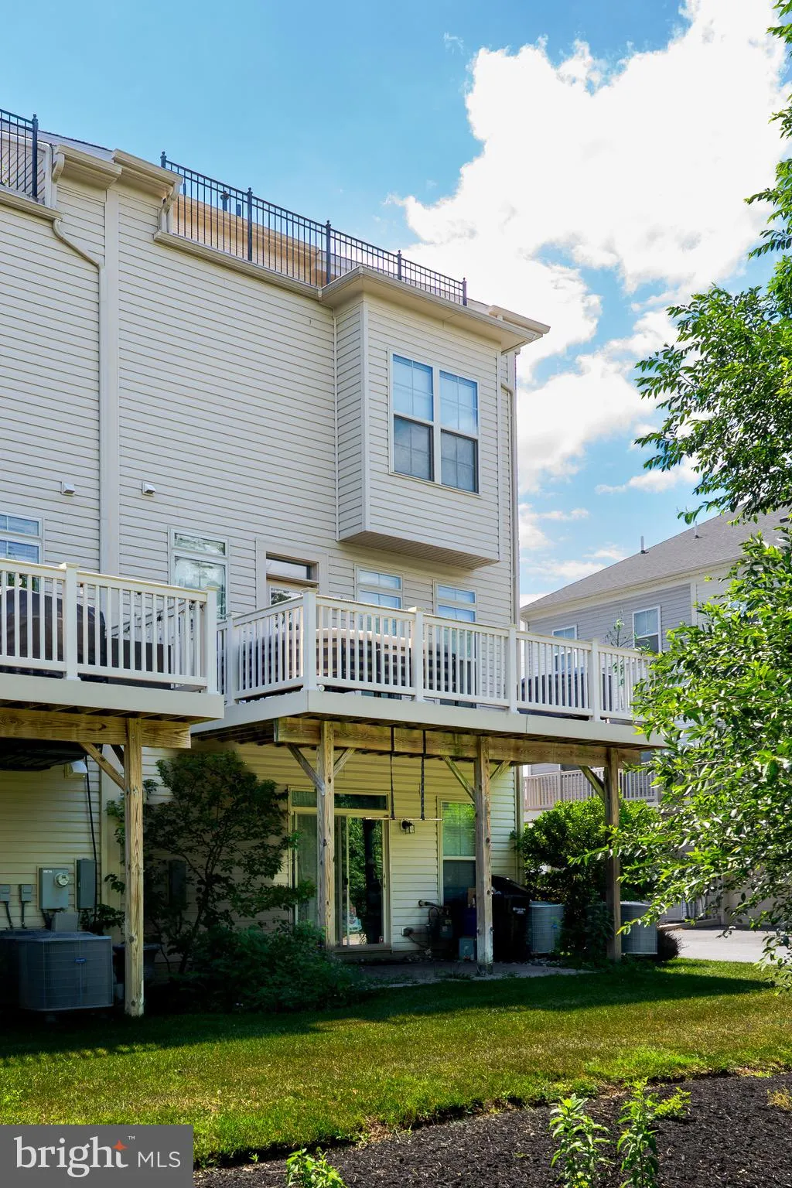
 10225 HILLTOP ASCENT DRIVE, Rockville, MD 20850
 2,956 Sqft SQFT
 4
4
 5
5
 Basic Details
*** PHOTOS COMING SOON *** Welcome to this Impeccably Maintained Former Model Home with All the Builder Upgrades! This stunning brick end-unit townhome features 4 fully finished levels and an attached 2-car garage, offering both space and style in one exceptional package. Step inside to a bright, open-concept layout...
*** PHOTOS COMING SOON *** Welcome to this Impeccably Maintained Former Model Home with All the Builder Upgrades! This stunning brick end-unit townhome features 4 fully finished levels and an attached 2-car garage, offering both space and style in one exceptional package. Step inside to a bright, open-concept layout designed for modern living. The gourmet kitchen is a true showstopper, complete with stainless steel appliances, quartz countertops, a deluxe center island, farmhouse sink, breakfast nook, and direct access to the sundeck—perfect for everyday dining or entertaining. The top-level retreat features a spacious bedroom, full bath, rooftop terrace, and convenient access to attic storage—ideal for guests or a private home office. On the lower level, you’ll find a finished rec room and a half bath, offering great flexibility for a home gym, media room, or play area. Smart home upgrades include a Wi-Fi-enabled garage door opener, video doorbell, and Lutron Bridge system that controls smart shades and lighting via your smartphone or smart home assistant. Don’t miss this rare opportunity to own a designer-inspired home that seamlessly blends luxury, technology, and functionality!
 Features & Appliances
 Ask Agent A Question
 Address Map
 MLS Addon
 Additional Information
Listing Information
Additional Information
Listing Information
 Rob Spicer Broker, GRI
Spicer Real Estate
Rob Spicer Broker, GRI
Spicer Real Estate
7201 Wisconsin Avenue
 RobSpicer@SpicerRealEstate.com
 2403881030
 2403881030
 7201 Wisconsin Avenue


