
Spicer Real Estate
  • Share
$3,000
Active Active
VA,Ashburn

Location 23204 WRATHALL DRIVE, Ashburn, VA 20148

  • Sqft 1,918 Sqft SQFT
  • Bed 4
  • Bath 4
Basic Details Basic Details
Description

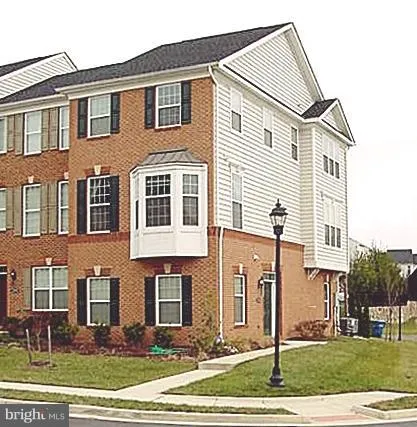
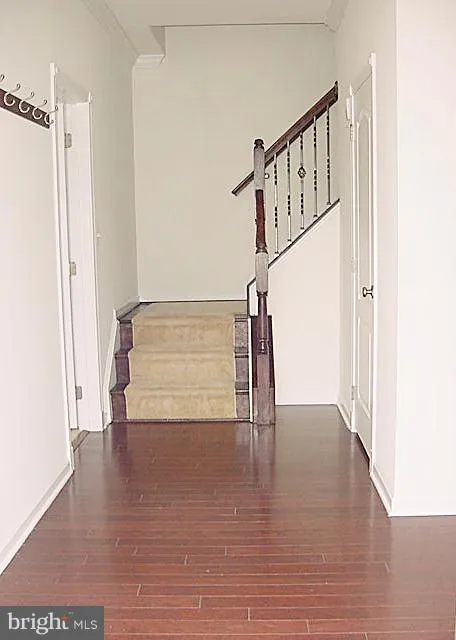
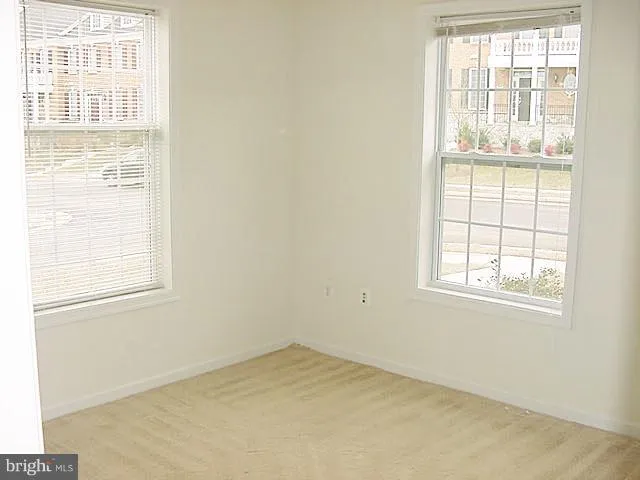
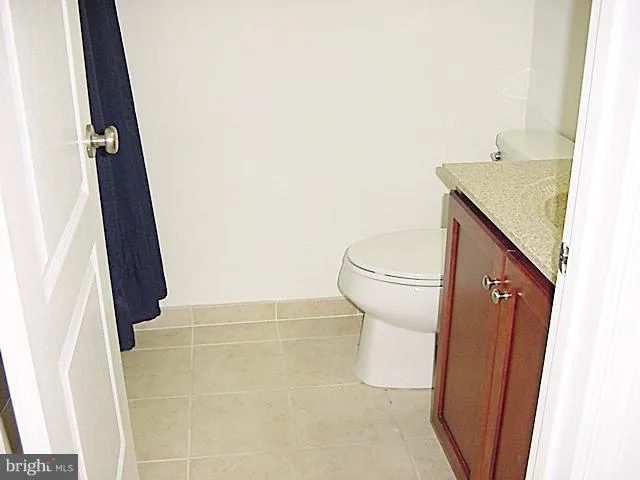
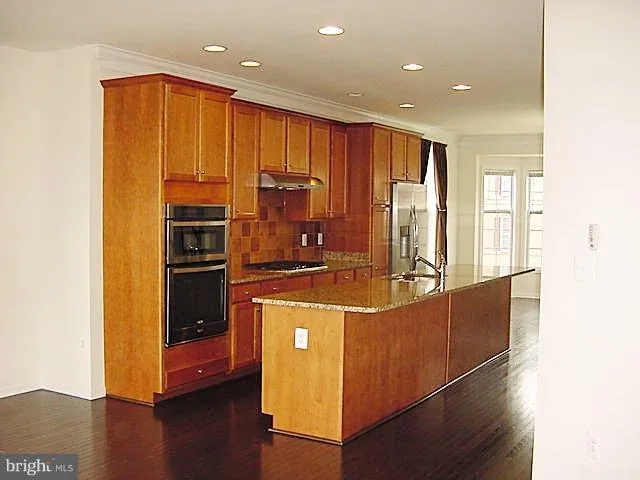
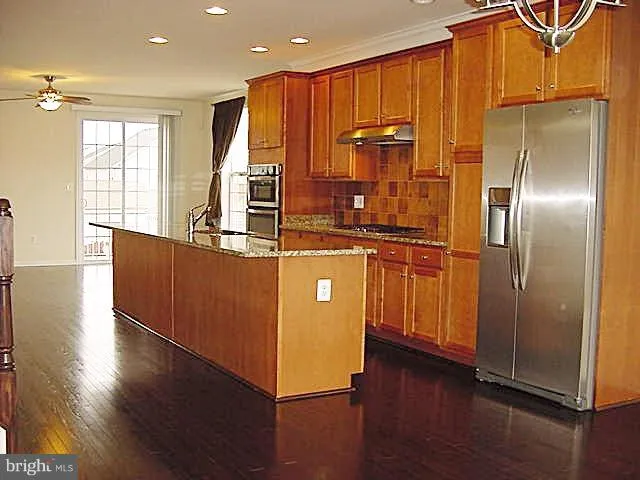
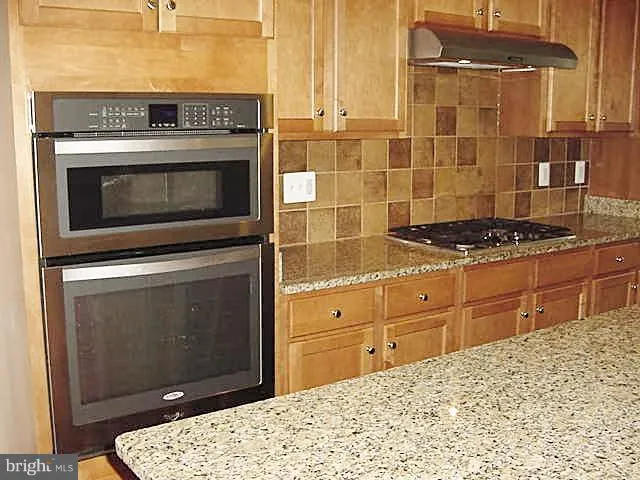
***6/24/26 AVAIL FOR MOVE-IN ***End Unit TOWNHOME in beautiful Loudoun Valley Estates w/tons of natural light, Wide-open floor plan w/hdwd floor. Gourmet kit w/Granite /cherry cabs. Great MBR w/Lux Bath & walk-in closet. *Finished bsmt w/full bath and in-law suite* Rear load 2 car garage w/Deck & backs to ...

***6/24/26 AVAIL FOR MOVE-IN ***End Unit TOWNHOME in beautiful Loudoun Valley Estates w/tons of natural light, Wide-open floor plan w/hdwd floor. Gourmet kit w/Granite /cherry cabs. Great MBR w/Lux Bath & walk-in closet. *Finished bsmt w/full bath and in-law suite* Rear load 2 car garage w/Deck & backs to a private open area. The community boasts tons of amenities & Near METRO, perfect for commuters & WALKING DISTANCE TO SCHOOLS*** *** The landlord only accepts one pet under 10 lbs***

Read More
Basic Details
  • Property Type: Residential Lease
  • Listing Type: Active
  • Listing ID: VALO2127256
  • Price: $3,000
  • Bedrooms: 4
  • Bathrooms: 4
  • Half Bathrooms: 1
  • Sqft: 1,918 Sqft
  • Year Built: 2014
  • Lot Area: 0.06 Acre
  • Location: US, VA, LOUDOUN-VA, Ashburn, LOUDOUN VALLEY ESTATES 2, 20148
  • Structure Type: End of Row/Townhouse
  • Heating System: Forced Air, Humidifier, Programmable Thermostat
  • Cooling System: Ceiling Fan(s), Central A/C
  • Parking: Asphalt Driveway
  • Full Bathrooms: 3
  • Listing Status: Active
Features & Appliances
Features
  • Architectural Style: Other
  • Interior Features: Kitchen - Gourmet, Kitchen - Island, Upgraded Countertops, Primary Bath(s), Window Treatments, Wood Floors, Floor Plan - Open
  • Sewer: Public Sewer

Appliances
  • Appliances: Dishwasher, Disposal, Dryer, Cooktop, Humidifier, Icemaker, Microwave, Refrigerator, Washer
Ask Agent A Question Ask Agent A Question

Address Map Address Map
Neighborhood Neighborhood
  • Elementary School: ROSA LEE CARTER
  • High School: ROCK RIDGE
  • Middle School: STONE HILL
MLS Addon MLS Addon
  • Office Name: Happy Pad Realty, Inc.
  • Agent Name: Sandy M Hu
Additional Information Additional Information
  • Water Source: Public
  • Accessibility Features: None
  • Association Amenities: Community Center, Pool - Outdoor, Recreational Center, Tot Lots/Playground, Swimming Pool, Jog/Walk Path
  • Construction Materials: Masonry
  • Foundation Details: Concrete Perimeter
  • Garage: 2.0
  • Levels: 3
  • On Market Date: 2026-06-04
Financial Financial
  • Association Fee Frequency: Monthly
  • Association Fee Includes: Fiber Optics Available, Recreation Facility, Pool(s), Lawn Maintenance, Trash, Snow Removal
  • Association Yn: 1
Listing Information Listing Information
  • Originating System Name: Bright
  • List Agent Mls Id: 62781
  • List Office Mls Id: HPRY1
  • MLS Status: ACTIVE-BRIGHT
  • Modification Timestamp: 2026-06-23T15:53:49Z
  • Status Change Timestamp: 2026-06-23T15:52:40Z
Rob Spicer Broker, GRI Rob Spicer Broker, GRI Spicer Real Estate

7201 Wisconsin Avenue

Mortgage Calculator
$
$ %
Years
%
$ %Per Year
$ % Per Year

$
