
 Share
Share
 6395 SAINT TIMOTHYS LANE, Centreville, VA 20121
 2,190 Sqft SQFT
 3
3
 4
4
 Basic Details
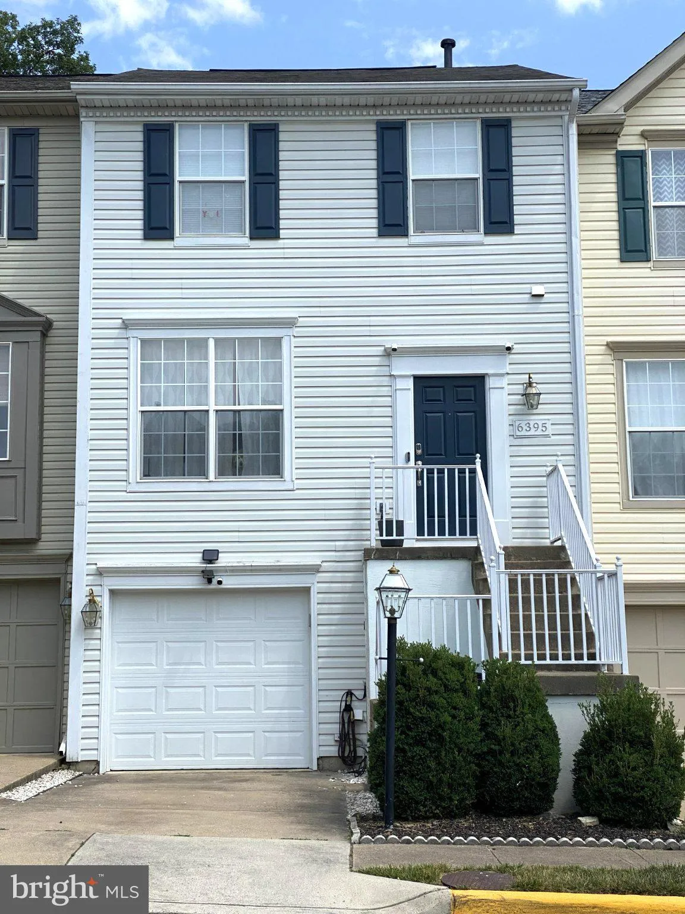
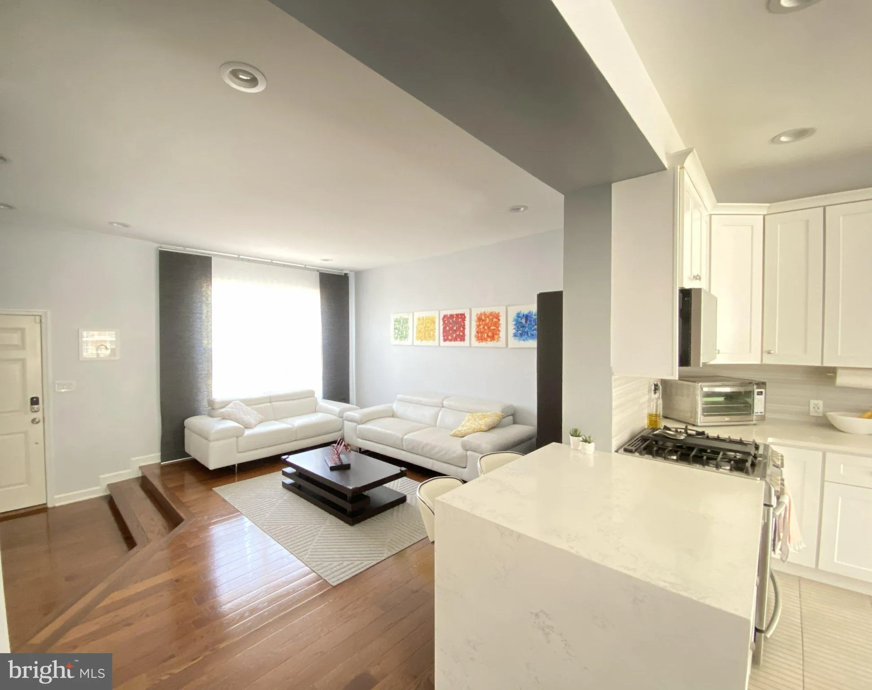
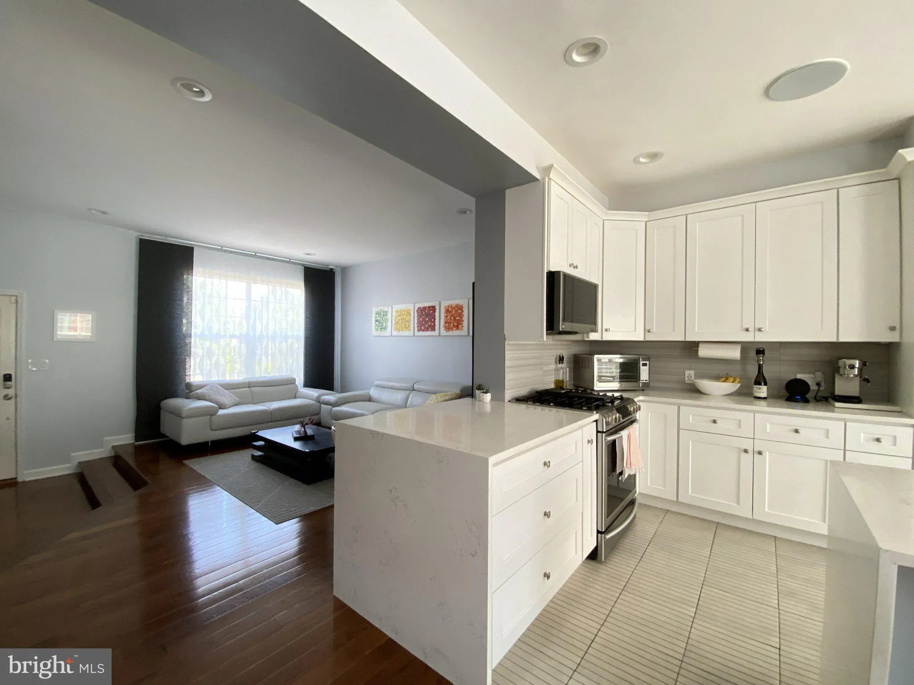
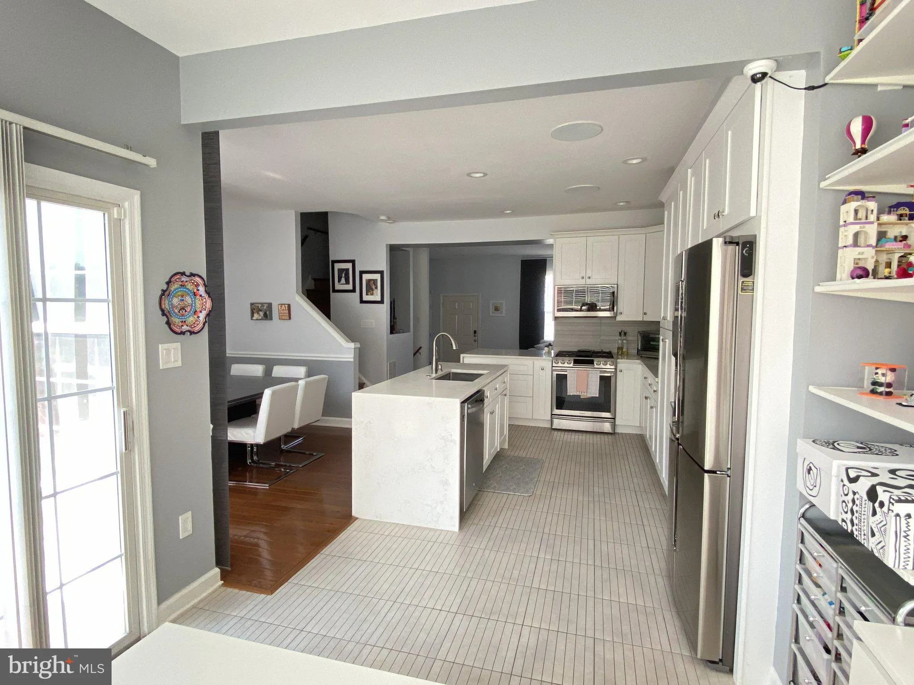
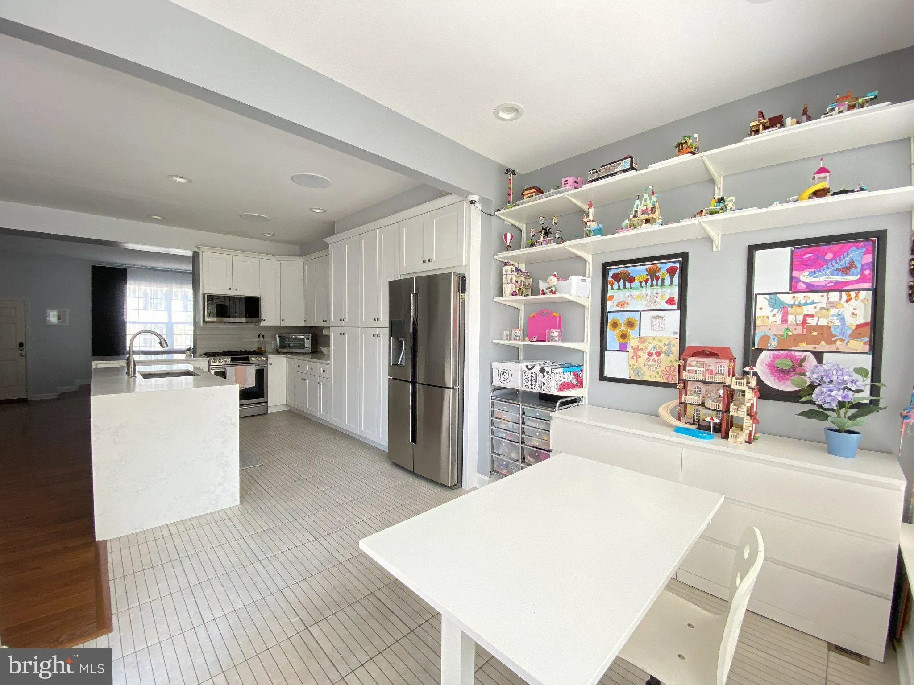
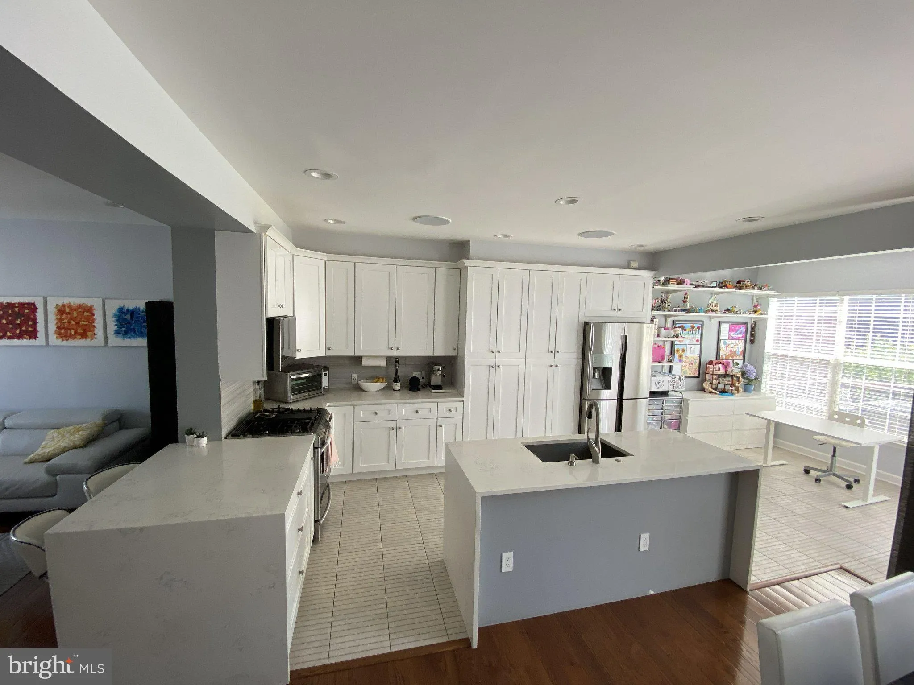
Welcome to 6395 St. Timothys Lane, a beautifully updated townhome that combines modern style, comfort, and convenience. This spacious home features a fully renovated interior with an open-concept kitchen designed for today’s lifestyle, showcasing contemporary finishes, ample cabinetry, and a seamless flow into...
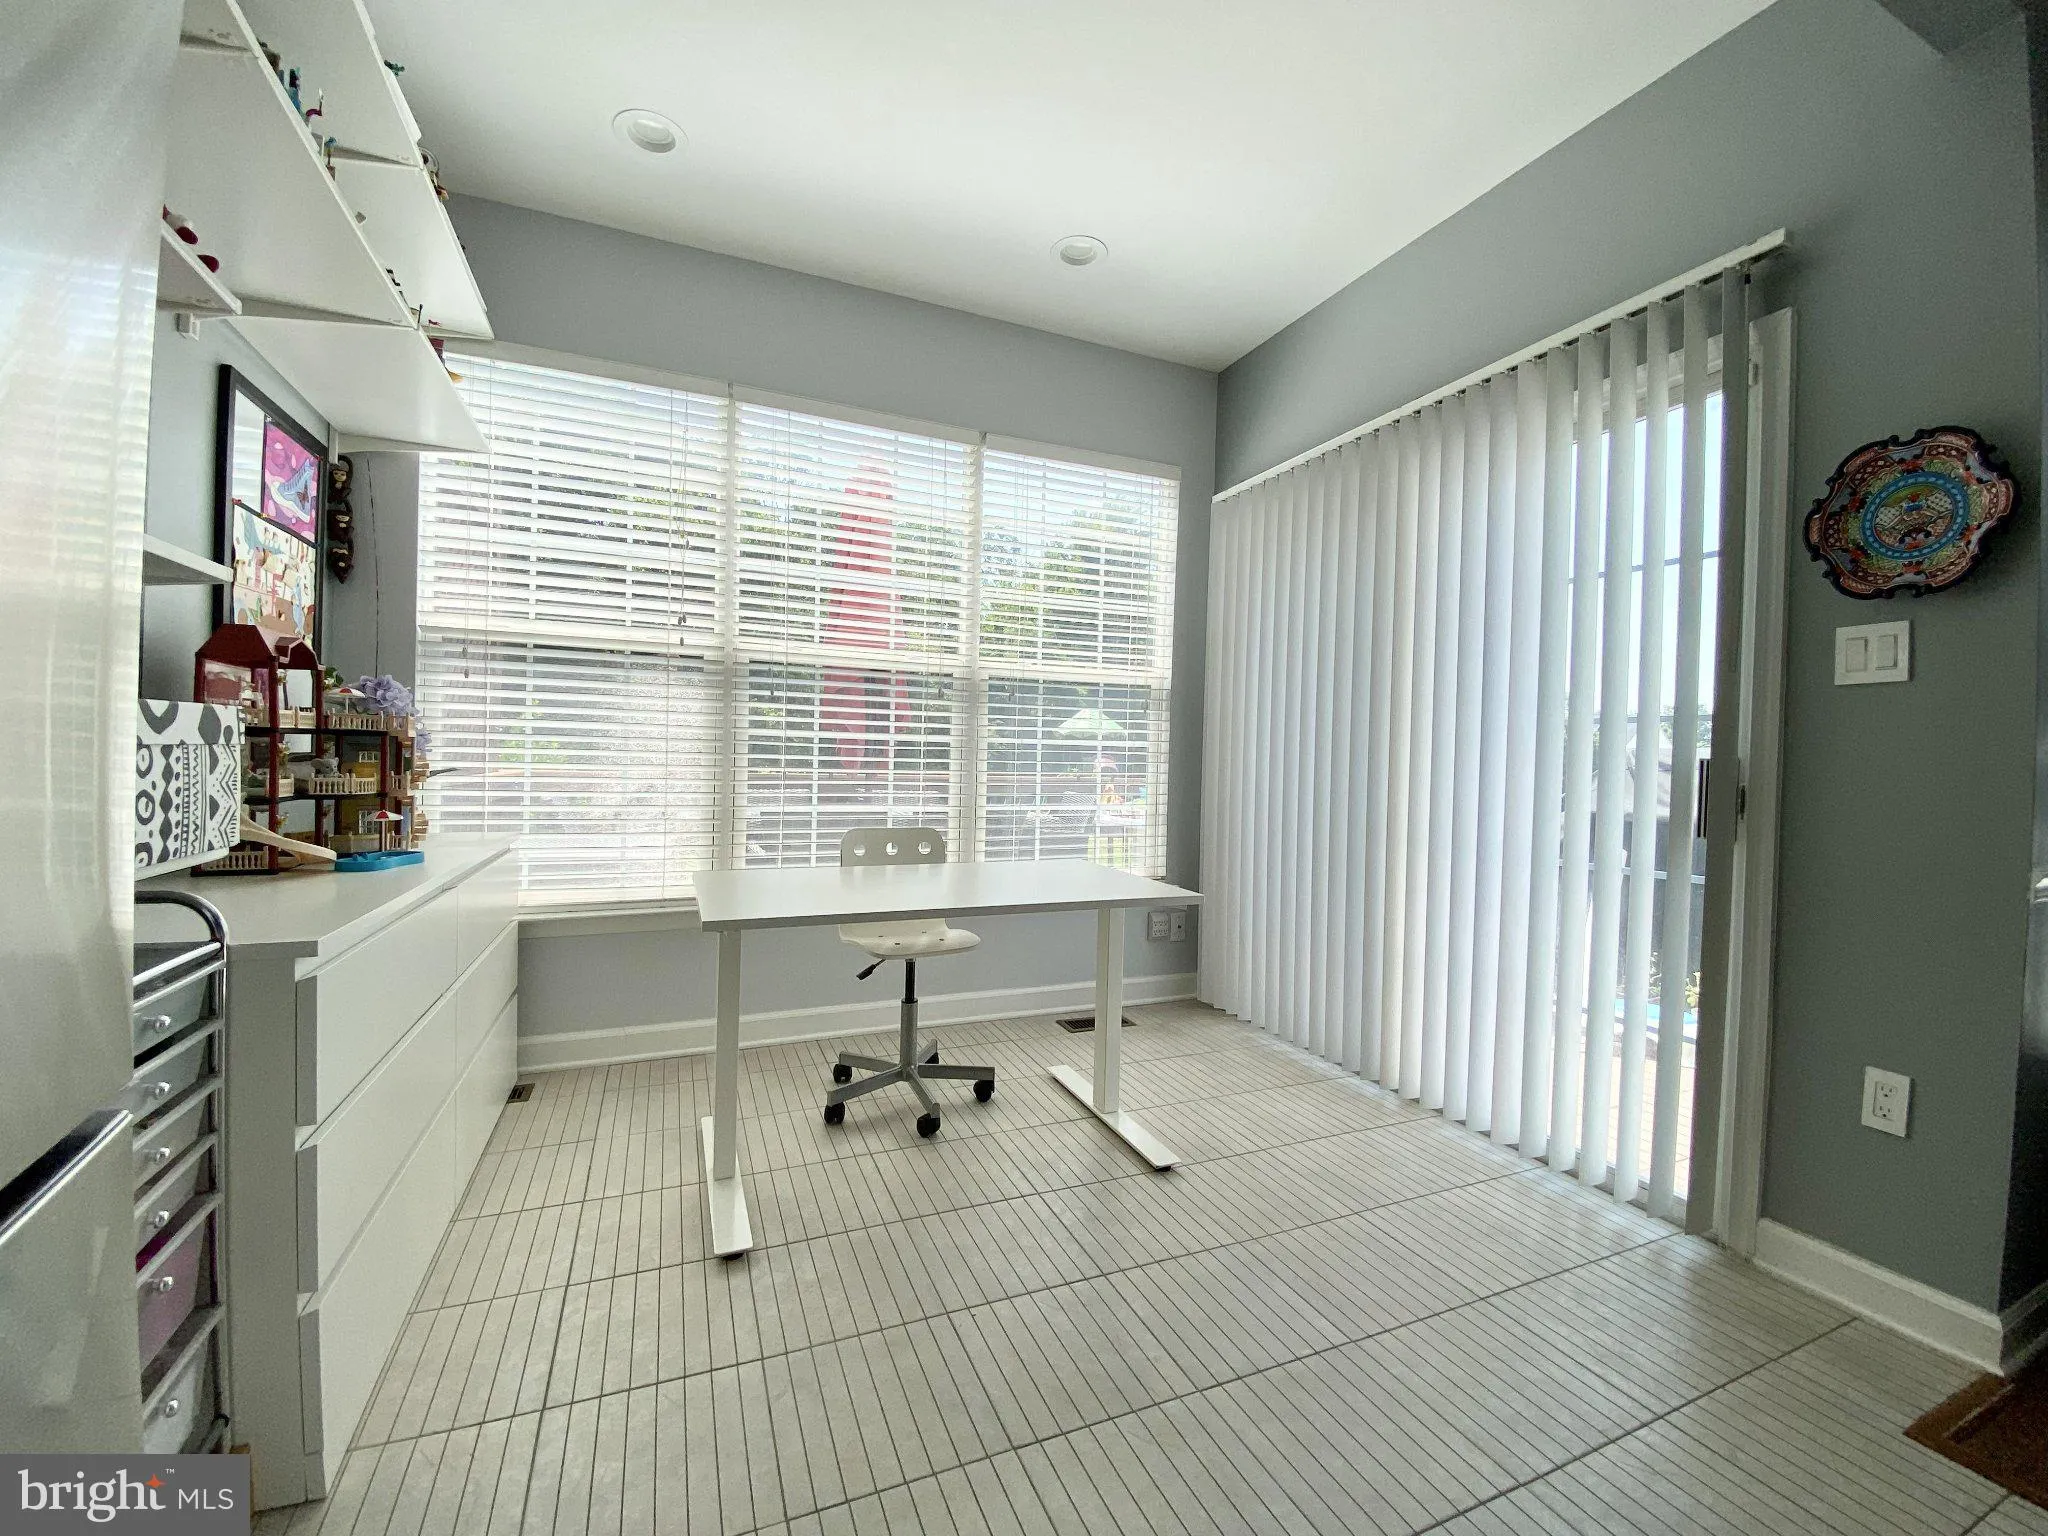
Welcome to 6395 St. Timothys Lane, a beautifully updated townhome that combines modern style, comfort, and convenience. This spacious home features a fully renovated interior with an open-concept kitchen designed for today’s lifestyle, showcasing contemporary finishes, ample cabinetry, and a seamless flow into the main living and dining areas—perfect for both everyday living and entertaining. Upstairs, you’ll find a generously sized primary suite that has been beautifully renovated to create a relaxing retreat, complete with an updated en-suite bathroom and abundant closet space. Additional bedrooms and bathrooms have been thoughtfully maintained, offering flexibility for family, guests, or a home office. One of the standout features of this home is the private backyard, featuring low-maintenance turf-style grass that stays green year-round and provides the perfect space for outdoor enjoyment. Just beyond the backyard, you’ll find a community playground, making it easy to enjoy outdoor recreation right outside your door. Located in the desirable Compton Village community, residents enjoy access to walking trails, a clubhouse, fitness center, pool, and other neighborhood amenities. Conveniently situated near I-66, Route 28, shopping, dining, and highly rated schools, this home offers the perfect balance of suburban comfort and commuter convenience. Move-in ready and thoughtfully renovated throughout, this is a rare rental opportunity you won’t want to miss.
 Features & Appliances
 Ask Agent A Question
 Address Map
 Neighborhood
 MLS Addon
 Additional Information
 Financial
Listing Information
Financial
Listing Information
 Rob Spicer Broker, GRI
Spicer Real Estate
Rob Spicer Broker, GRI
Spicer Real Estate
7201 Wisconsin Avenue
 RobSpicer@SpicerRealEstate.com
 2403881030
 2403881030
 7201 Wisconsin Avenue


