
 Share
Share
 42985 CHESTERTON STREET, Ashburn, VA 20147
 2,666 Sqft SQFT
 4
4
 4
4
 Basic Details
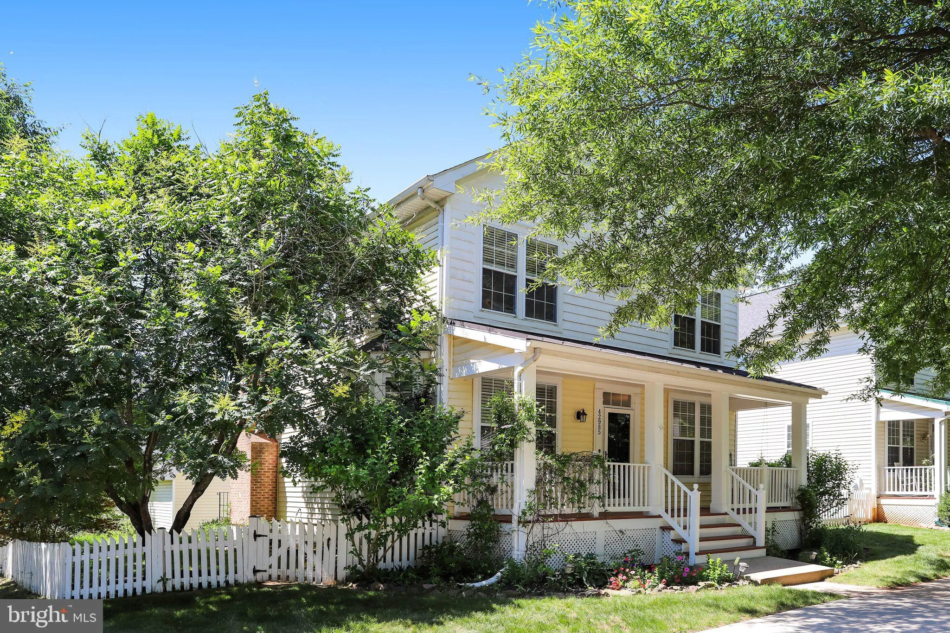
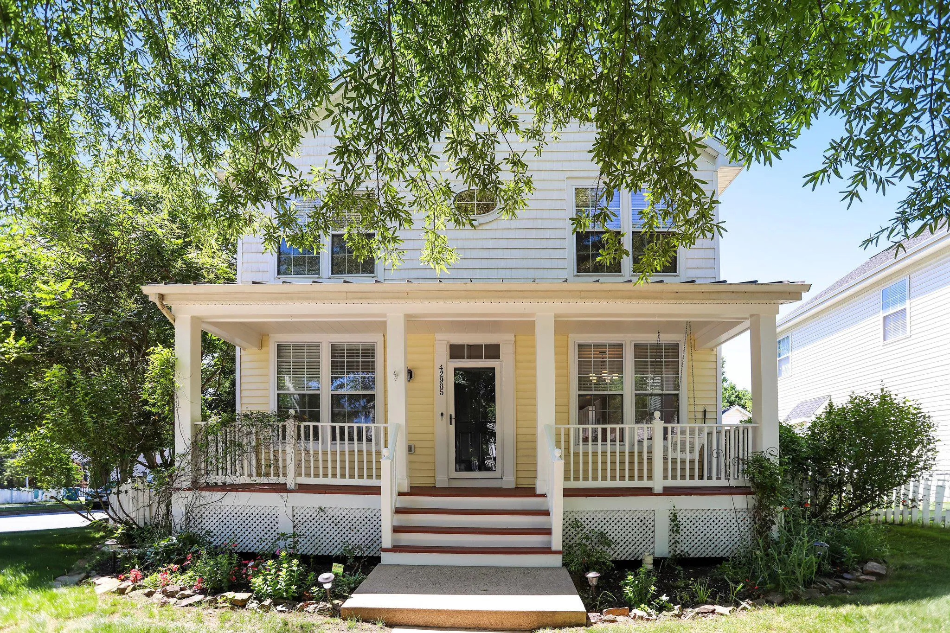
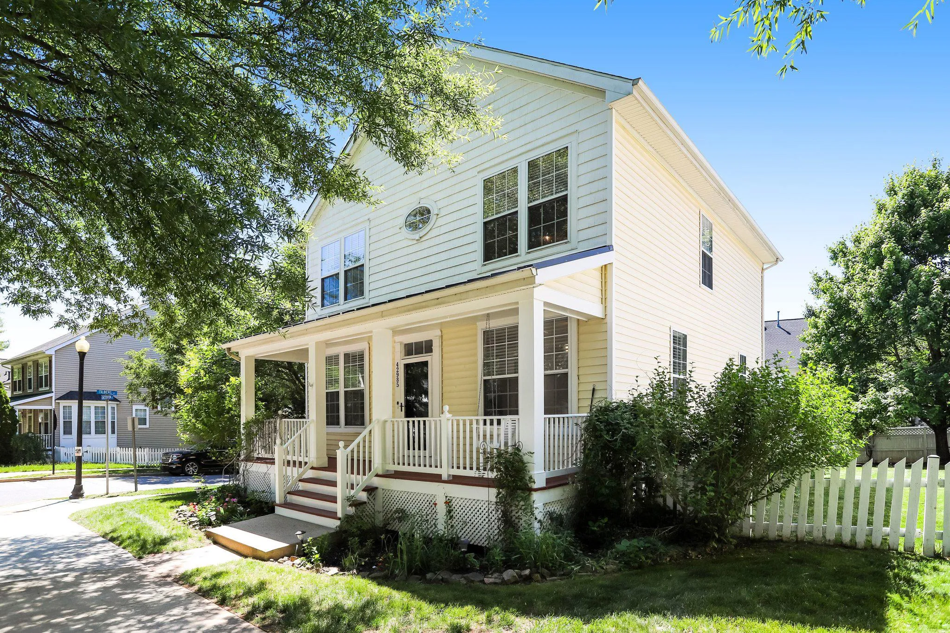
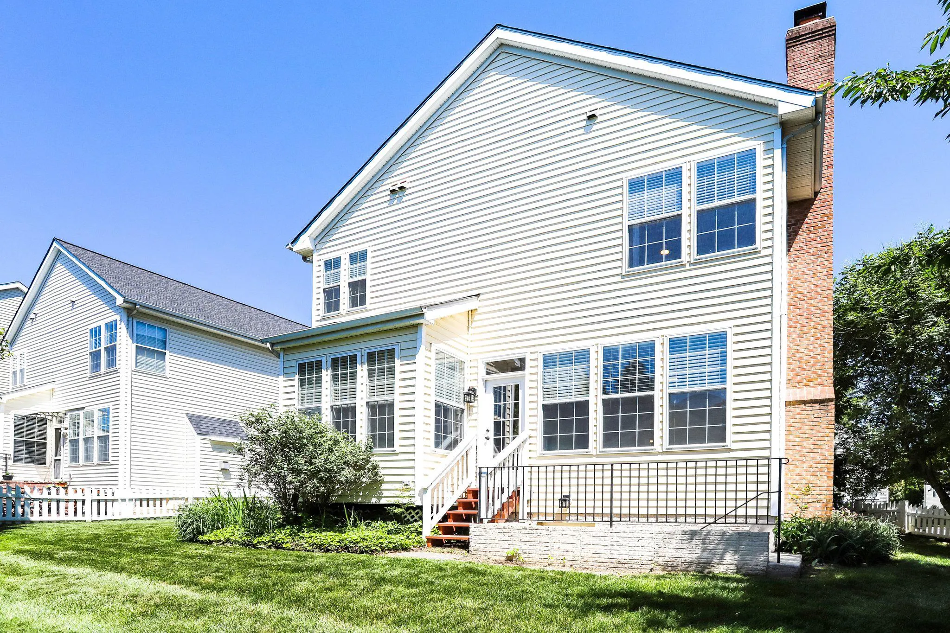
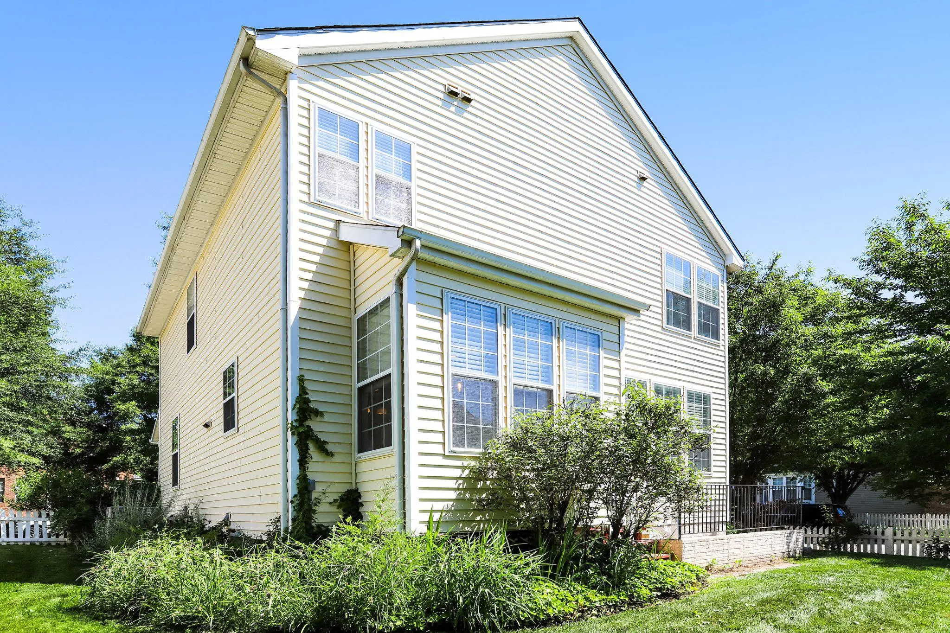
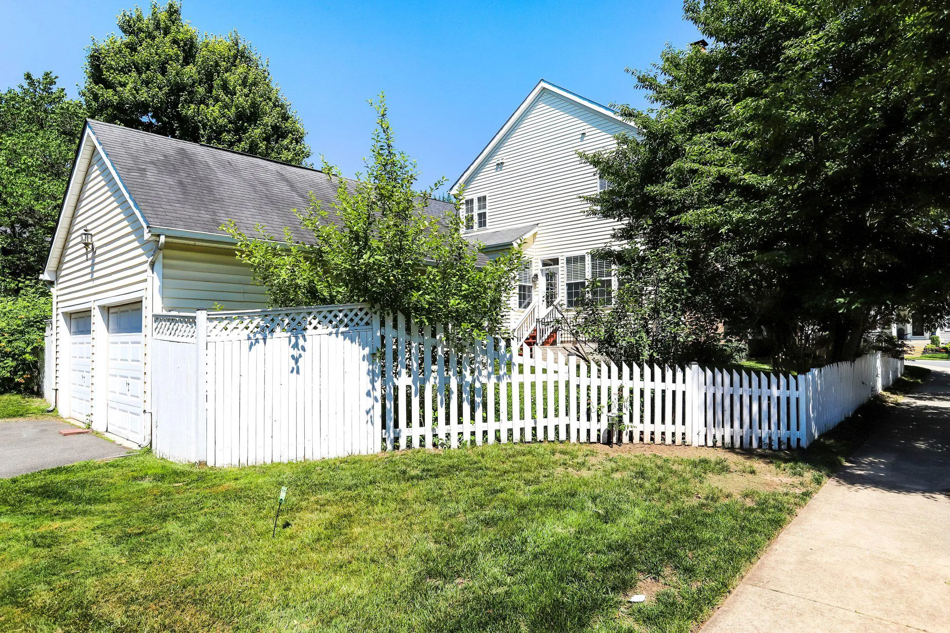
This charming first-time rental is located on a corner lot in the picturesque community of Belmont Greene. Offering an inviting front porch, fully fenced in rear yard (Pet friendly). There is a 2-car detached garage in the rear of the home, or convenient off-street parking directly in front of your home. The entire ...
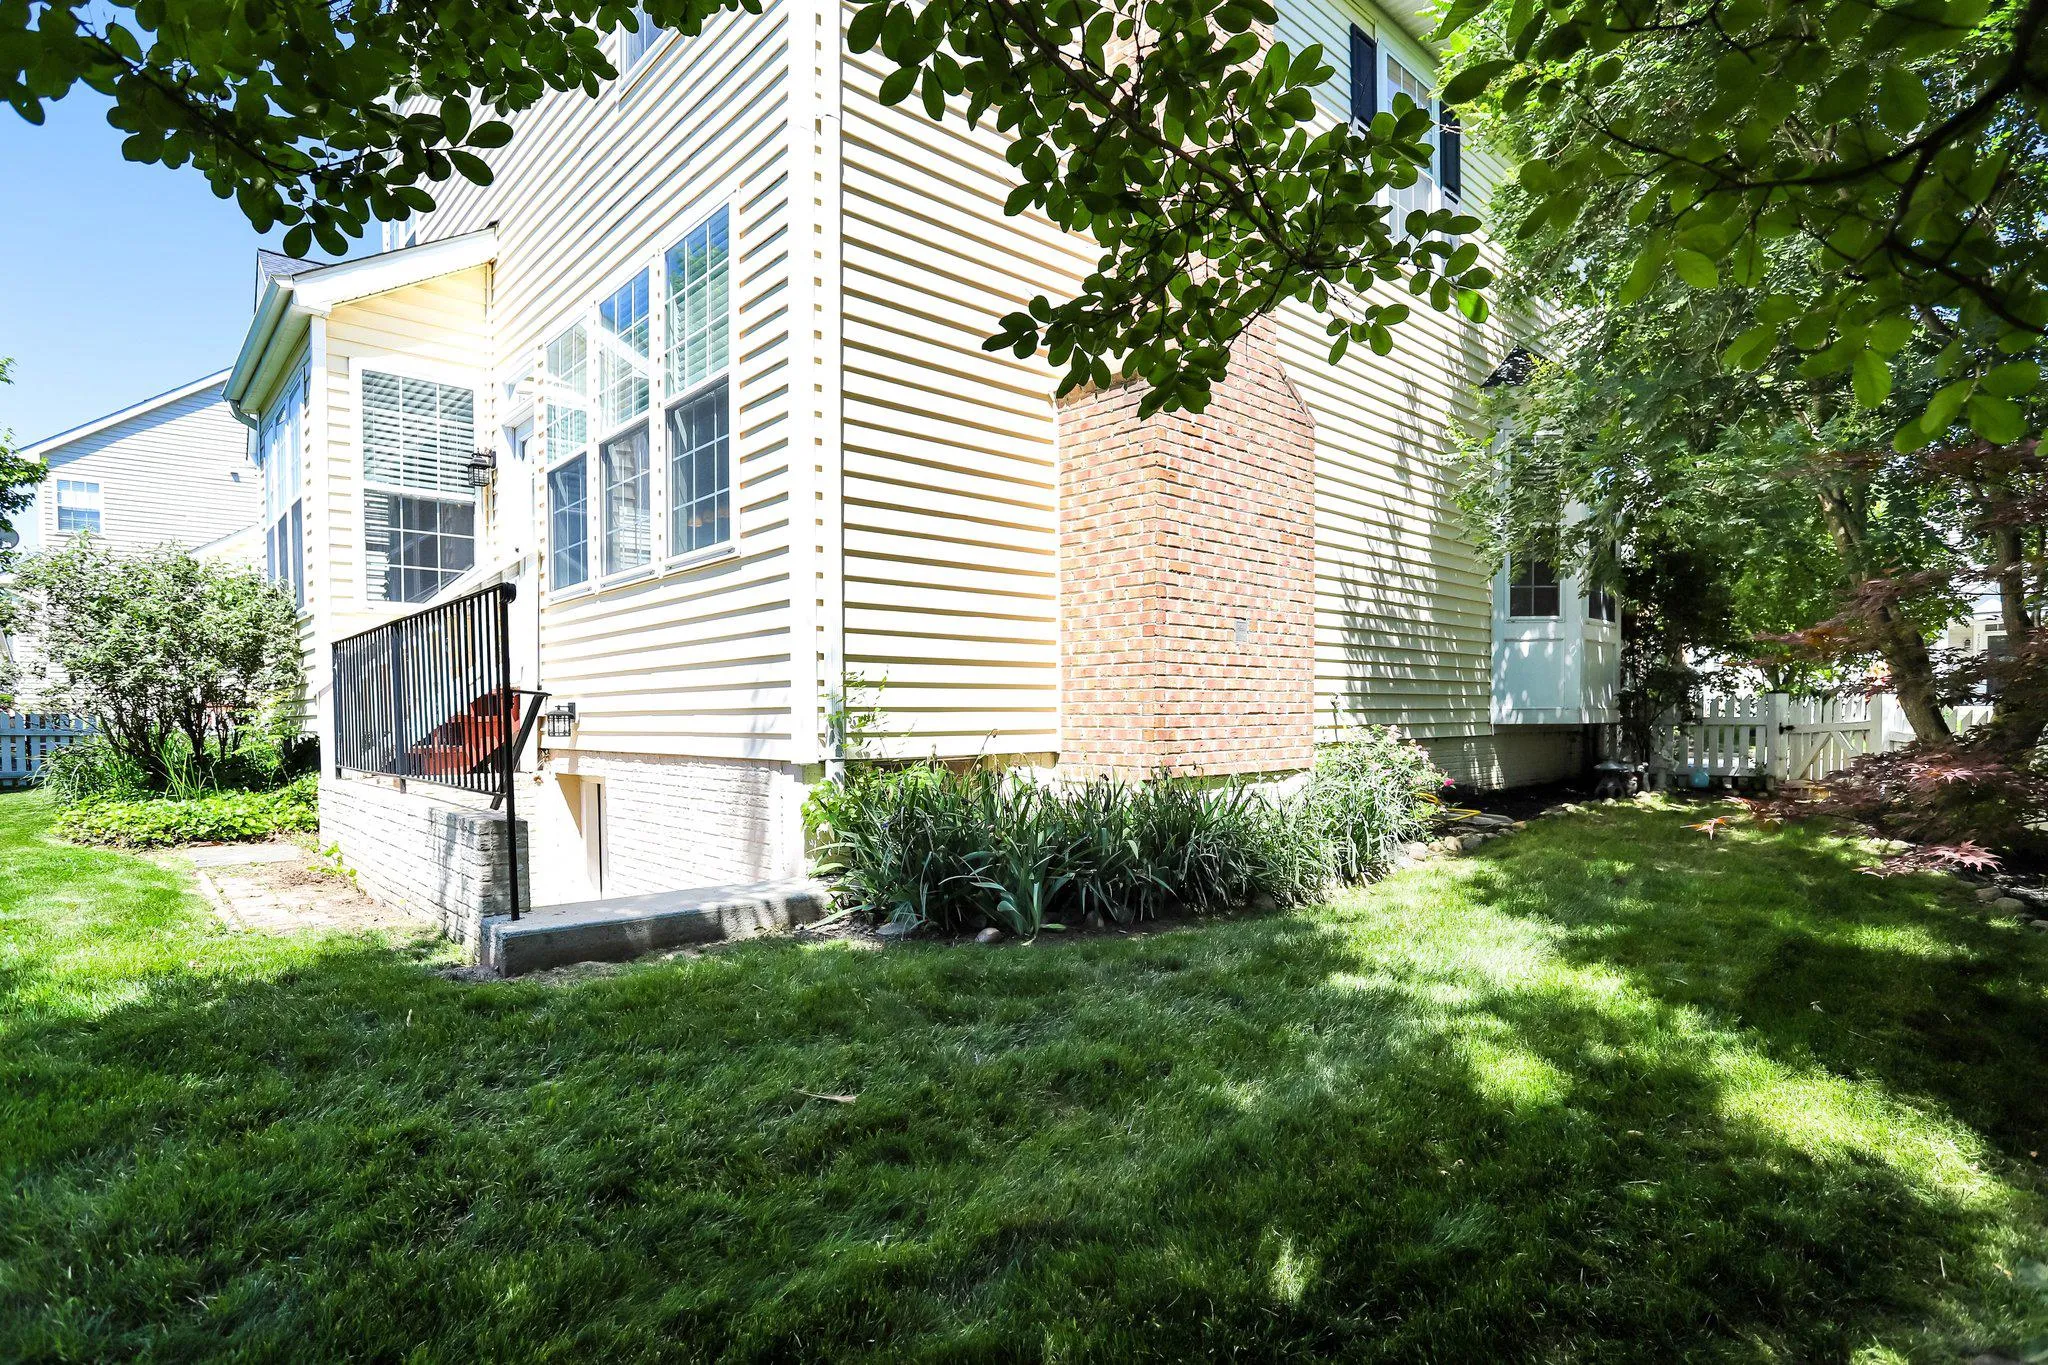
This charming first-time rental is located on a corner lot in the picturesque community of Belmont Greene. Offering an inviting front porch, fully fenced in rear yard (Pet friendly). There is a 2-car detached garage in the rear of the home, or convenient off-street parking directly in front of your home. The entire home has been freshly painted with new flooring installed on the upper level and professionally cleaned. The home offers an open floor plan with a gourmet kitchen located off the family room. Loads of natural light pours through the home. Features include 4 bedrooms, 2 full baths upstairs, 1/2 bath on main level, dining room, front sitting room, a fully finished walk up basement, full bath and separate laundry storage room. 24-month lease preferred with option to extend. While pets are welcome; dogs’ ok case by case, NO cats; the owners did not have pets. The home still meets the pet free standard. Qualifications: Credit score minimum 675, Income 3x’s the monthly rent. Apply using Rent Spree Link: https://apply.link/0_tG2Oo
 Features & Appliances
 Ask Agent A Question
 Address Map
 Neighborhood
 MLS Addon
 Additional Information
Listing Information
Additional Information
Listing Information
 Rob Spicer Broker, GRI
Spicer Real Estate
Rob Spicer Broker, GRI
Spicer Real Estate
7201 Wisconsin Avenue
 RobSpicer@SpicerRealEstate.com
 2403881030
 2403881030
 7201 Wisconsin Avenue


