
 Share
Share
 2555 PENNSYLVANIA AVENUE, Washington, DC 20037
 8 Sqft SQFT
 1
1
 1
1
 Basic Details
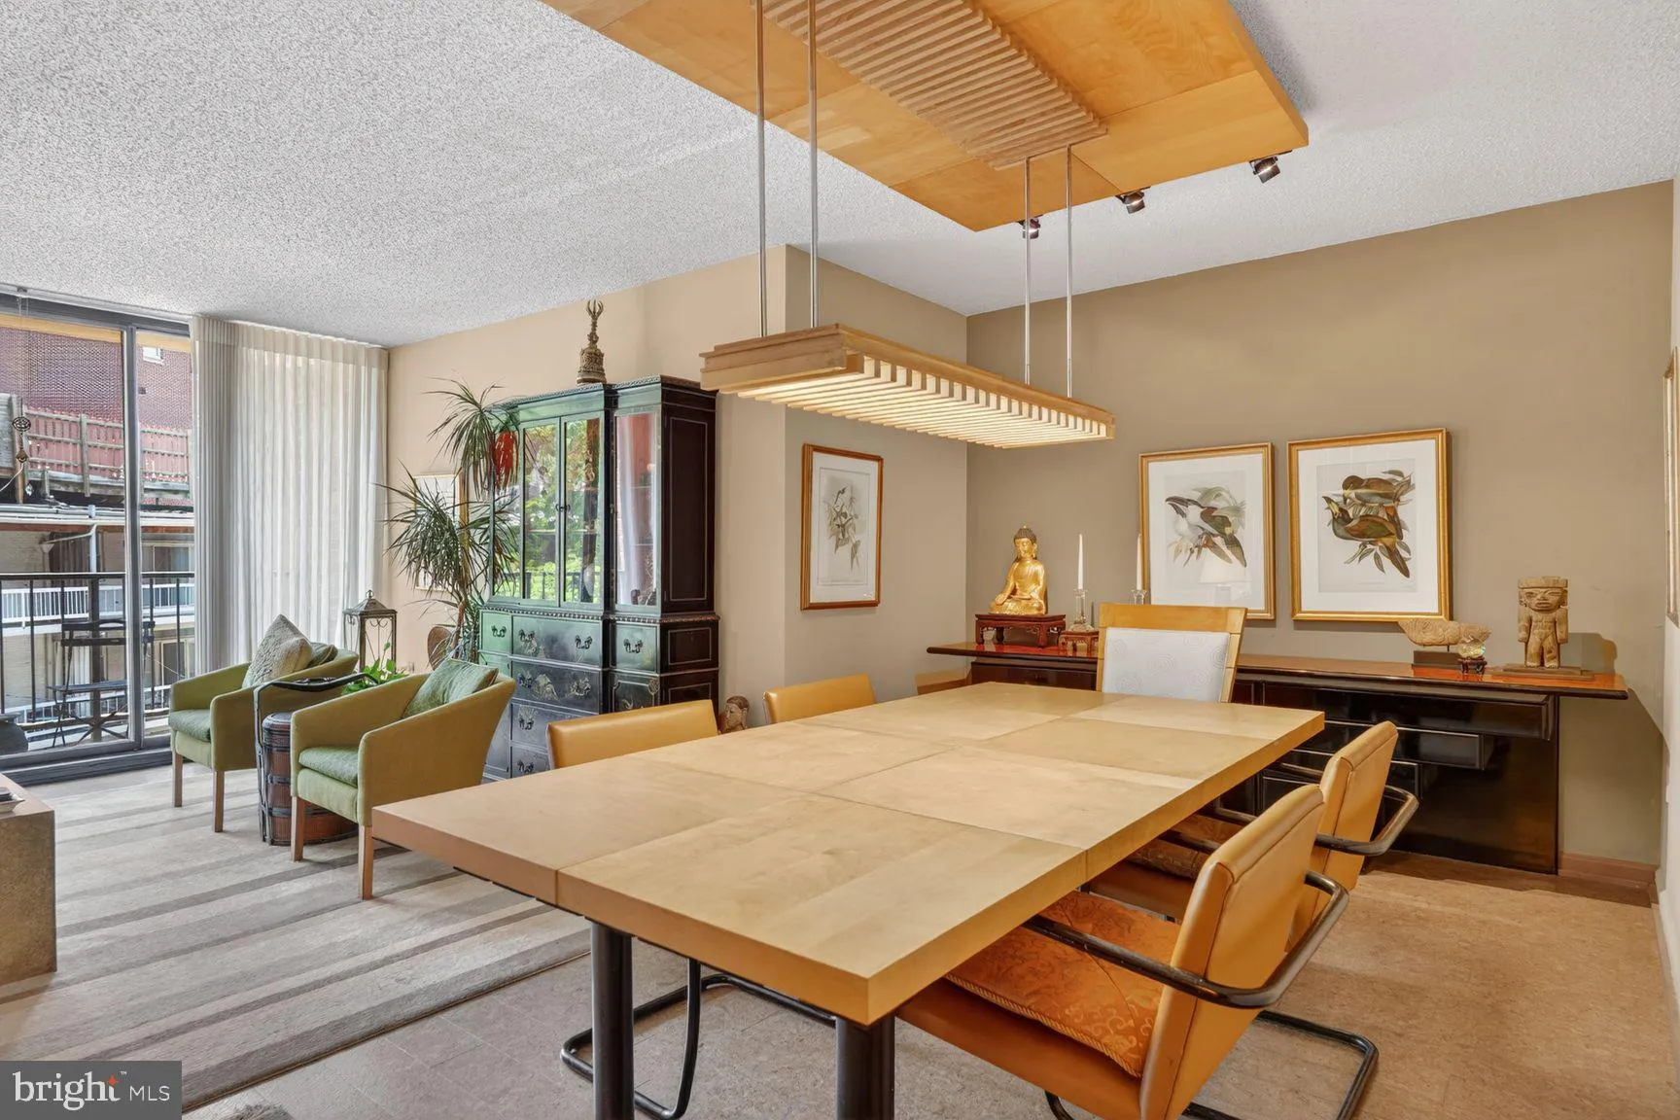
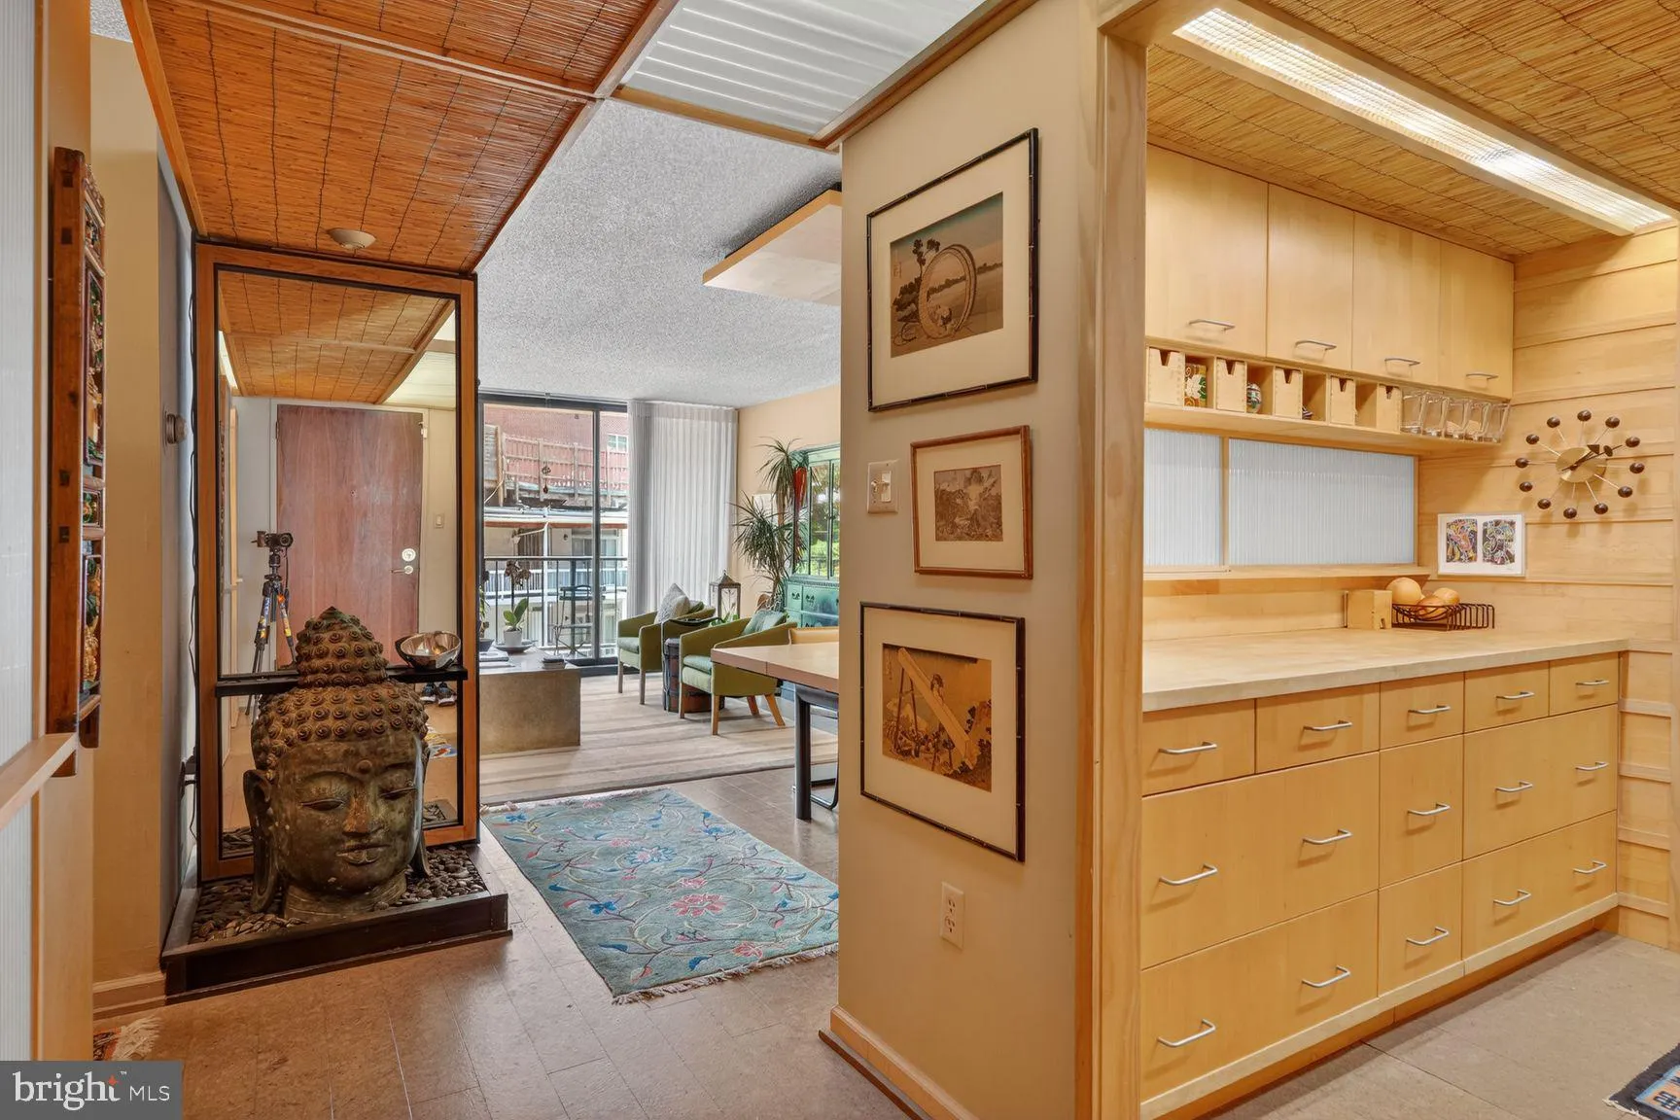
ONE OF A KIND AT THE WESTBRIDGE CONDOMINIUM. Located just one block to Georgetown this one bedroom, one bath unit has been totally renovated with a very unique design. The remarkable kitchen includes stunning cabinetry. and counters. There is also a washer and dryer. Handsome custom built dining room table that seat...
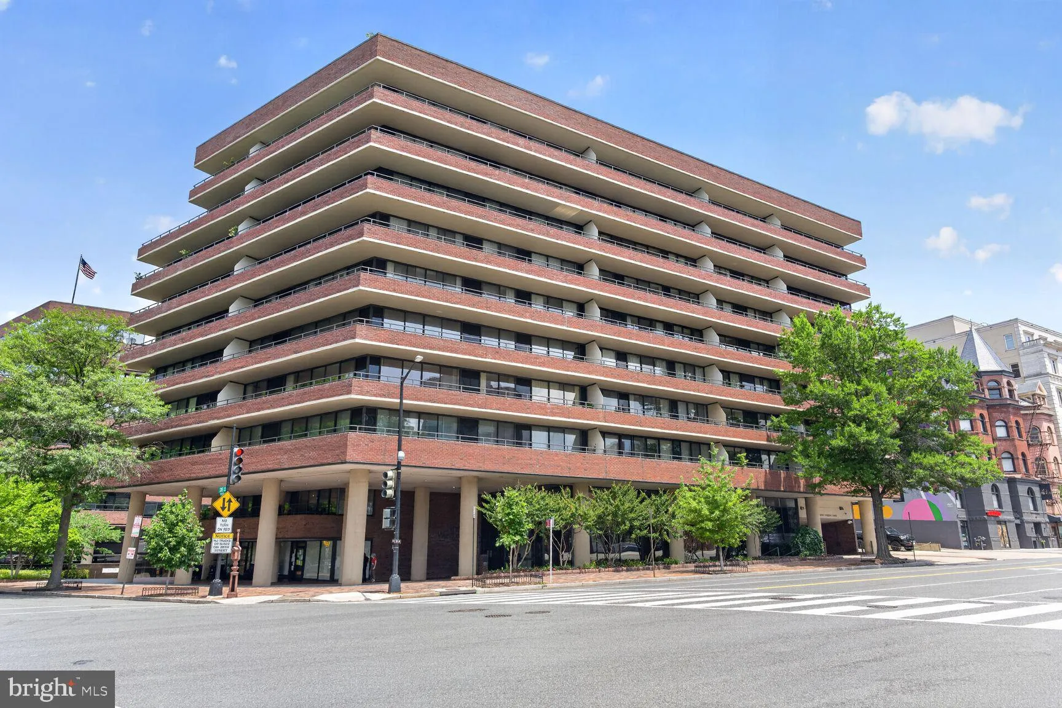
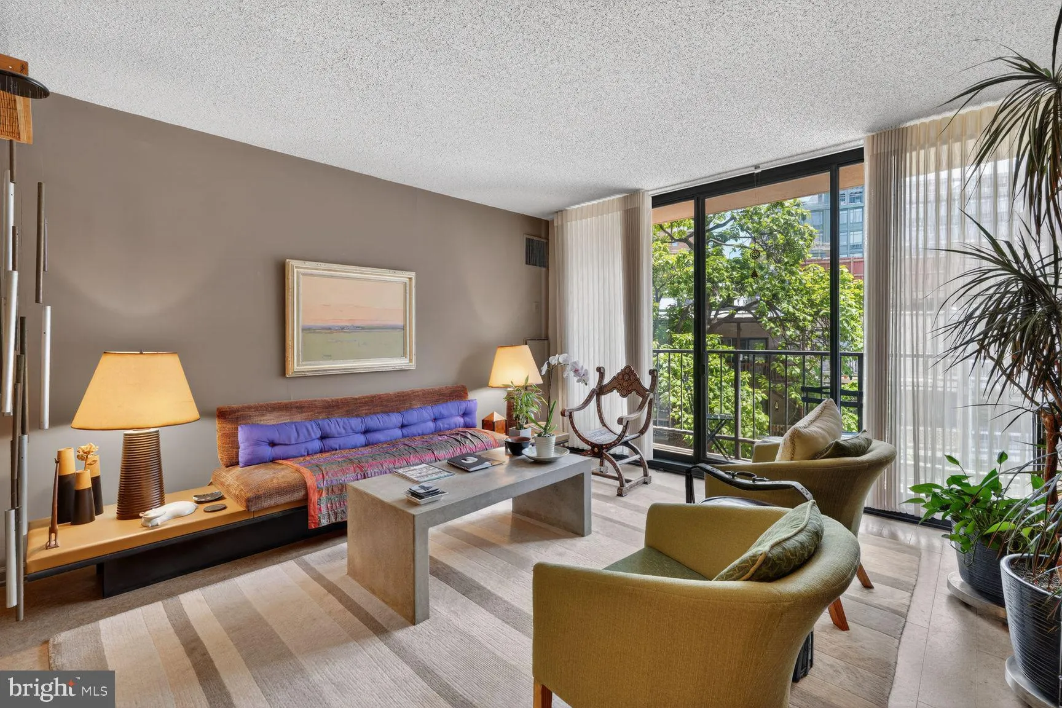
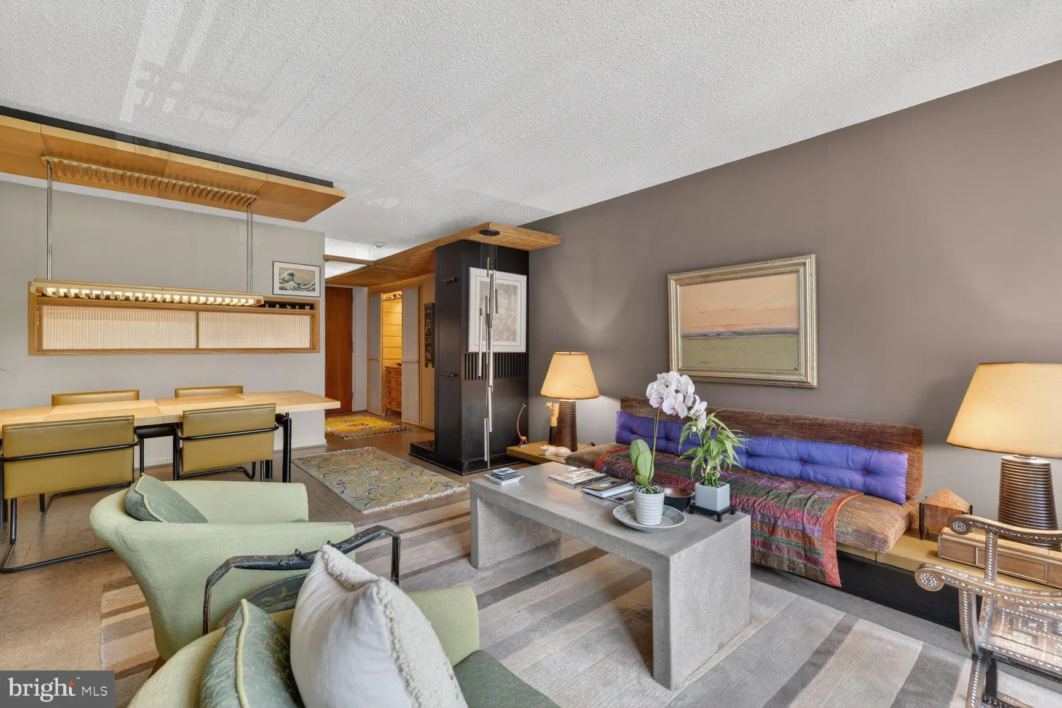
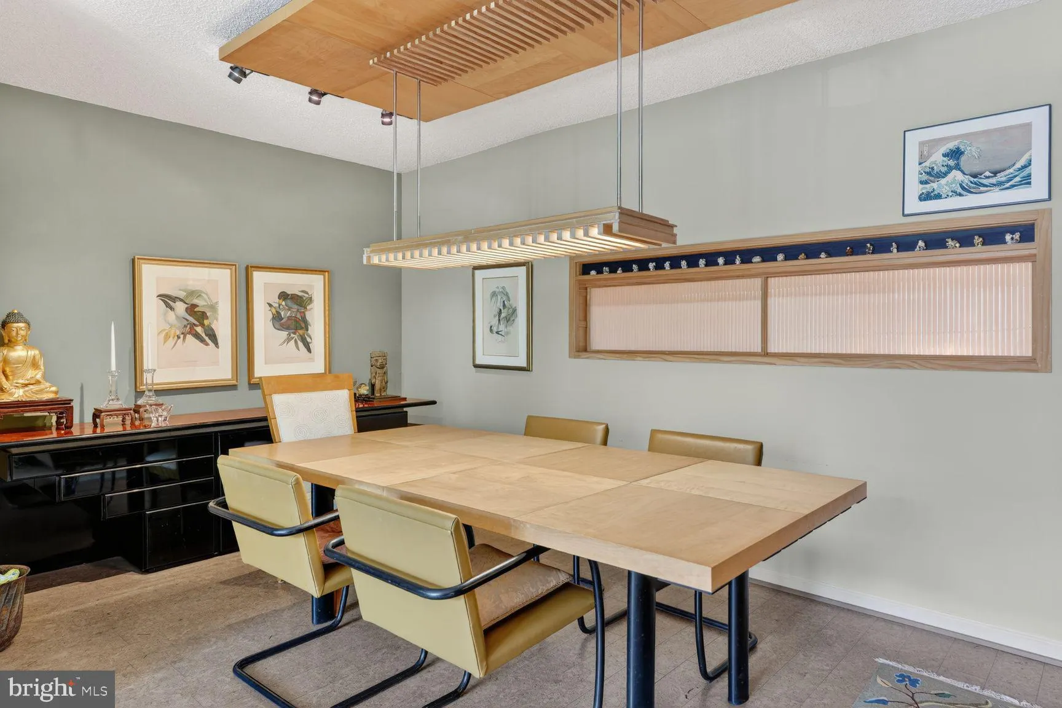
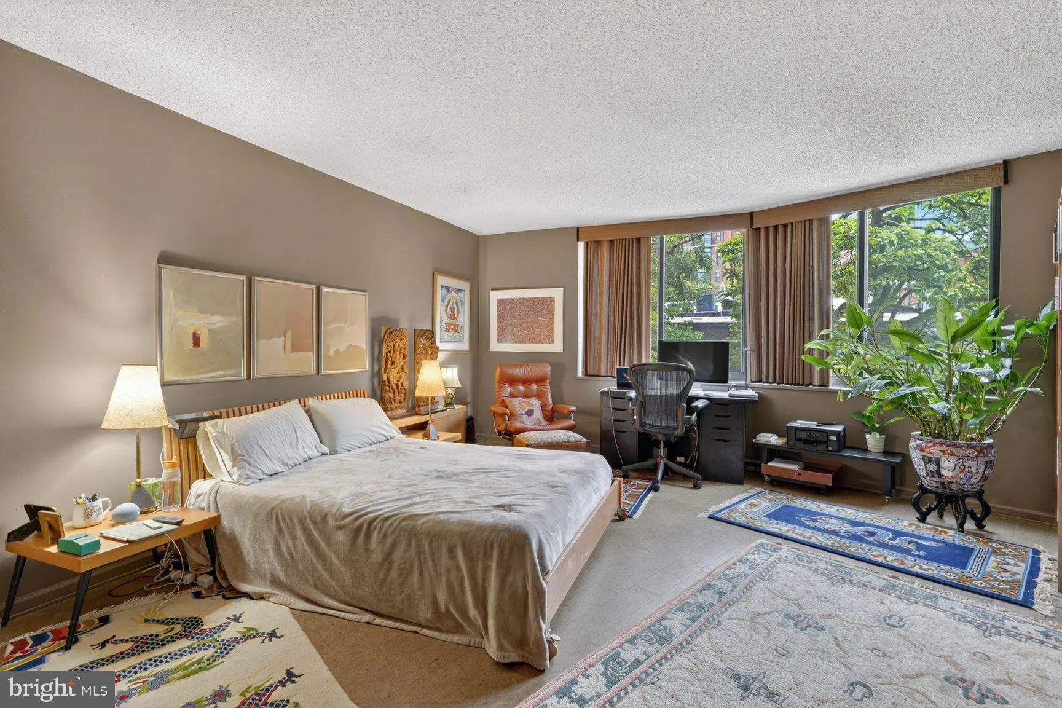
ONE OF A KIND AT THE WESTBRIDGE CONDOMINIUM. Located just one block to Georgetown this one bedroom, one bath unit has been totally renovated with a very unique design. The remarkable kitchen includes stunning cabinetry. and counters. There is also a washer and dryer. Handsome custom built dining room table that seats six and living room with access to a small balcony. The bedroom includes a walk-in closet and a updated full bath. There a new floors and wonderful built-in bookcases. This unit does include a designated parking space. The Westbridge offers an outdoor heated pool, fitness center and 24 hr security at the front desk. There is a manager, two full time porters and a building engineer on the premises. Located in the vibrant West End which enjoys 5 star restaurants and hotels. Nearby Georgetown shops and metro add to the convenience of in-town living. Minimum one year lease. By appointment.
 Features & Appliances
 Ask Agent A Question
 Address Map
 MLS Addon
 Additional Information
 Financial
Listing Information
Financial
Listing Information
 Rob Spicer Broker, GRI
Spicer Real Estate
Rob Spicer Broker, GRI
Spicer Real Estate
7201 Wisconsin Avenue
 RobSpicer@SpicerRealEstate.com
 2403881030
 2403881030
 7201 Wisconsin Avenue


