
 Share
Share
 8106 ZOE PLACE, Alexandria, VA 22306
 3,200 Sqft SQFT
 4
4
 4
4
 Basic Details
Welcome home to this beautifully maintained, light-filled townhome in an unbeatable location. Just a few years young and in pristine condition, this spacious three-level home offers the perfect blend of comfort, style, and convenience—ideal for those looking to enjoy easy, low-maintenance living. The main level fe...
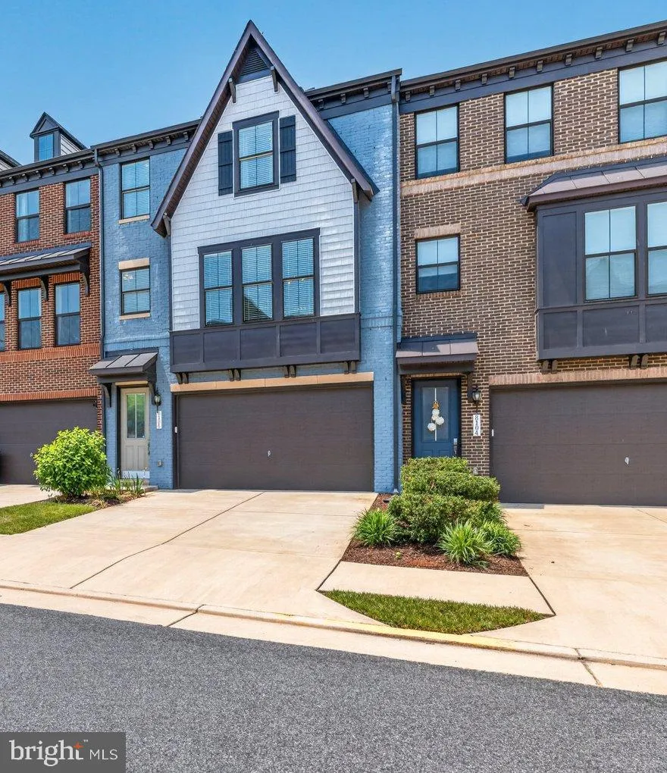
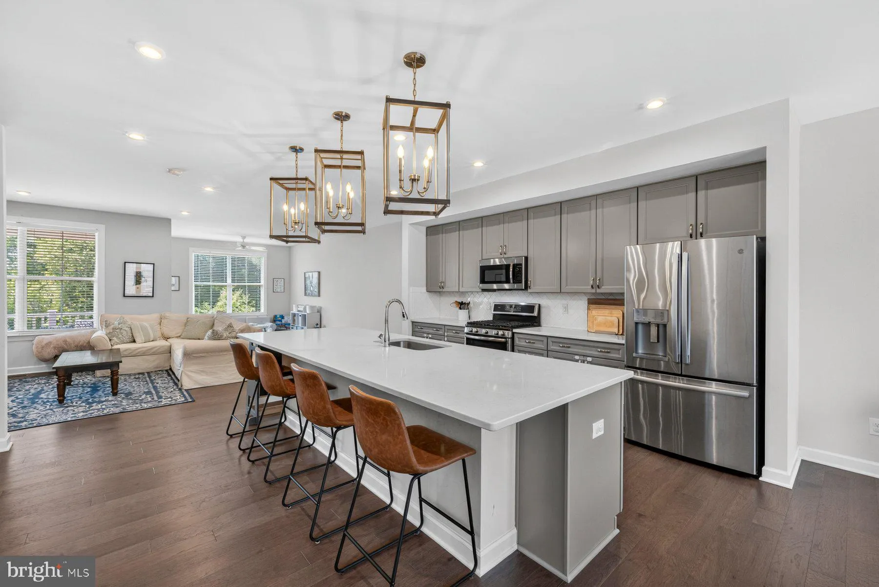
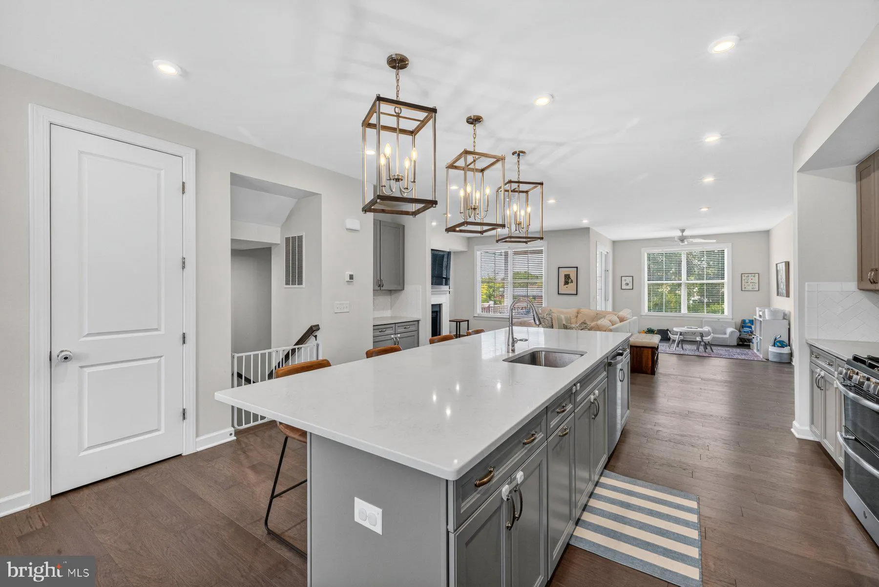
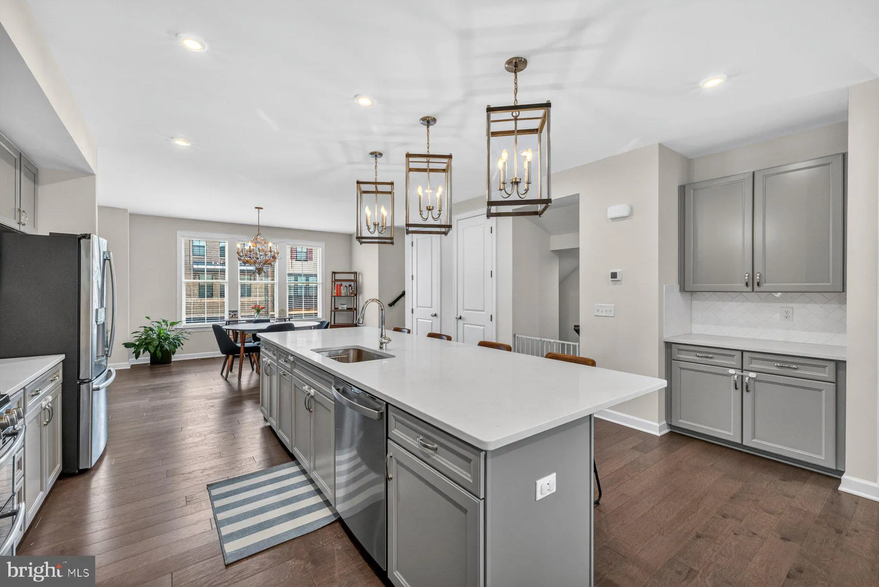
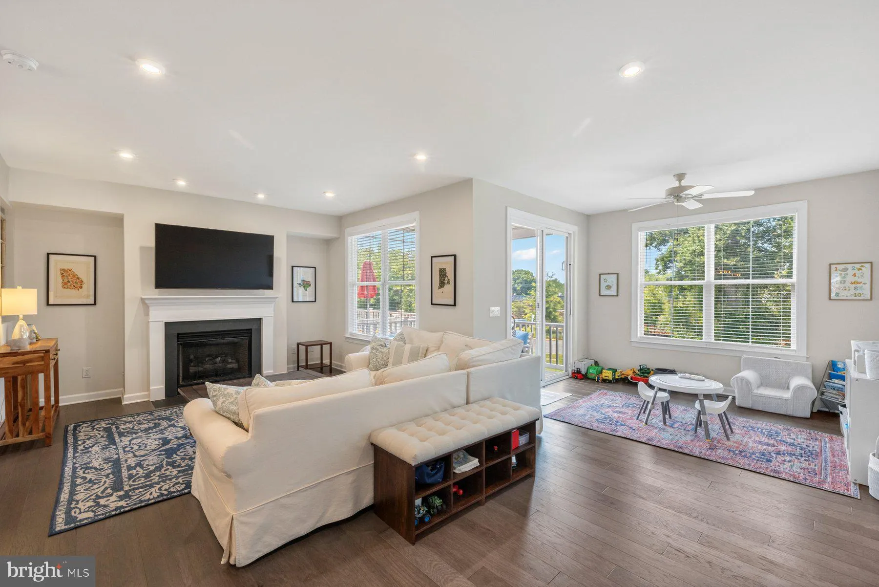
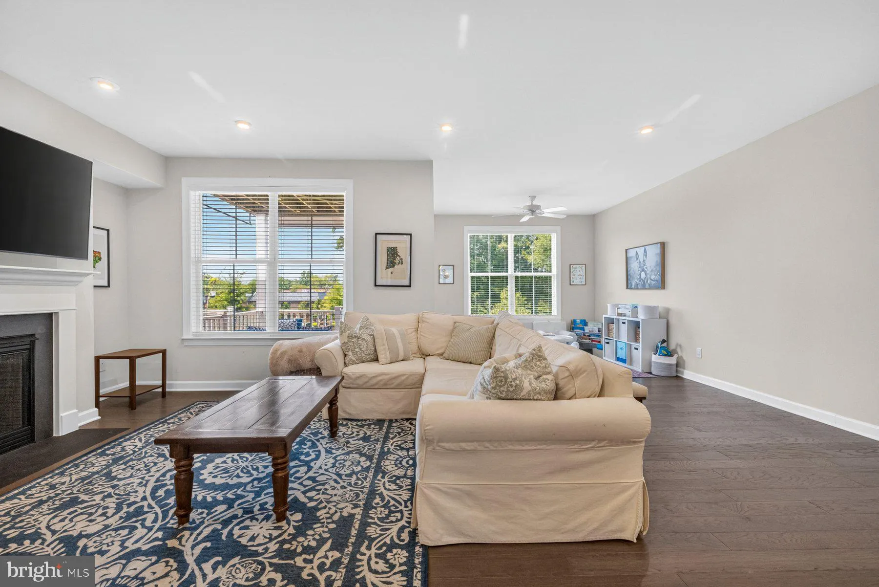
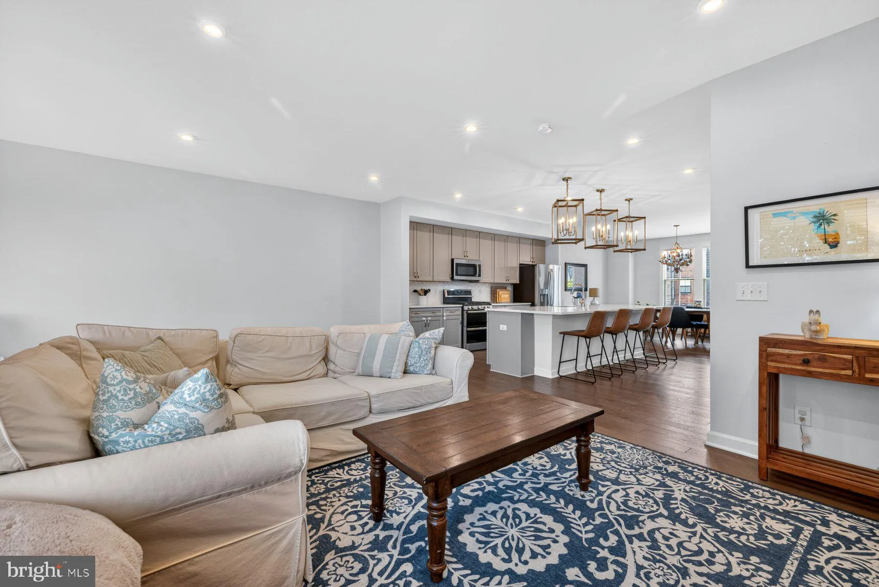
Welcome home to this beautifully maintained, light-filled townhome in an unbeatable location. Just a few years young and in pristine condition, this spacious three-level home offers the perfect blend of comfort, style, and convenience—ideal for those looking to enjoy easy, low-maintenance living. The main level features an open and airy floor plan with a generous dining area, a welcoming living room with a gas fireplace, and an additional cozy seating space. The kitchen is truly the heart of the home, complete with quartz countertops, an oversized island with seating for five, abundant cabinetry, two pantry closets, and a convenient half bath. Upstairs, you’ll find three well-appointed bedrooms, including a spacious primary suite that spans the rear of the home. Enjoy your own private balcony, two large walk-in closets, and a beautifully designed en-suite bath with a spa-like shower, double vanity, and private water closet. A full hall bath and laundry room complete this level. The lower level offers exceptional flexibility, with a large recreation room that can easily function as a guest suite, home office, or additional living space. It includes a full bath, walk-in closet, and sliding glass doors leading to a private patio. This level also provides access to the garage and a thoughtfully designed mudroom area with built-in shelving, cubbies, and a coat closet. Backing to a permanently protected wooded area and community green space, the setting is both peaceful and picturesque. Residents enjoy access to a charming park with a gazebo, stone seating walls, picnic tables, and walking paths. Located in the vibrant Potomac Trace community in Alexandria, this home is within easy walking distance to Sherwood Hall Library, the seasonal McCutcheon Farmers Market, INOVA Mount Vernon Hospital, and a variety of shops and dining options. Just a short drive to the Potomac River, Reagan National Airport, Old Town Alexandria, and beyond—this location truly has it all. A rare opportunity to rent a thoughtfully designed home in a wonderful community.
 Features & Appliances
 Ask Agent A Question
 Address Map
 Neighborhood
 MLS Addon
 Additional Information
 Financial
Listing Information
Financial
Listing Information
 Rob Spicer Broker, GRI
Spicer Real Estate
Rob Spicer Broker, GRI
Spicer Real Estate
7201 Wisconsin Avenue
 RobSpicer@SpicerRealEstate.com
 2403881030
 2403881030
 7201 Wisconsin Avenue


