
Spicer Real Estate
  • Share
$3,500
Active Active
VA,Fairfax

Location 5404 HELM COURT, Fairfax, VA 22032

  • Sqft 1,430 Sqft SQFT
  • Bed 3
  • Bath 3
Basic Details Basic Details
Description

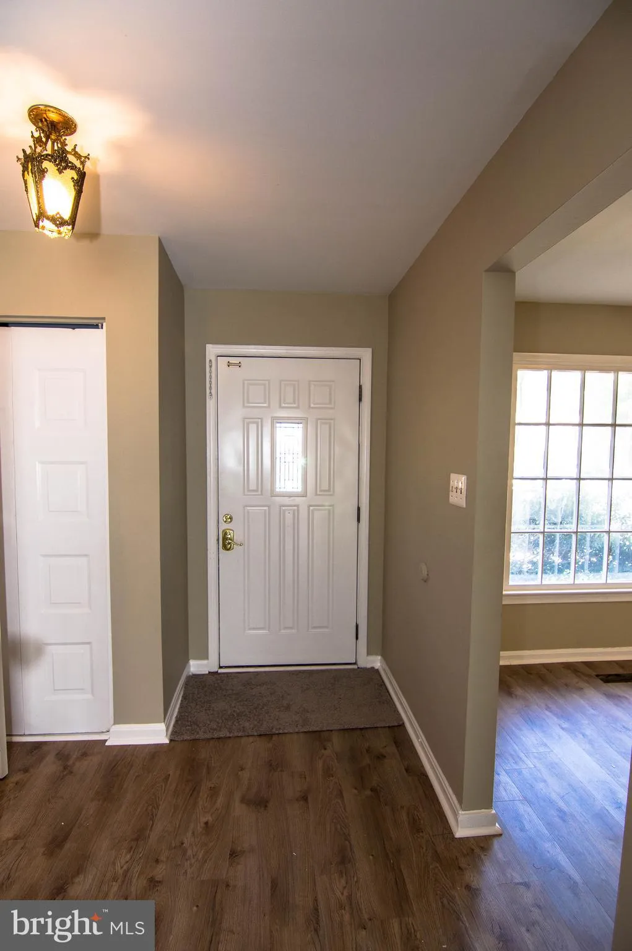
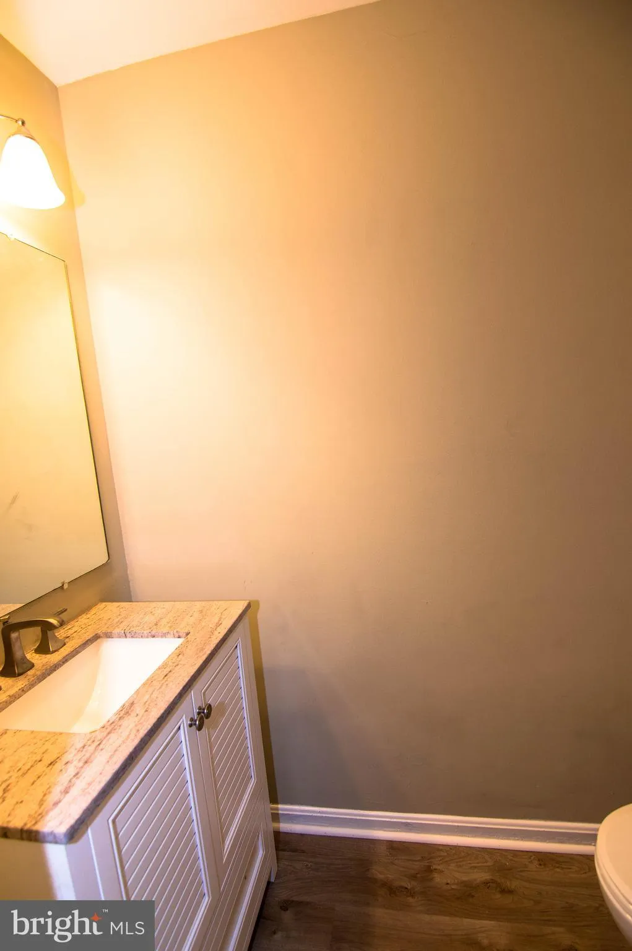
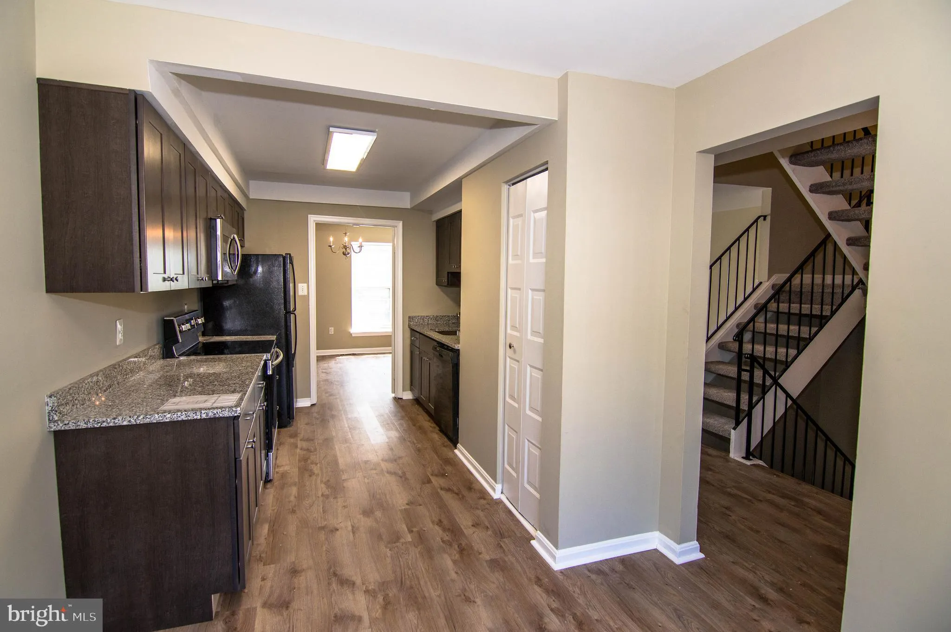
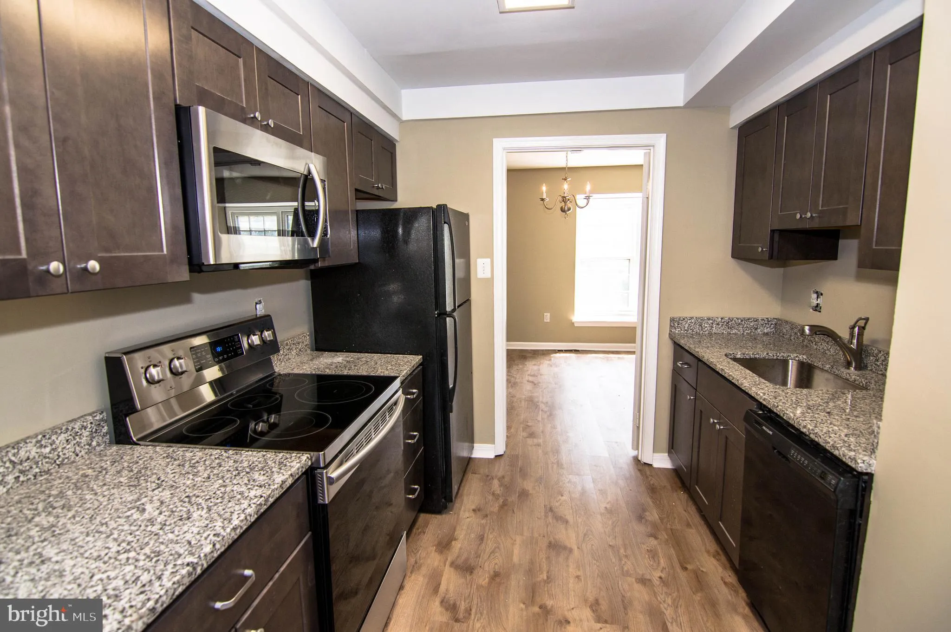
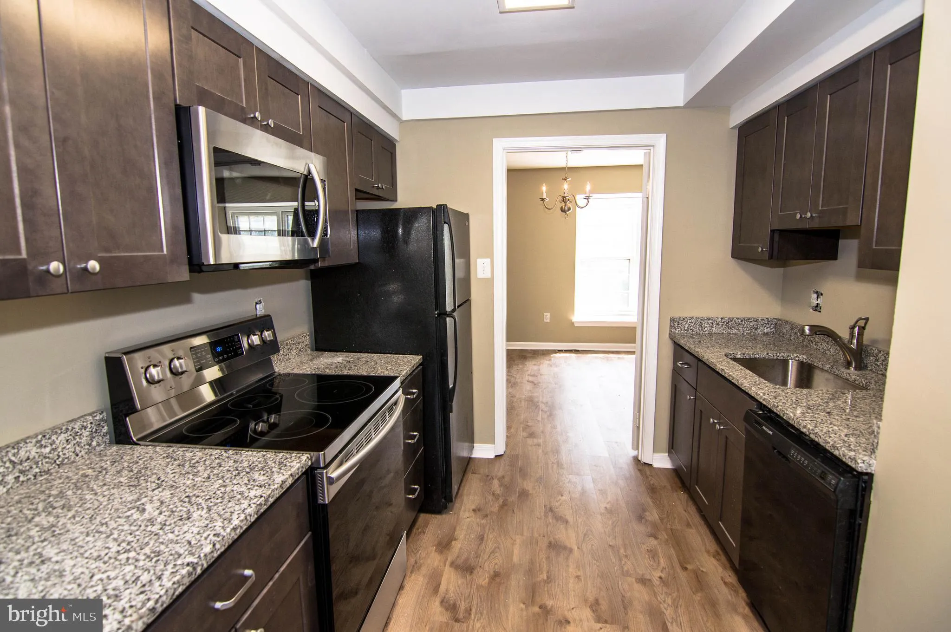
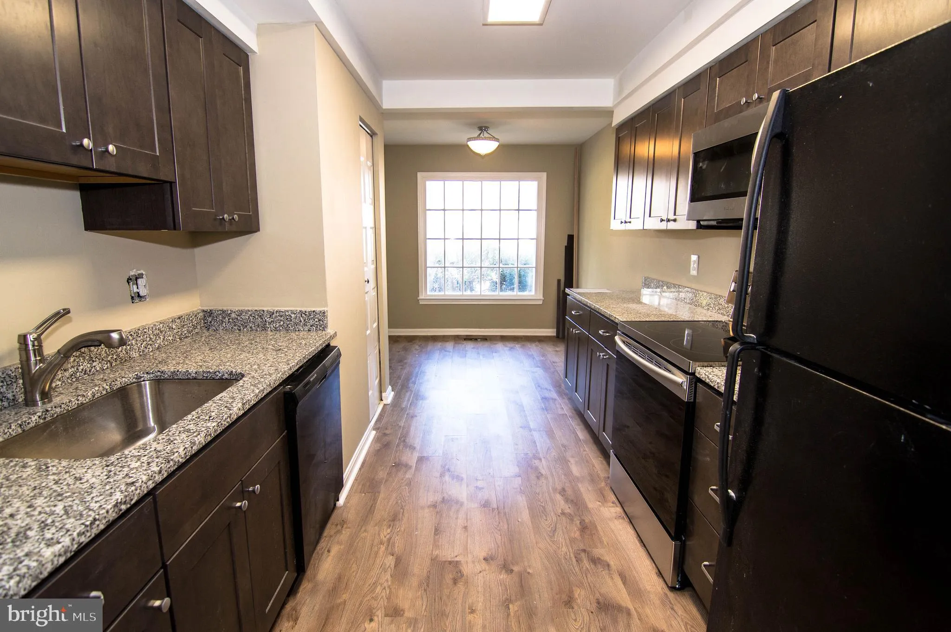
Wow, (eat in kitchen) with updated kitchen with cabinets, granite, stainless steel gas stove & vent, has great storage. All lighting, flooring and baths have been updated. Newer W& D. 3BR/2.5BA with W/O LL. LL family room and great storage area. Windows replaced 2019. Has 2 assigned parking spaces. PLUS al...

Wow, (eat in kitchen) with updated kitchen with cabinets, granite, stainless steel gas stove & vent, has great storage. All lighting, flooring and baths have been updated. Newer W& D. 3BR/2.5BA with W/O LL. LL family room and great storage area. Windows replaced 2019. Has 2 assigned parking spaces. PLUS all the amenities of Glen Cove. Close to I495/VRE.

Read More
Basic Details
  • Property Type: Residential Lease
  • Listing Type: Active
  • Listing ID: VAFX2318712
  • Price: $3,500
  • Bedrooms: 3
  • Bathrooms: 3
  • Half Bathrooms: 1
  • Sqft: 1,430 Sqft
  • Year Built: 1977
  • Lot Area: 0.04 Acre
  • Location: US, VA, FAIRFAX-VA, Fairfax, GLEN COVE, 22032
  • Structure Type: Interior Row/Townhouse
  • Heating System: Forced Air, Heat Pump(s)
  • Cooling System: Central A/C
  • Basement: Fully Finished, Outside Entrance, Rear Entrance, Shelving, Walkout Level
  • Fence: Rear, Wood
  • Fireplace: Screen
  • Patio: Patio
  • Parking: Assigned
  • Full Bathrooms: 2
  • Listing Status: Active
Features & Appliances
Features
  • Architectural Style: Colonial
  • Exterior Features: Sidewalks
  • Fireplaces Total: 1
  • Flooring: Carpet, CeramicTile, Vinyl
  • Interior Features: Carpet, Ceiling Fan(s), Combination Dining/Living, Dining Area, Floor Plan - Open, Kitchen - Galley, Primary Bath(s), Bathroom - Stall Shower, Bathroom - Tub Shower, Upgraded Countertops
  • Sewer: Public Sewer

Appliances
  • Appliances: Built-In Microwave, Dishwasher, Disposal, Dryer, Exhaust Fan, Oven/Range - Electric, Refrigerator, Washer, WaterHeater
Ask Agent A Question Ask Agent A Question

Address Map Address Map
Neighborhood Neighborhood
  • Elementary School: OAK VIEW
  • High School: ROBINSON SECONDARY SCHOOL
  • Middle School: ROBINSON SECONDARY SCHOOL
MLS Addon MLS Addon
  • Office Name: Keller Williams Realty
  • Agent Name: Patricia M Brosnan
Additional Information Additional Information
  • Water Source: Public
  • Accessibility Features: None
  • Association Amenities: Pool - Outdoor, Pool Mem Avail
  • Construction Materials: Brick, Combination
  • Foundation Details: Brick/Mortar
  • Levels: 3
  • On Market Date: 2026-06-07
  • Rent Includes: Parking, Snow Removal, Trash Removal
Financial Financial
  • Association Fee Frequency: Unknown
  • Association Fee Includes: Parking Fee, Snow Removal
  • Association Yn: 1
Listing Information Listing Information
  • Originating System Name: Bright
  • List Agent Mls Id: 17020
  • List Office Mls Id: KWR21
  • MLS Status: ACTIVE-BRIGHT
  • Modification Timestamp: 2026-06-19T20:49:10Z
  • Status Change Timestamp: 2026-06-07T04:00:00Z
Rob Spicer Broker, GRI Rob Spicer Broker, GRI Spicer Real Estate

7201 Wisconsin Avenue

Mortgage Calculator
$
$ %
Years
%
$ %Per Year
$ % Per Year

$
