
Spicer Real Estate
  • Share
$393,000
Active Active
MD,Thurmont

Location 13 LEEKYLER PLACE, Thurmont, MD 21788

  • Sqft 2,004 Sqft SQFT
  • Bed 3
  • Bath 3
Basic Details Basic Details
Description

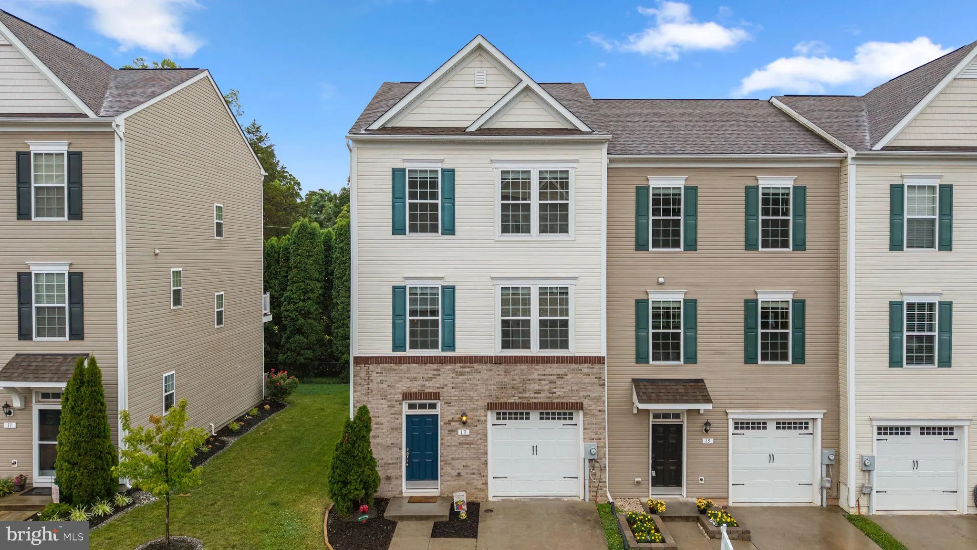
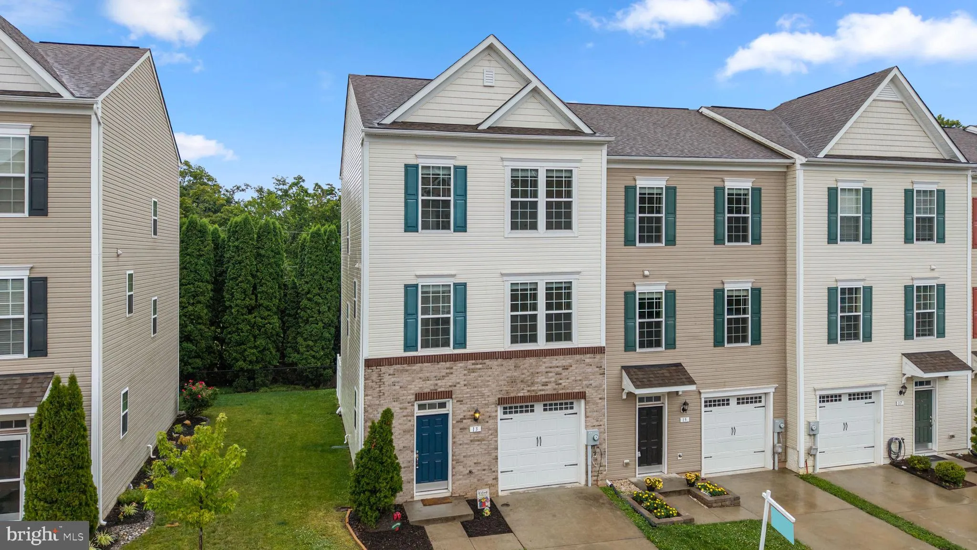
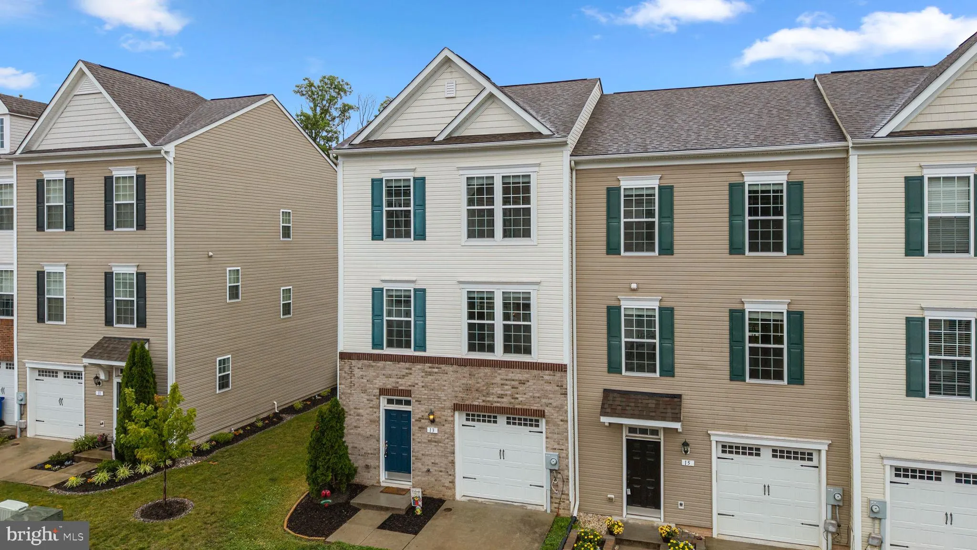
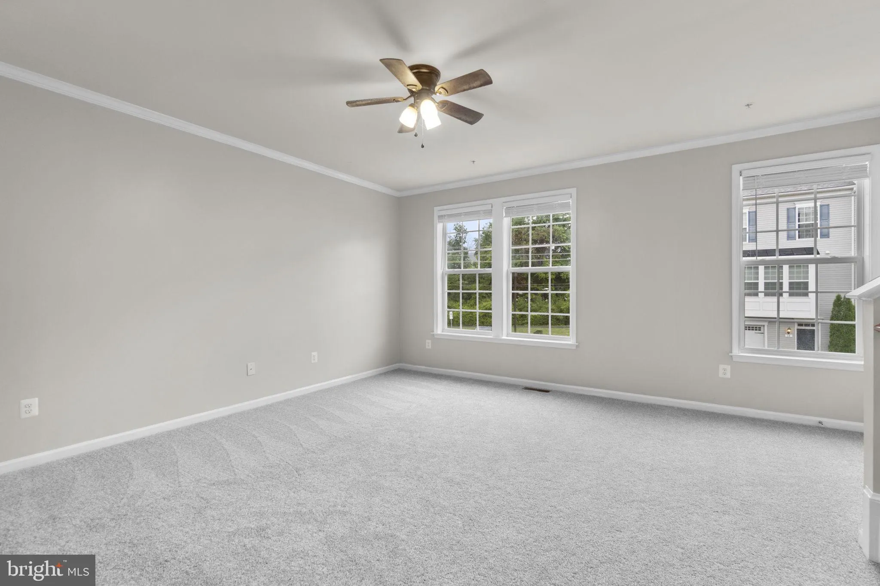
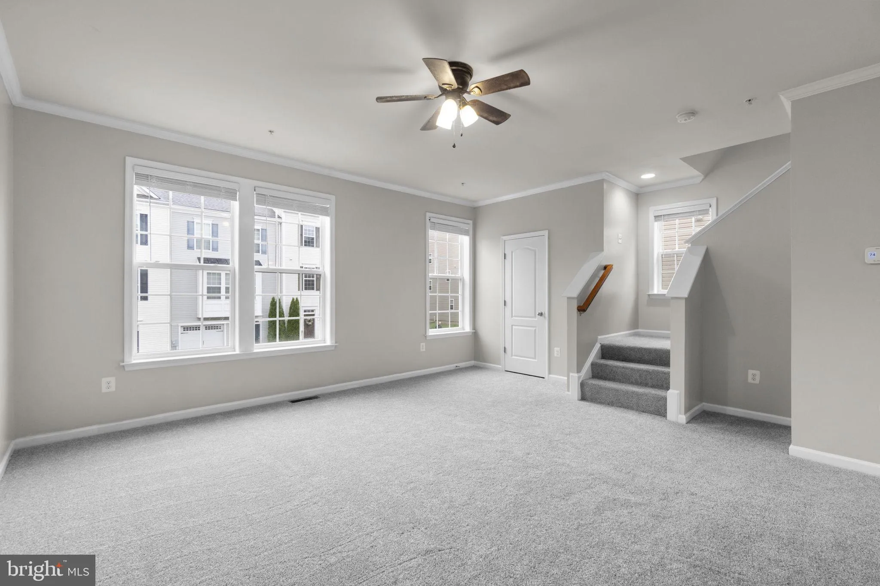
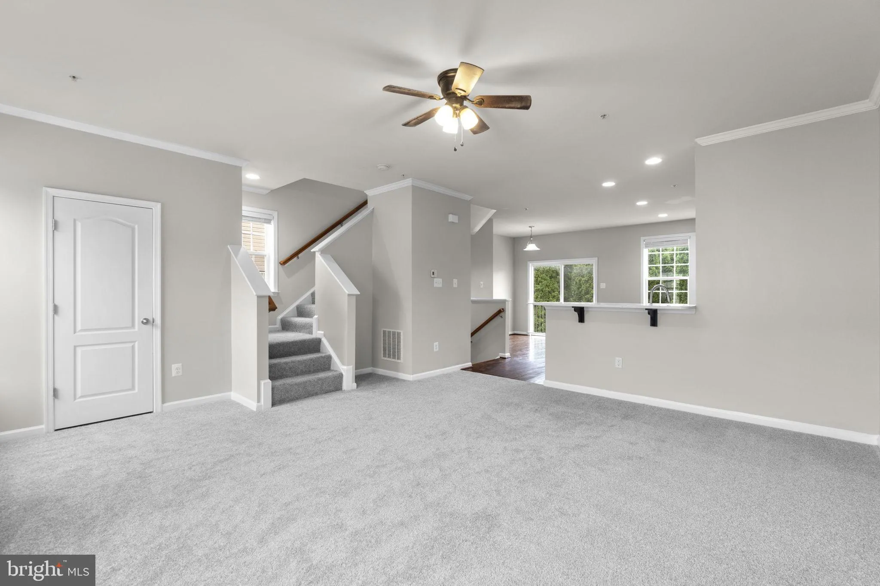
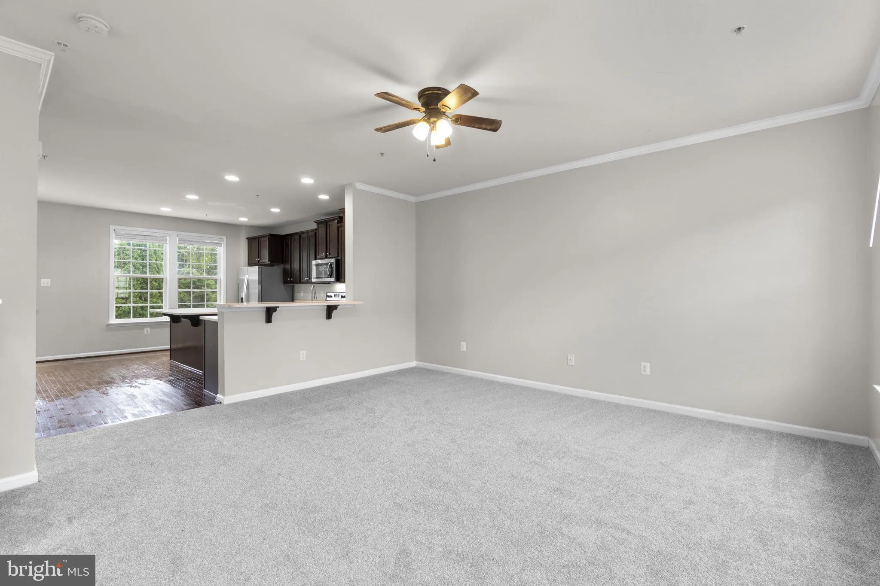
Beautifully maintained end‑unit townhome offering 3 bedrooms and 2.5 baths just steps from Historic Downtown Thurmont. The main level features a bright eat‑in kitchen and a comfortable living area ideal for everyday living. Upstairs, all three bedrooms are conveniently located alongside the upper‑level laundry...

Beautifully maintained end‑unit townhome offering 3 bedrooms and 2.5 baths just steps from Historic Downtown Thurmont. The main level features a bright eat‑in kitchen and a comfortable living area ideal for everyday living. Upstairs, all three bedrooms are conveniently located alongside the upper‑level laundry, adding ease and efficiency to daily routines. The primary suite includes generous closet space and a private bath. This prime location places you within walking distance to Thurmont’s shops, dining, parks, and year‑round community events. This home is perfect for first‑time buyers, those just starting out, or military personnel—with easy access to Camp David and Fort Detrick. Eligible for USDA financing, offering an affordable path to homeownership.

Read More
Basic Details
  • Property Type: Residential
  • Listing Type: Active
  • Listing ID: MDFR2084102
  • Price: $393,000
  • Bedrooms: 3
  • Bathrooms: 3
  • Half Bathrooms: 1
  • Sqft: 2,004 Sqft
  • Year Built: 2017
  • Lot Area: 0.06 Acre
  • Location: US, MD, FREDERICK-MD, Thurmont, NONE AVAILABLE, 21788
  • Structure Type: End of Row/Townhouse
  • Heating System: Heat Pump(s)
  • Cooling System: Central A/C, Ceiling Fan(s)
  • Basement: Fully Finished
  • Fence: Vinyl
  • Patio: Brick
  • Parking: Asphalt Driveway
  • Full Bathrooms: 2
  • Listing Status: Active
Features & Appliances
Features
  • Utilities: Cable TV, Electric Available, Sewer Available, Water Available
  • Architectural Style: Colonial
  • Exterior Features: Sidewalks, Street Lights
  • Flooring: Hardwood, Carpet
  • Interior Features: Bathroom - Walk-In Shower, Carpet, Ceiling Fan(s), Family Room Off Kitchen, Floor Plan - Open, Kitchen - Island, Pantry, Primary Bath(s), Recessed Lighting, Upgraded Countertops, Walk-in Closet(s), Wood Floors
  • Sewer: Public Sewer

Appliances
  • Appliances: Built-In Microwave, Dishwasher, Disposal, Dryer, Exhaust Fan, Oven/Range - Electric, Refrigerator, Stainless Steel Appliances, Washer, WaterHeater
Ask Agent A Question Ask Agent A Question

Address Map Address Map
Neighborhood Neighborhood
  • Elementary School: THURMONT
  • High School: CATOCTIN
  • Middle School: THURMONT
MLS Addon MLS Addon
  • Office Name: Charis Realty Group
  • Agent Name: Jessica Doyle
Additional Information Additional Information
  • Water Source: Public
  • Accessibility Features: None
  • Construction Materials: Brick, Vinyl Siding
  • Foundation Details: Permanent
  • Garage: 1.0
  • Levels: 3
  • On Market Date: 2026-06-24
Financial Financial
  • Tax Annual Amount: 4345.0
  • Association Fee: 48.0
  • Association Fee Frequency: Monthly
  • Association Fee Includes: Common Area Maintenance, Snow Removal
  • Association Yn: 1
Listing Information Listing Information
  • Co List Agent Full Name: Patricia G Mills
  • Co List Office Name: Charis Realty Group
  • Originating System Name: Bright
  • Co List Agent Mls Id: 120843
  • Co List Office Mls Id: CRPP5
  • List Agent Mls Id: 3051015
  • List Office Mls Id: CRPP5
  • MLS Status: ACTIVE-BRIGHT
  • Modification Timestamp: 2026-07-24T15:46:08Z
  • Status Change Timestamp: 2026-06-25T00:56:36Z
Rob Spicer Broker, GRI Rob Spicer Broker, GRI Spicer Real Estate

7201 Wisconsin Avenue

Mortgage Calculator
$
$ %
Years
%
$ %Per Year
$ % Per Year

$
