
 Share
Share
 3271 SUTTON PLACE, Washington, DC 20016
 1,332 Sqft SQFT
 2
2
 3
3
 Basic Details
** Open House Saturday, 06/27 from 11:30am to 1:30pm ** 3271 Sutton Place has been tastefully updated and meticulously maintained by the current owners. With its eastern and western exposures, the unit is full of natural light throughout. The living room has a fireplace surrounded by built-ins, lovely wood flooring ...
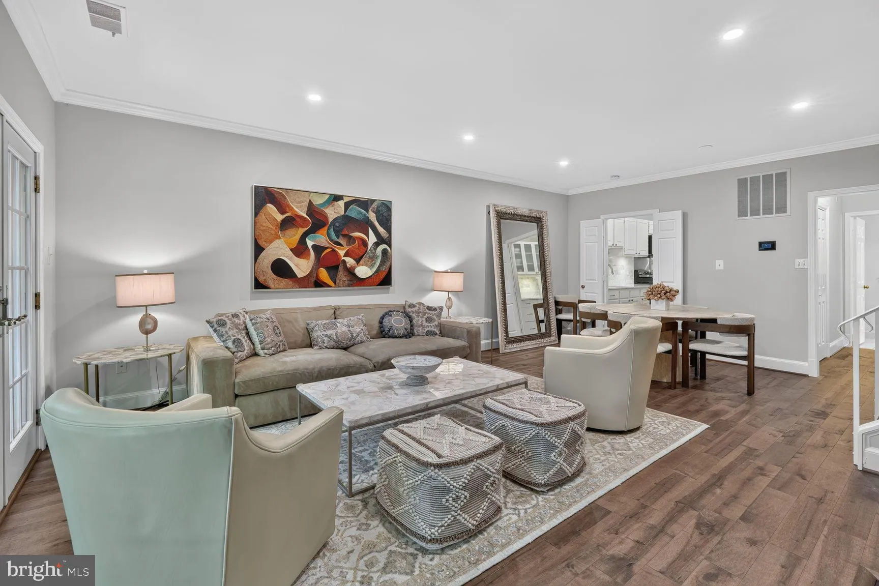
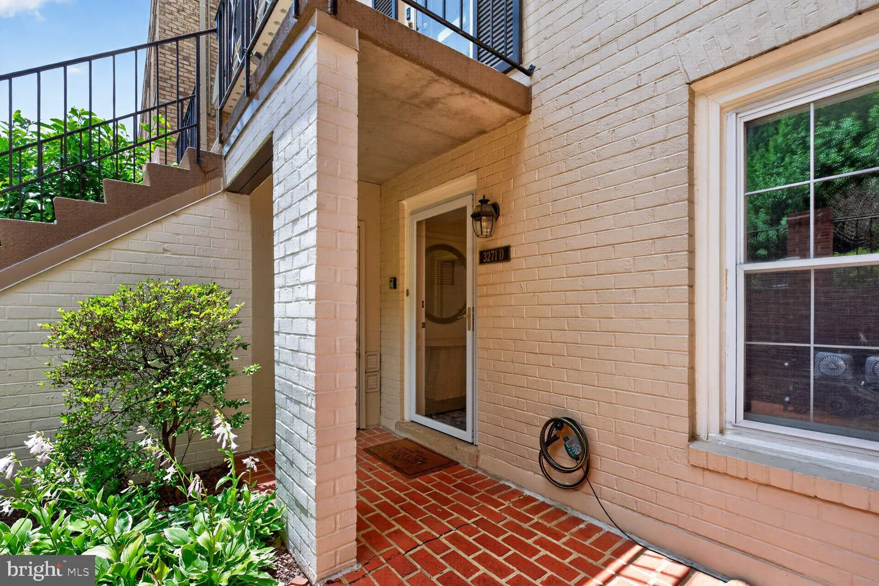
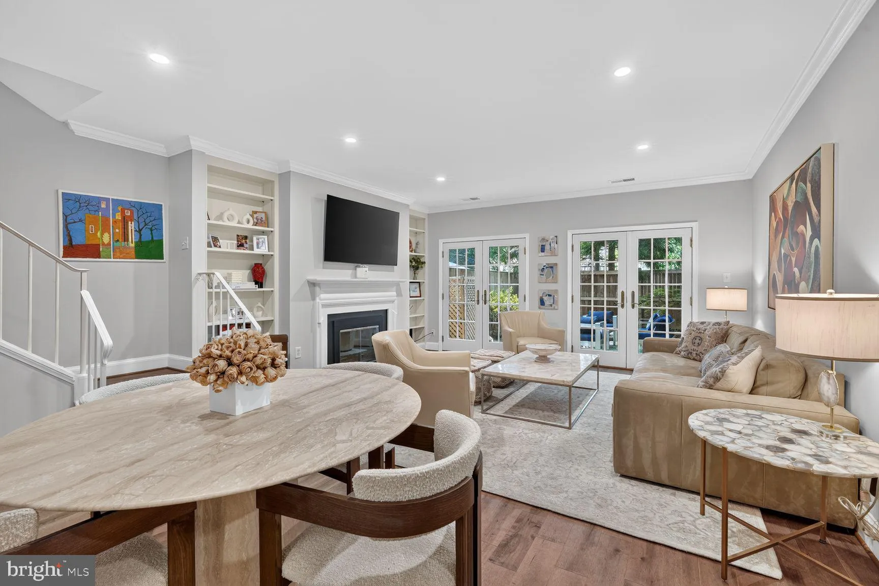
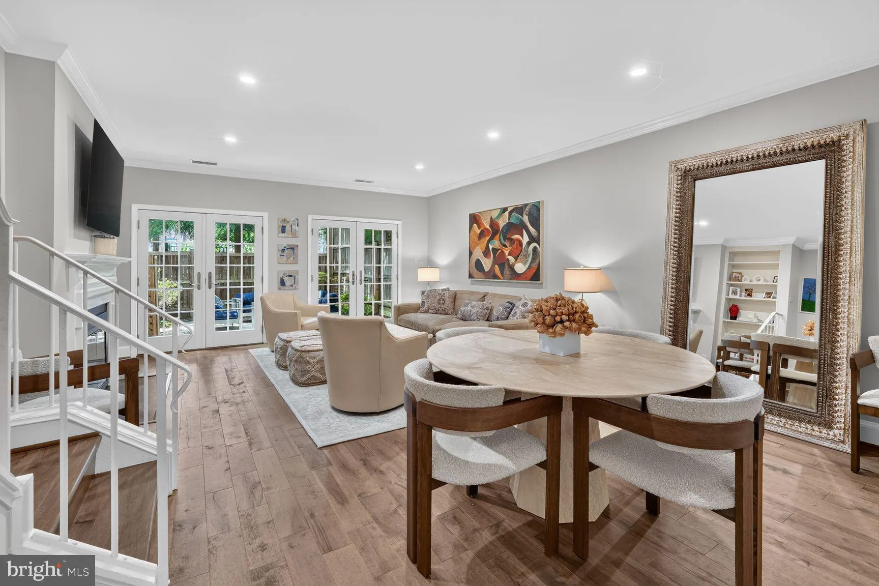
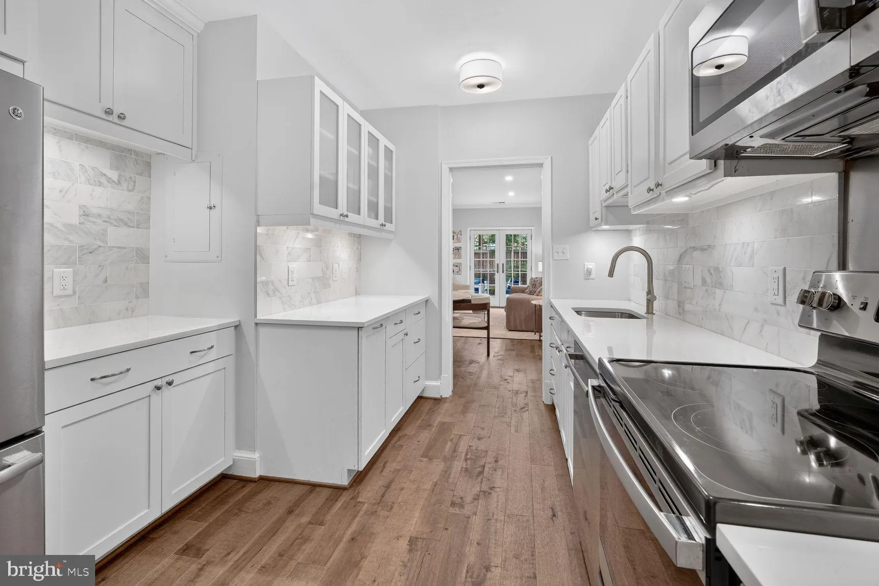
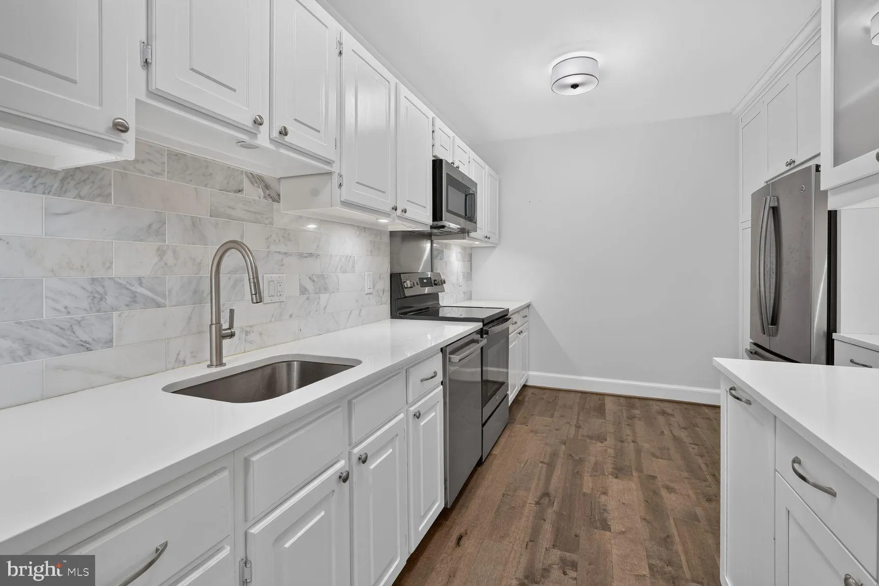
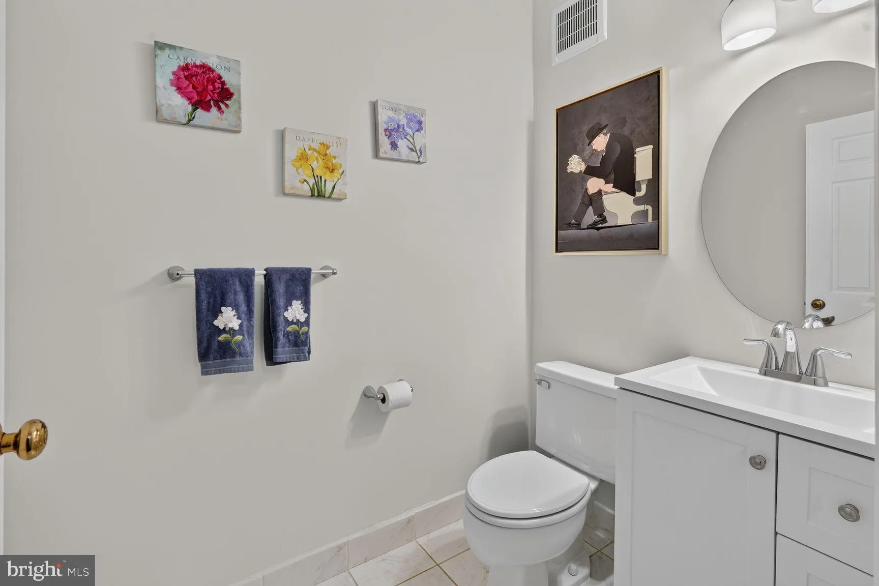
** Open House Saturday, 06/27 from 11:30am to 1:30pm ** 3271 Sutton Place has been tastefully updated and meticulously maintained by the current owners. With its eastern and western exposures, the unit is full of natural light throughout. The living room has a fireplace surrounded by built-ins, lovely wood flooring and sliding doors to a spacious patio where large trees provide plenty of shade to keep you cool even during DC summers. The kitchen has been updated to include a Bosch dishwasher, marble subway tile backsplash, a coffee station and ample cabinet space. There is also a powder room and laundry closet on this level. Crown moldings throughout this level add a touch of elegance to each room. The bedroom level includes an entry foyer with a large coat closet, a primary bedroom with a wall of custom closets, and a full bath. The guest bedroom is spacious and has an adjoining hall bath. Sutton Place owners enjoy access to an outdoor pool, tennis courts, ample guest parking (in addition to 2 spaces provided with the unit), beautifully landscaped grounds and a front gatehouse to announce guests and deliveries.
 Features & Appliances
 Ask Agent A Question
 Address Map
 Neighborhood
 MLS Addon
 Additional Information
 Financial
Listing Information
Financial
Listing Information
 Rob Spicer Broker, GRI
Spicer Real Estate
Rob Spicer Broker, GRI
Spicer Real Estate
7201 Wisconsin Avenue
 RobSpicer@SpicerRealEstate.com
 2403881030
 2403881030
 7201 Wisconsin Avenue


