
Spicer Real Estate
  • Share
$1,245,000
Active Active
MD,Potomac

Location 8224 LAKENHEATH WAY, Potomac, MD 20854

  • Sqft 3,450 Sqft SQFT
  • Bed 4
  • Bath 4
Basic Details Basic Details
Description

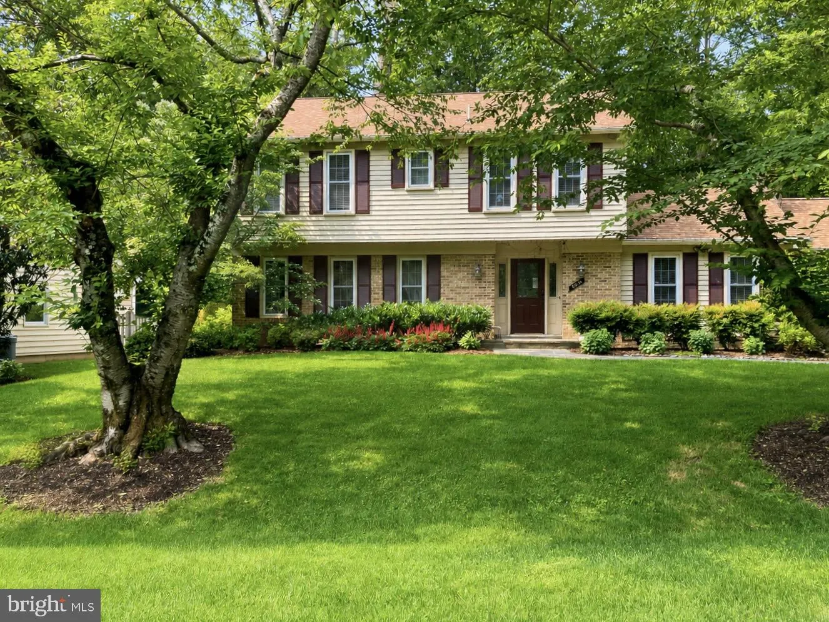
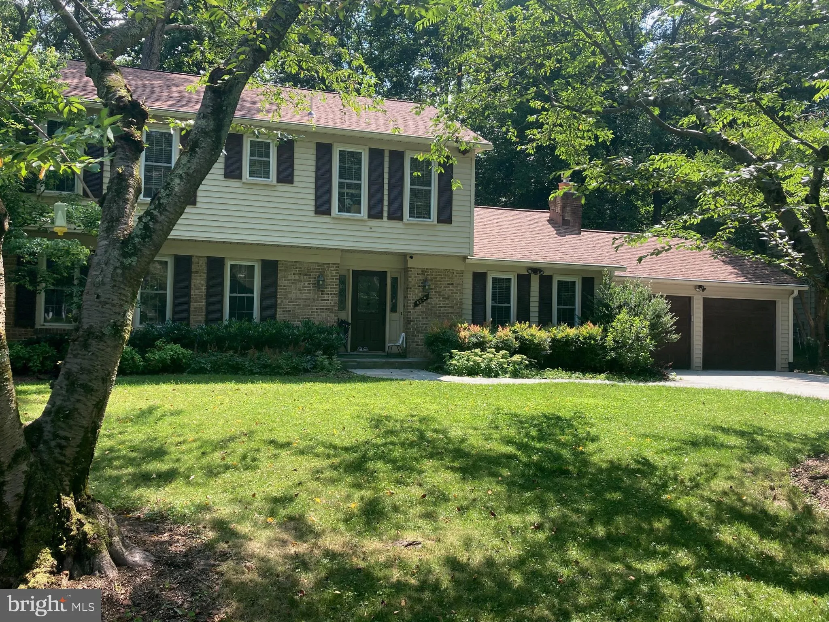
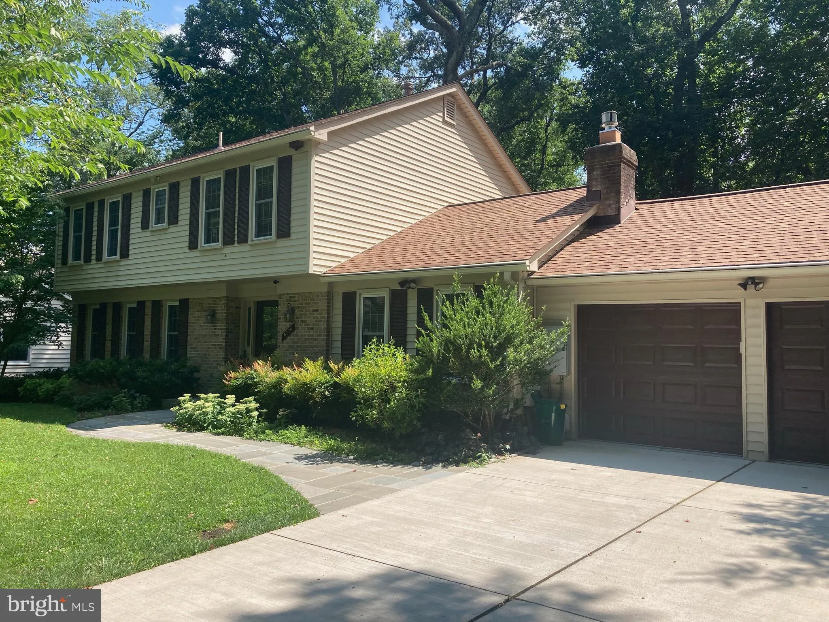
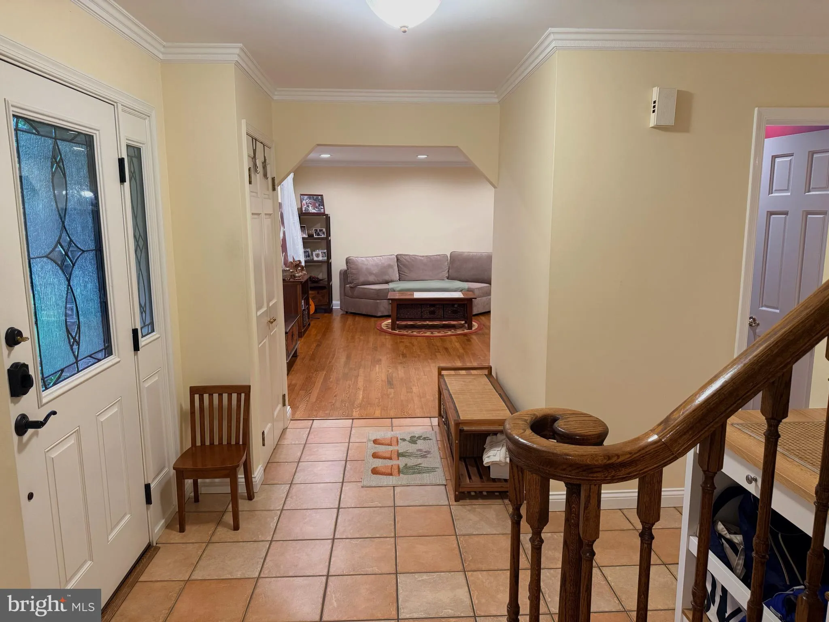
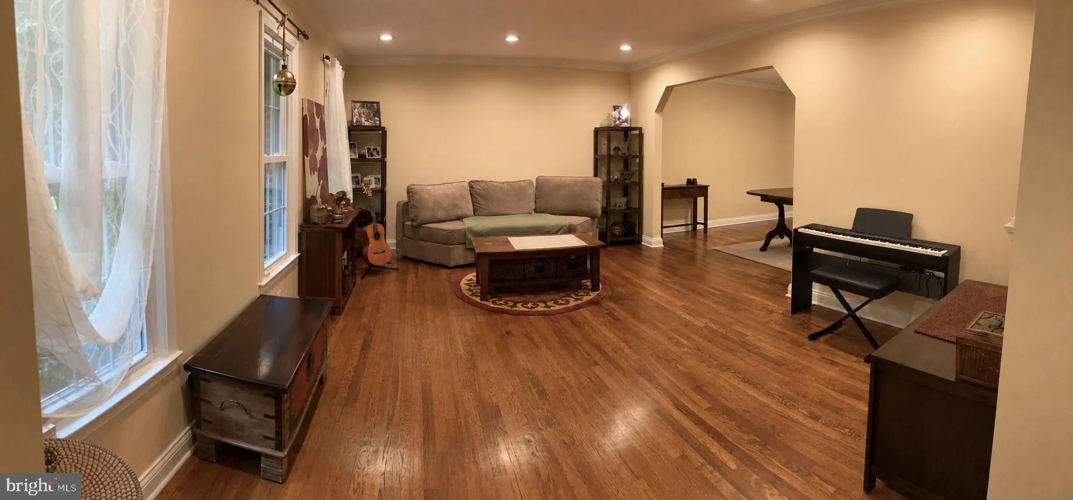
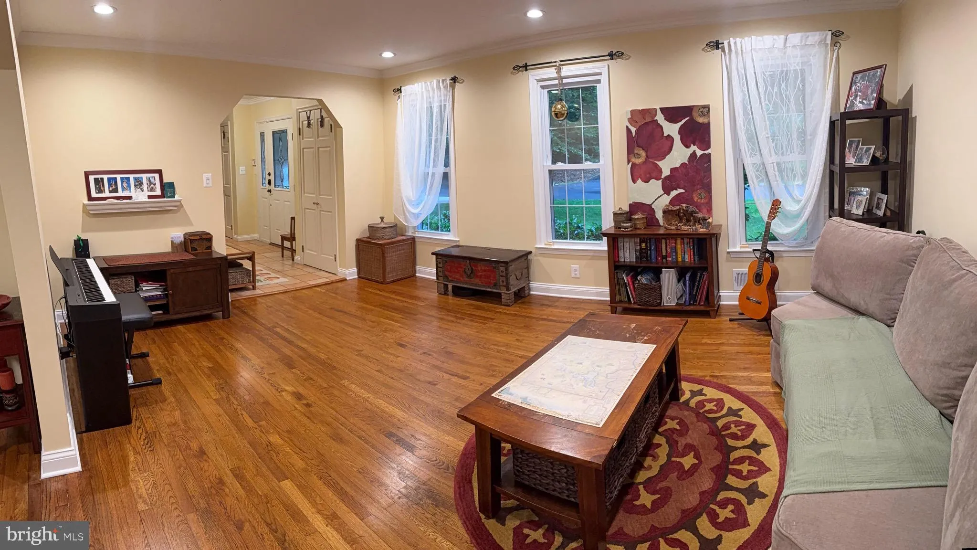
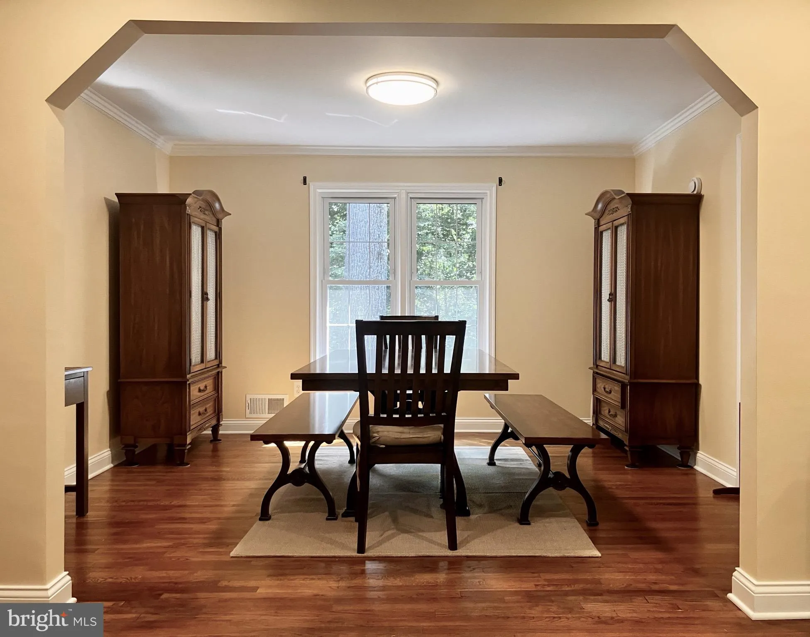
Nestled on a verdant cul-de-sac along a charming cherry tree–lined street, this beautifully maintained and thoughtfully updated home features a state-of-the-art geothermal system offering exceptional earth-powered comfort, efficiency and future-proofed sustainability. Gleaming hardwood floors flow throughout the h...

Nestled on a verdant cul-de-sac along a charming cherry tree–lined street, this beautifully maintained and thoughtfully updated home features a state-of-the-art geothermal system offering exceptional earth-powered comfort, efficiency and future-proofed sustainability. Gleaming hardwood floors flow throughout the house with gourmet kitchen appointed with granite countertops, gas cooktop and dual wall ovens. The inviting family room is enhanced by the warmth of a gas fireplace. Finished walk-out basement, expansive concrete driveway, remodeled garage, and laundry rooms on main and basement levels offer ultimate convenience. The eco-conscious home is perfectly complemented by the protected serene woodland setting enjoyed from a panoramic deck perfect for entertainment.

Read More
Basic Details
  • Property Type: Residential
  • Listing Type: Active
  • Listing ID: MDMC2240410
  • Price: $1,245,000
  • Bedrooms: 4
  • Bathrooms: 4
  • Half Bathrooms: 1
  • Sqft: 3,450 Sqft
  • Year Built: 1969
  • Lot Area: 0.25 Acre
  • Location: US, MD, MONTGOMERY-MD, Potomac, INVERNESS FOREST, 20854
  • Structure Type: Detached
  • Heating System: Heat Pump - Electric BackUp, Central
  • Cooling System: Ceiling Fan(s), Central A/C, Geothermal
  • Basement: Walkout Level, Outside Entrance, Interior Access, Partially Finished, Rear Entrance, Daylight, Full, Full, Heated
  • Patio: Deck, Patio
  • Full Bathrooms: 3
  • Listing Status: Active
  • Roof: Asphalt, Shingle
Features & Appliances
Features
  • Utilities: Cable TV Available, Natural Gas Available, Phone Available, Electric Available, Sewer Available, Water Available, Under Ground
  • Architectural Style: Colonial, Traditional
  • Fireplaces Total: 1
  • Sewer: Public Sewer

Appliances
  • Appliances: Built-In Microwave, Cooktop, Disposal, Dishwasher, Dryer, Exhaust Fan, Extra Refrigerator/Freezer, Icemaker, Instant Hot Water, Oven - Double, Oven - Self Cleaning, Oven - Wall, Refrigerator, Stainless Steel Appliances, Washer
Ask Agent A Question Ask Agent A Question

Address Map Address Map
Neighborhood Neighborhood
  • Elementary School: BELLS MILL
  • High School: WINSTON CHURCHILL
  • Middle School: CABIN JOHN
MLS Addon MLS Addon
  • Office Name: Spring Hill Real Estate, LLC.
  • Agent Name: Amalia B Morales Garicoits
Additional Information Additional Information
  • Water Source: Public
  • Accessibility Features: Other
  • Association Amenities: None
  • Construction Materials: Frame, Vinyl Siding, Brick Veneer, Brick Front
  • Foundation Details: Other
  • Garage: 2.0
  • Levels: 3
  • Lot Features: Backs to Trees, Other
  • On Market Date: 2026-07-01
Financial Financial
  • Tax Annual Amount: 10130.0
  • Association Fee Includes: None
Listing Information Listing Information
  • Originating System Name: Bright
  • List Agent Mls Id: 3090206
  • List Office Mls Id: SHIL1
  • MLS Status: ACTIVE-BRIGHT
  • Modification Timestamp: 2026-07-22T15:23:51Z
  • Status Change Timestamp: 2026-07-01T04:00:00Z
Rob Spicer Broker, GRI Rob Spicer Broker, GRI Spicer Real Estate

7201 Wisconsin Avenue

Mortgage Calculator
$
$ %
Years
%
$ %Per Year
$ % Per Year

$
