
Spicer Real Estate
  • Share
$539,900
Coming Soon Coming Soon
MD,Burtonsville

Location 3801 BERLEIGH HILL COURT, Burtonsville, MD 20866

  • Sqft 2,074 Sqft SQFT
  • Bed 3
  • Bath 4
Basic Details Basic Details
Description

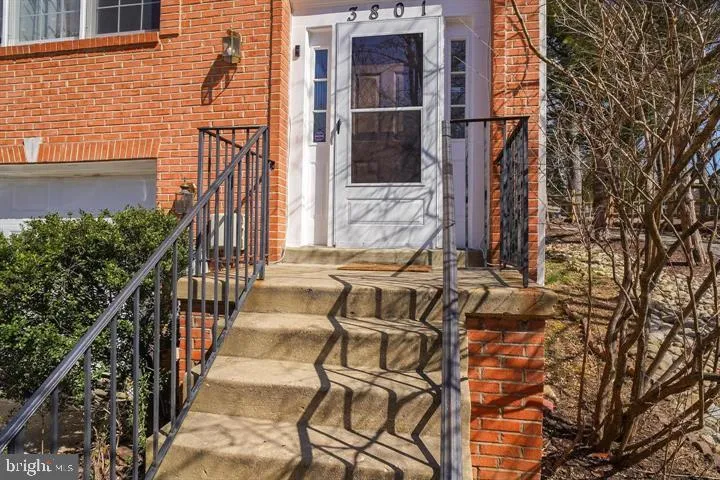
Welcome to you this beautiful home in a desirable community in Burtonsville! This beautifully updated end unit townhome features 3 spacious bedrooms, 2 full baths, and 2 convenient half baths. Key upgrades include a roof replaced in 2022, a new HVAC system installed in 2024, and a hot water heater replaced in 2025. ...

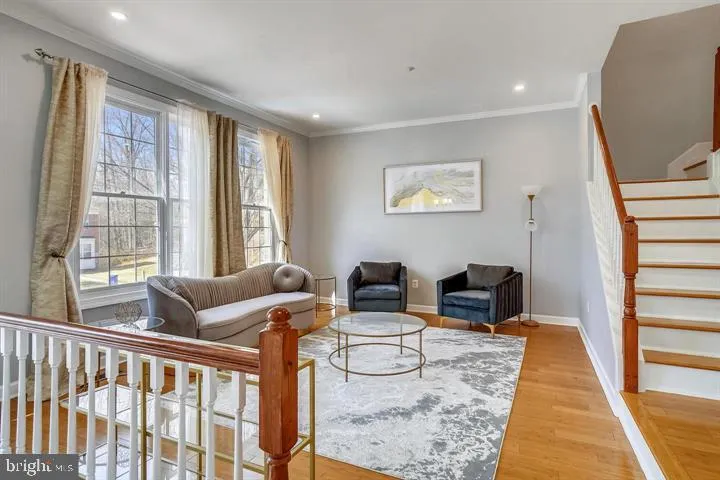
Welcome to you this beautiful home in a desirable community in Burtonsville! This beautifully updated end unit townhome features 3 spacious bedrooms, 2 full baths, and 2 convenient half baths. Key upgrades include a roof replaced in 2022, a new HVAC system installed in 2024, and a hot water heater replaced in 2025. The stunning upgraded kitchen boasts luxurious quartz countertops and brand-new cabinetry. Enjoy a generous backyard ideal for gatherings and outdoor enjoyment. Conveniently located near, parks, shopping, and major highways. Don’t miss this fantastic opportunity to own a meticulously maintained townhome with modern updates.

Read More
Basic Details
  • Property Type: Residential
  • Listing Type: Coming Soon
  • Listing ID: MDMC2241084
  • Price: $539,900
  • View: Garden/Lawn, Trees/Woods
  • Bedrooms: 3
  • Bathrooms: 4
  • Half Bathrooms: 2
  • Sqft: 2,074 Sqft
  • Year Built: 1992
  • Lot Area: 0.06 Acre
  • Location: US, MD, MONTGOMERY-MD, Burtonsville, BLACKBURN VILLAGE, 20866
  • Structure Type: End of Row/Townhouse
  • Heating System: Forced Air
  • Cooling System: Central A/C, Ceiling Fan(s)
  • Basement: Other
  • Fireplace: Mantel(s), Wood
  • Patio: Deck
  • Full Bathrooms: 2
  • Listing Status: Coming Soon
Features & Appliances
Features
  • Window Features: Skylights
  • Architectural Style: Other
  • Exterior Features: Bump-outs, Exterior Lighting, Satellite Dish, Sidewalks
  • Fireplaces Total: 1
  • Flooring: Carpet, CeramicTile, Hardwood
  • Interior Features: Breakfast Area, Carpet, Ceiling Fan(s), Chair Railings, Crown Moldings, Dining Area, Kitchen - Eat-In, Kitchen - Table Space, Primary Bath(s), Pantry, Recessed Lighting, Skylight(s), Bathroom - Soaking Tub, Bathroom - Stall Shower, Bathroom - Tub Shower, Wood Floors
  • Sewer: Public Sewer

Appliances
  • Appliances: Dishwasher, Disposal, Exhaust Fan, Oven/Range - Gas, Refrigerator, Washer, Dryer
Ask Agent A Question Ask Agent A Question

Address Map Address Map
Neighborhood Neighborhood
  • High School: PAINT BRANCH
MLS Addon MLS Addon
  • Office Name: Home Smart
  • Agent Name: OLUFEMI PADONU
Additional Information Additional Information
  • Water Source: Public
  • Accessibility Features: None
  • Association Amenities: Bike Trail, Common Grounds, Jog/Walk Path, Tot Lots/Playground
  • Construction Materials: Frame
  • Foundation Details: Slab
  • Garage: 1.0
  • Levels: 3
  • Lot Features: Backs - Open Common Area, Landscaping, Level, Premium
  • On Market Date: 2026-06-16
Financial Financial
  • Tax Annual Amount: 5078.0
  • Association Fee: 96.0
  • Association Fee Frequency: Monthly
  • Association Yn: 1
Listing Information Listing Information
  • Originating System Name: Bright
  • List Agent Mls Id: 3114365
  • List Office Mls Id: TSTA1
  • MLS Status: COMING SOON-BRIGHT
  • Modification Timestamp: 2026-06-24T02:49:59Z
  • Status Change Timestamp: 2026-06-16T04:00:00Z
Rob Spicer Broker, GRI Rob Spicer Broker, GRI Spicer Real Estate

7201 Wisconsin Avenue

Mortgage Calculator
$
$ %
Years
%
$ %Per Year
$ % Per Year

$
