
 Share
Share
 3510 STARLIGHT STREET, Frederick, MD 21704
 1,673 Sqft SQFT
 2
2
 2
2
 Basic Details
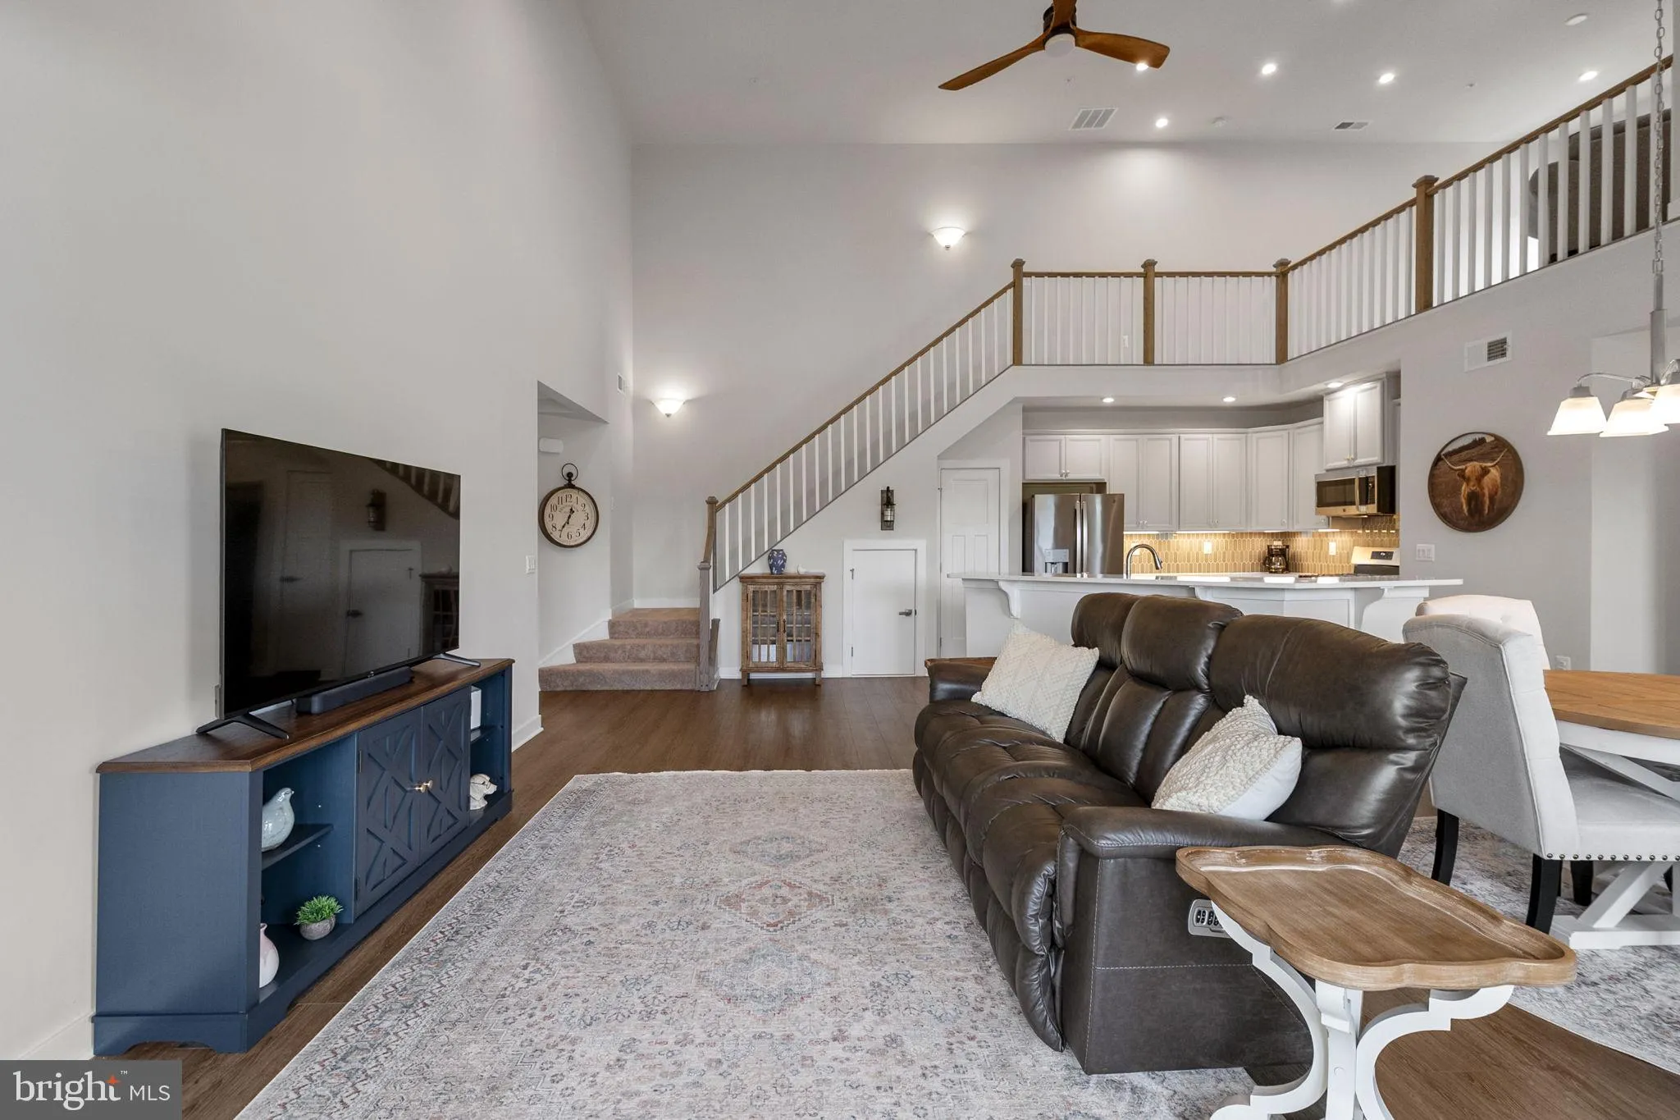
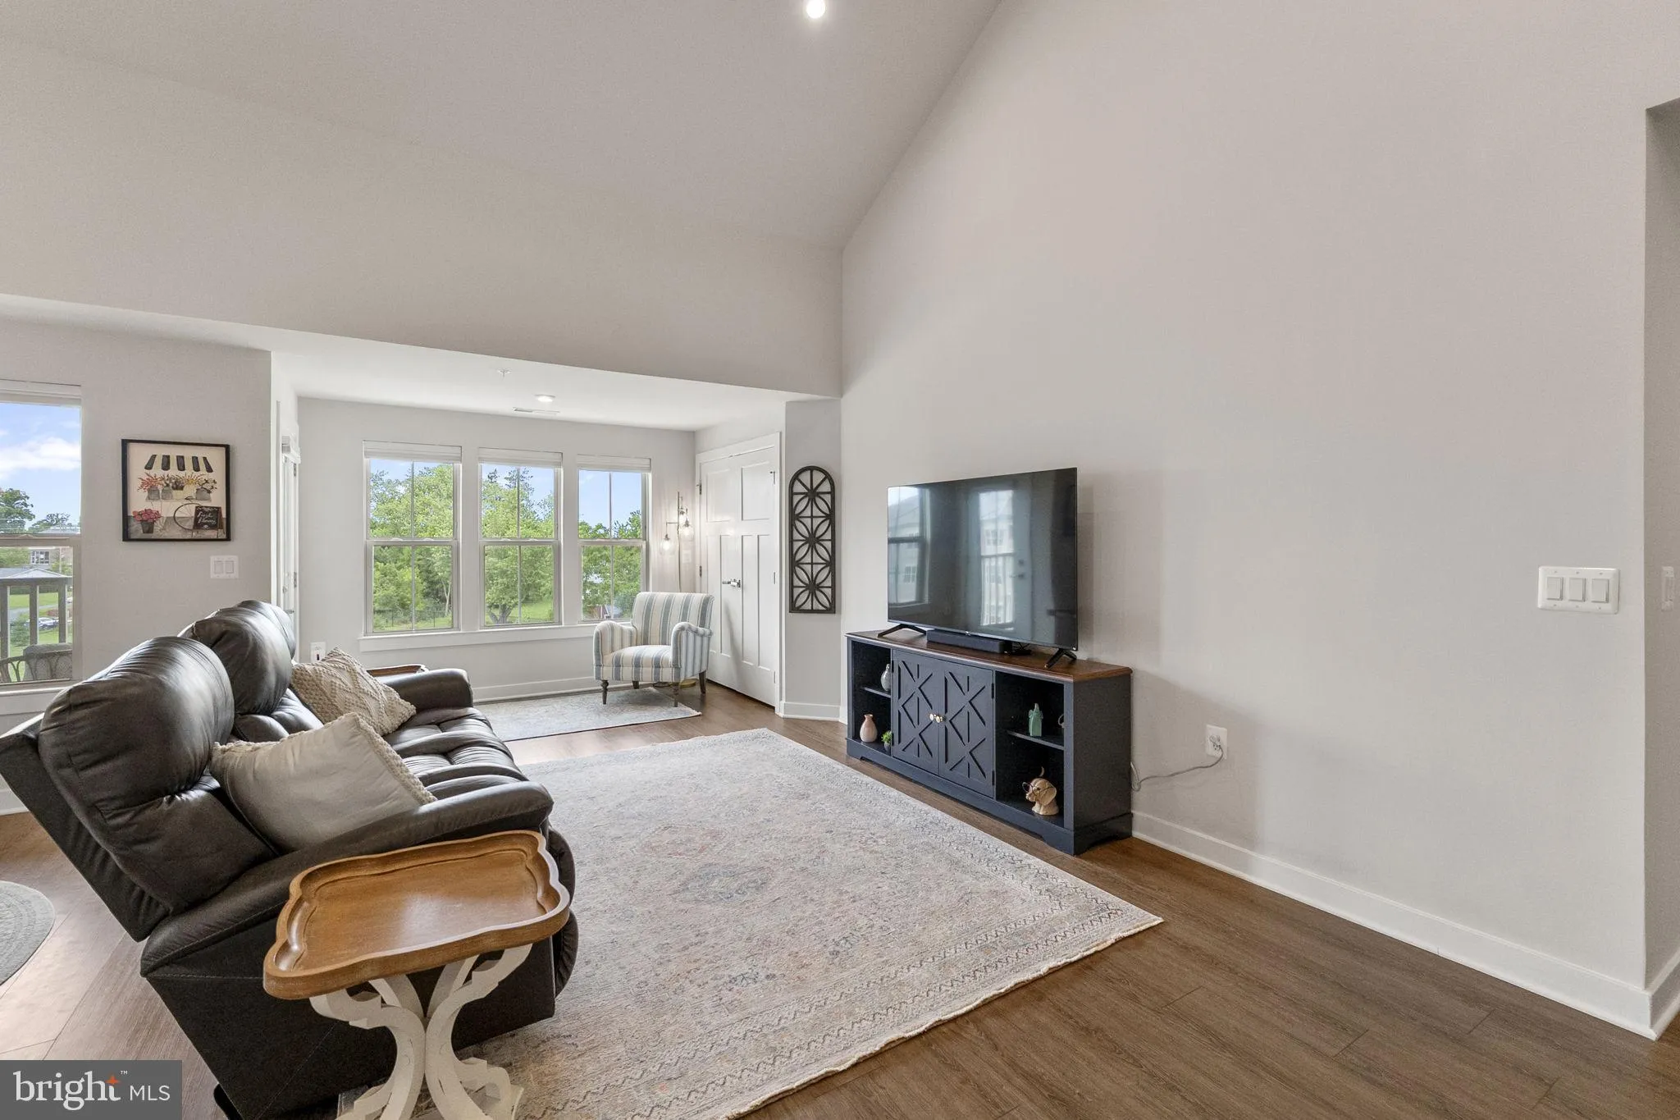
Built in 2023, this traditional-style apartment features an inviting open layout, ideal for both relaxation and entertaining. Enjoy upgraded countertops in the kitchen, complete with stainless steel appliances, a convenient island, and a cozy breakfast area. The spacious primary suite boasts a walk-in closet, standa...
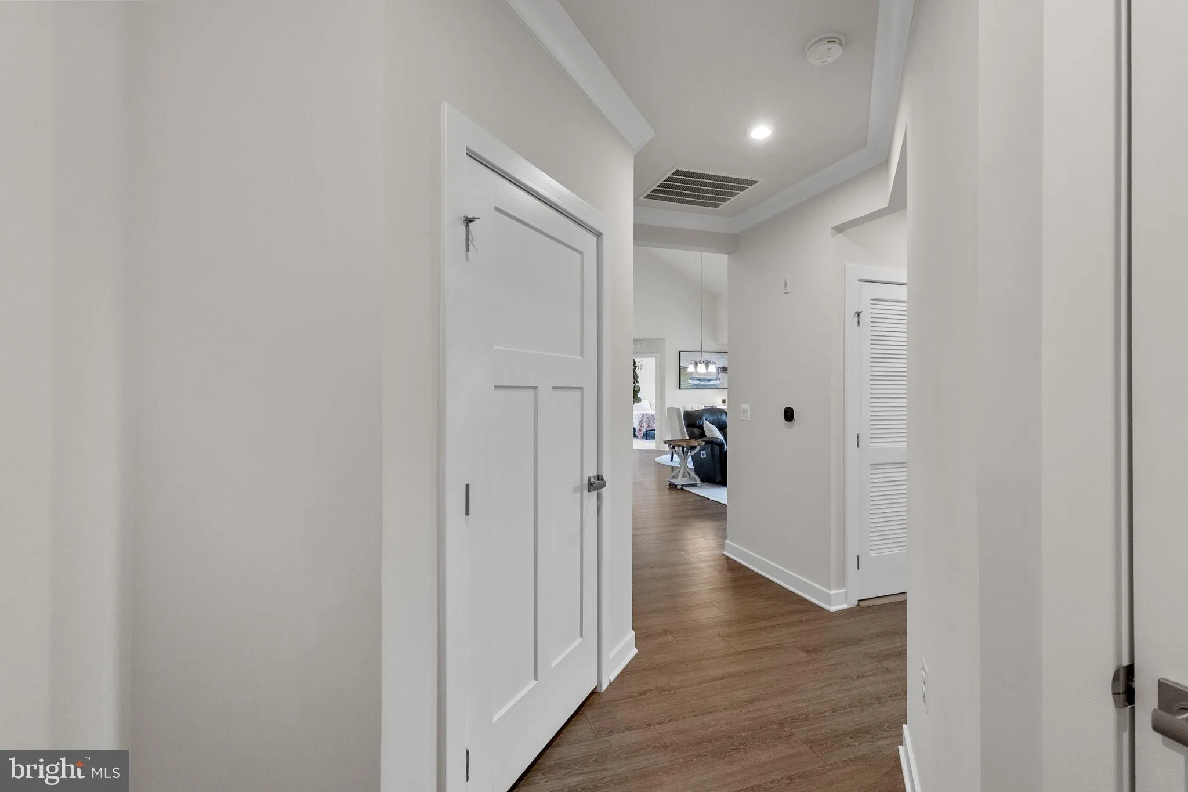
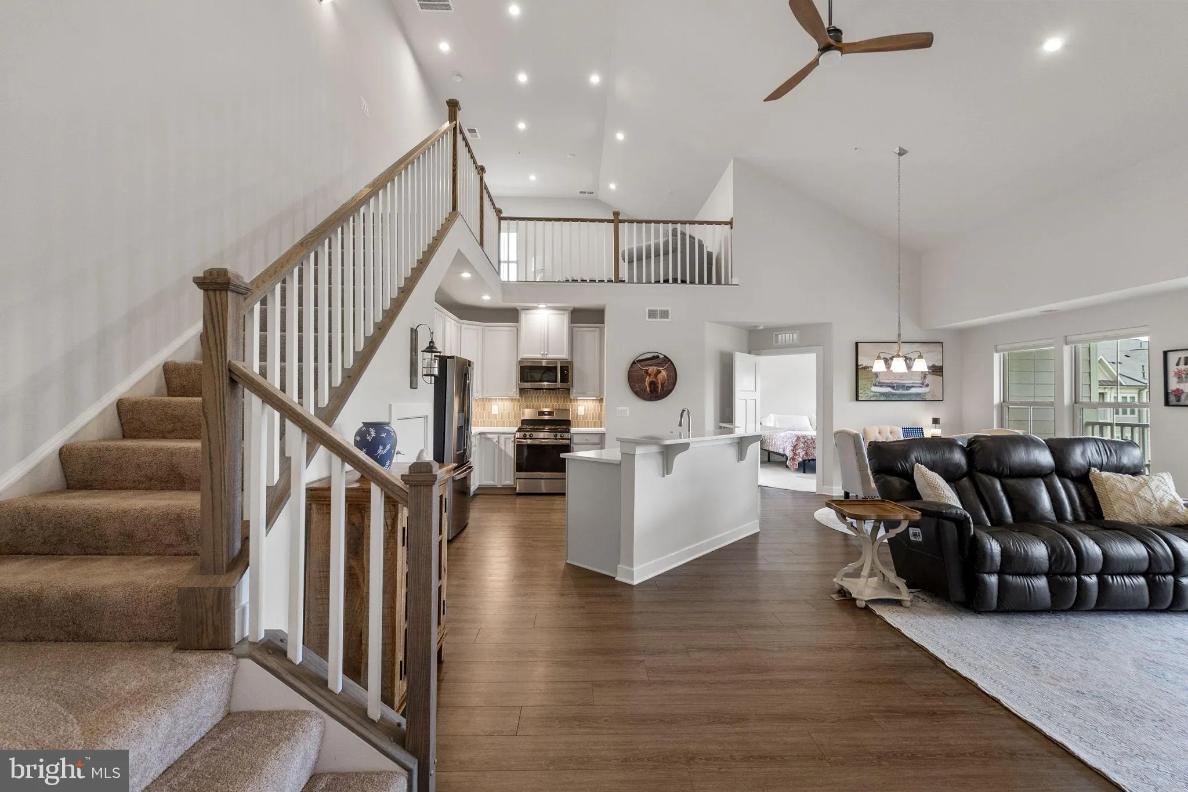
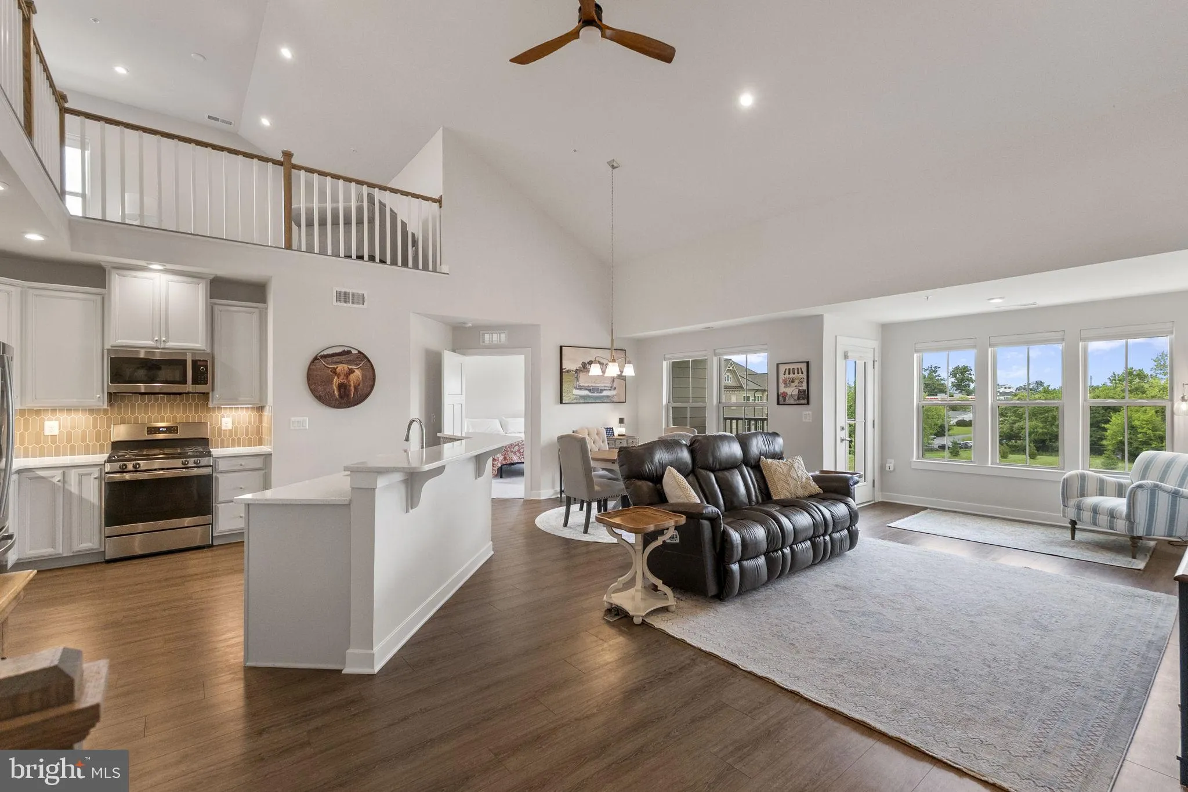
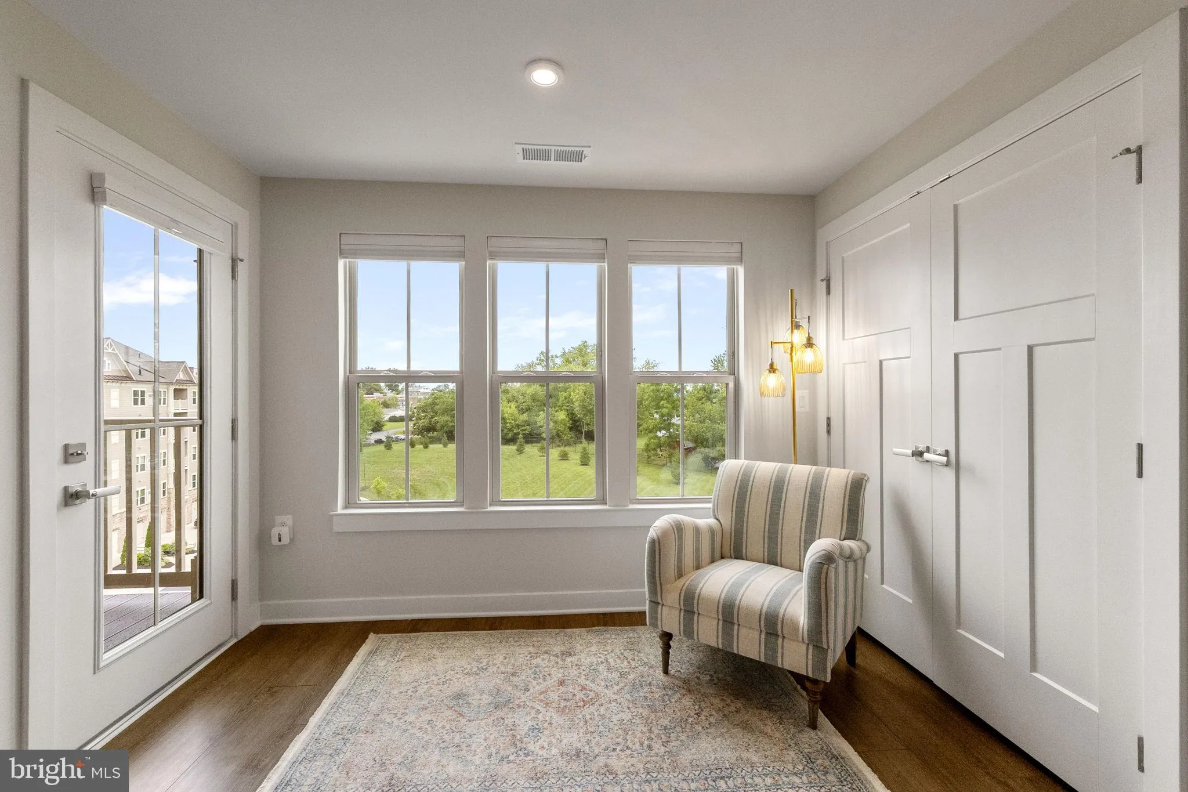
Built in 2023, this traditional-style apartment features an inviting open layout, ideal for both relaxation and entertaining. Enjoy upgraded countertops in the kitchen, complete with stainless steel appliances, a convenient island, and a cozy breakfast area. The spacious primary suite boasts a walk-in closet, standard closet and an ensuite bathroom for convenience. Additional highlights include a second story loft, recessed lighting, ceiling fans, and a combination dining/living area that enhances the home’s warmth. The community amenities are truly exceptional, featuring a clubhouse, outdoor pool, fitness center, and pickleball courts, perfect for staying active and socializing with neighbors. Scenic walking paths and a dog park add to the outdoor charm, making it easy to enjoy the beautiful surroundings. Residents benefit from well-maintained common areas, lawn care, and essential services like snow removal and trash collection, all included in the association fee. The Woodlands is a 55+ community and conveniently located near local parks, and public services, ensuring a vibrant lifestyle. Experience the comfort of home in a community that values connection and well-being.
 Features & Appliances
 Ask Agent A Question
 Address Map
 MLS Addon
 Additional Information
 Financial
Listing Information
Financial
Listing Information
 Rob Spicer Broker, GRI
Spicer Real Estate
Rob Spicer Broker, GRI
Spicer Real Estate
7201 Wisconsin Avenue
 RobSpicer@SpicerRealEstate.com
 2403881030
 2403881030
 7201 Wisconsin Avenue


