
 Share
Share
 16616 RIVER AIRPORT ROAD, Brandywine, MD 20613
 2,784 Sqft SQFT
 5
5
 3
3
 Basic Details
Unbelievable opportunity to own two homes on an almost 3-acre lot! The main home boasts hardwood floors, four bedrooms upstairs, and two full bathrooms. The bright living room with hardwood floors welcomes you into the home. The kitchen is equipped with a gas stove, new microwave, large stainless steel refrigerator ...
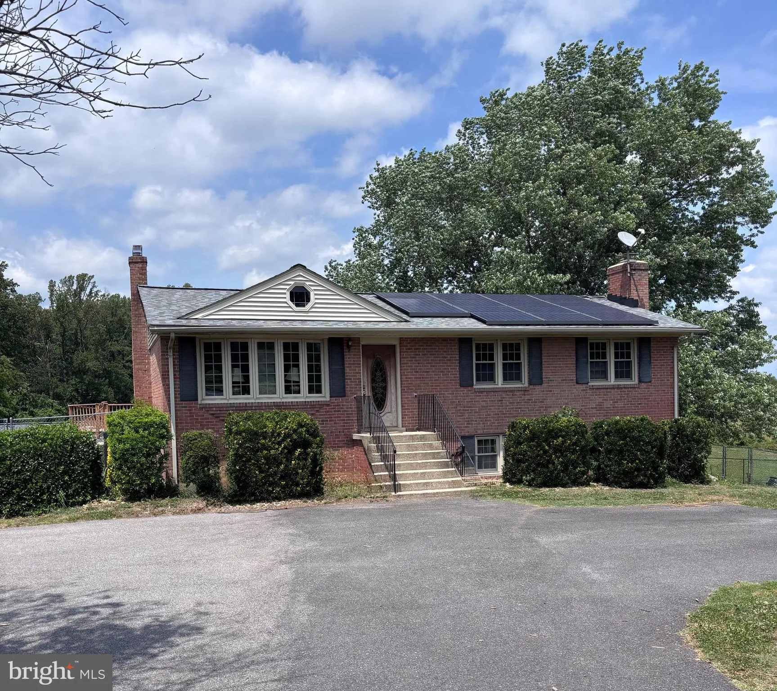
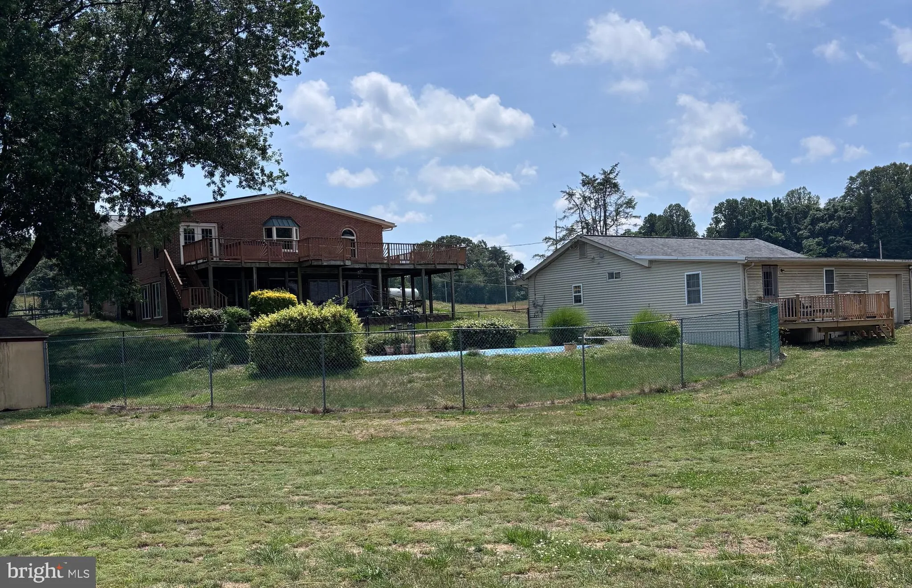
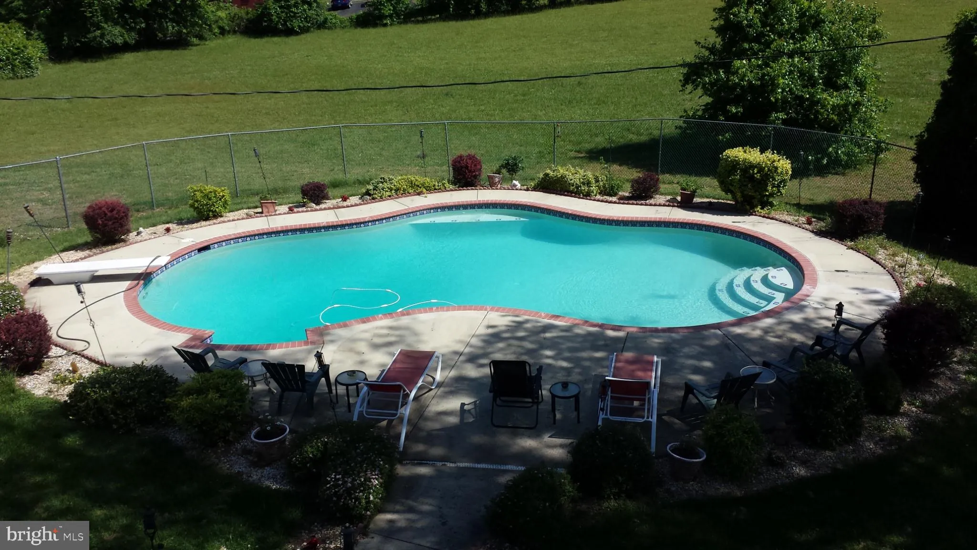
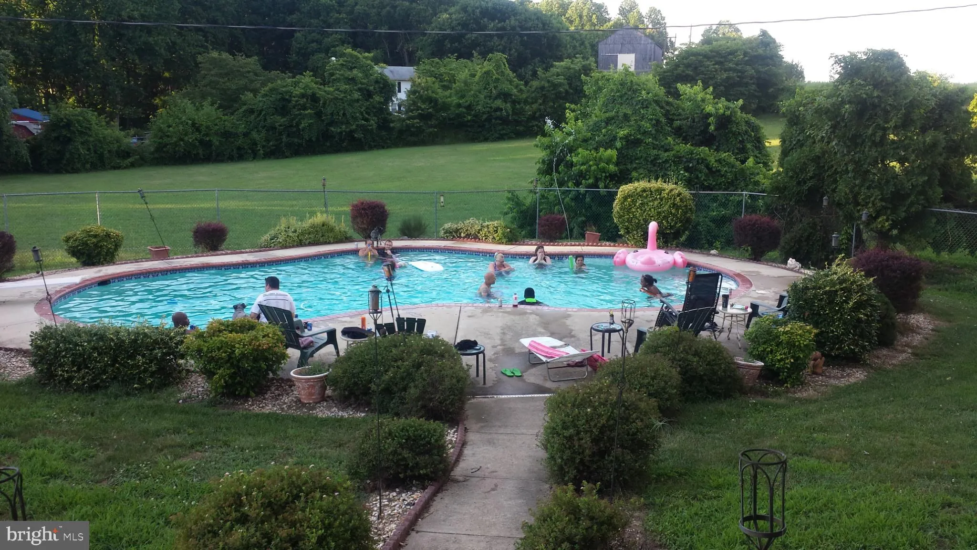
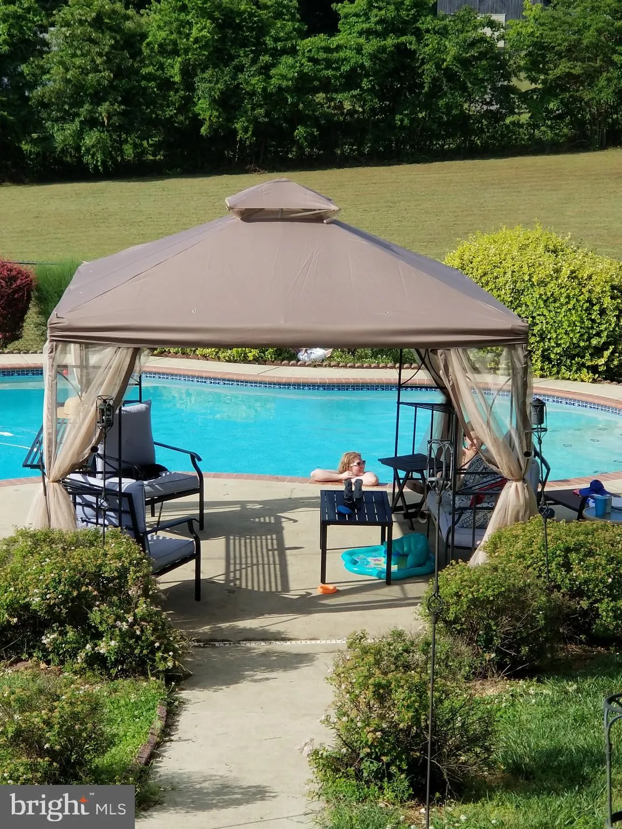
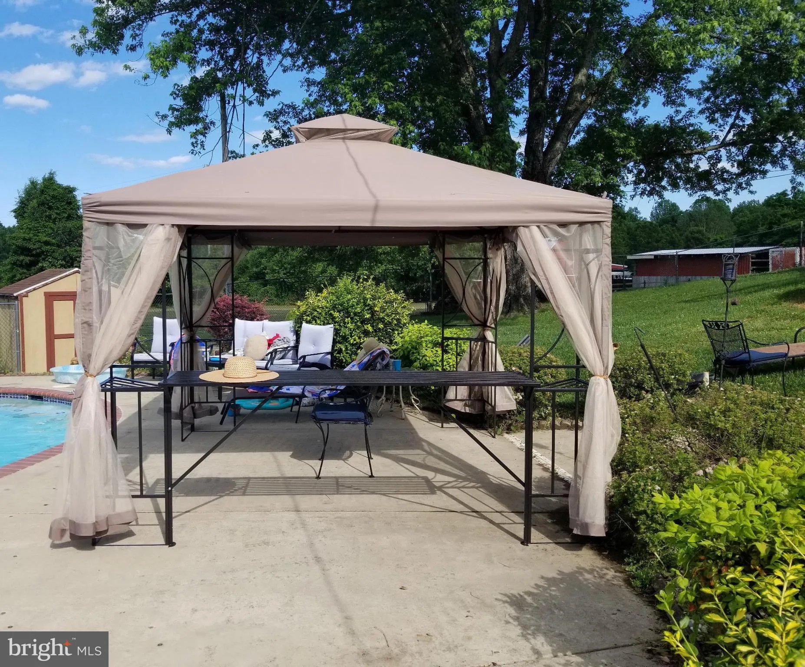
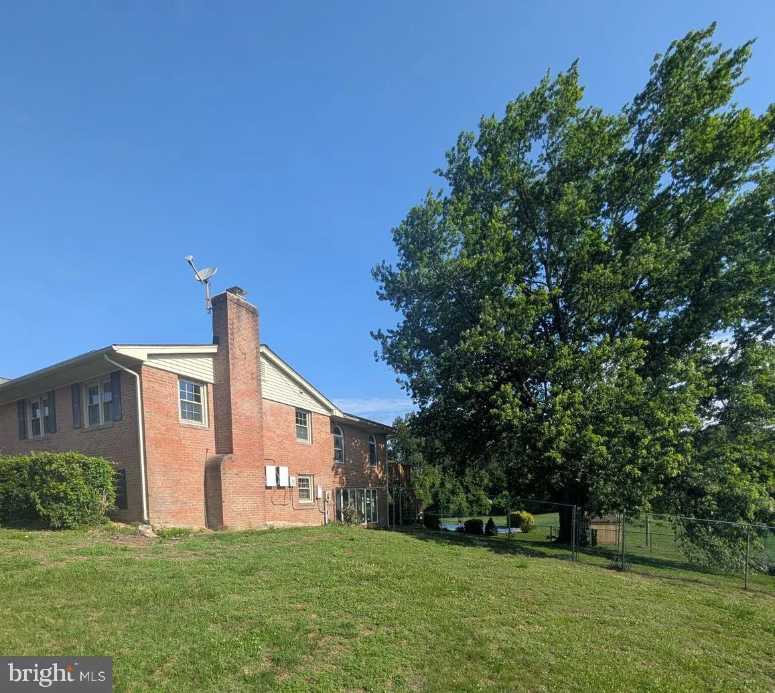
Unbelievable opportunity to own two homes on an almost 3-acre lot! The main home boasts hardwood floors, four bedrooms upstairs, and two full bathrooms. The bright living room with hardwood floors welcomes you into the home. The kitchen is equipped with a gas stove, new microwave, large stainless steel refrigerator plus upgraded countertops. There’s also a breakfast room. The spacious dining room can be converted into a family room. The massive primary bedroom features three large closets and an attached bathroom. The lower level offers an enormous great room, complete with a spacious patio that provides stunning views of the pool and pasture. There’s also a cozy family room with a fireplace. An additional bedroom, laundry facilities, a full bathroom, and a walk-in closet with plumbing (if you desire a lower-level kitchenette). The second home offers three bedrooms, including a primary bedroom with a walk-in closet/dressing room, kitchen, family room, washer and dryer, conveyance, plus a deck, and garage. Together, the two homes provide over 4, 700 square feet of living space. The expansive property includes a pasture, a fenced-in large gunite pool with a diving board, loveseats, a pool shed, a spacious pool deck, and a gazebo. Possible VA Assumption (see information in documents) Priced below tax assessment. Conveniently located less than an hour from Washington DC and Alexandria, VA, this property provides excellent commuting options and a plethora of entertainment options.
 Features & Appliances
 Ask Agent A Question
 Address Map
 MLS Addon
 Additional Information
 Financial
Listing Information
Financial
Listing Information
 Rob Spicer Broker, GRI
Spicer Real Estate
Rob Spicer Broker, GRI
Spicer Real Estate
7201 Wisconsin Avenue
 RobSpicer@SpicerRealEstate.com
 2403881030
 2403881030
 7201 Wisconsin Avenue


