
 Share
Share
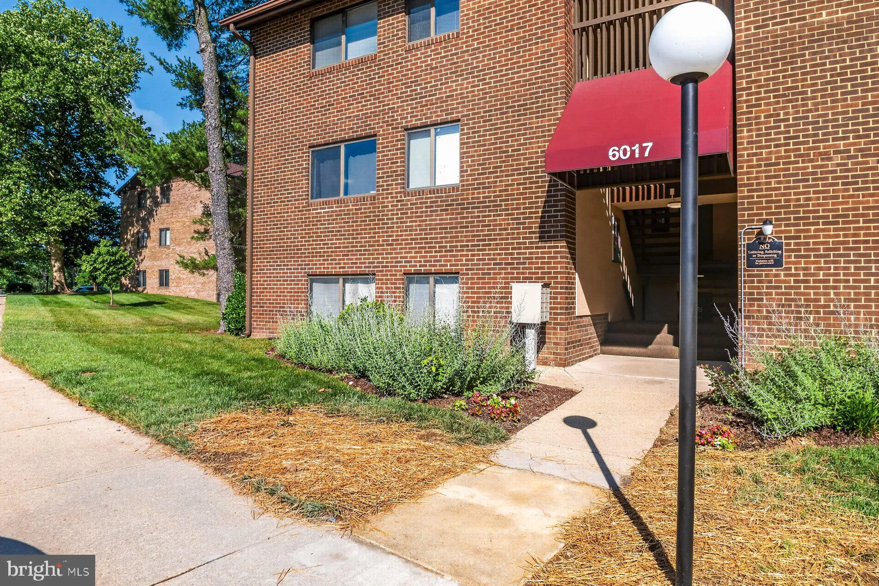
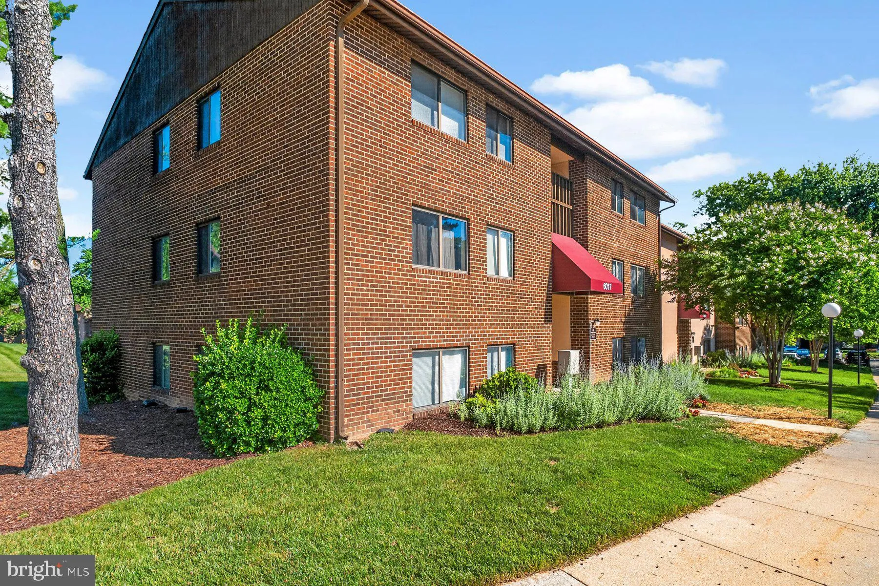
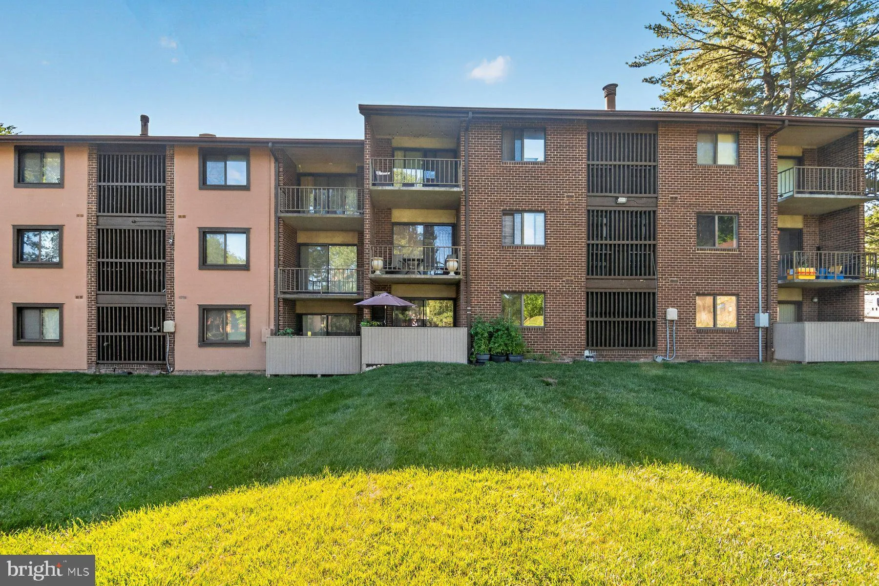
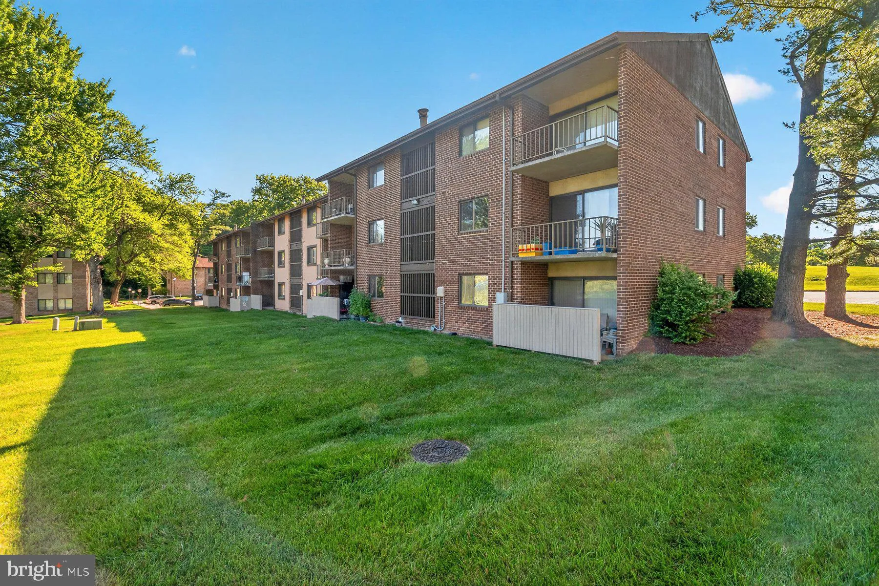
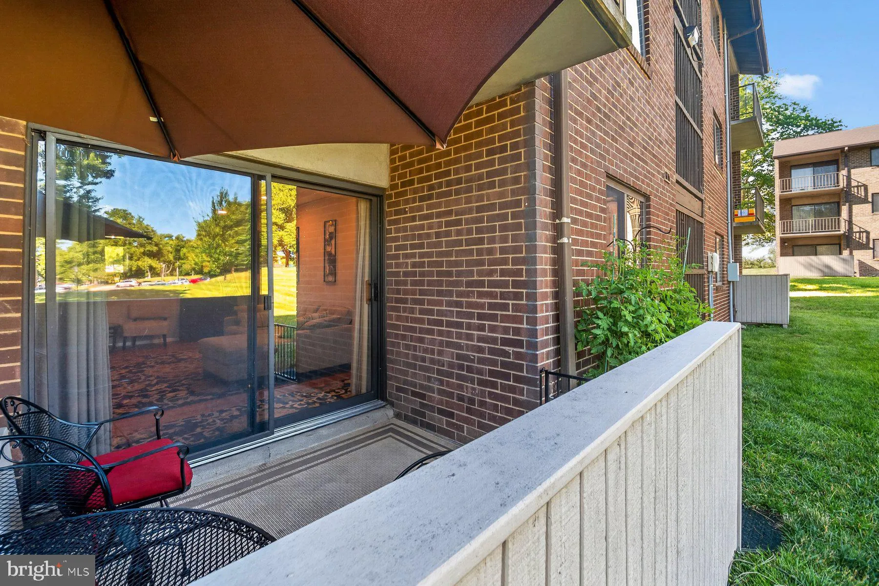
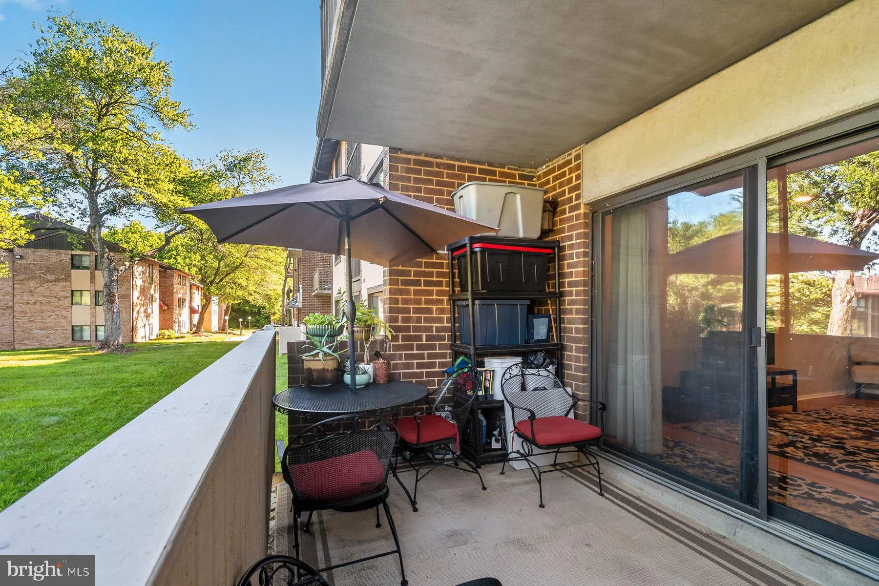
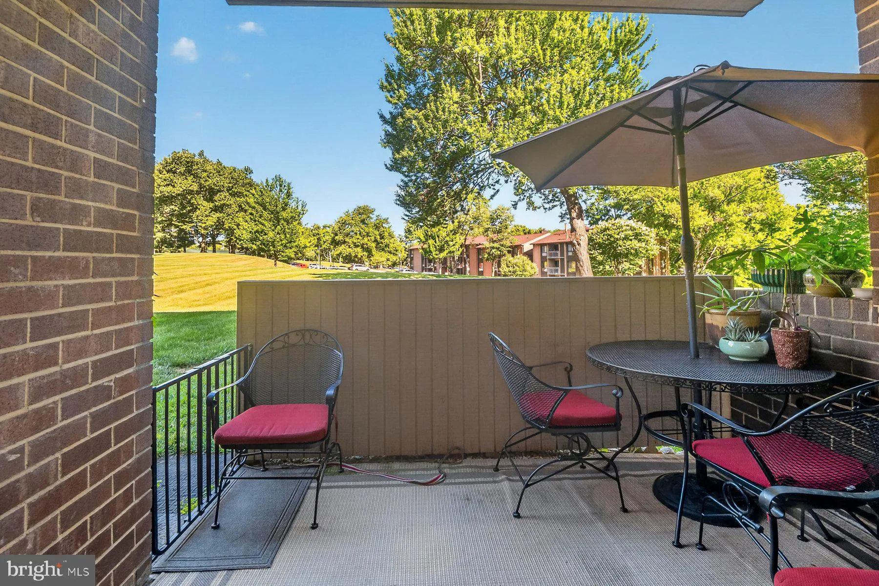
 6017 MAJORS LANE, Columbia, MD 21045
 982 Sqft SQFT
 2
2
 1
1
 Basic Details
Experience the perfect blend of style and convenience in this beautifully updated 2-bedroom, 1-bathroom condo. Featuring an expansive, open-concept floor plan, this home is bathed in natural light and anchored by gleaming, high-quality hardwood floors. **Key Highlights:** * **Bright & Airy:** Large windows fram...
Experience the perfect blend of style and convenience in this beautifully updated 2-bedroom, 1-bathroom condo. Featuring an expansive, open-concept floor plan, this home is bathed in natural light and anchored by gleaming, high-quality hardwood floors. **Key Highlights:** * **Bright & Airy:** Large windows frame serene neighborhood views, creating a welcoming, tranquil atmosphere. * **Modern Flow:** Seamless transition between the spacious living area, dining space, and updated kitchen—perfect for relaxing or entertaining. * **Comfortable Living:** Two well-proportioned bedrooms with ample closet space. * **Prime Location:** Enjoy quiet residential charm with immediate access to Columbia’s scenic trails, community amenities, shopping, and major commuter routes. Whether you’re looking for a move-in-ready home or a low-maintenance lifestyle, this property is a rare find. **Schedule your private tour today!**
 Features & Appliances
 Ask Agent A Question
 Address Map
 Neighborhood
 MLS Addon
 Additional Information
 Financial
Listing Information
Financial
Listing Information
 Rob Spicer Broker, GRI
Spicer Real Estate
Rob Spicer Broker, GRI
Spicer Real Estate
7201 Wisconsin Avenue
 RobSpicer@SpicerRealEstate.com
 2403881030
 2403881030
 7201 Wisconsin Avenue


