
 Share
Share
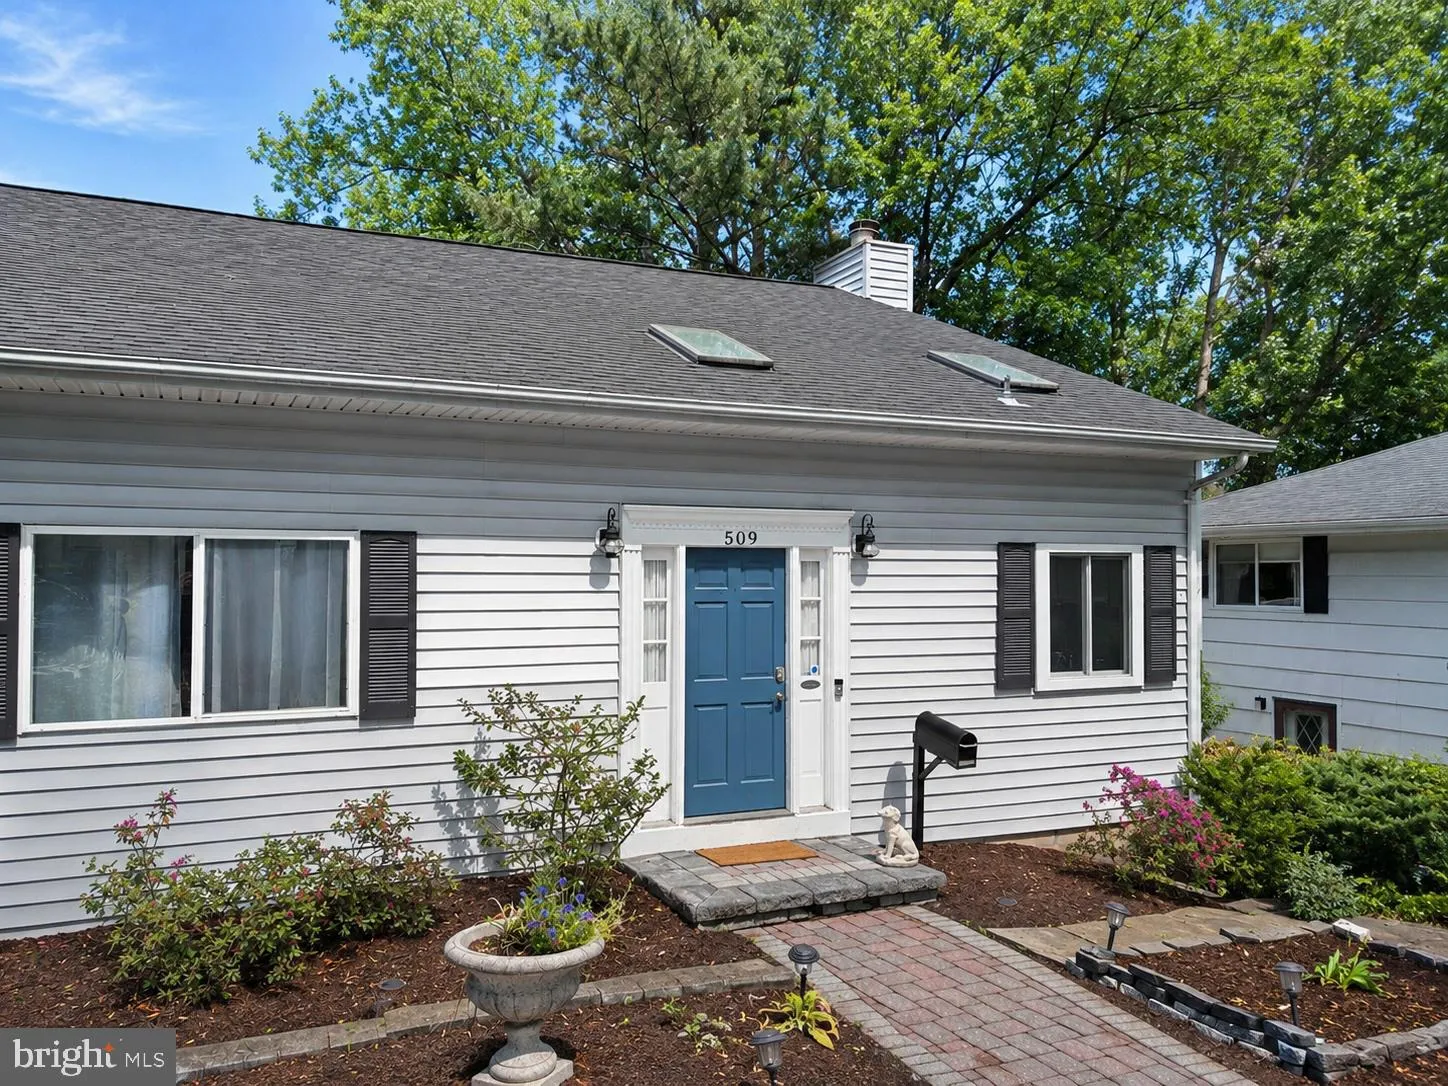
 509 SCHLEY ROAD, Annapolis, MD 21401
 2,072 Sqft SQFT
 4
4
 3
3
 Basic Details
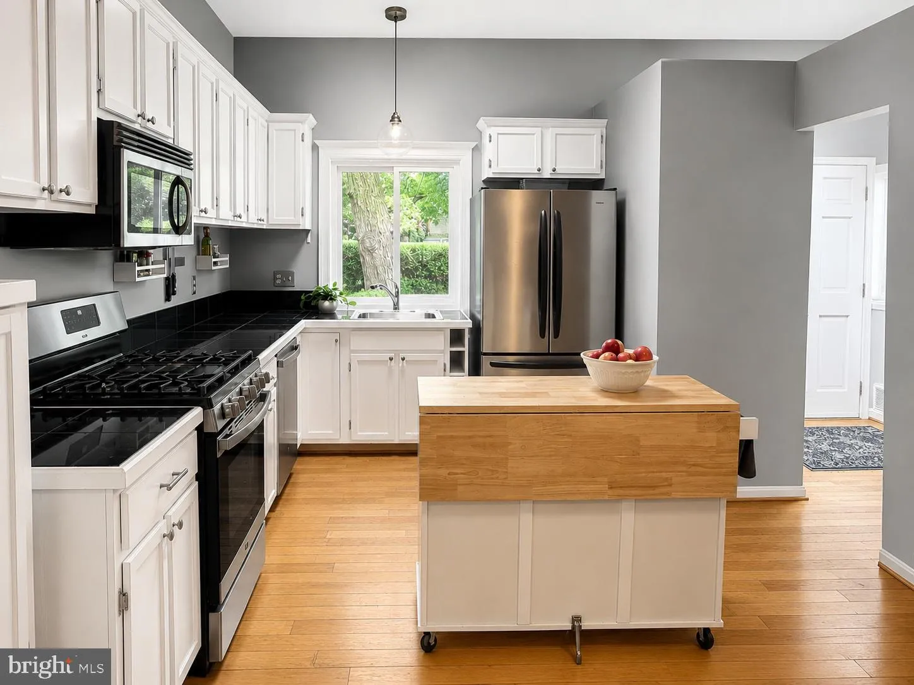
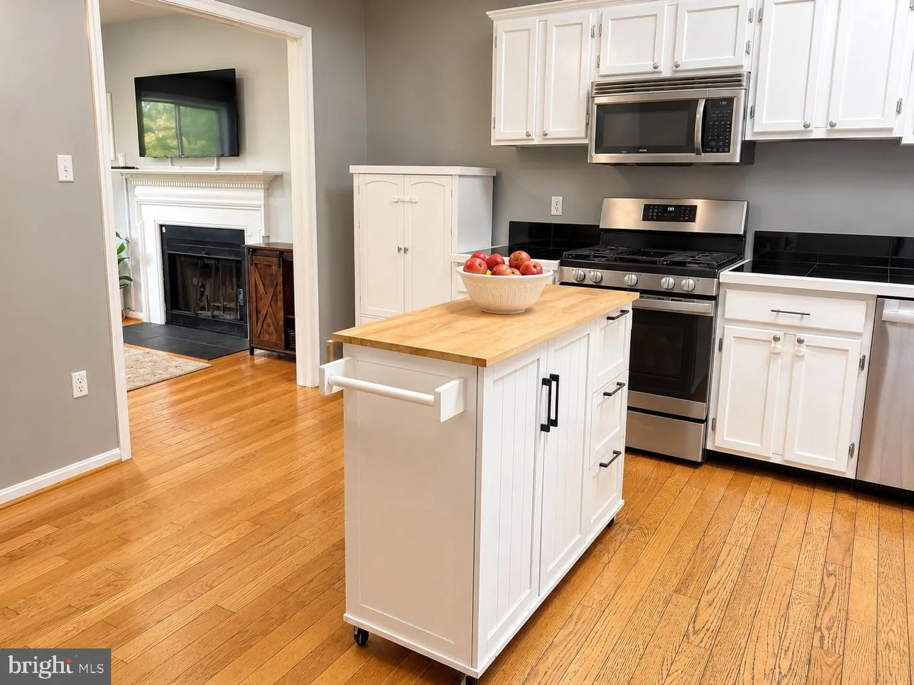
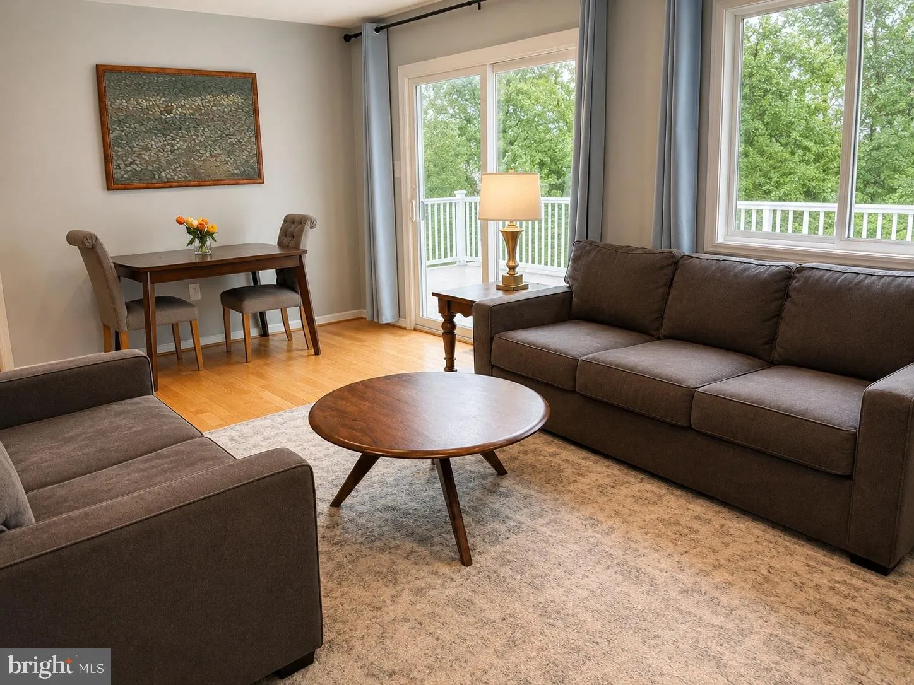
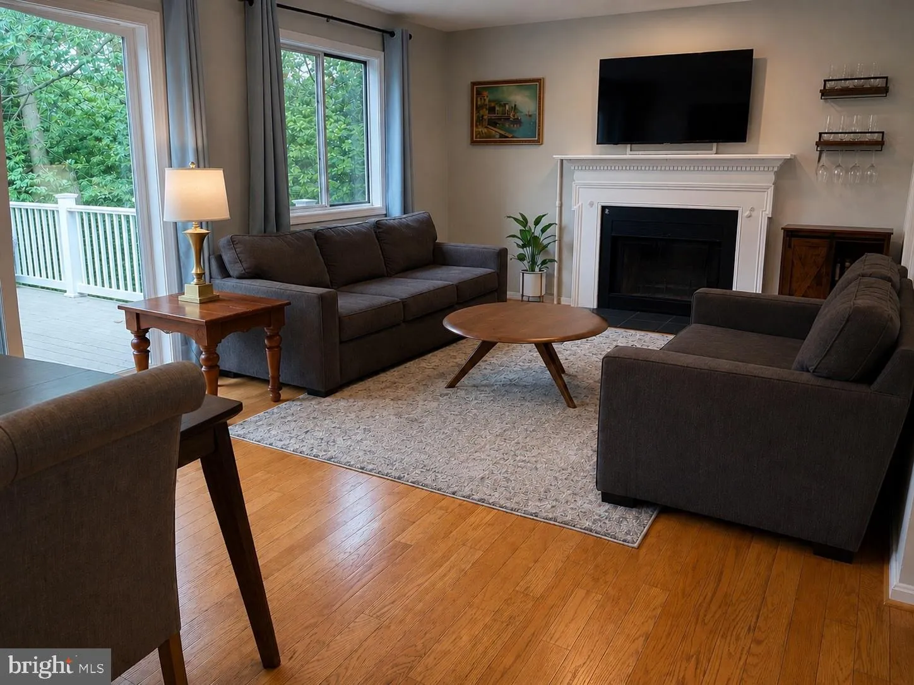
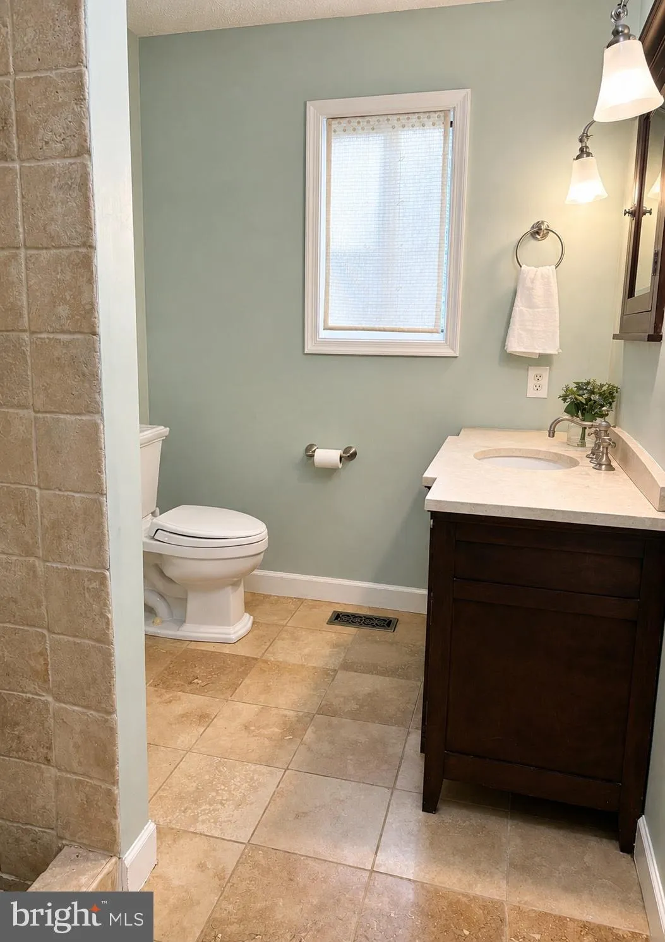
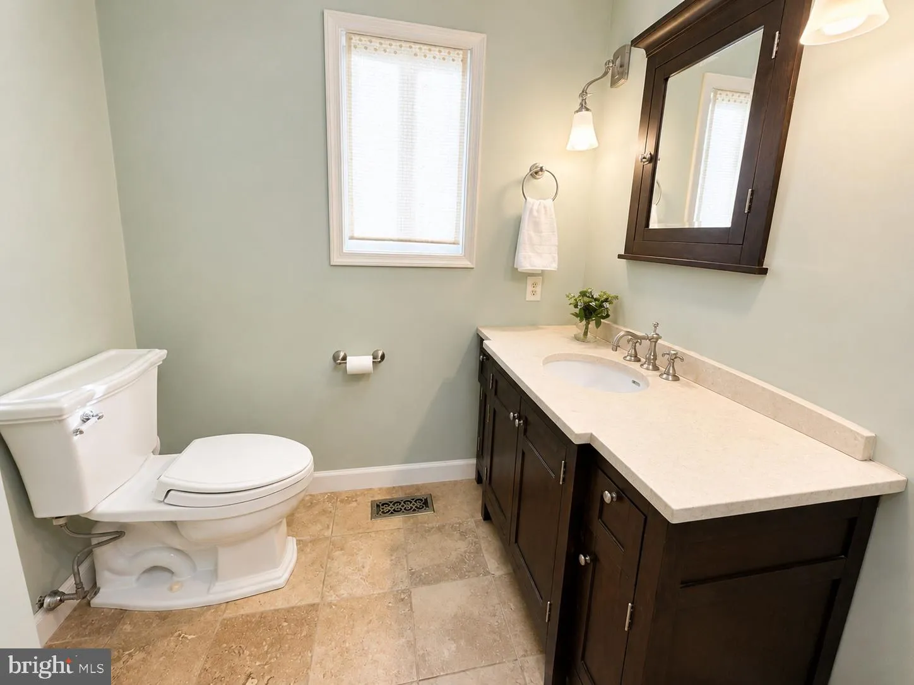
Located in the sought-after water-privileged community of Admiral Heights, this spacious 4-bedroom, 3-bath home offers flexible living spaces, light-filled interiors, multiple outdoor entertaining areas, and a large private backyard surrounded by mature trees. Features include a rare main-level primary suite, hardwo...
Located in the sought-after water-privileged community of Admiral Heights, this spacious 4-bedroom, 3-bath home offers flexible living spaces, light-filled interiors, multiple outdoor entertaining areas, and a large private backyard surrounded by mature trees. Features include a rare main-level primary suite, hardwood floors throughout the main and upper levels, and a finished lower level with direct patio access that provides additional living, guest, workout, or recreation space. Enjoy the upper deck, lower patio, and seamless indoor-outdoor flow, ideal for both everyday living and entertaining. Additional highlights include easy access to Route 50 and commuter routes. The home is located just over a mile from Downtown Annapolis and approximately 0.3 miles from Navy-Marine Corps Memorial Stadium, with convenient access to West Annapolis, restaurants, shopping, and waterfront attractions. Residents enjoy access to Admiral Heights amenities including the neighborhood pool, boat club, community docks, parks, and kayak/canoe storage. No mandatory HOA; residents may choose to join the Admiral Heights Improvement Association.
 Features & Appliances
 Ask Agent A Question
 Address Map
 MLS Addon
 Additional Information
 Financial
Listing Information
Financial
Listing Information
 Rob Spicer Broker, GRI
Spicer Real Estate
Rob Spicer Broker, GRI
Spicer Real Estate
7201 Wisconsin Avenue
 RobSpicer@SpicerRealEstate.com
 2403881030
 2403881030
 7201 Wisconsin Avenue


