
 Share
Share
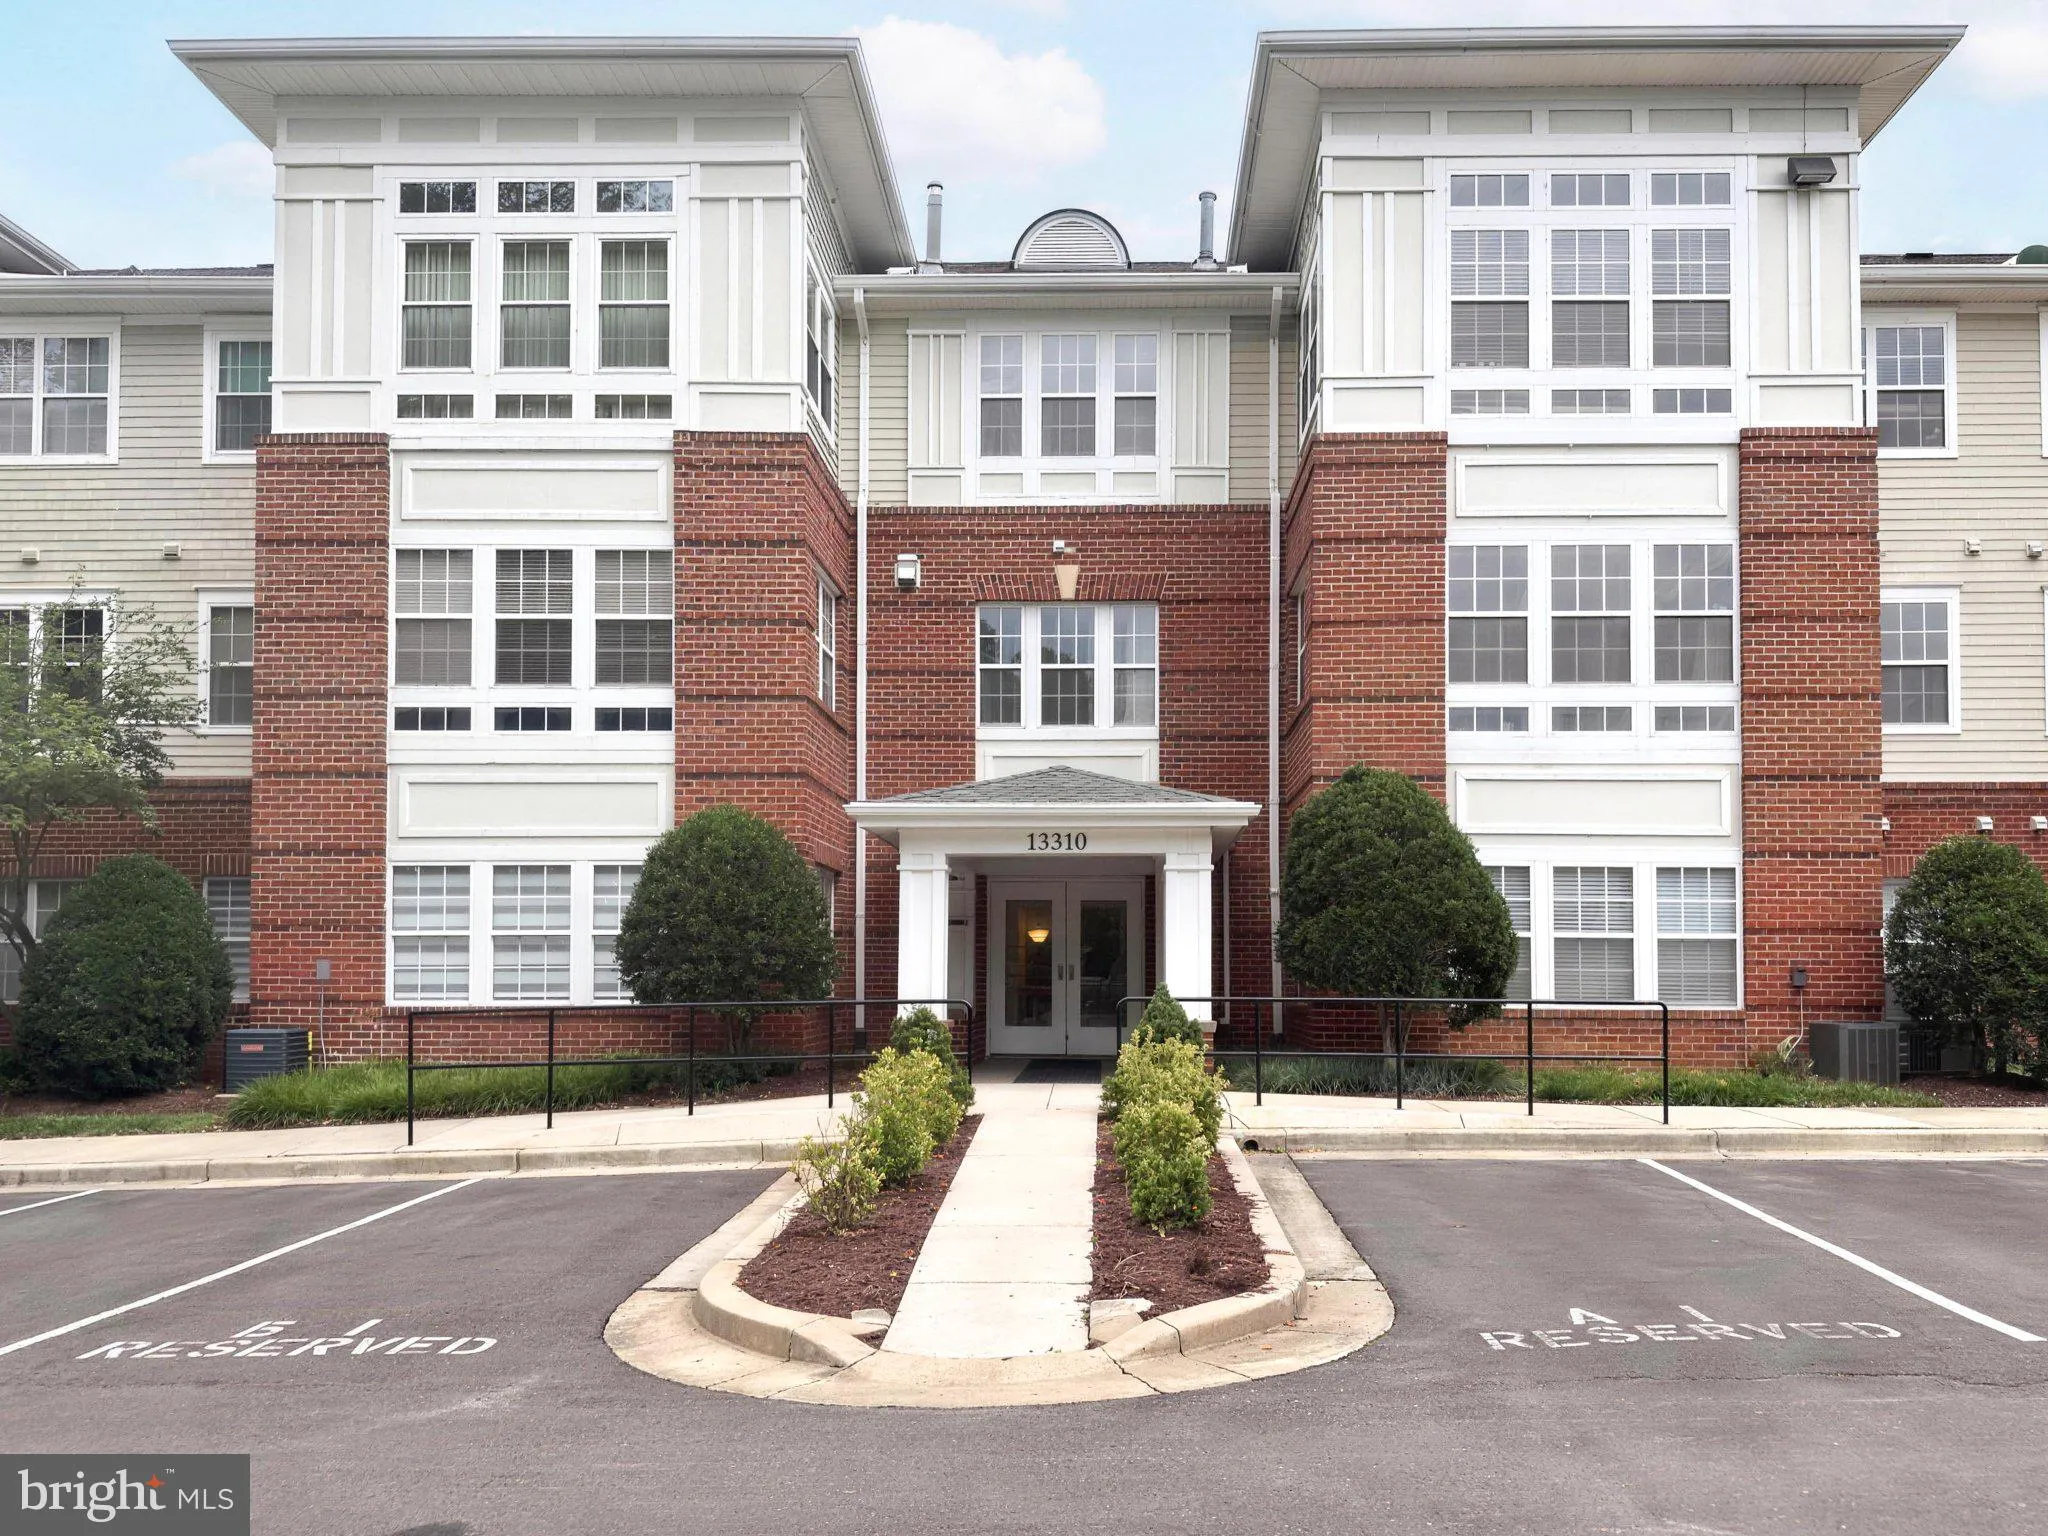
 13310 NEW ACADIA LANE, Upper Marlboro, MD 20774
 1,287 Sqft SQFT
 2
2
 2
2
 Basic Details
Back on the market, the previous buyer was unable to perform. The seller has taken this opportunity to make even more improvements, including fresh paint throughout, brand-new flooring in the kitchen, bathrooms, and new carpet in bedrooms, and upgraded appliances. The seller will also replace the stove prior to clos...
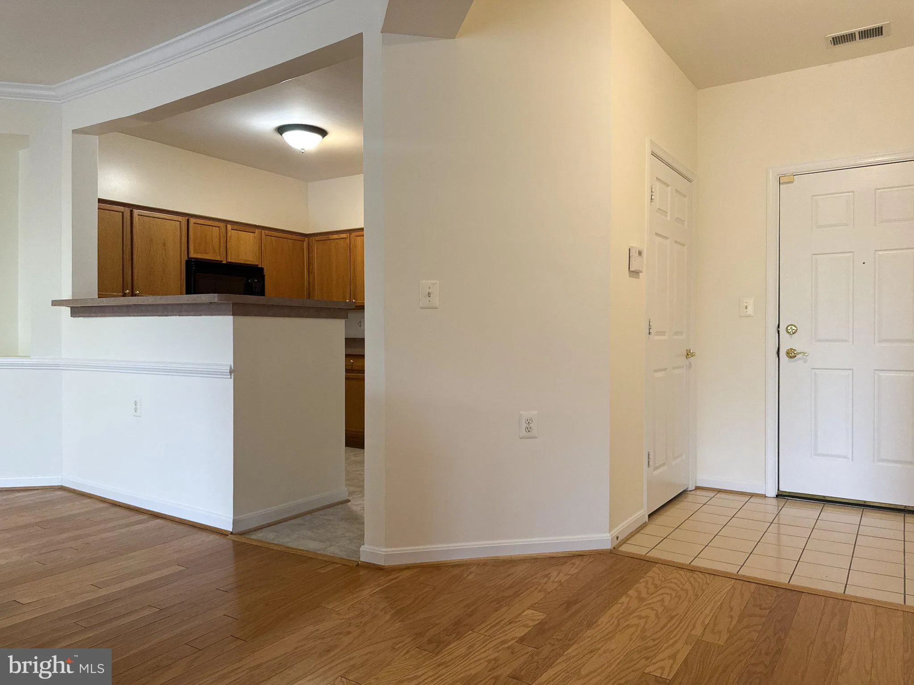
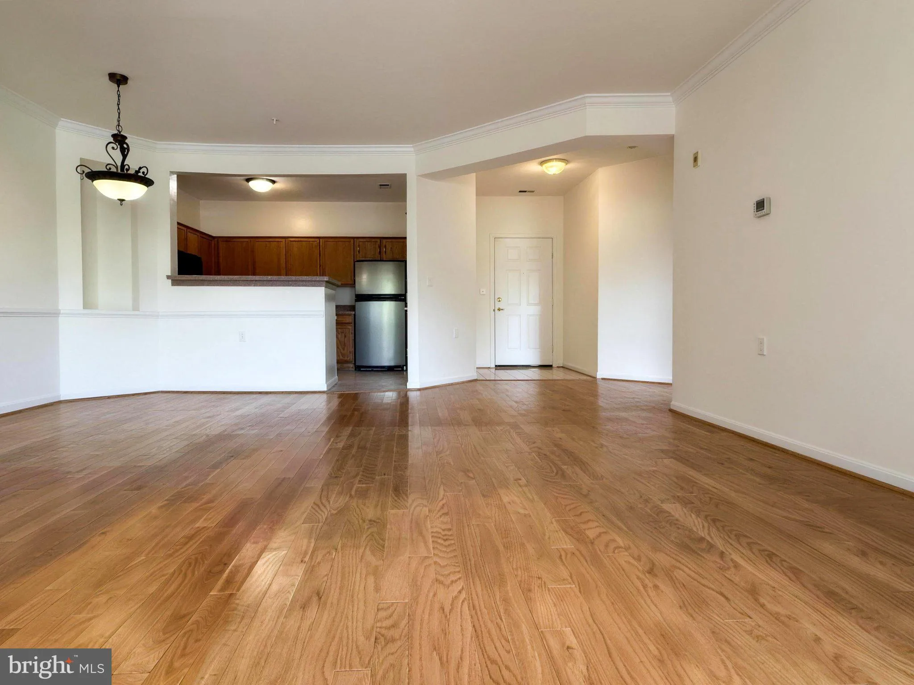
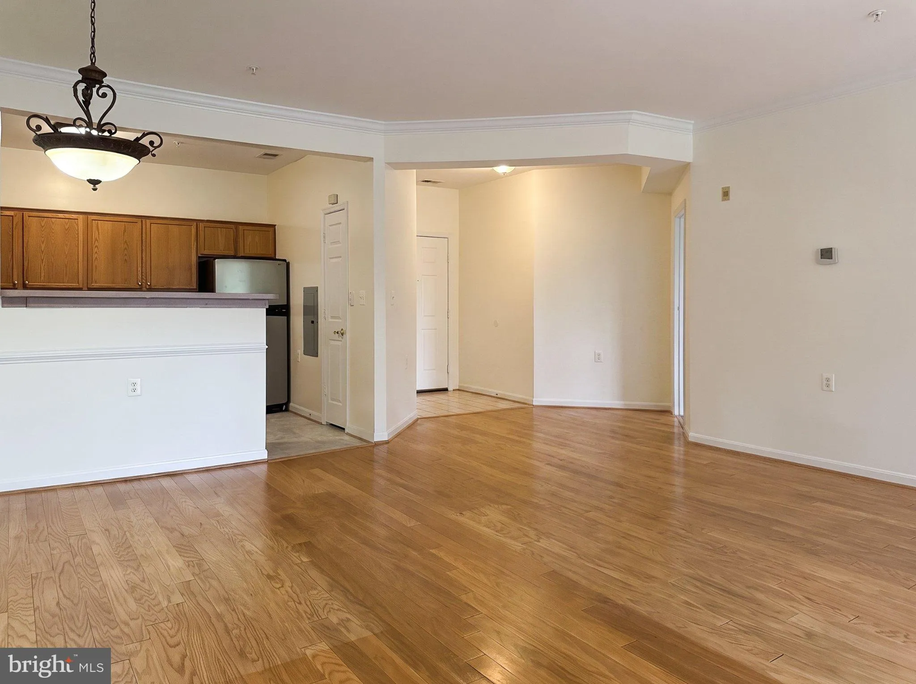
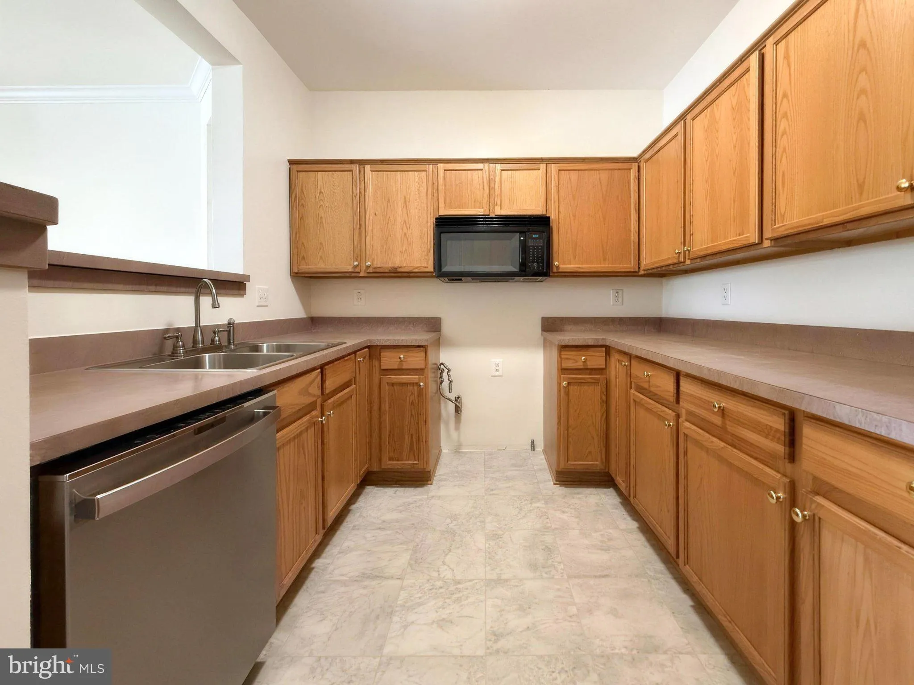
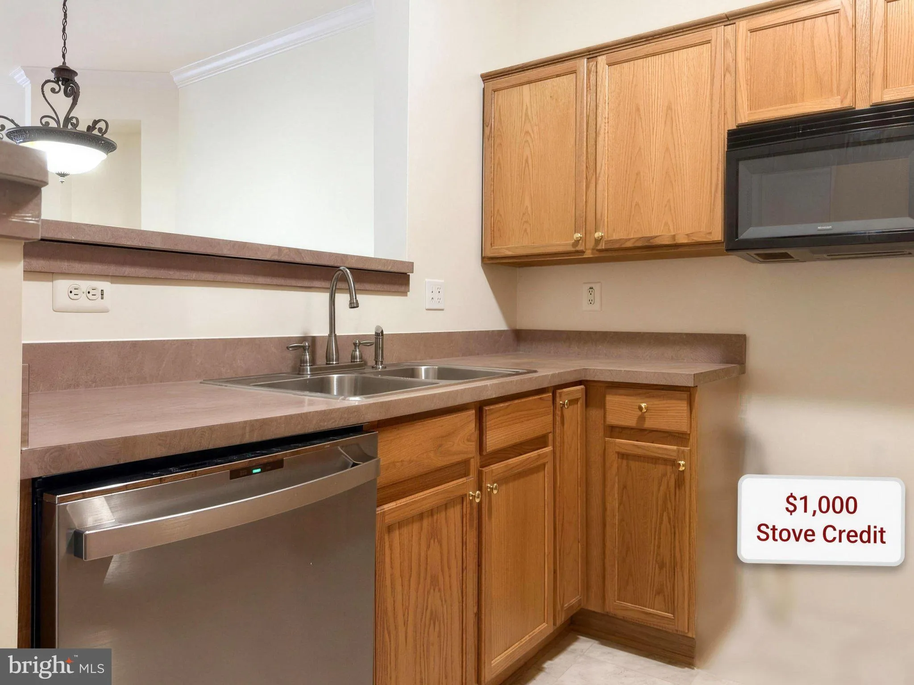
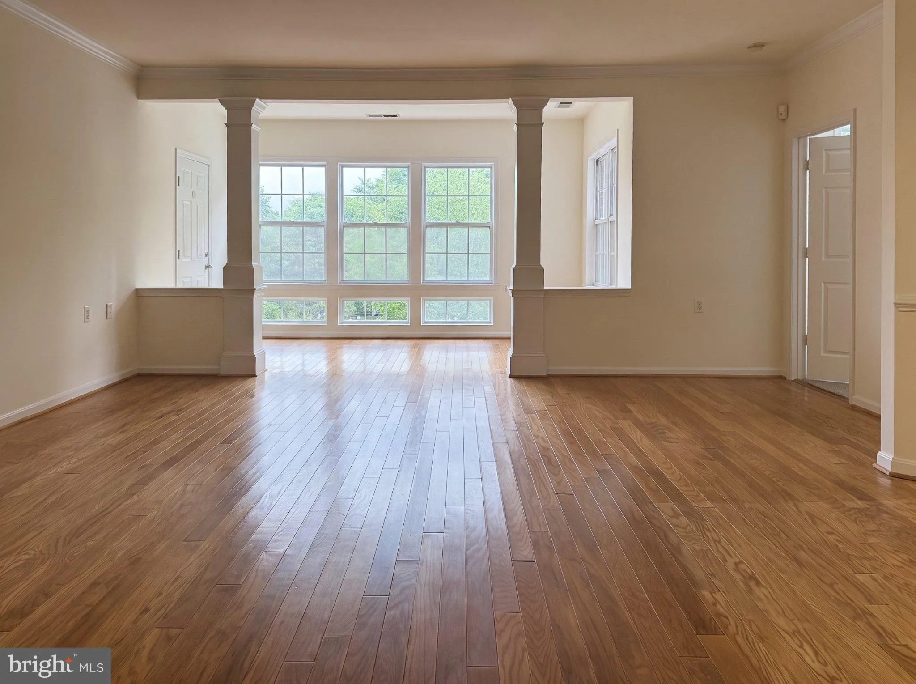
Back on the market, the previous buyer was unable to perform. The seller has taken this opportunity to make even more improvements, including fresh paint throughout, brand-new flooring in the kitchen, bathrooms, and new carpet in bedrooms, and upgraded appliances. The seller will also replace the stove prior to closing, or the buyer may choose a $1, 000 credit toward the purchase of a stove of their choice. Beautifully maintained 2BR/2BA in a vibrant 55+ community! Each oversized bedroom features its own private en-suite bath and spacious walk-in closet. Hardwood floors, bright open living spaces, and a versatile bonus room provide the flexibility to fit your lifestyle. Enjoy an exceptional array of community amenities, including indoor and outdoor pools, tennis and pickleball courts, walking trails, a fitness center, and more. Move-in ready and thoughtfully refreshed, this is the perfect place to enjoy your next chapter!
 Features & Appliances
 Ask Agent A Question
 Address Map
 MLS Addon
 Additional Information
 Financial
Listing Information
Financial
Listing Information
 Rob Spicer Broker, GRI
Spicer Real Estate
Rob Spicer Broker, GRI
Spicer Real Estate
7201 Wisconsin Avenue
 RobSpicer@SpicerRealEstate.com
 2403881030
 2403881030
 7201 Wisconsin Avenue


