
 Share
Share
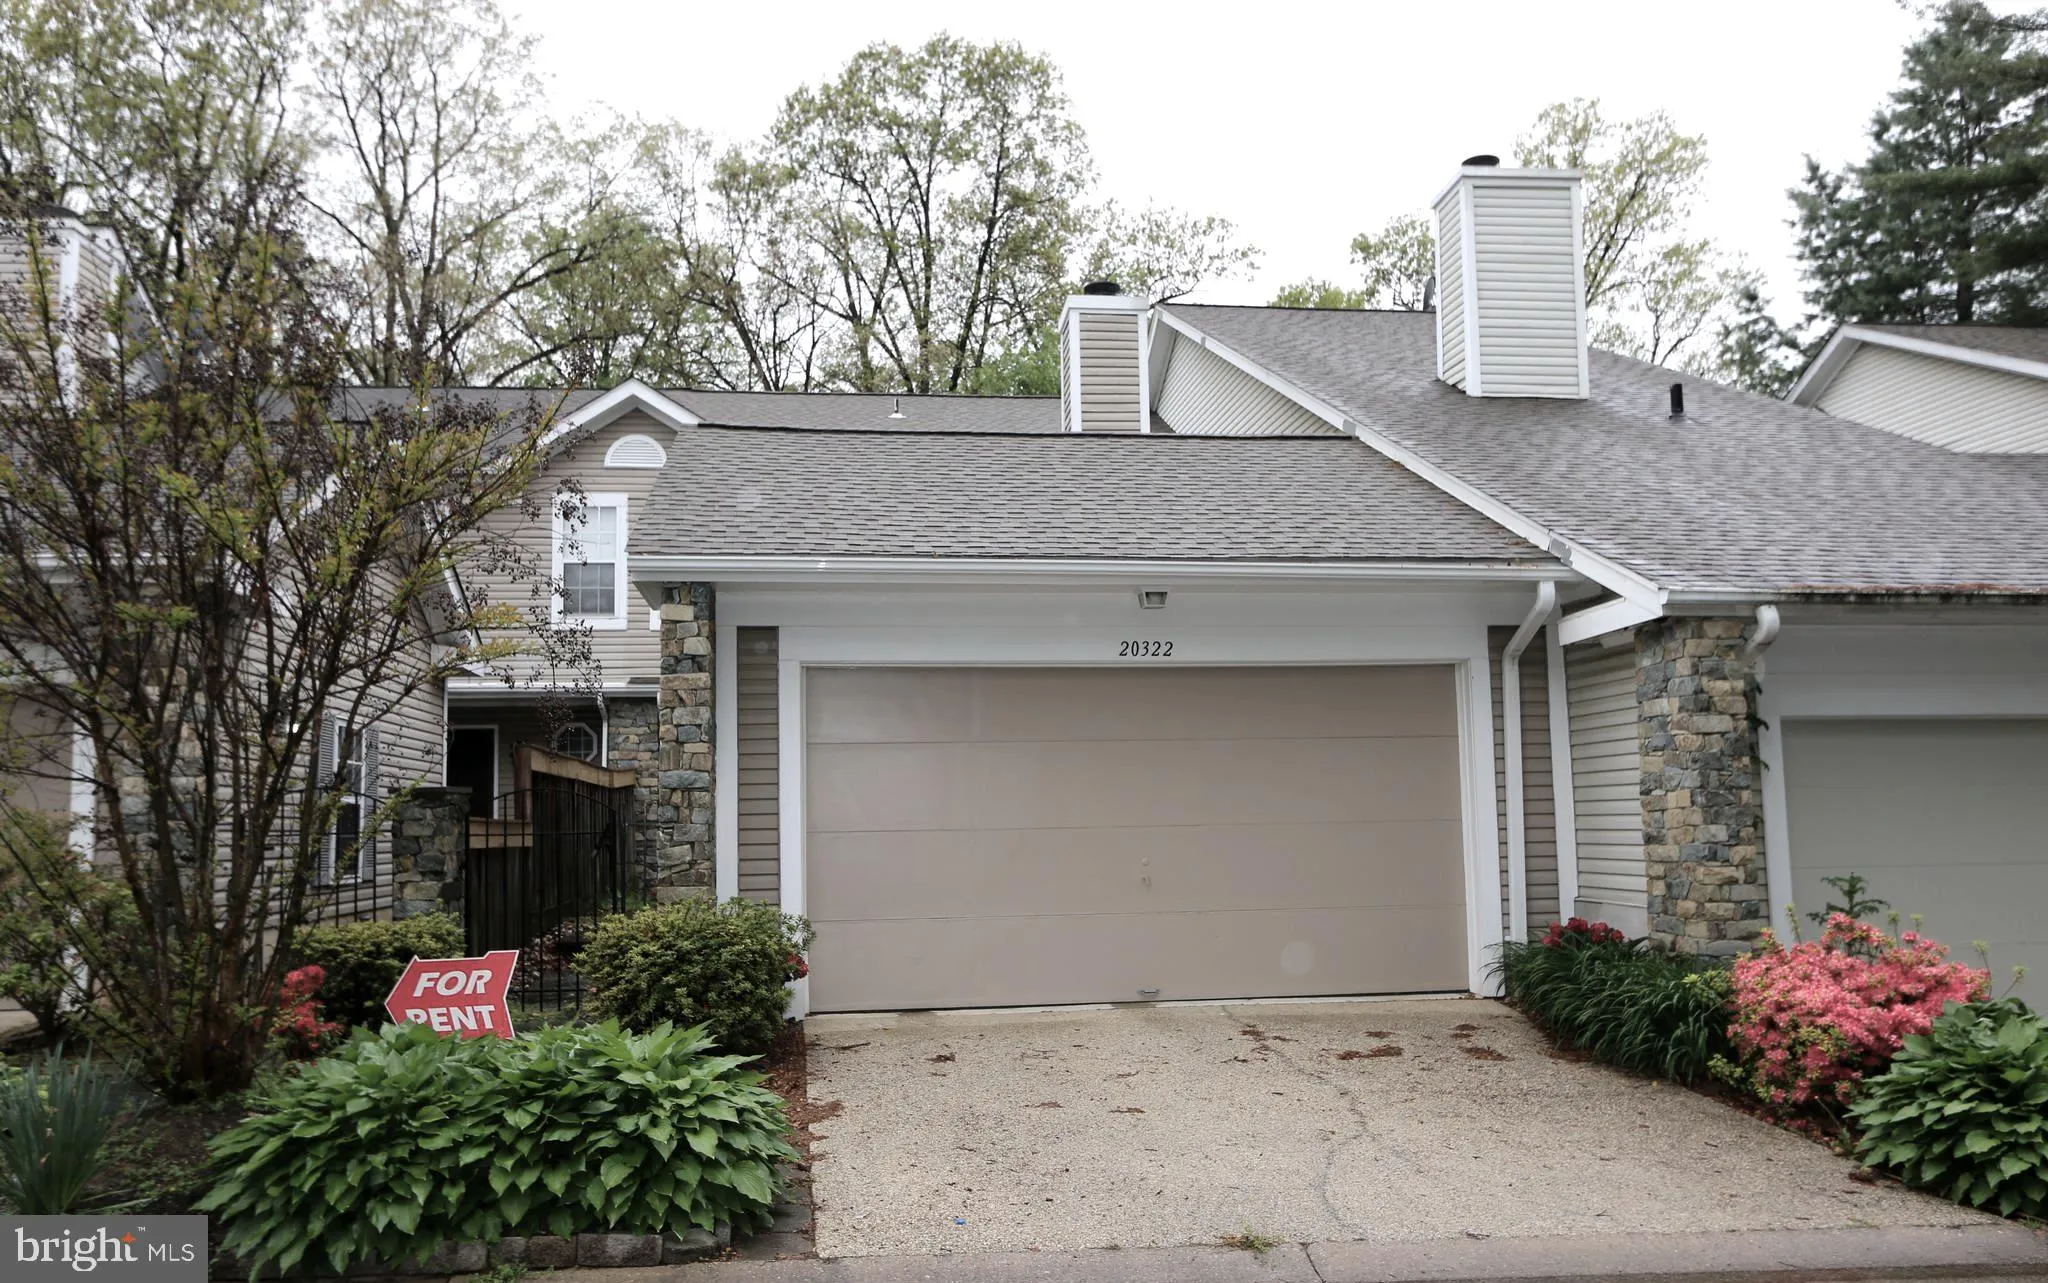
 20322 BUTTERWICK WAY, Gaithersburg, MD 20886
 2,029 Sqft SQFT
 4
4
 4
4
 Basic Details
Beautiful home with a fantastic layout offering three levels of tastefully finished space, an attached two car garage, hardwood floors, fresh paint and many thoughtful updates. Private entry walkway through your own private courtyard opens to a welcoming foyer and open concept family room off the gorgeous kitchen. F...
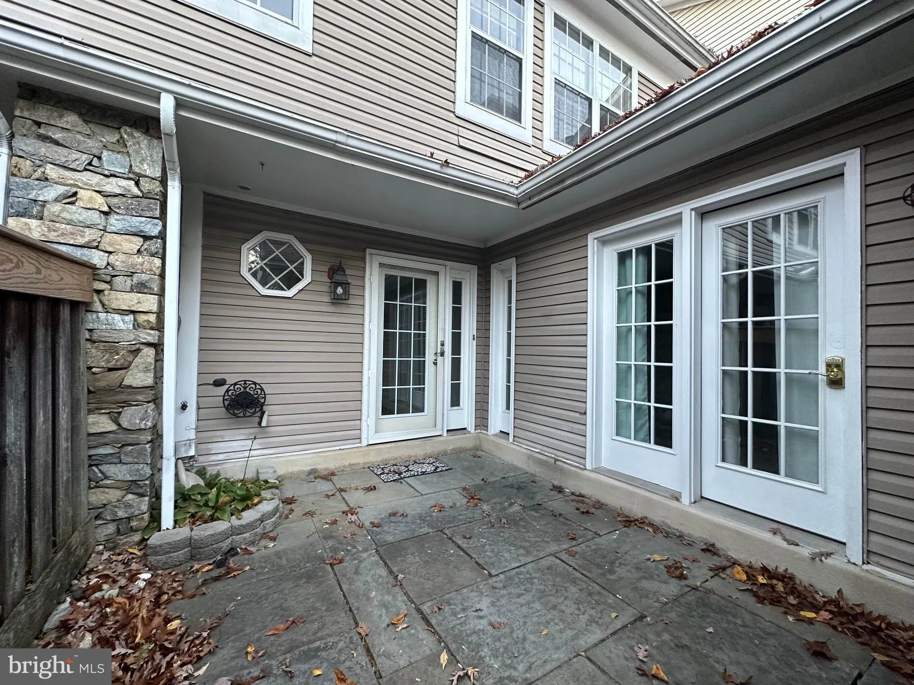
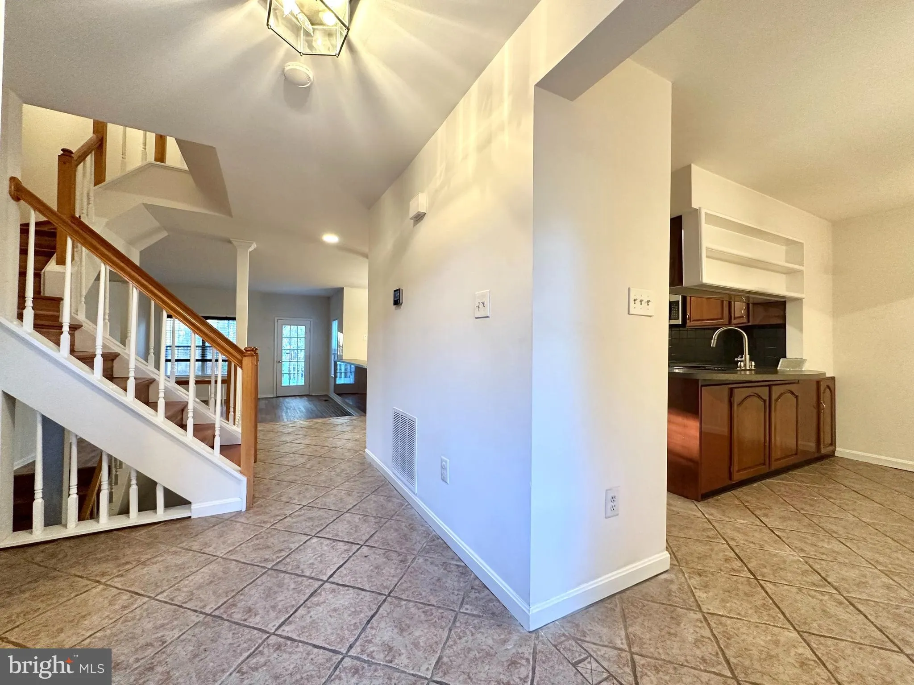
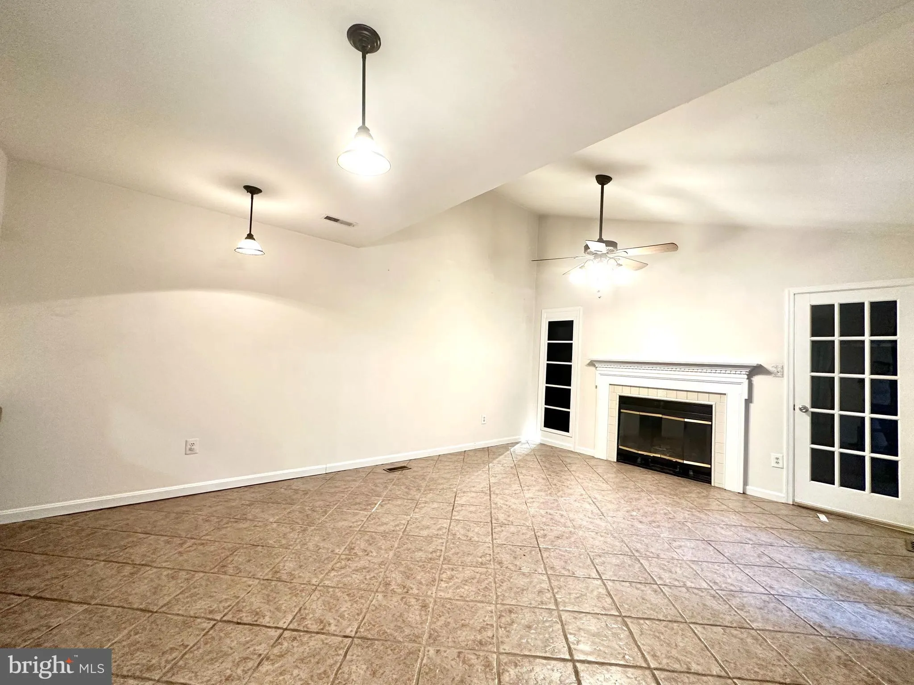
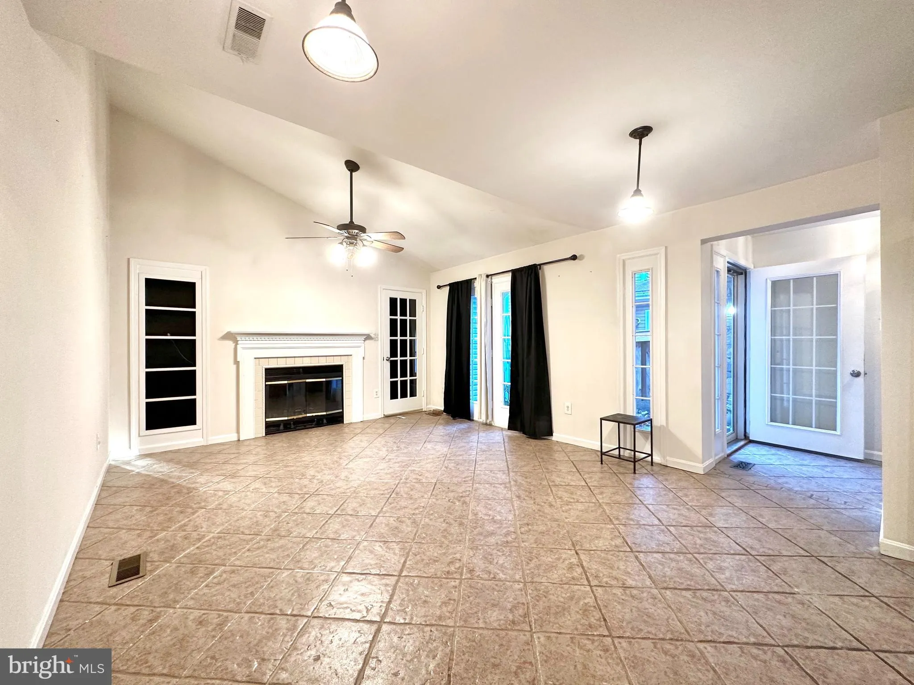
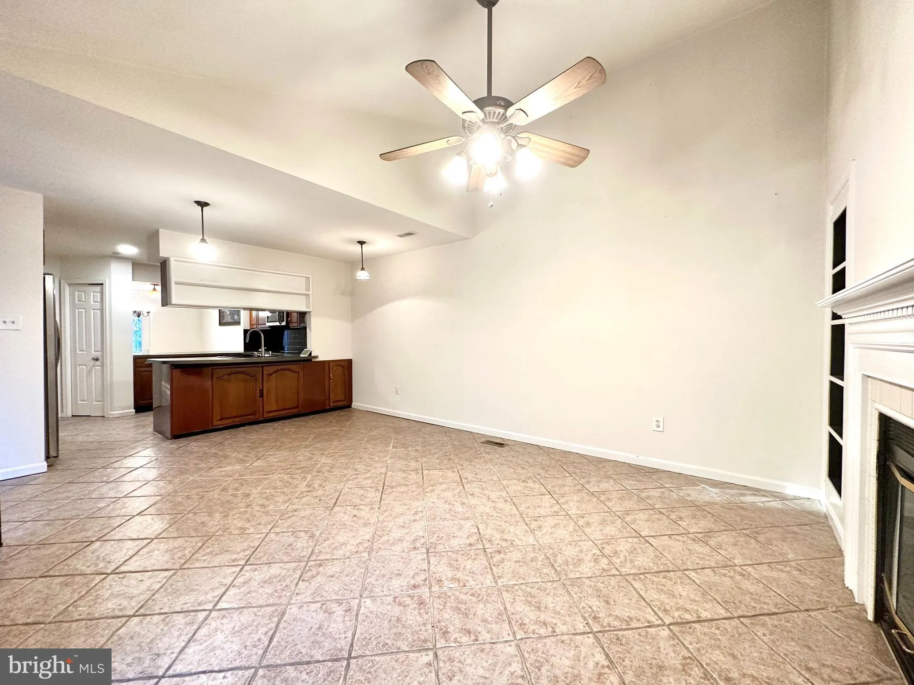
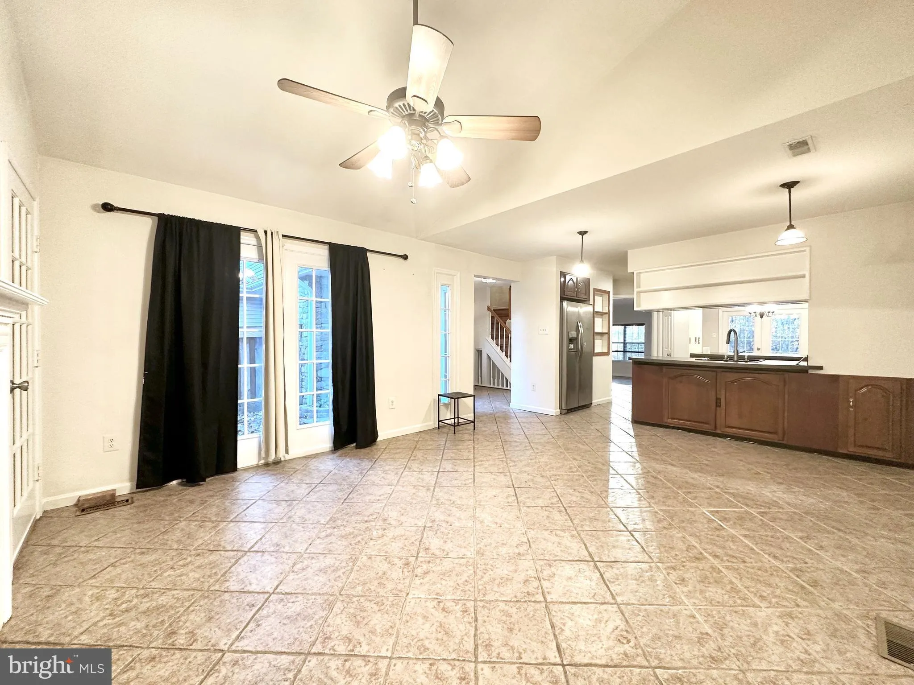
Beautiful home with a fantastic layout offering three levels of tastefully finished space, an attached two car garage, hardwood floors, fresh paint and many thoughtful updates. Private entry walkway through your own private courtyard opens to a welcoming foyer and open concept family room off the gorgeous kitchen. Family room boasts a stately fireplace with stone surround and opens to a flagstone patio in private courtyard through french doors. Large living room with soaring ceilings and windows that look out onto a beautiful garden & allow natural light to pour in. Perfectly placed dining room between the living room & gourmet kitchen with granite countertops. Upper level offers a huge master suite with amazing closet space, a graciously sized master bath and a private sitting room with a fireplace. Big recreation room in the lower level as well as a guest suite complete with full bath. Enjoy all of the community amenities within close proximity and the close distance to shopping & commuter routes. All of applicant credit score 700 or above is required. The Hot tub can not be used. NOT ALLOWED PETS!
 Features & Appliances
 Ask Agent A Question
 Address Map
 MLS Addon
 Additional Information
Listing Information
Additional Information
Listing Information
 Rob Spicer Broker, GRI
Spicer Real Estate
Rob Spicer Broker, GRI
Spicer Real Estate
7201 Wisconsin Avenue
 RobSpicer@SpicerRealEstate.com
 2403881030
 2403881030
 7201 Wisconsin Avenue


