
 Share
Share
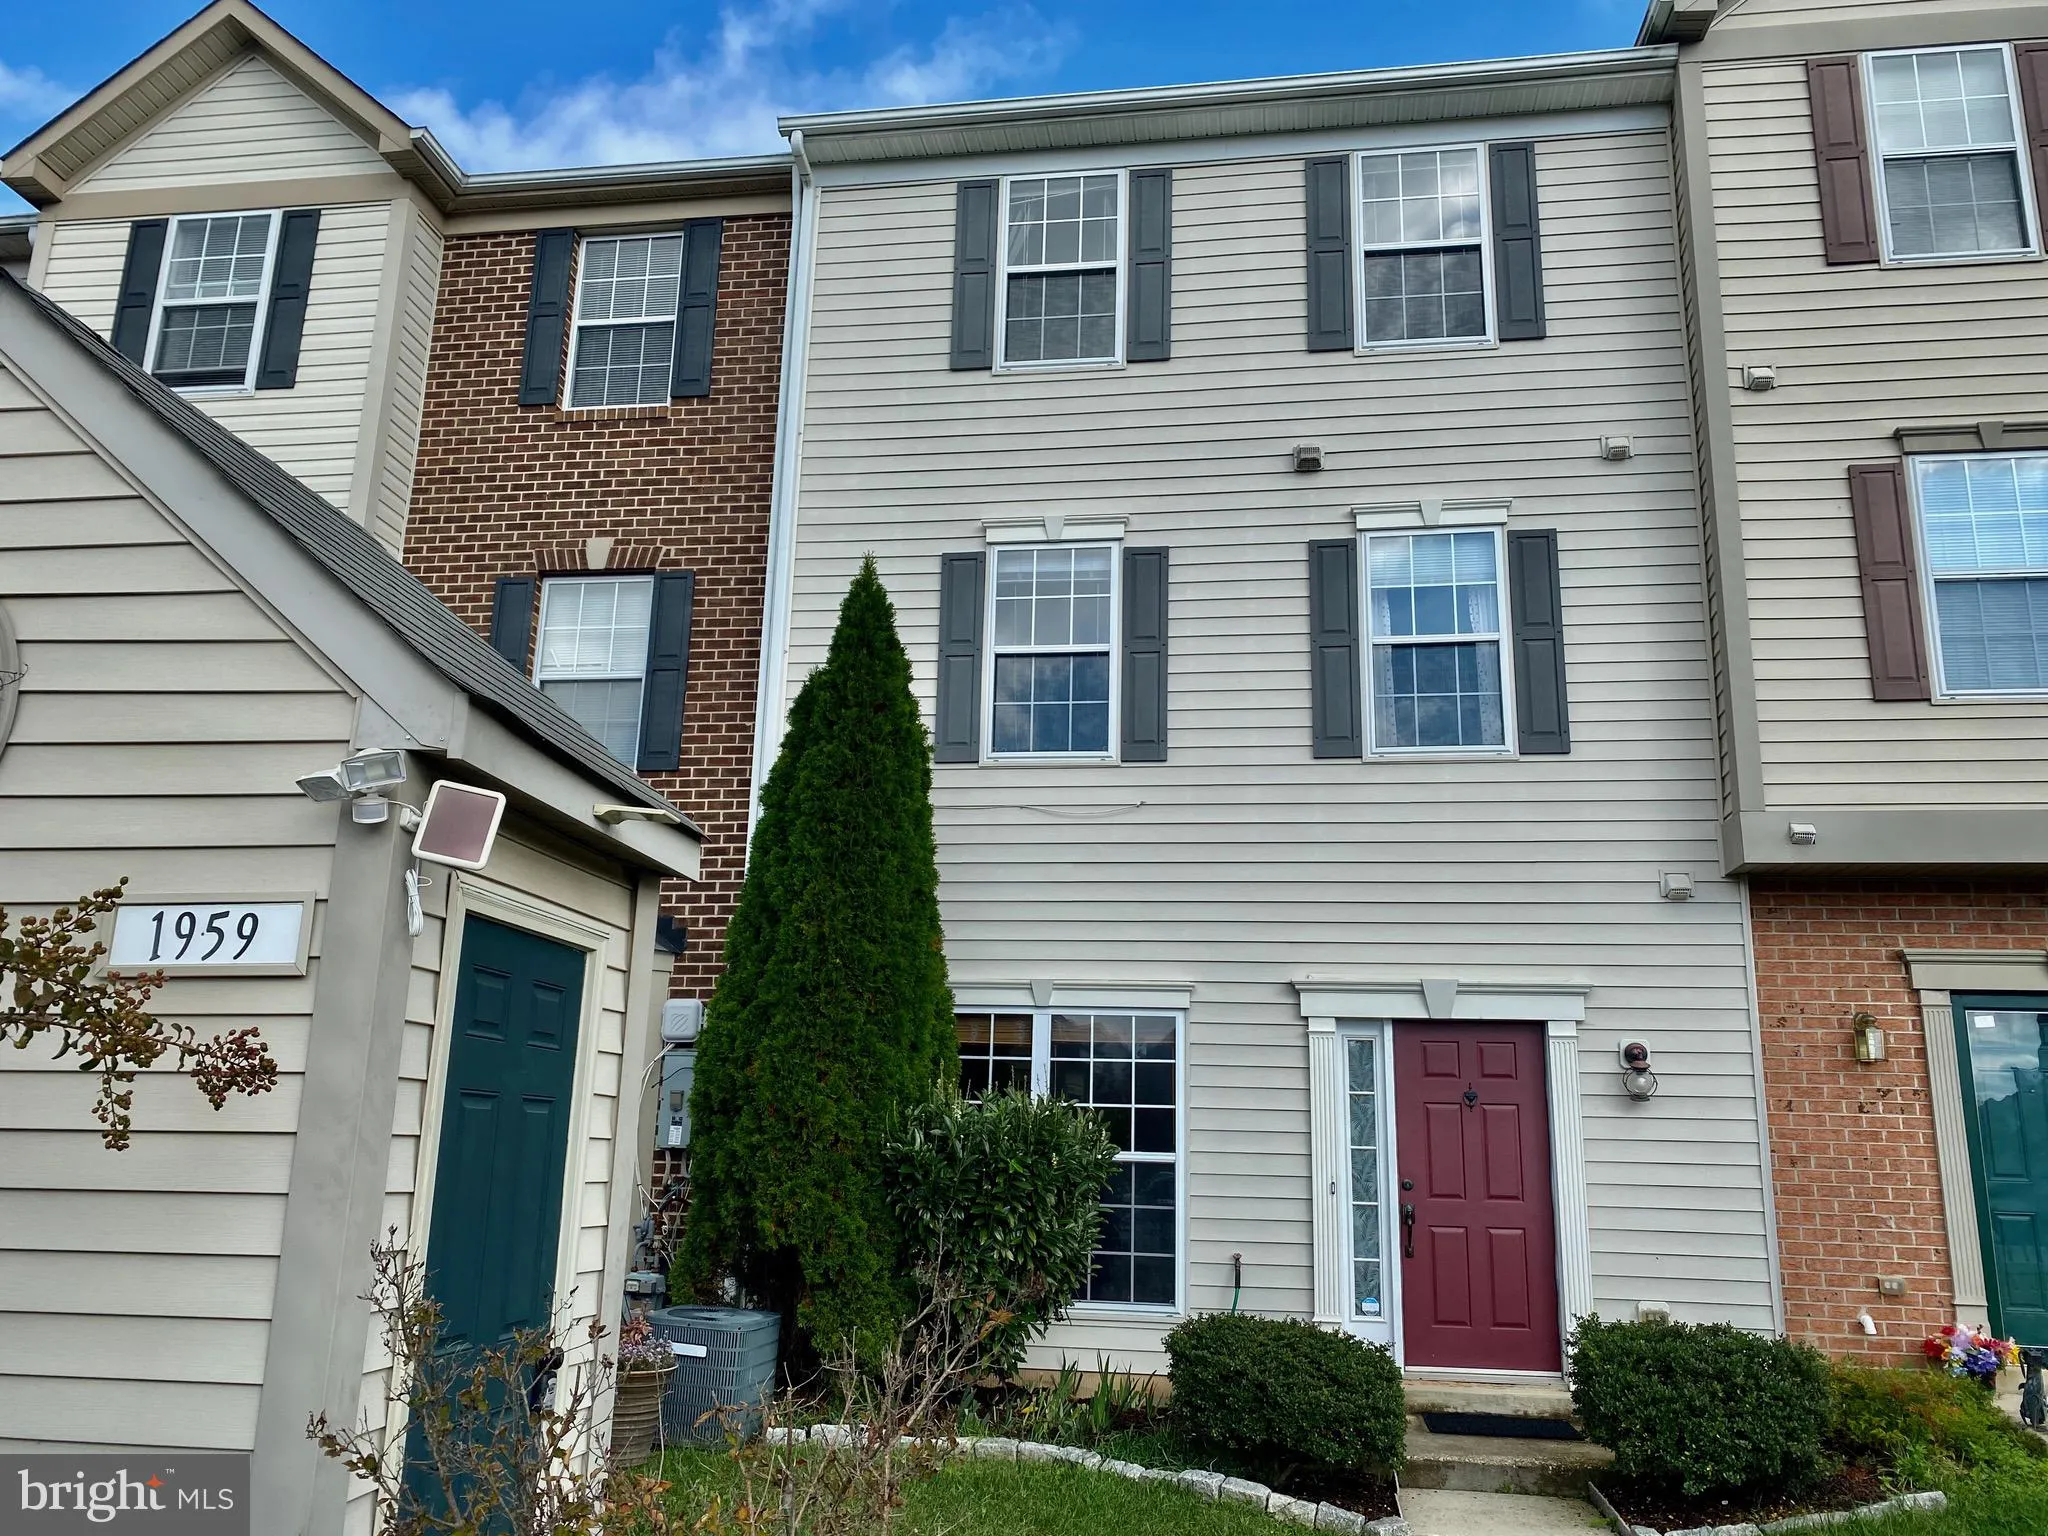
 1959 CAMELIA COURT, Odenton, MD 21113
 1,560 Sqft SQFT
 3
3
 3
3
 Basic Details
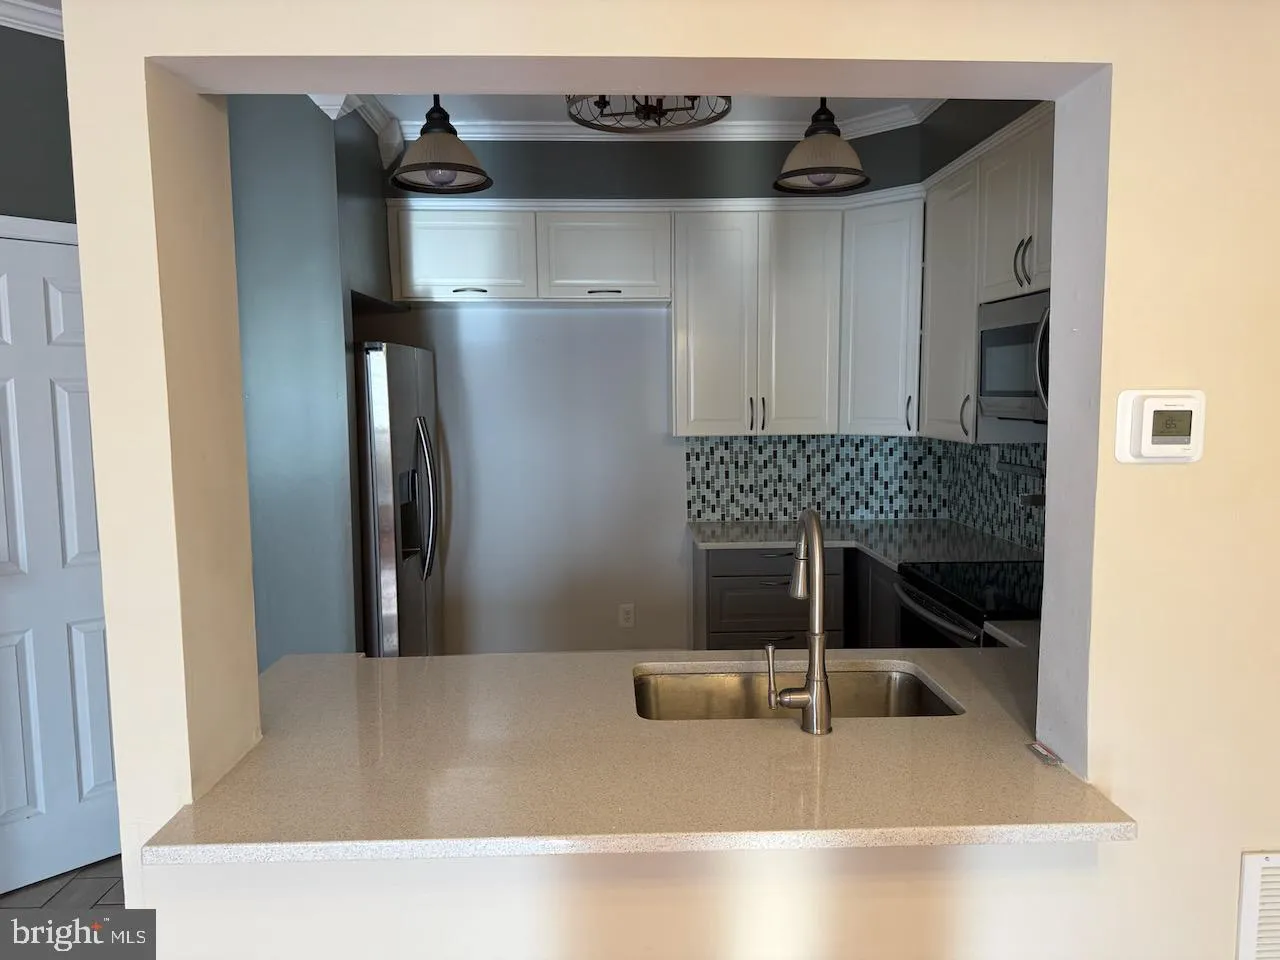
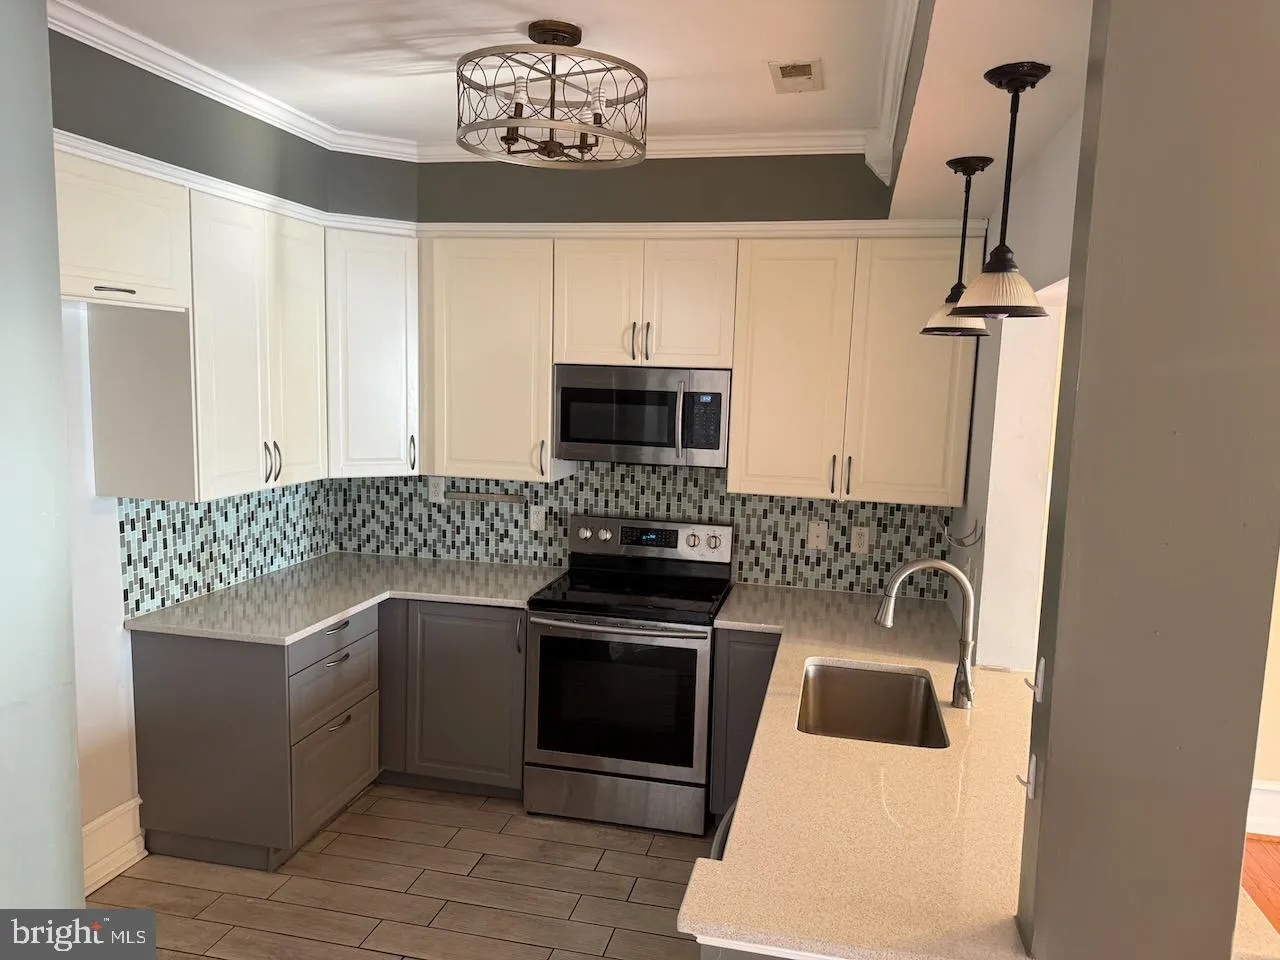
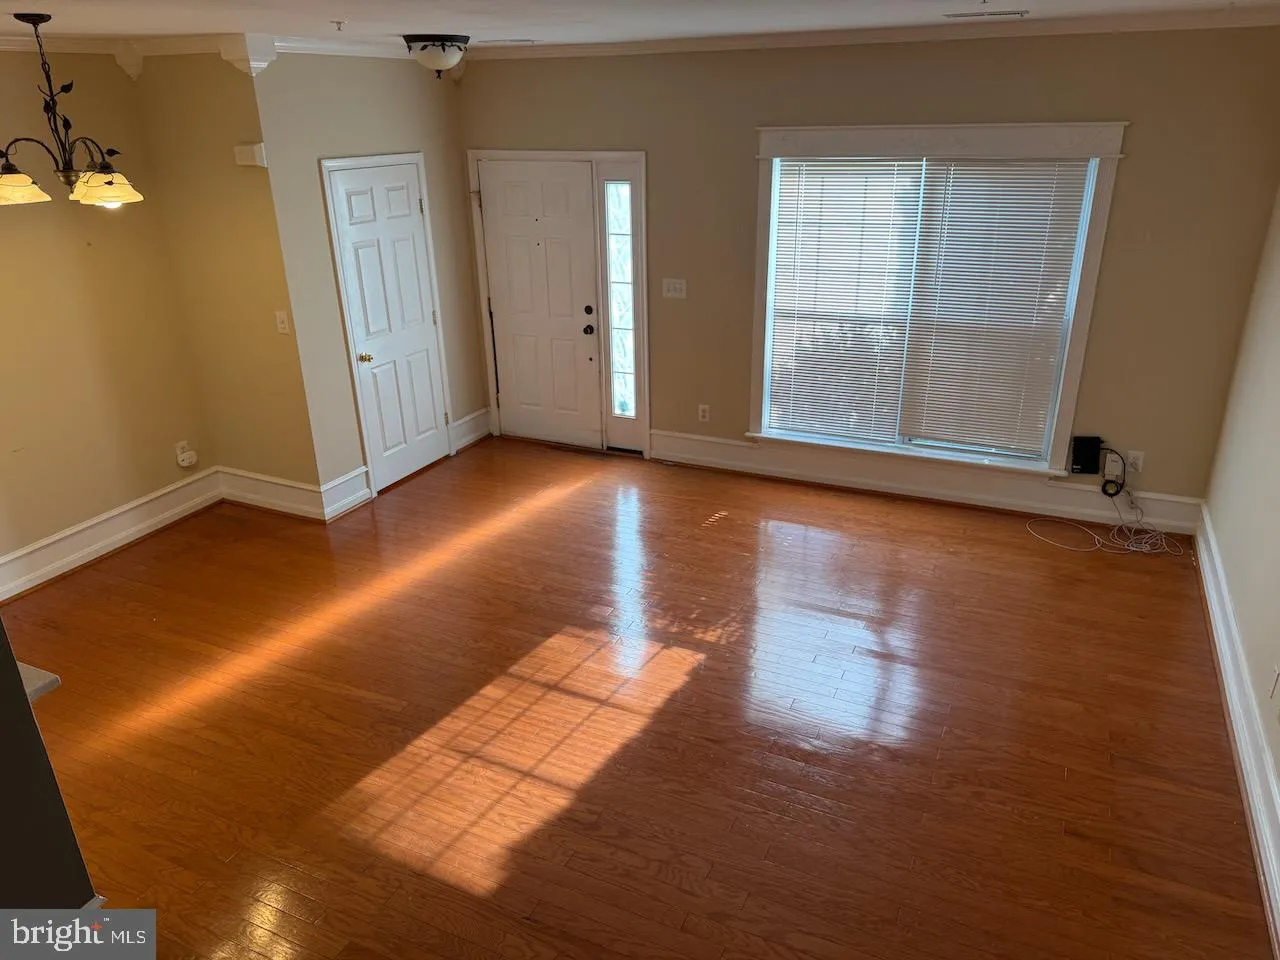
Welcome to this beautifully maintained, move-in ready townhome offering a spacious and modern floor plan. The main level features an open-concept design, perfect for both everyday living and entertaining. The stylish kitchen comes with quartz countertops, designer cabinetry, and ample workspace, while a convenient p...
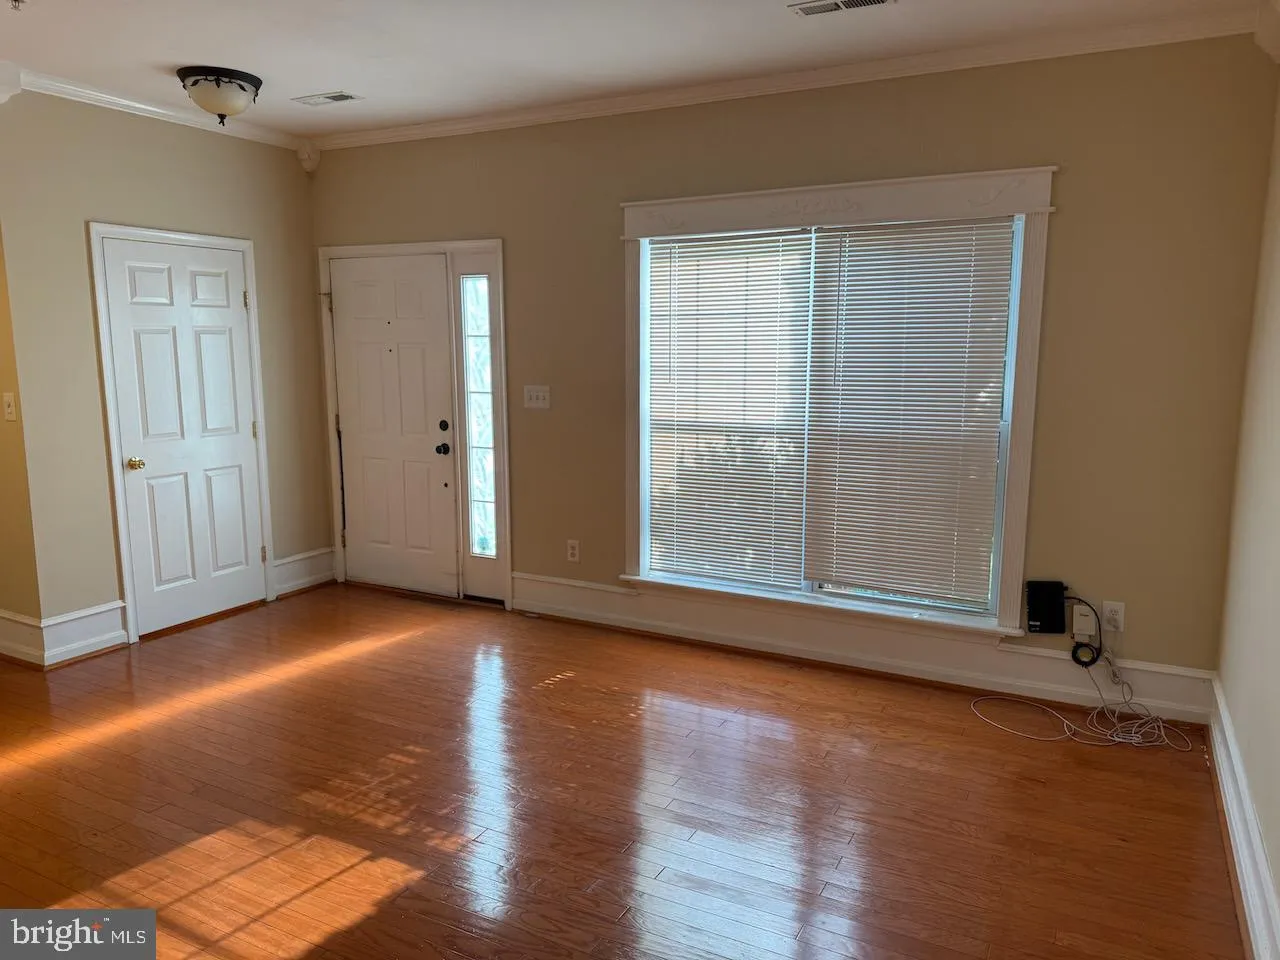
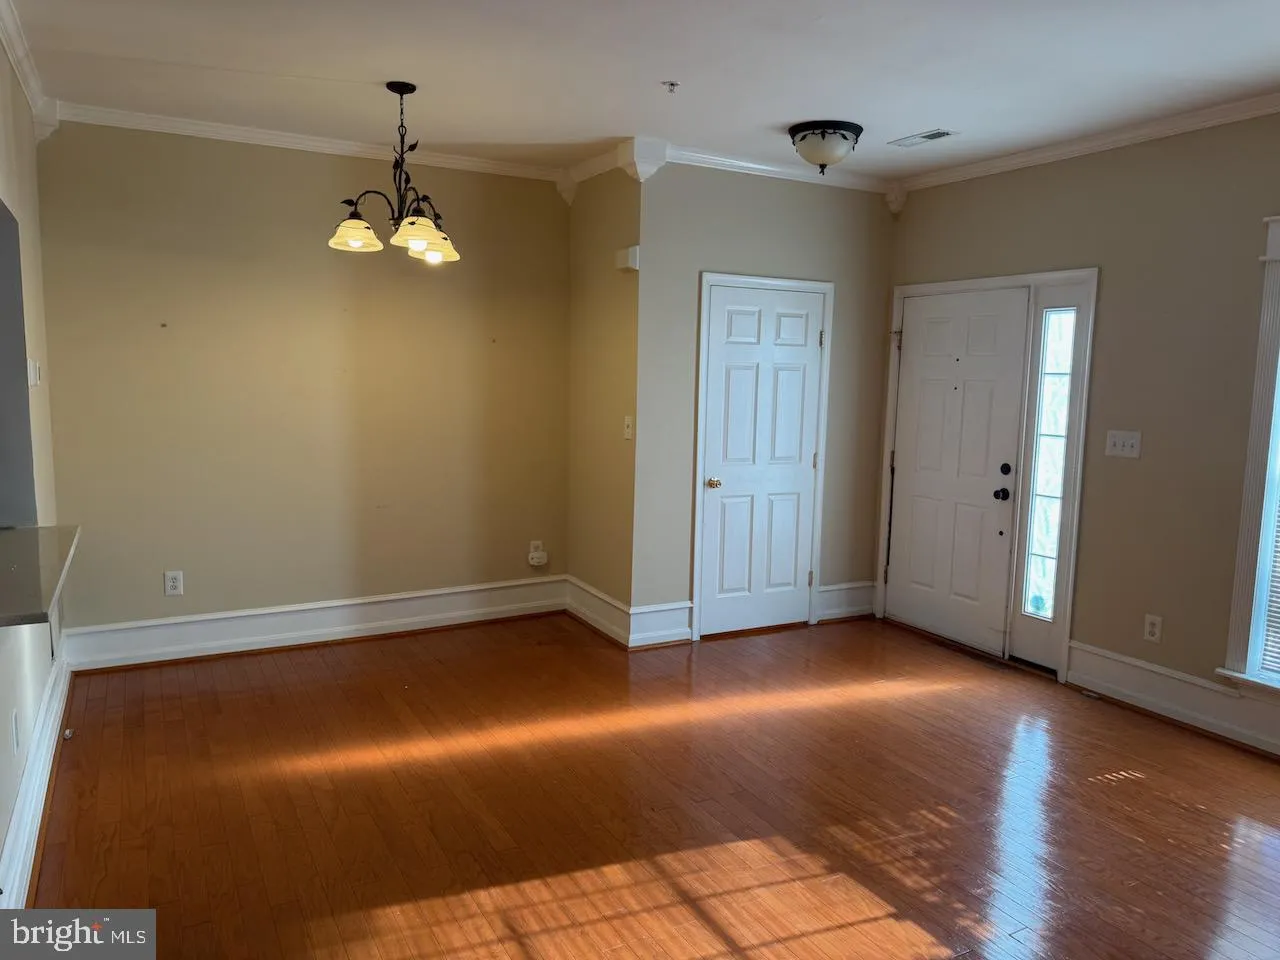
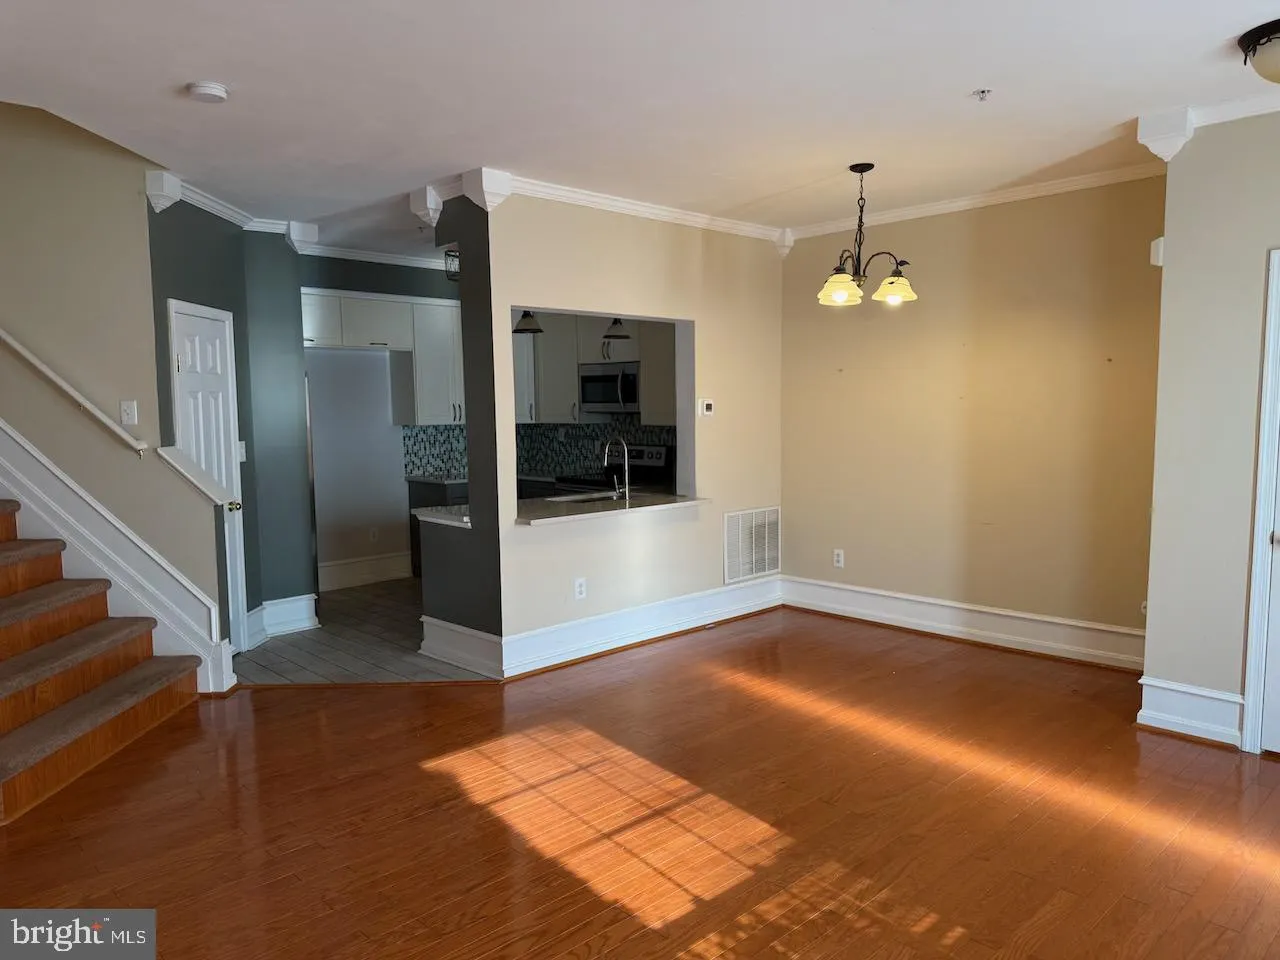
Welcome to this beautifully maintained, move-in ready townhome offering a spacious and modern floor plan. The main level features an open-concept design, perfect for both everyday living and entertaining. The stylish kitchen comes with quartz countertops, designer cabinetry, and ample workspace, while a convenient powder room completes the level. The first upper level offers two bedrooms, a full bathroom, and a dedicated laundry/utility room for added convenience. Occupying the entire top floor, the owner’s suite provides a large walk-in closet and an ensuite bathroom. This home is a back-to-back townhome design and does not include a rear yard. Residents enjoy access to an impressive array of community amenities, including a swimming pool, fitness center, and community clubhouse, tot lots and walking paths. Conveniently located and thoughtfully designed, this home is ready for its next tenant to move right in and enjoy.
 Features & Appliances
 Ask Agent A Question
 Address Map
 Neighborhood
 MLS Addon
 Additional Information
Listing Information
Additional Information
Listing Information
 Rob Spicer Broker, GRI
Spicer Real Estate
Rob Spicer Broker, GRI
Spicer Real Estate
7201 Wisconsin Avenue
 RobSpicer@SpicerRealEstate.com
 2403881030
 2403881030
 7201 Wisconsin Avenue


