
 Share
Share
 20800 WHITES FERRY ROAD, Poolesville, MD 20837
 2,144 Sqft SQFT
 4
4
 2
2
 Basic Details
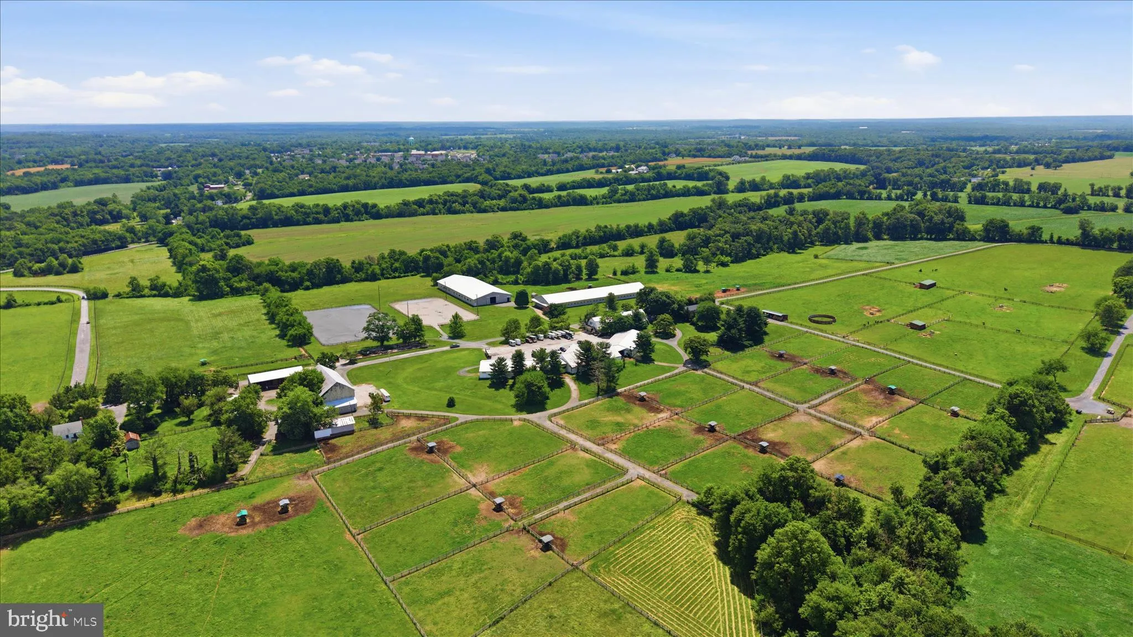
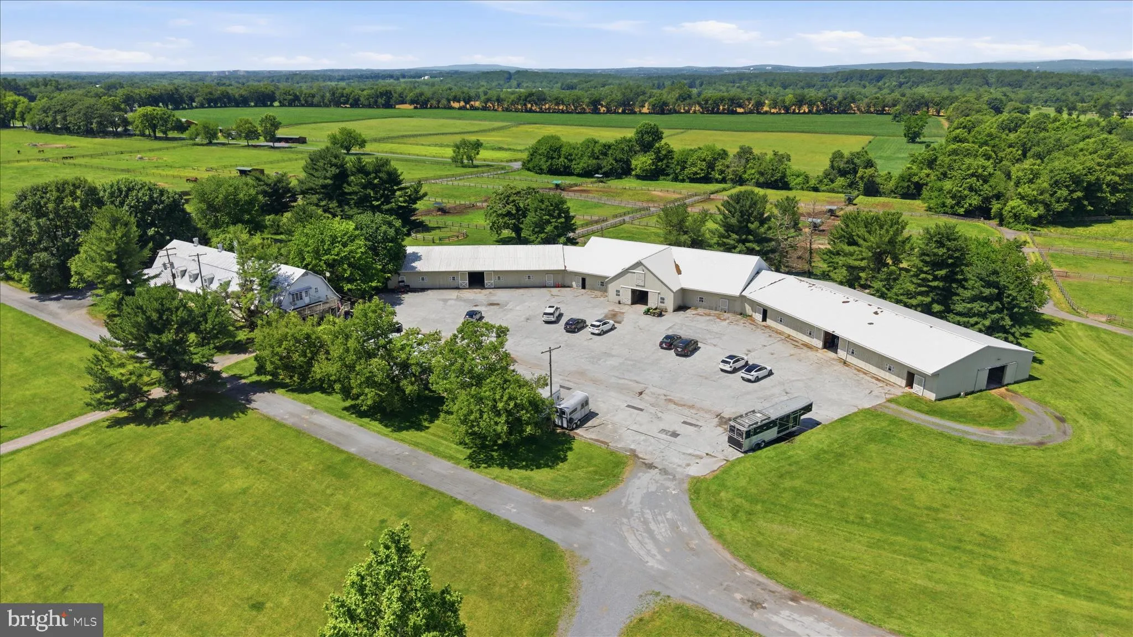
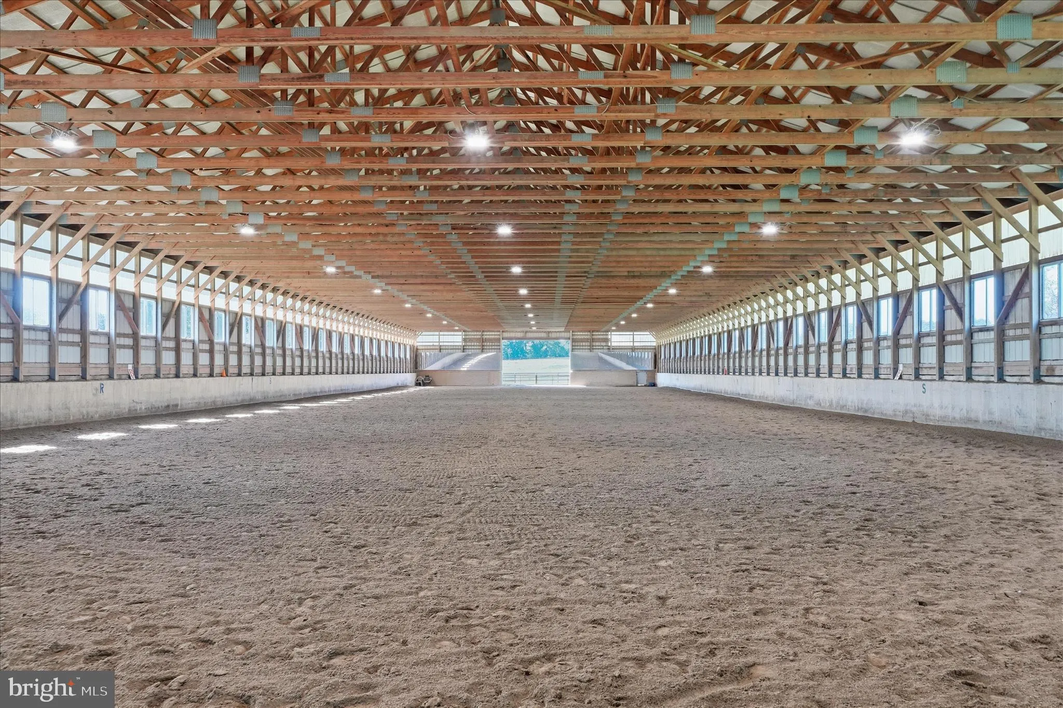
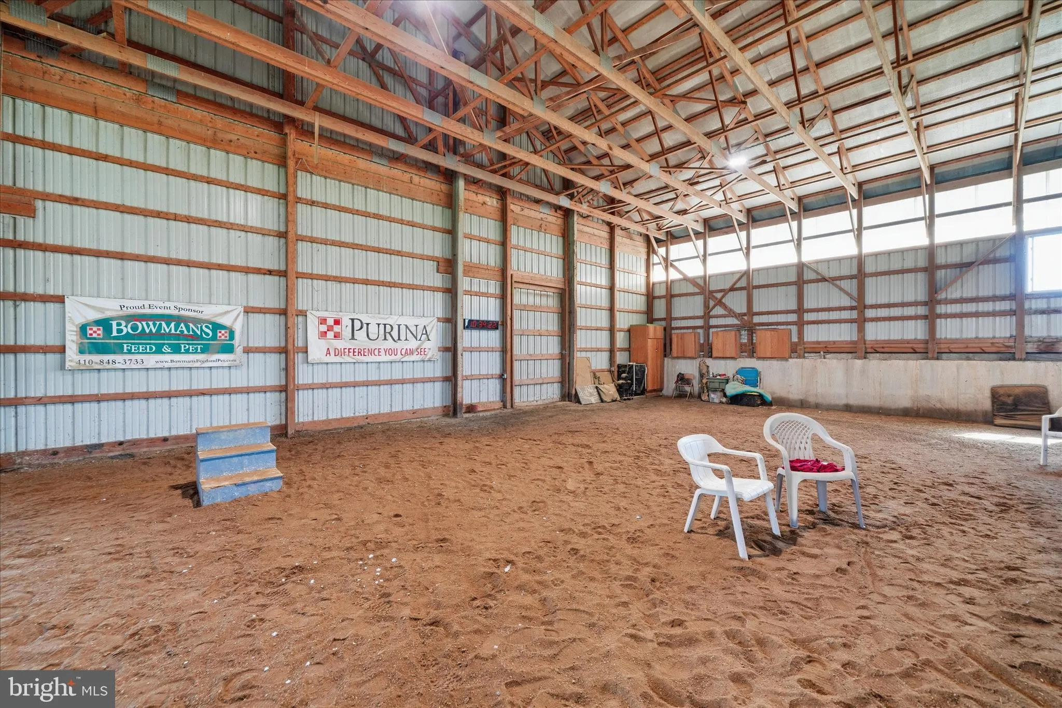
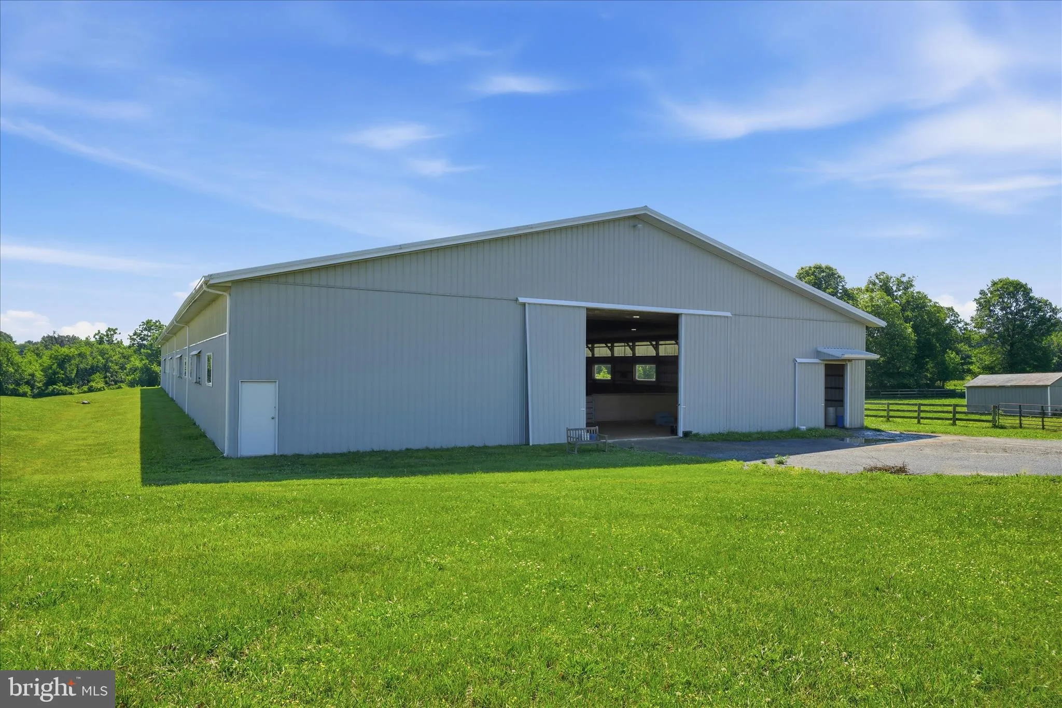
Premiere Equestrian Facility in Poolesville offered for sale for the first time! Set on 99 acres the farm boasts two indoors measuring 80×220 and 68×250, two outdoors measuring 150×300 and 125×250 and 75 total stalls. The stalls are distributed between four barns, three barns are 50×108 and ...
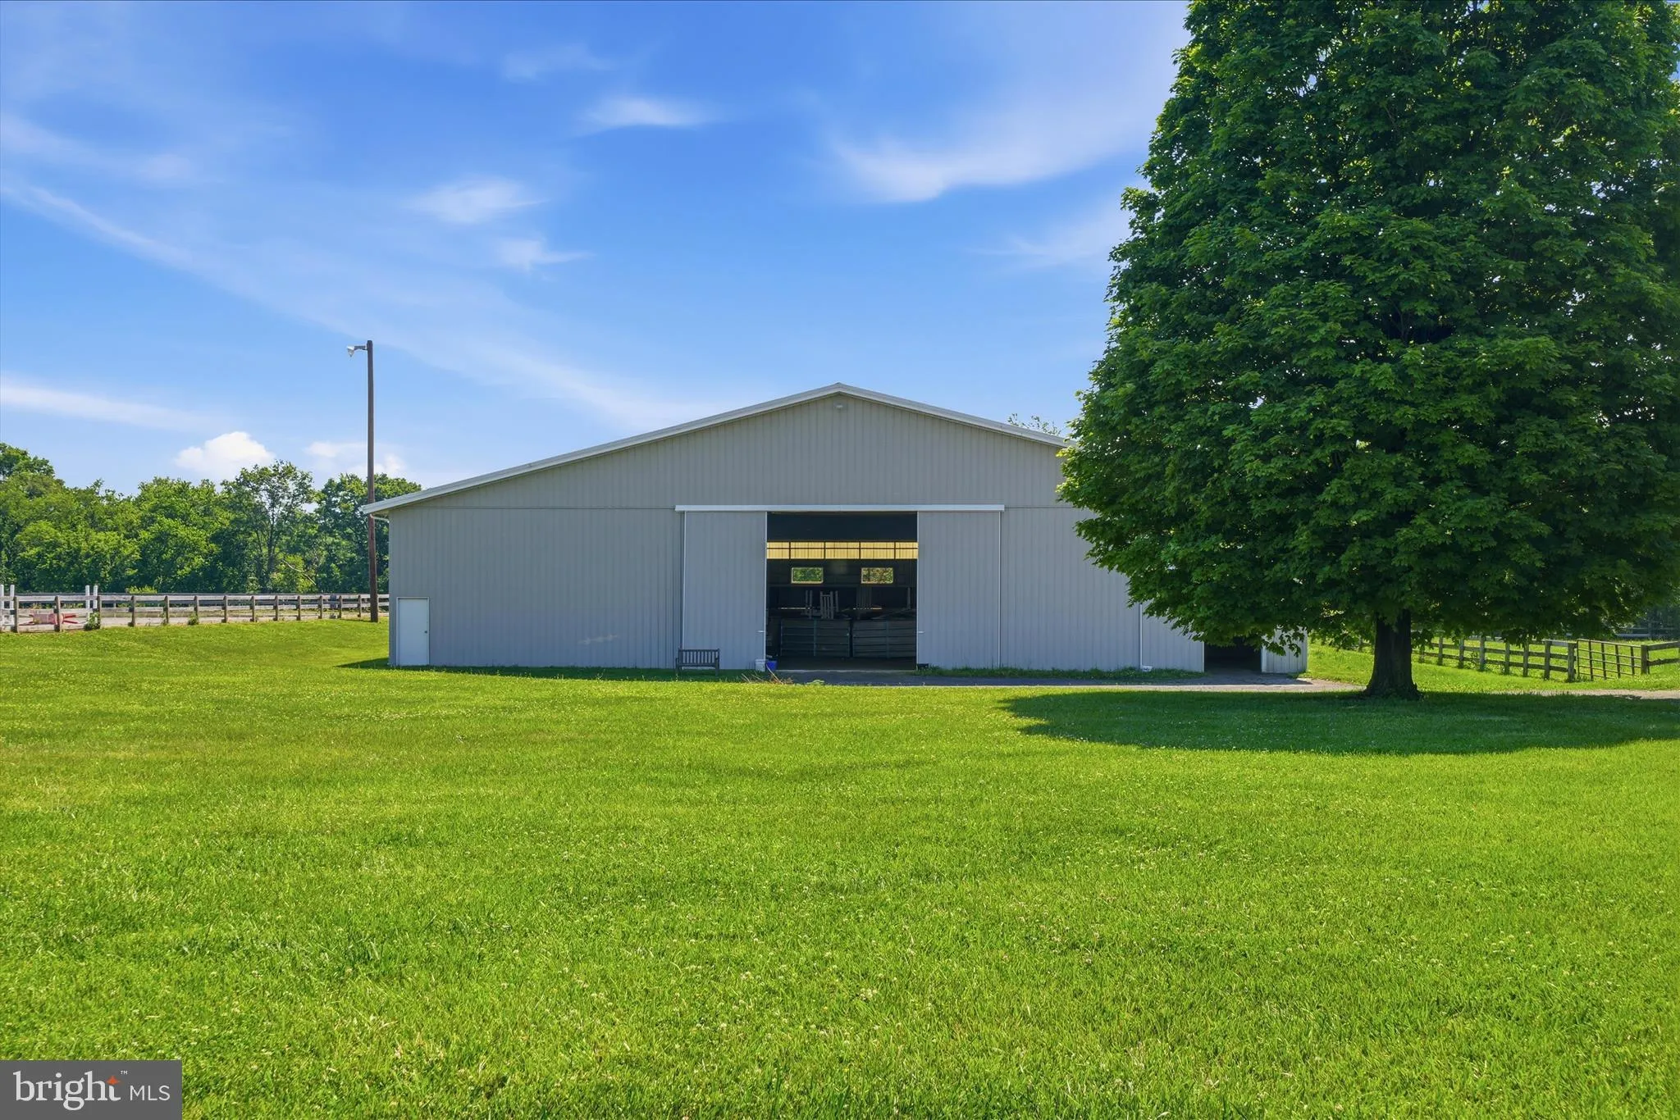
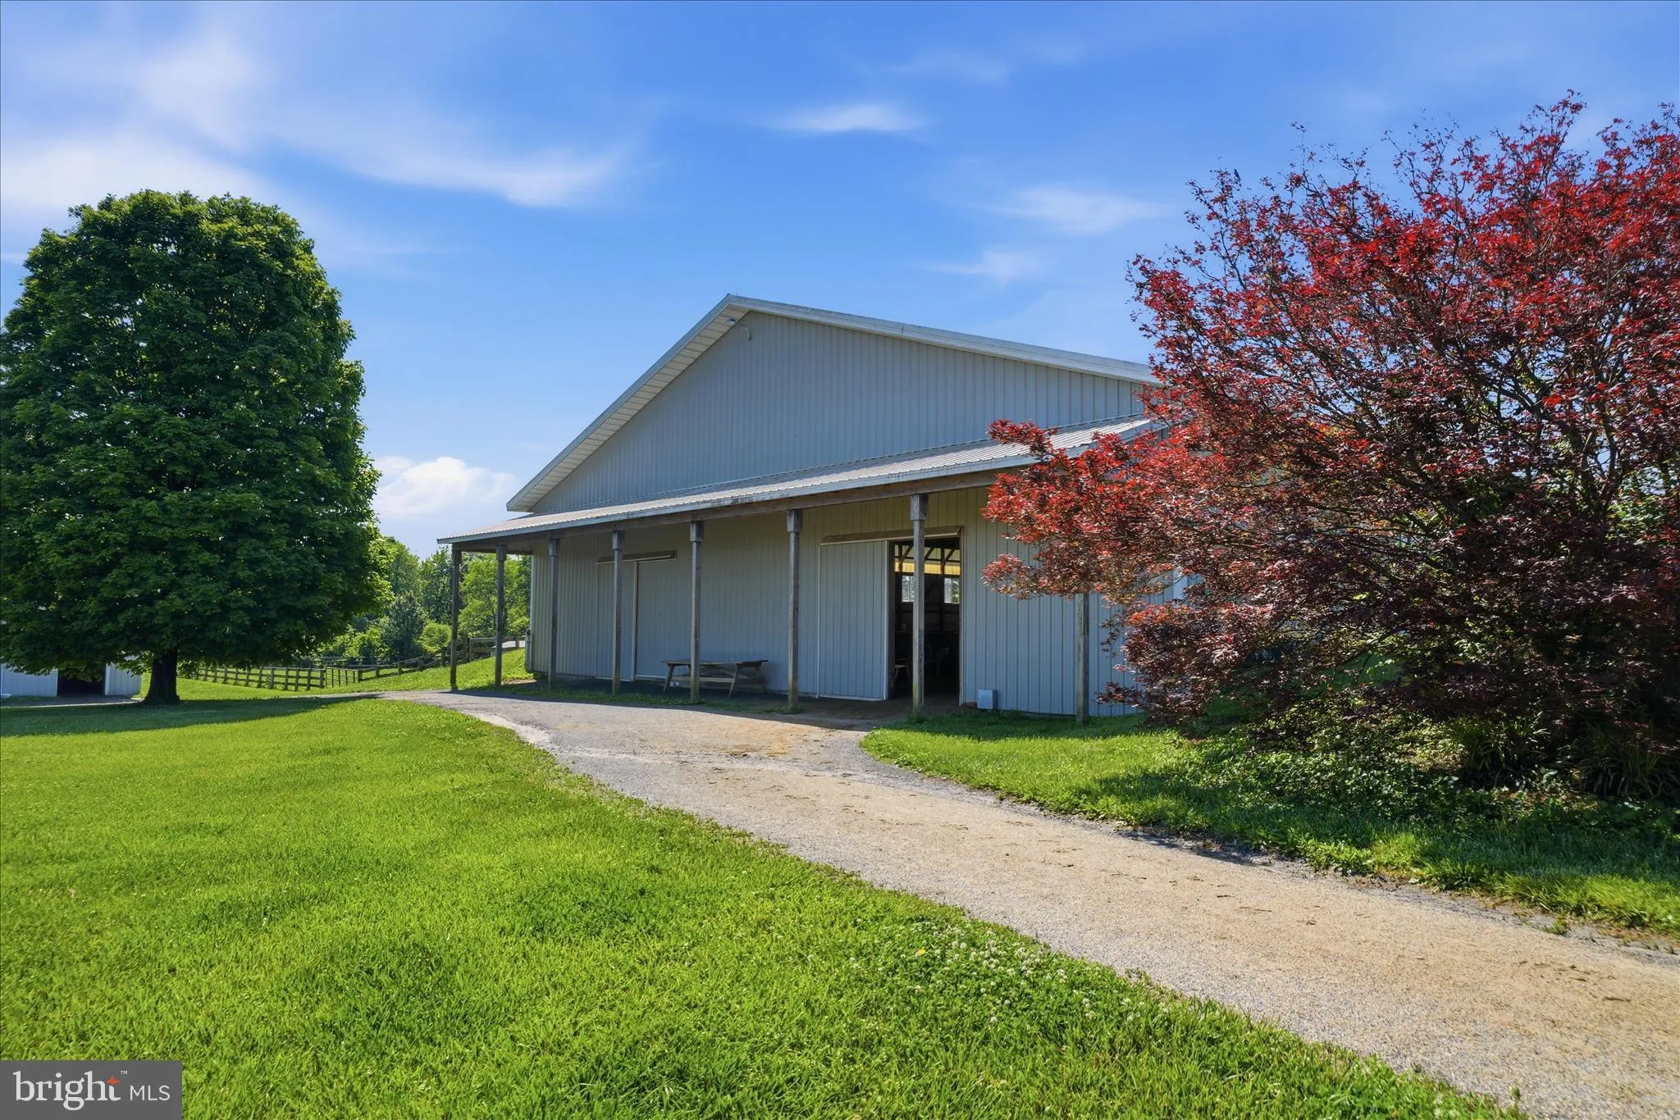
Premiere Equestrian Facility in Poolesville offered for sale for the first time! Set on 99 acres the farm boasts two indoors measuring 80×220 and 68×250, two outdoors measuring 150×300 and 125×250 and 75 total stalls. The stalls are distributed between four barns, three barns are 50×108 and one barn 34×120. This barn includes two apartments, one apartment is a 6 bedroom 3 full bath and the other is a 1 bedroom 1 full bath. The farm office and 2 full baths for boarders are on the main level of this barn as well. Additional buildings include a 30 x 80 bank barn, a 15×48 shed row barn, a 16x 28 run in shed, a 34×70 hay shed and a 30×80 workshop. Four custom made feed bins each holding one ton of feed make storage easy. There is an underground water holding tank approximately 120x12x6. All the pastures/paddocks have automatic waterers with power. Most of the property is fenced with board fencing creating 5 pastures and 28 paddocks. The main home on the property is a Craftsman/Farmhouse style with 4 bedrooms and 2 full bathrooms. With 3 TDRs included in the sale the new owner can build more homes or sell the TDRs.
 Features & Appliances
 Ask Agent A Question
 Address Map
 MLS Addon
 Additional Information
 Financial
Listing Information
Financial
Listing Information
 Rob Spicer Broker, GRI
Spicer Real Estate
Rob Spicer Broker, GRI
Spicer Real Estate
7201 Wisconsin Avenue
 RobSpicer@SpicerRealEstate.com
 2403881030
 2403881030
 7201 Wisconsin Avenue


