
 Share
Share
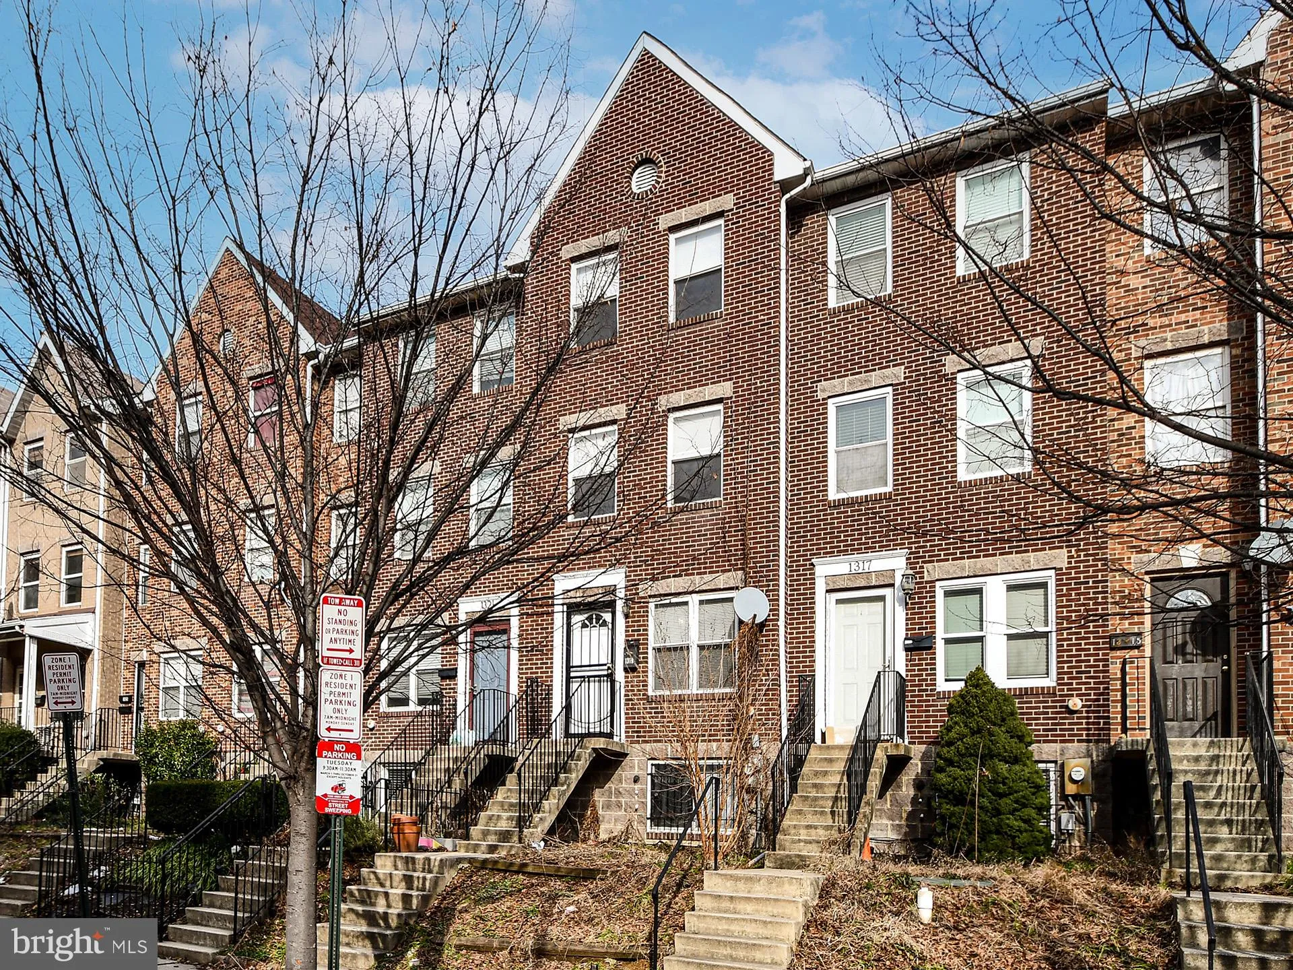
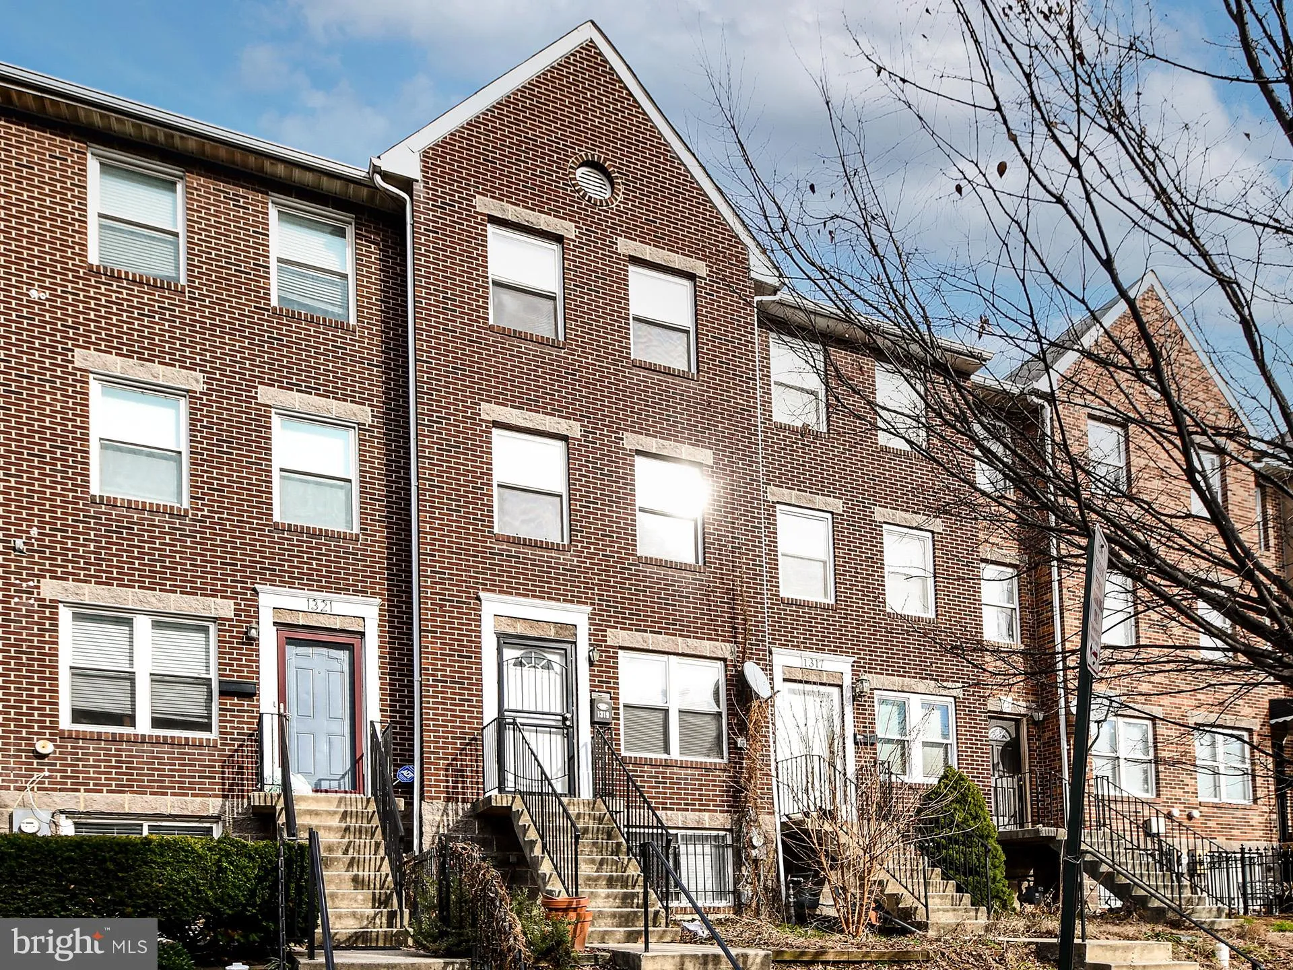
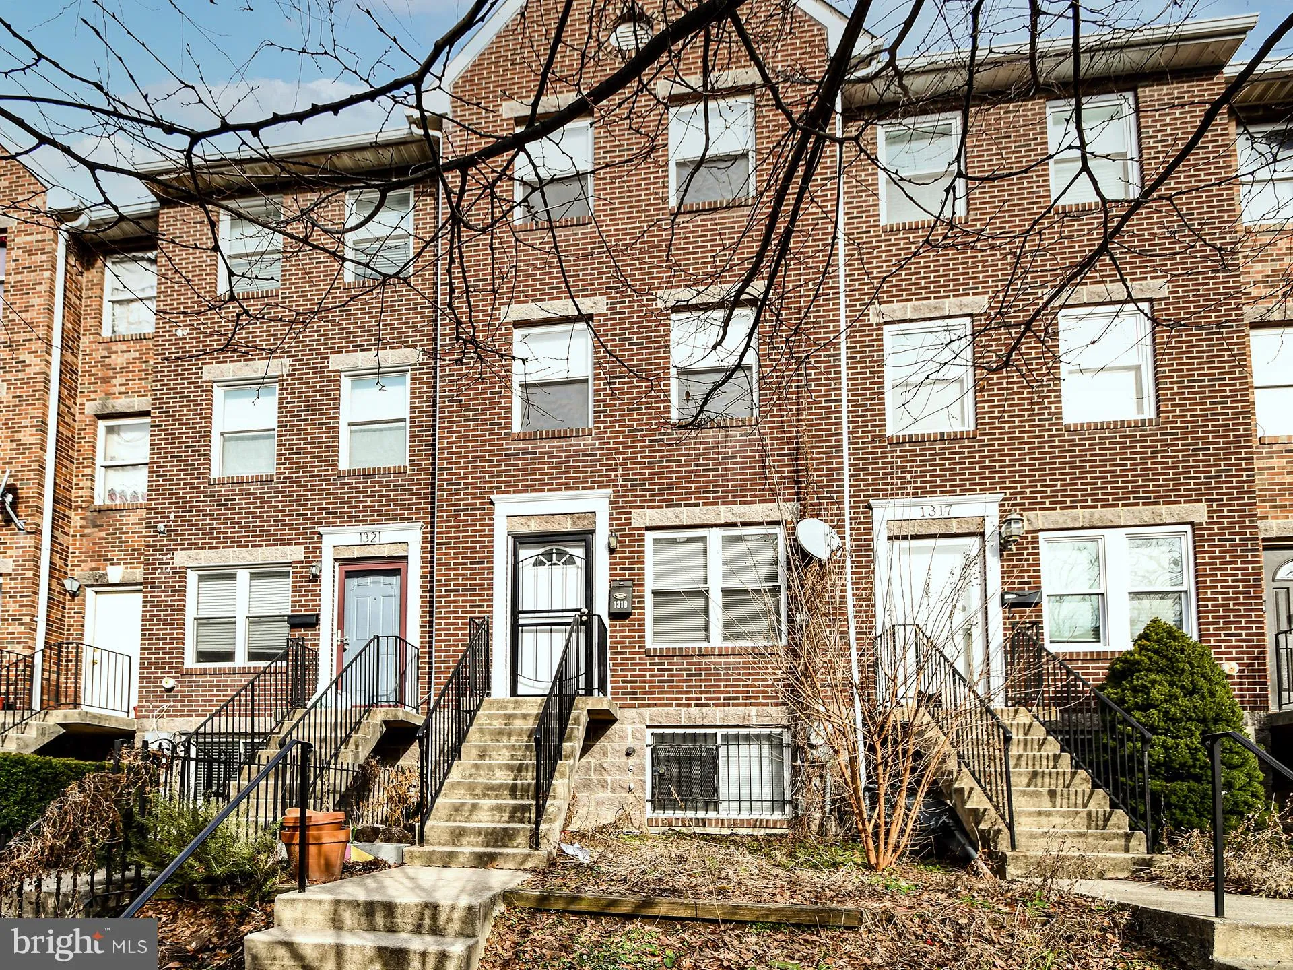
 1319 BELMONT STREET, Washington, DC 20009
 1,569 Sqft SQFT
 5
5
 2
2
 Basic Details
Enjoy the WASH DC Columbia Heights Lifestyle in this enormous 5BED/2BTH rowhouse with a massive backyard, off street parking space, about 4 blocks away from U St Metro Station, and about 6 blocks away from Columbia Heights Metro Station! One of the many things you will love about this home is the convenient, and cen...
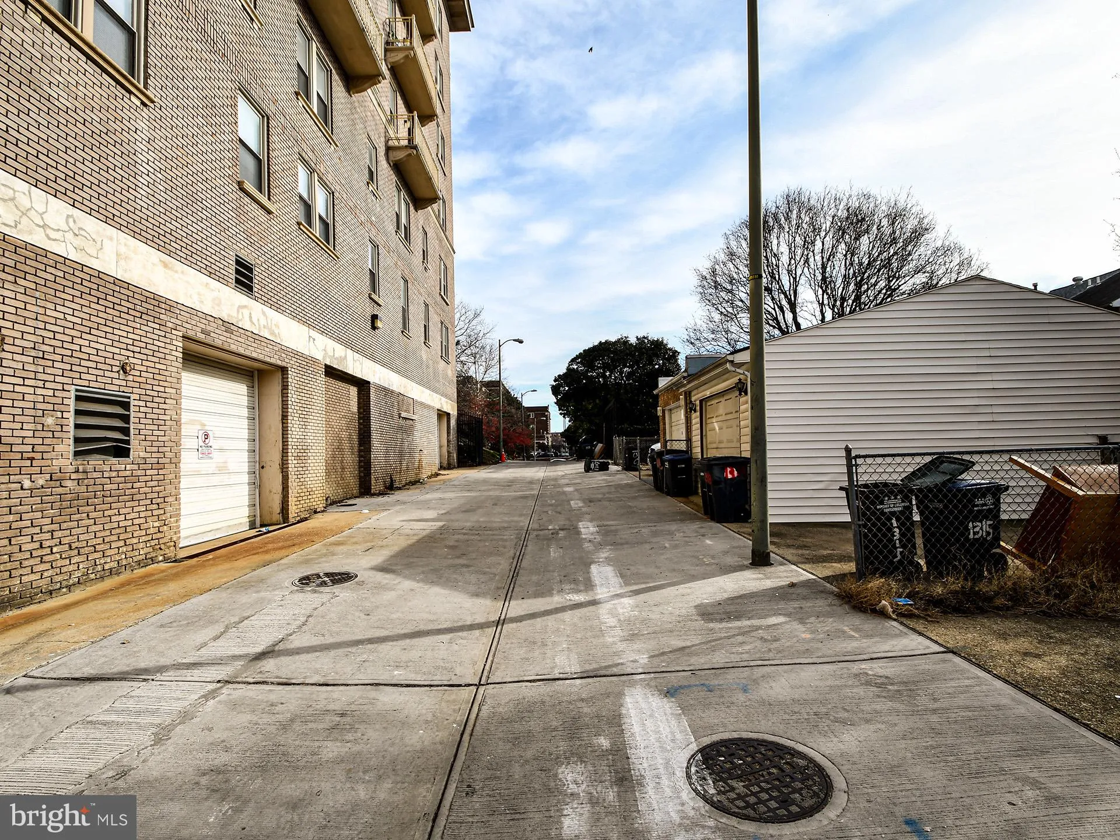
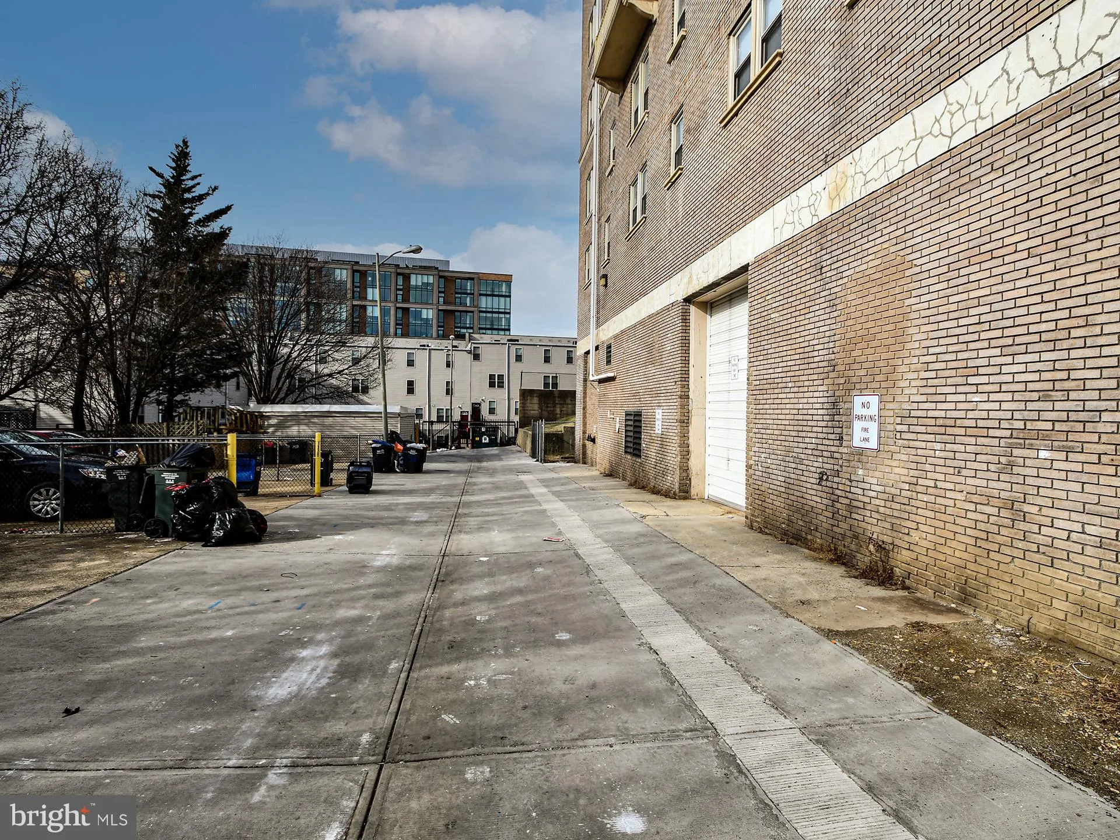
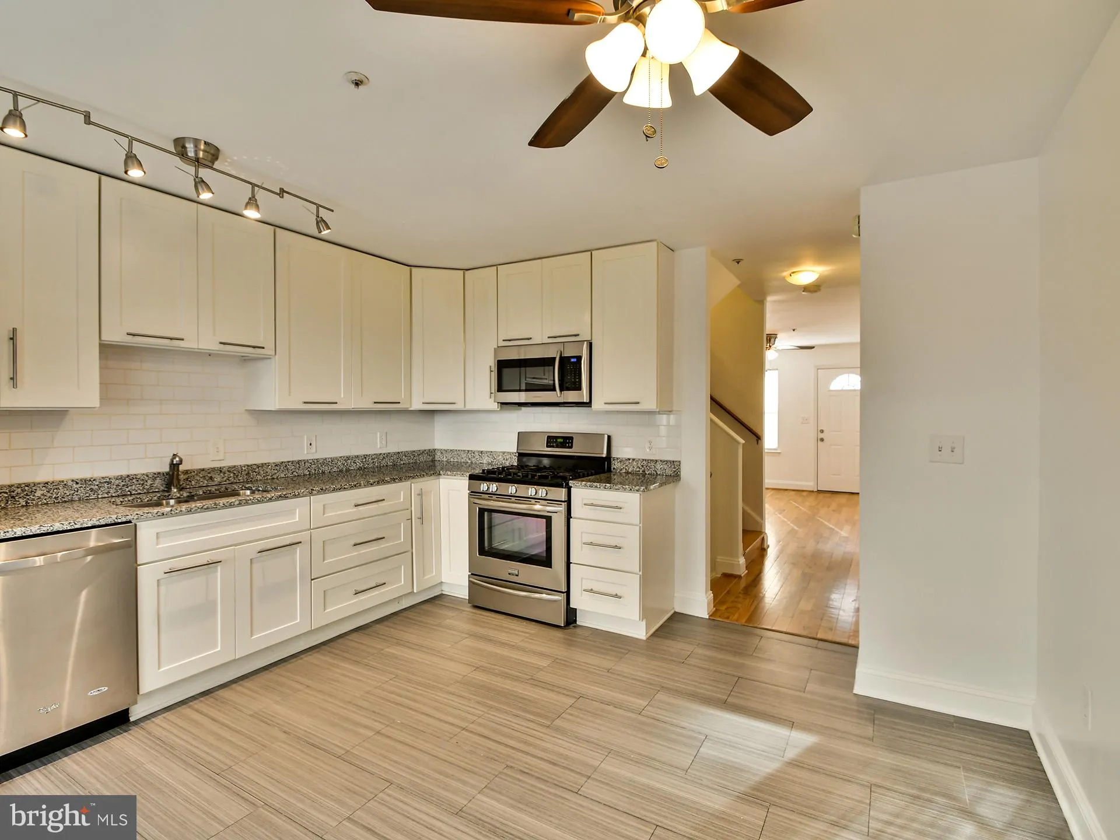
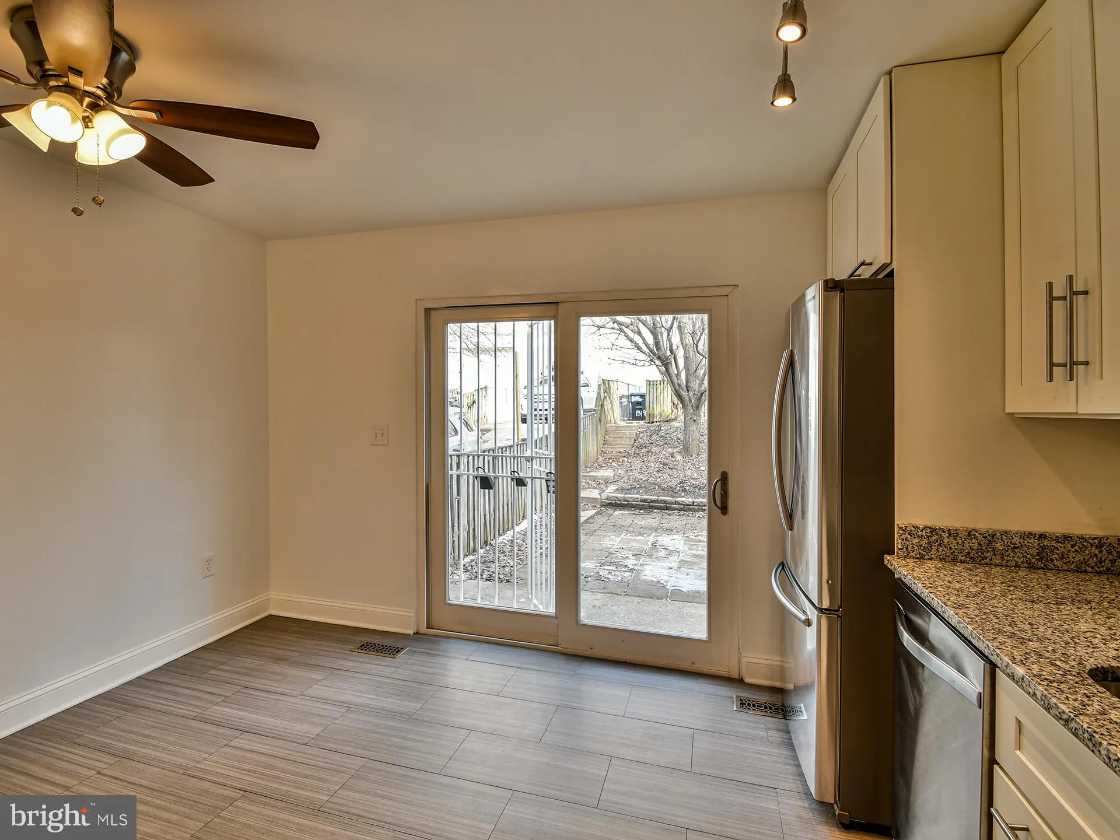
Enjoy the WASH DC Columbia Heights Lifestyle in this enormous 5BED/2BTH rowhouse with a massive backyard, off street parking space, about 4 blocks away from U St Metro Station, and about 6 blocks away from Columbia Heights Metro Station! One of the many things you will love about this home is the convenient, and centralized location between 13th and 14th St NW, where you will find countless gorgeous restaurants and bars, multiple grocery stores, many retail stores, and trendy community parks! Step inside where you will be greeted by the white oak hardwood floors and freshly painted house along with the updated kitchen featuring granite countertops and stainless-steel appliances! Every room in this home has 2 windows which means tons of natural light everywhere! This magnificent home also features very spacious bedrooms, large closets, beautiful bathrooms, central HVAC, ceiling fans, and a big laundry/storage room! Schedule a tour and get the know the neighborhood to see why it has a 97% walk score!
 Features & Appliances
 Ask Agent A Question
 Address Map
 Neighborhood
 MLS Addon
 Additional Information
Listing Information
Additional Information
Listing Information
 Rob Spicer Broker, GRI
Spicer Real Estate
Rob Spicer Broker, GRI
Spicer Real Estate
7201 Wisconsin Avenue
 RobSpicer@SpicerRealEstate.com
 2403881030
 2403881030
 7201 Wisconsin Avenue


