
 Share
Share
 5415 POWHATAN ROAD, Riverdale, MD 20737
 1,717 Sqft SQFT
 3
3
 2
2
 Basic Details
Beautifully updated Cape Cod offering over three finished levels and an exceptional location just blocks from the Purple Line and Metro. Extensively renovated in August 2025, this move-in-ready home features a new HVAC system (July 2025), updated architectural shingle roof, fresh paint, updated flooring, thermal rep...
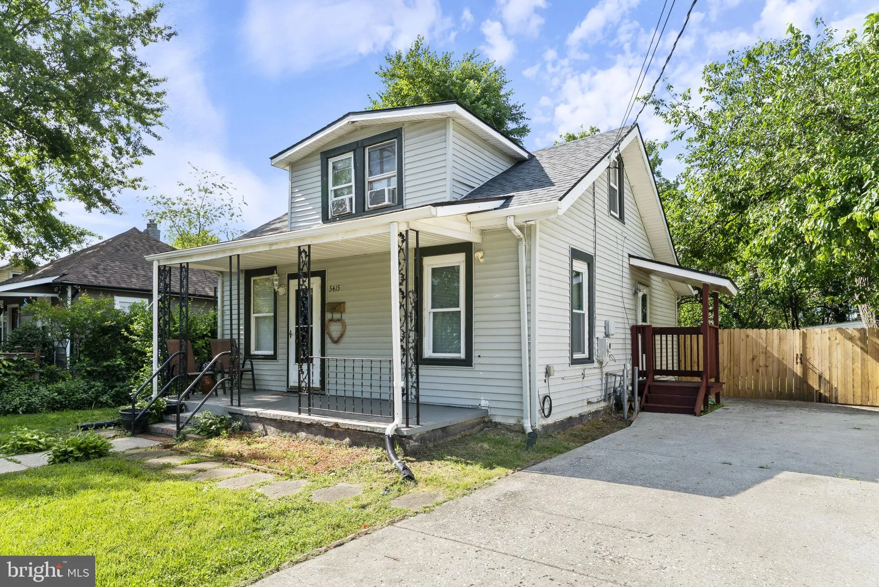
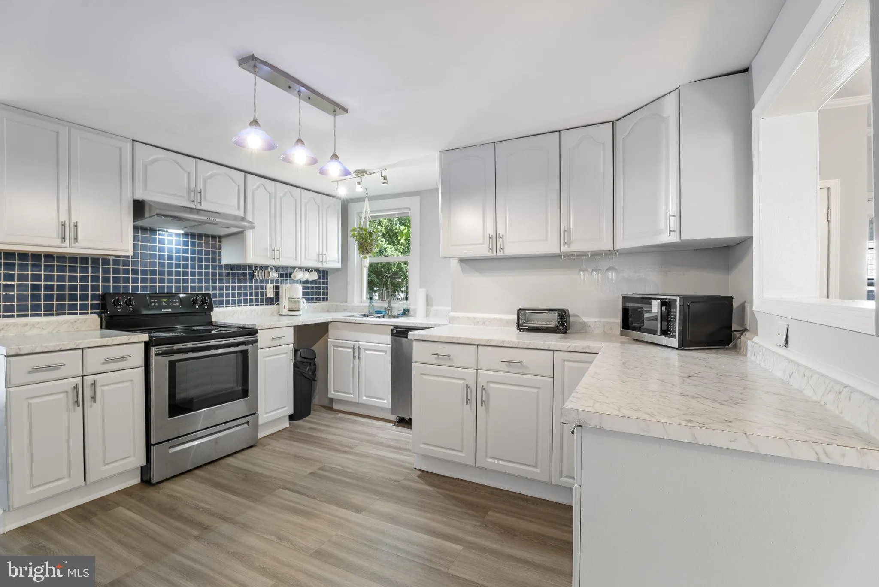
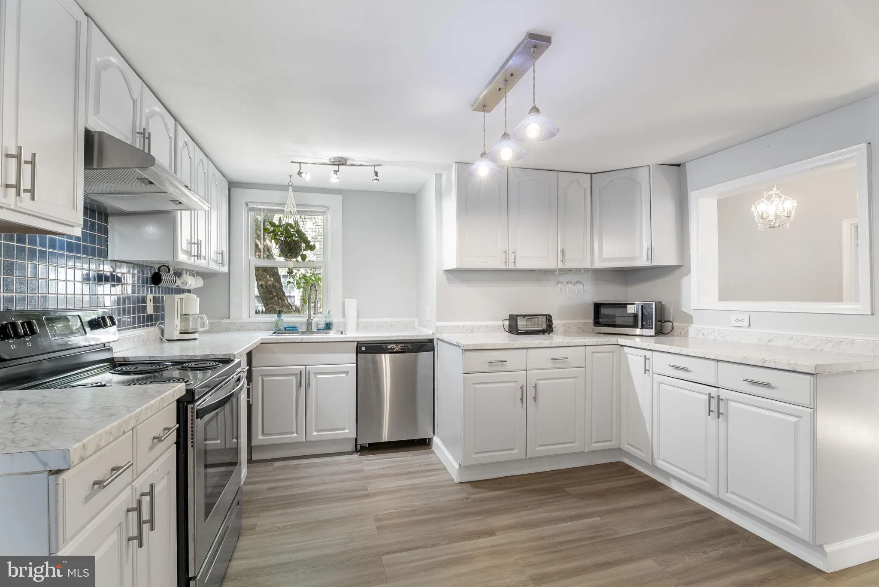
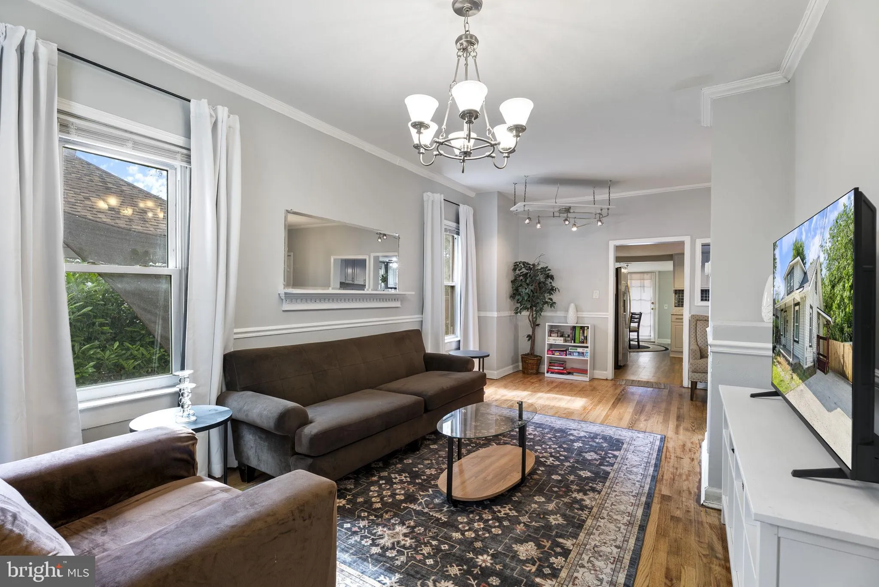
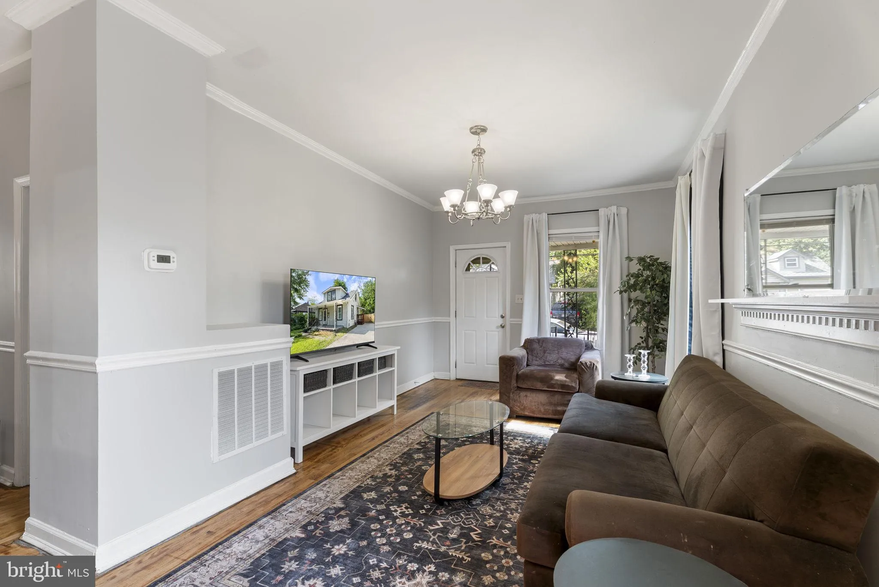
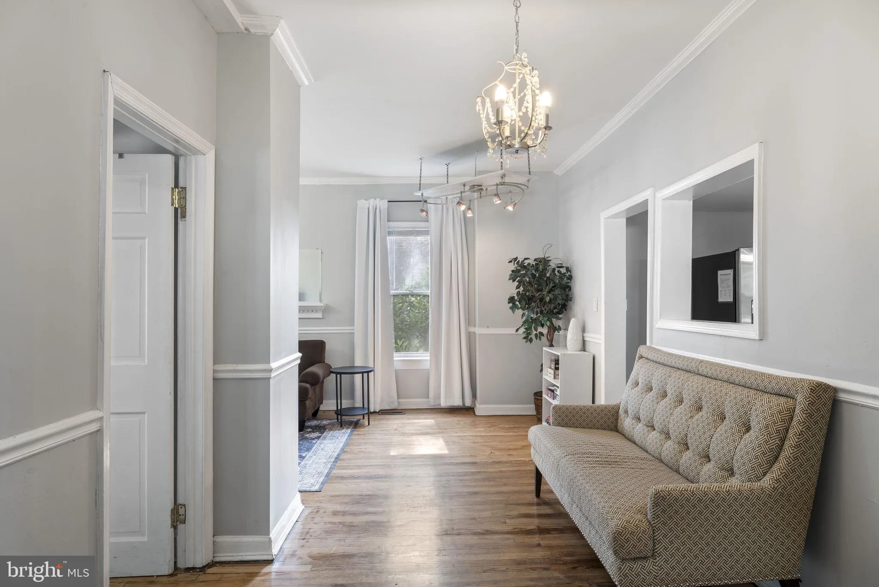
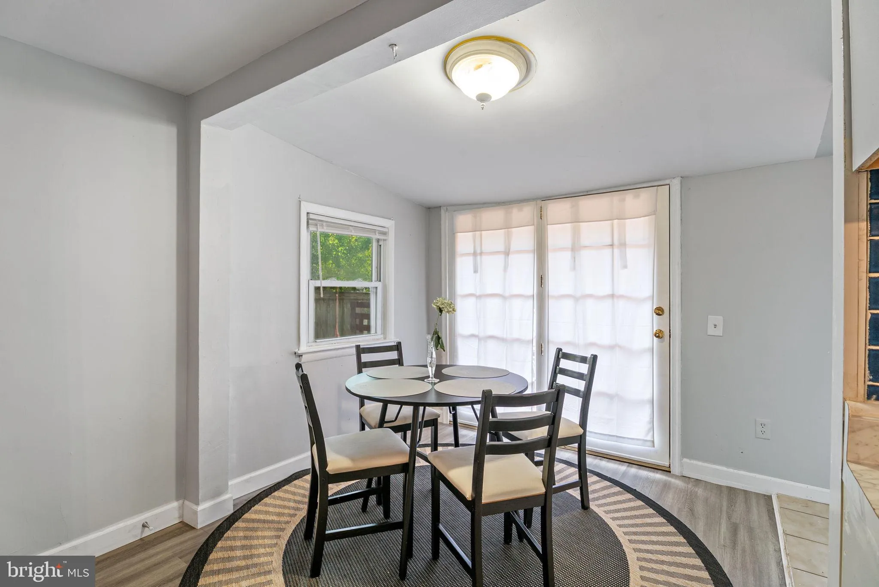
Beautifully updated Cape Cod offering over three finished levels and an exceptional location just blocks from the Purple Line and Metro. Extensively renovated in August 2025, this move-in-ready home features a new HVAC system (July 2025), updated architectural shingle roof, fresh paint, updated flooring, thermal replacement windows, and numerous modern upgrades throughout. A covered front porch welcomes you into a bright, open living room highlighted by hardwood flooring and updated lighting. The adjoining dining area features designer track lighting and convenient side access. The renovated kitchen is thoughtfully designed with new cabinetry, stainless steel appliances, designer tile backsplash, updated lighting, and expanded cabinet and countertop space for additional storage. Just off the kitchen, the breakfast nook provides backyard access and connects to a separate laundry area with new washer and dryer. The main level also features a spacious bedroom with ceiling fan, impressive 9-foot ceilings, and a beautifully renovated full bath showcasing designer tilework, updated vanity, lighting, mirror, and fixtures. Upstairs, the finished attic level offers two additional bedrooms with hardwood floors and window A/C units that serve as supplemental cooling to the central HVAC system. The finished lower level adds tremendous flexibility with a second kitchen area, a large recreation room or potential fourth bedroom (without window), and a second fully renovated full bath featuring designer tile finishes throughout. Additional improvements include a gas furnace, gas water heater, and an installed tankless water heater ready for future connection if desired. Outside, enjoy a private, level fenced backyard complete with a storage shed and an expansive 18′ x 14′ deck ideal for entertaining, relaxing, or outdoor dining. A wide rear gate allows convenient access for equipment or vehicles. Off-street parking is plentiful with a private driveway accommodating two vehicles. Conveniently located near Metro, the Purple Line, shopping, dining, parks, and major commuter routes, this beautifully updated home offers the perfect combination of comfort, versatility, and accessibility.
 Features & Appliances
 Ask Agent A Question
 Address Map
 MLS Addon
 Additional Information
 Financial
Listing Information
Financial
Listing Information
 Rob Spicer Broker, GRI
Spicer Real Estate
Rob Spicer Broker, GRI
Spicer Real Estate
7201 Wisconsin Avenue
 RobSpicer@SpicerRealEstate.com
 2403881030
 2403881030
 7201 Wisconsin Avenue


