
 Share
Share
 616 E STREET, Washington, DC 20004
 1,203 Sqft SQFT
 2
2
 2
2
 Basic Details
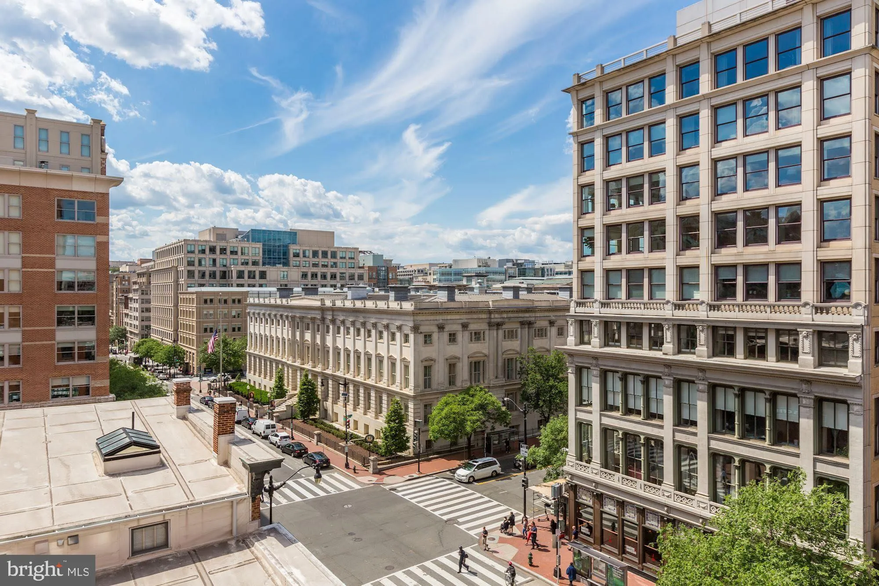
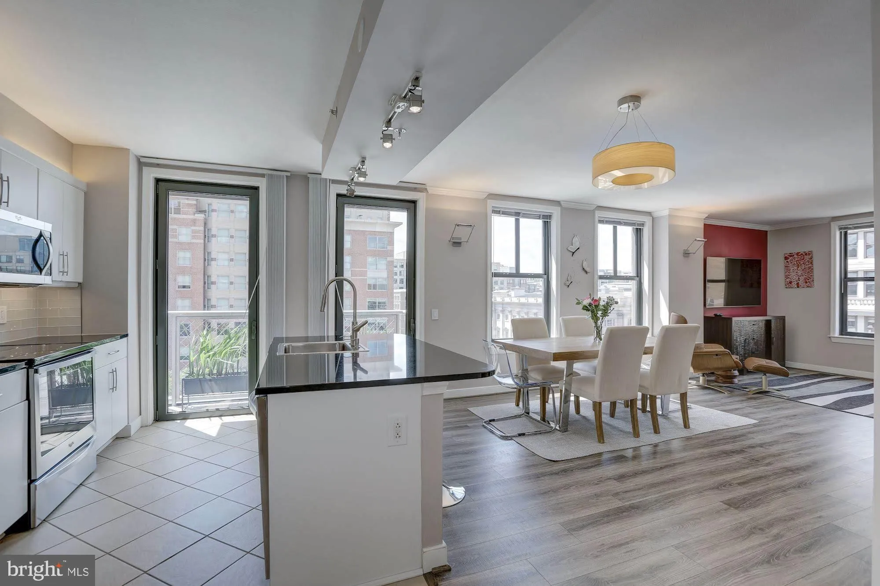
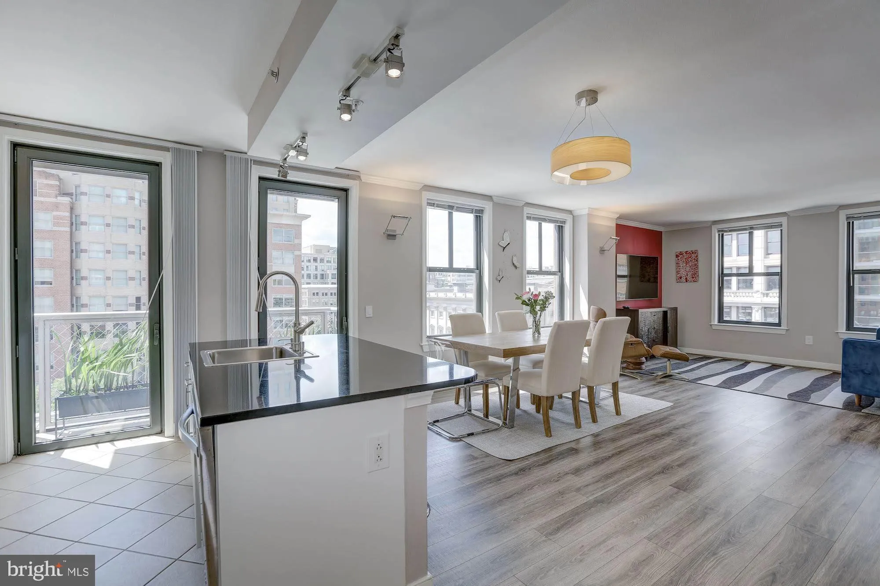
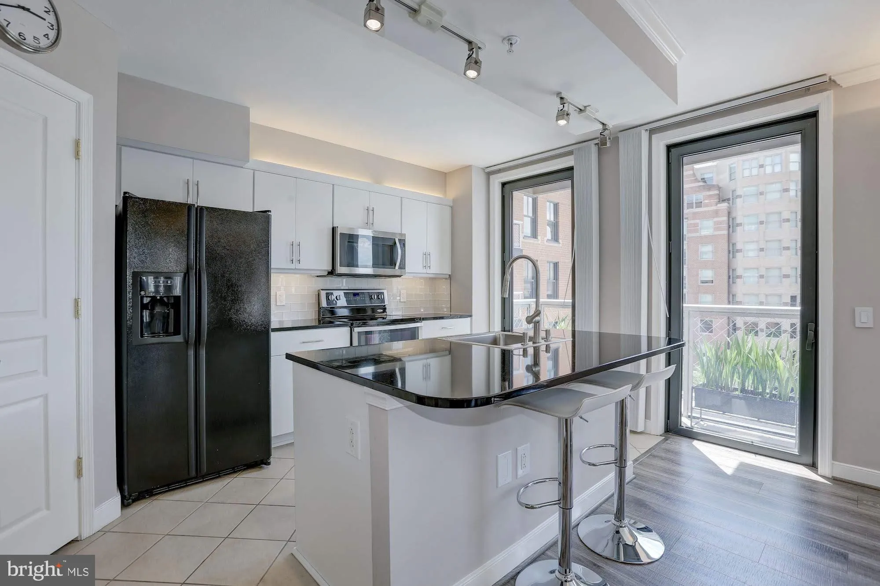
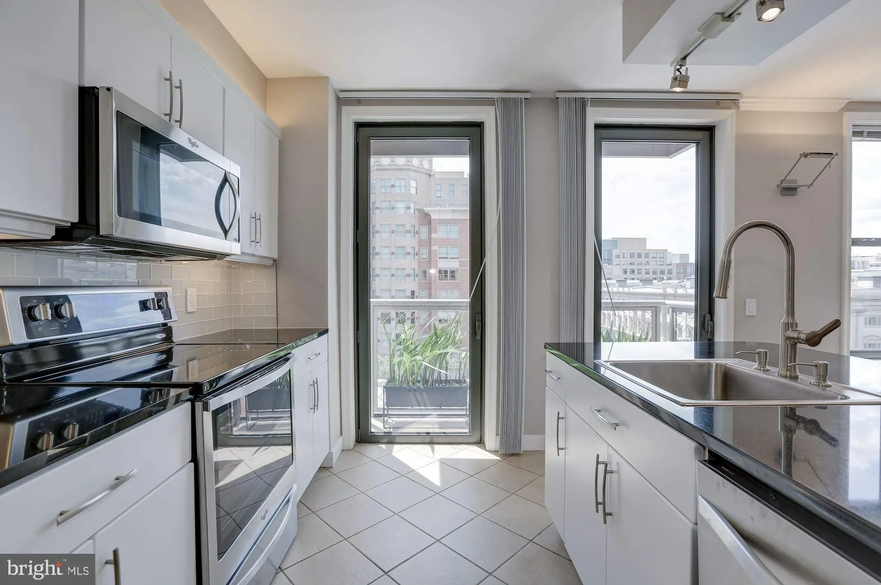
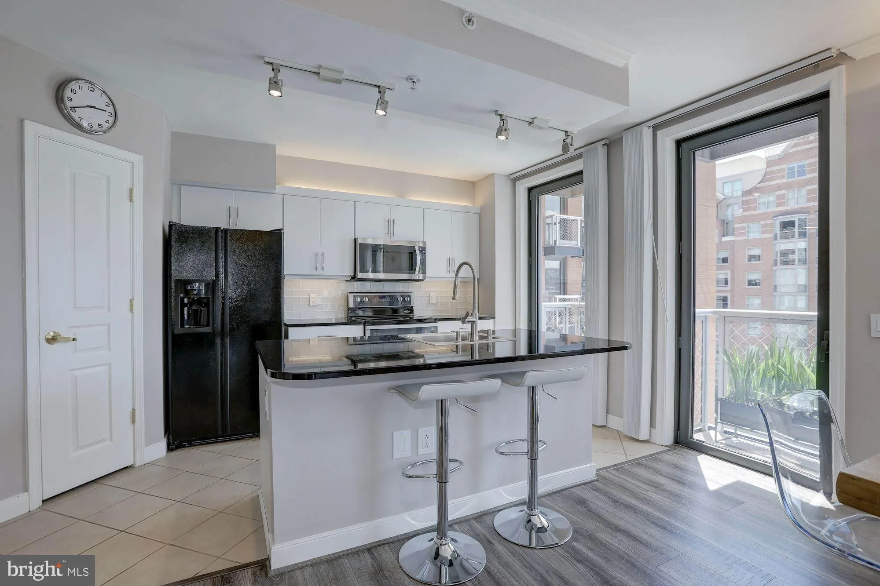
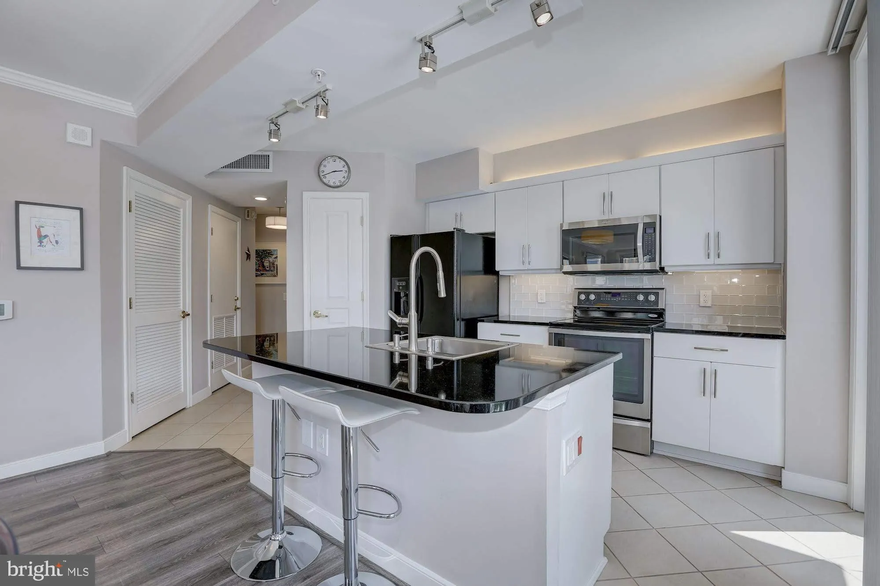
For Rent is a Fully Renovated 2 Bedroom, 2 Bathroom home in the heart of Washington, DC. This is a corner home with six (6) windows and four (4) floor to ceiling glass doors that open up onto 4 walkout Juliette balconies. From your many windows, you will look out over the 7th and E Street NW intersection. Historic f...
For Rent is a Fully Renovated 2 Bedroom, 2 Bathroom home in the heart of Washington, DC. This is a corner home with six (6) windows and four (4) floor to ceiling glass doors that open up onto 4 walkout Juliette balconies. From your many windows, you will look out over the 7th and E Street NW intersection. Historic facades line all four corners of the intersection as the building facades in Penn Quarter have been lovingly restored and preserved. The windows face North and West and the home is bathed in many glorious evening sunsets. The home has been completely remodeled, with new Laminate Plank floors throughout, new kitchen appliances, a washer and dryer, new HVAC unit, new hot water tank and water fixtures and toilets. This unit features an open concept, combined kitchen, dining and living room layout. The home features crown molding, granite counters, a central kitchen island and breakfast bar, ample closet space, high-speed internet connections and much more. The Clara Barton Condominium is an exclusive, full-amenity residential community, situated in the vibrant, historic Penn Quarter neighborhood. It is located only a few blocks from the National Mall, so you can wander through the Smithsonian Museums, enjoy coffee at the Portrait Gallery, have lunch at the Sculpture Garden, stroll through the Botanical Gardens, shop in the heart of the retail district, dine at one of many award-winning local restaurants, enjoy free summer concerts at Navy Memorial, or take in a show at many local theater or playhouses — it is all within walking distance! The home is located close by to three metro stations, (Gallery Place, Archives and Judiciary Square) and just mere blocks to two highway underpasses that will take you onto 695 that connects to 395 (for access to VA) and 295 for (for access to MD). The Clara Barton’s location provides unrivaled access to the very best of what the Capital City has to offer.Monthly garage parking pass is available for residents on lower level which has direct access into the building. Currently monthly garage parking pass is $275. The Clara Barton Condo Features: – Rooftop swimming pool, professional grade grill for BBQs, and views of the Washington Monument, Capitol, and July 4th fireworks.- Fully outfitted fitness center with new equipment. – Secure building with 24/7 front desk; concierge and dry-cleaning service. – Party and entertainment room with pool table, full kitchen and flat screen TV.- Business center and a separate conference room for private meetings. – Private Movie Theater room available for tenant use.- Quiet, green courtyard with a water fountain and grassy ovals for picnics.- Walk and Bike score s 97 and Transit score is 100.
 Features & Appliances
 Ask Agent A Question
 Address Map
 Neighborhood
 MLS Addon
 Additional Information
 Financial
Listing Information
Financial
Listing Information
 Rob Spicer Broker, GRI
Spicer Real Estate
Rob Spicer Broker, GRI
Spicer Real Estate
7201 Wisconsin Avenue
 RobSpicer@SpicerRealEstate.com
 2403881030
 2403881030
 7201 Wisconsin Avenue


