
Spicer Real Estate
  • Share
$2,599
Active Active
VA,Centreville

Location 14105 HONEY HILL COURT, Centreville, VA 20121

  • Sqft 1,200 Sqft SQFT
  • Bed 3
  • Bath 3
Basic Details Basic Details
Description

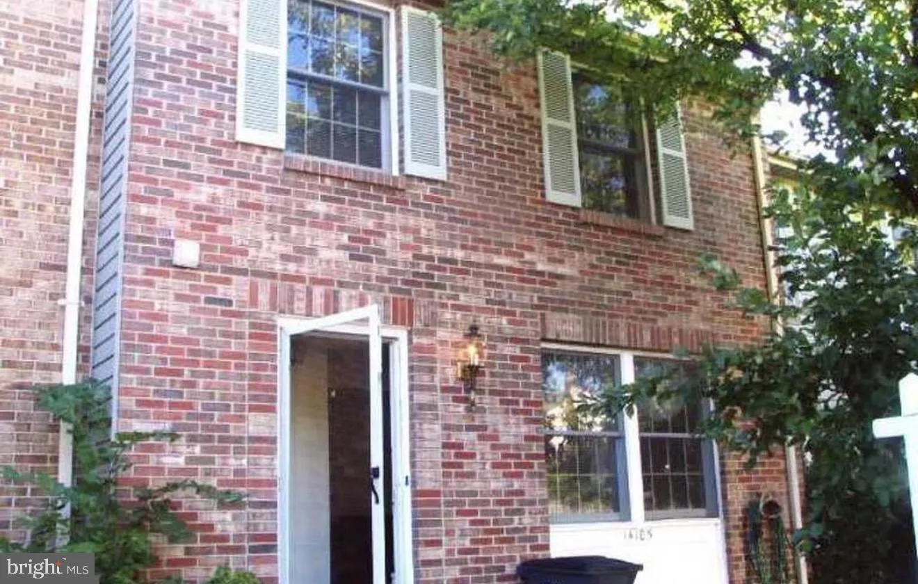
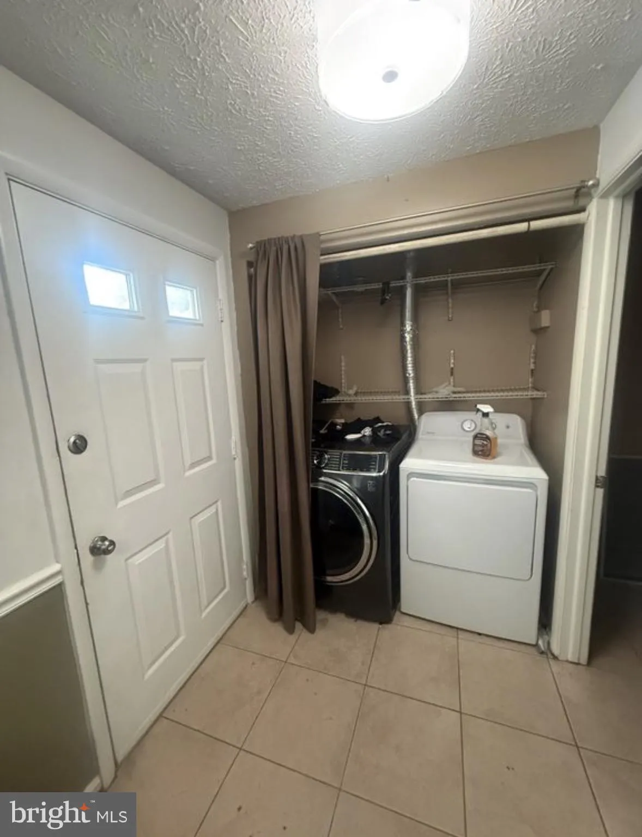
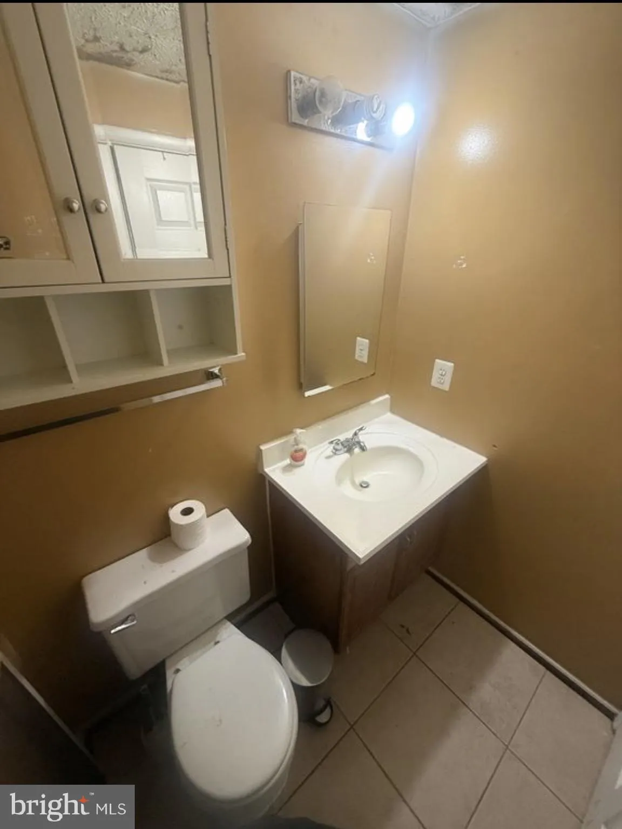
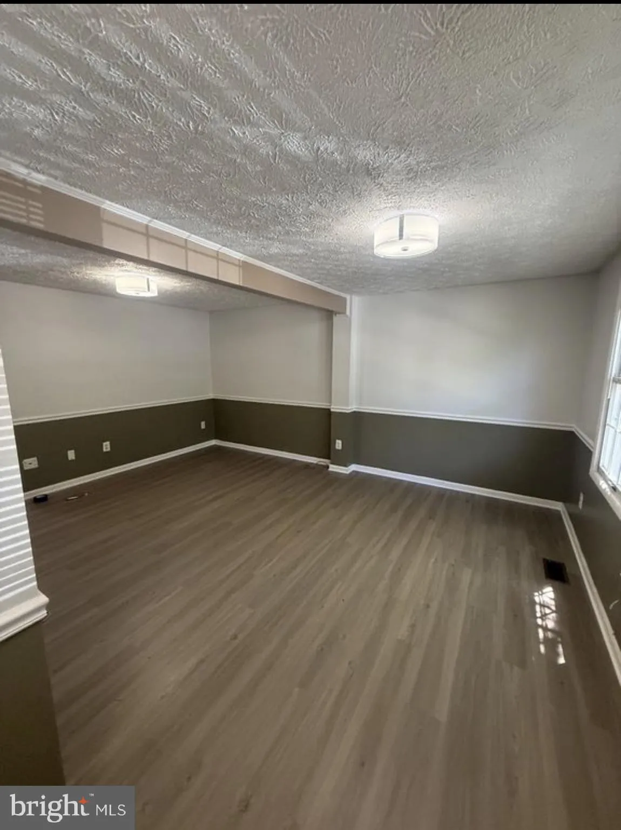
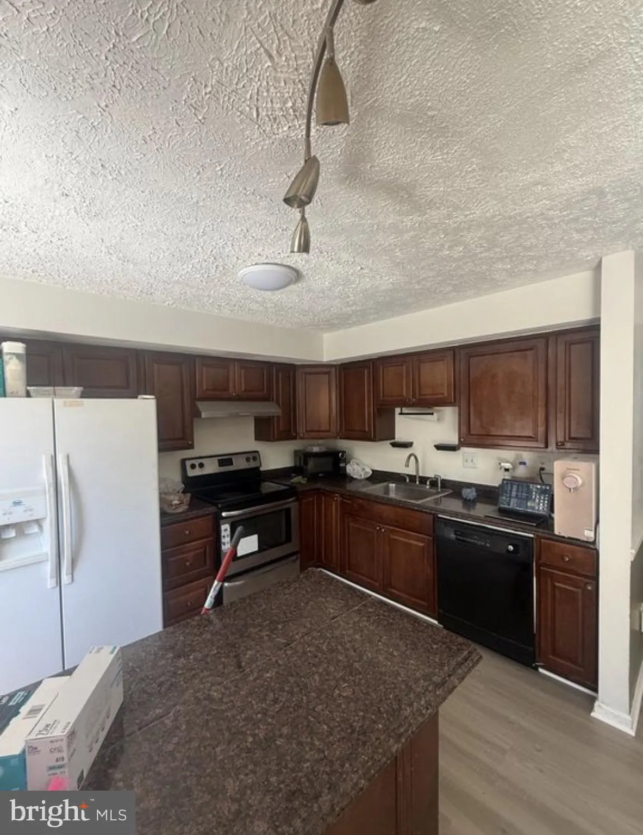
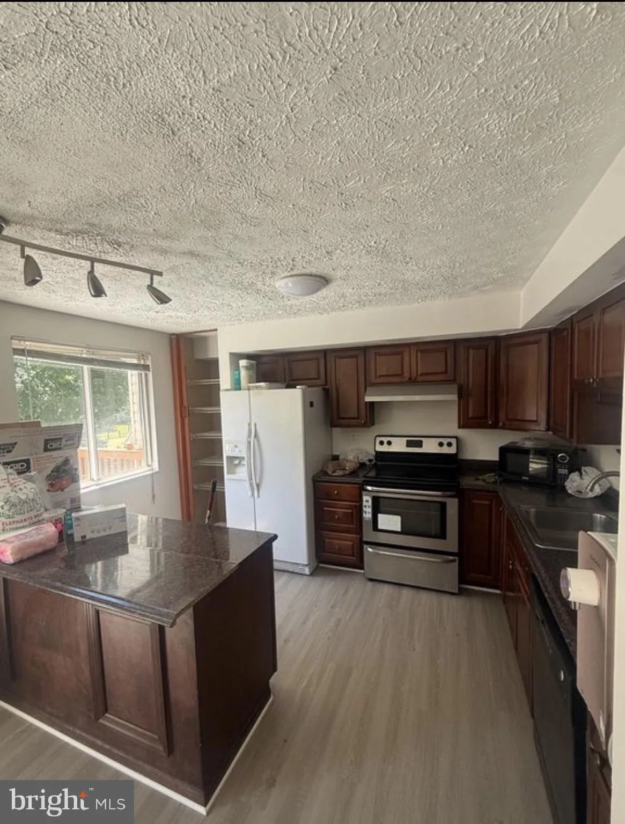
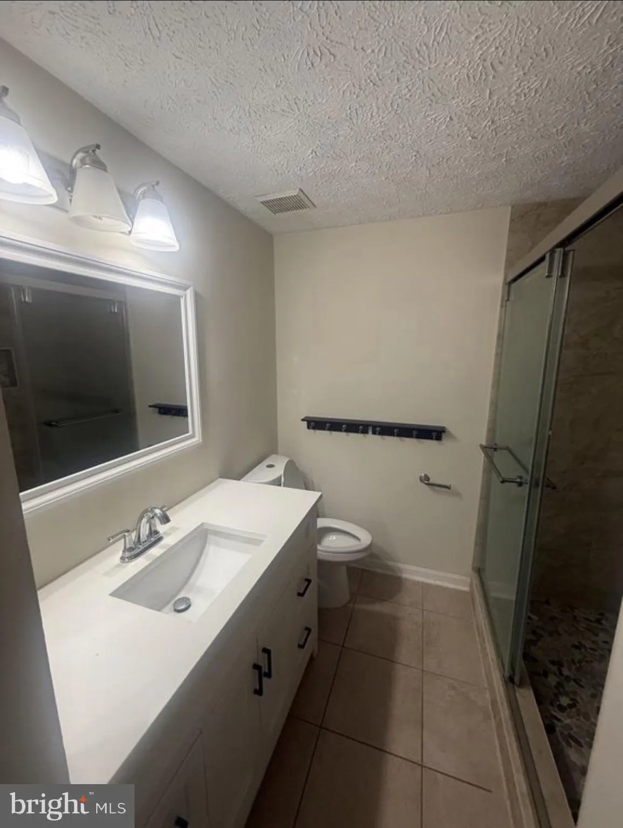
Ready to move in RENOVATED 2 levels Townhouse condo from the 3 level townhouse, Reasonable Rent, 2 levels condo with 3 Bedroom, Two Renovated bathroom upstairs and main entrance floor has 1/2 bath + laundry room, open floor with kitchen, kitchen island, dining combo with living room and large new composite deck 400 ...

Ready to move in RENOVATED 2 levels Townhouse condo from the 3 level townhouse, Reasonable Rent, 2 levels condo with 3 Bedroom, Two Renovated bathroom upstairs and main entrance floor has 1/2 bath + laundry room, open floor with kitchen, kitchen island, dining combo with living room and large new composite deck 400 sq ft, upstairs RENOVATED NEW BATHROOMS and NEW FLOOR throughout both levels, beautiful back to trees and tot lots and Private Laundry & Private IN/OUT, available to rent Very Good Price & location, close to airport, Rt-28, I-66, Rt-29, Rt-50 and shopping mall, Multiplex Cinema, DC Metro call to discuss the possibility to includes Utilities and Rent to limited occupancy, extra Parking on street. text or email ONLY

Read More
Basic Details
  • Property Type: Residential Lease
  • Listing Type: Active
  • Listing ID: VAFX2314246
  • Price: $2,599
  • View: Creek/Stream, Park/Greenbelt, Trees/Woods
  • Bedrooms: 3
  • Bathrooms: 3
  • Half Bathrooms: 1
  • Sqft: 1,200 Sqft
  • Year Built: 1989
  • Lot Area: 0.04 Acre
  • Location: US, VA, FAIRFAX-VA, Centreville, HERITAGE ESTATES, 20121
  • Structure Type: Interior Row/Townhouse
  • Heating System: Heat Pump(s)
  • Cooling System: Ceiling Fan(s), Heat Pump(s), Central A/C
  • Fence: Fully
  • Patio: Deck
  • Parking: Assigned
  • Full Bathrooms: 2
  • Listing Status: Active
  • Roof: Shingle
Features & Appliances
Features
  • Utilities: Electric Available, Water Available
  • Window Features: Double Hung, Screens, Wood Frame
  • Architectural Style: Traditional
  • Exterior Features: Exterior Lighting, Play Area, Play Equipment, Satellite Dish, Street Lights, Tennis Court(s)
  • Fireplaces Total: 1
  • Flooring: CeramicTile, Laminated
  • Interior Features: Combination Dining/Living, Combination Kitchen/Dining, Primary Bath(s), Efficiency
  • Sewer: Public Sewer

Appliances
  • Appliances: Disposal, Dishwasher, Dryer - Front Loading, ENERGY STAR Clothes Washer, Energy Efficient Appliances, ENERGY STAR Refrigerator, Icemaker, Range Hood, Refrigerator, Stove
Ask Agent A Question Ask Agent A Question

Address Map Address Map
Neighborhood Neighborhood
  • Elementary School: CENTREVILLE
  • High School: CENTREVILLE
  • Middle School: LIBERTY
MLS Addon MLS Addon
  • Office Name: First American Real Estate
  • Agent Name: Ramesh Beladia
Additional Information Additional Information
  • Water Source: Public
  • Accessibility Features: 32"+ wide Doors
  • Association Amenities: Tennis Courts, Pool - Outdoor, Recreational Center
  • Construction Materials: Brick Front, Copper Plumbing, Vinyl Siding
  • Electric: 120/240V
  • Entry Level: 1
  • Foundation Details: Block, Permanent
  • Levels: 2
  • Lot Features: Backs to Trees, Adjoins - Public Land, Backs - Open Common Area
  • Lot Size Dimensions: 20x52
  • On Market Date: 2026-06-03
  • Rent Includes: Community Center, Common Area Maintenance, Full Maintenance, Grounds Maintenance, HOA/Condo Fee, Insurance, Parking, Pest Control, Pool Maintenance, Recreation Facility, Trash Removal
  • Stories Total: 2
Financial Financial
  • Association Fee: 110.0
  • Association Fee Frequency: Monthly
  • Association Fee Includes: Bus Service, Common Area Maintenance, Pool(s), Recreation Facility, Road Maintenance, Snow Removal, Trash
  • Association Yn: 1
Listing Information Listing Information
  • Originating System Name: Bright
  • List Agent Mls Id: 3022639
  • List Office Mls Id: FTS1
  • MLS Status: ACTIVE-BRIGHT
  • Modification Timestamp: 2026-06-22T23:25:03Z
  • Status Change Timestamp: 2026-06-03T04:00:00Z
Rob Spicer Broker, GRI Rob Spicer Broker, GRI Spicer Real Estate

7201 Wisconsin Avenue

Mortgage Calculator
$
$ %
Years
%
$ %Per Year
$ % Per Year

$
