
 Share
Share
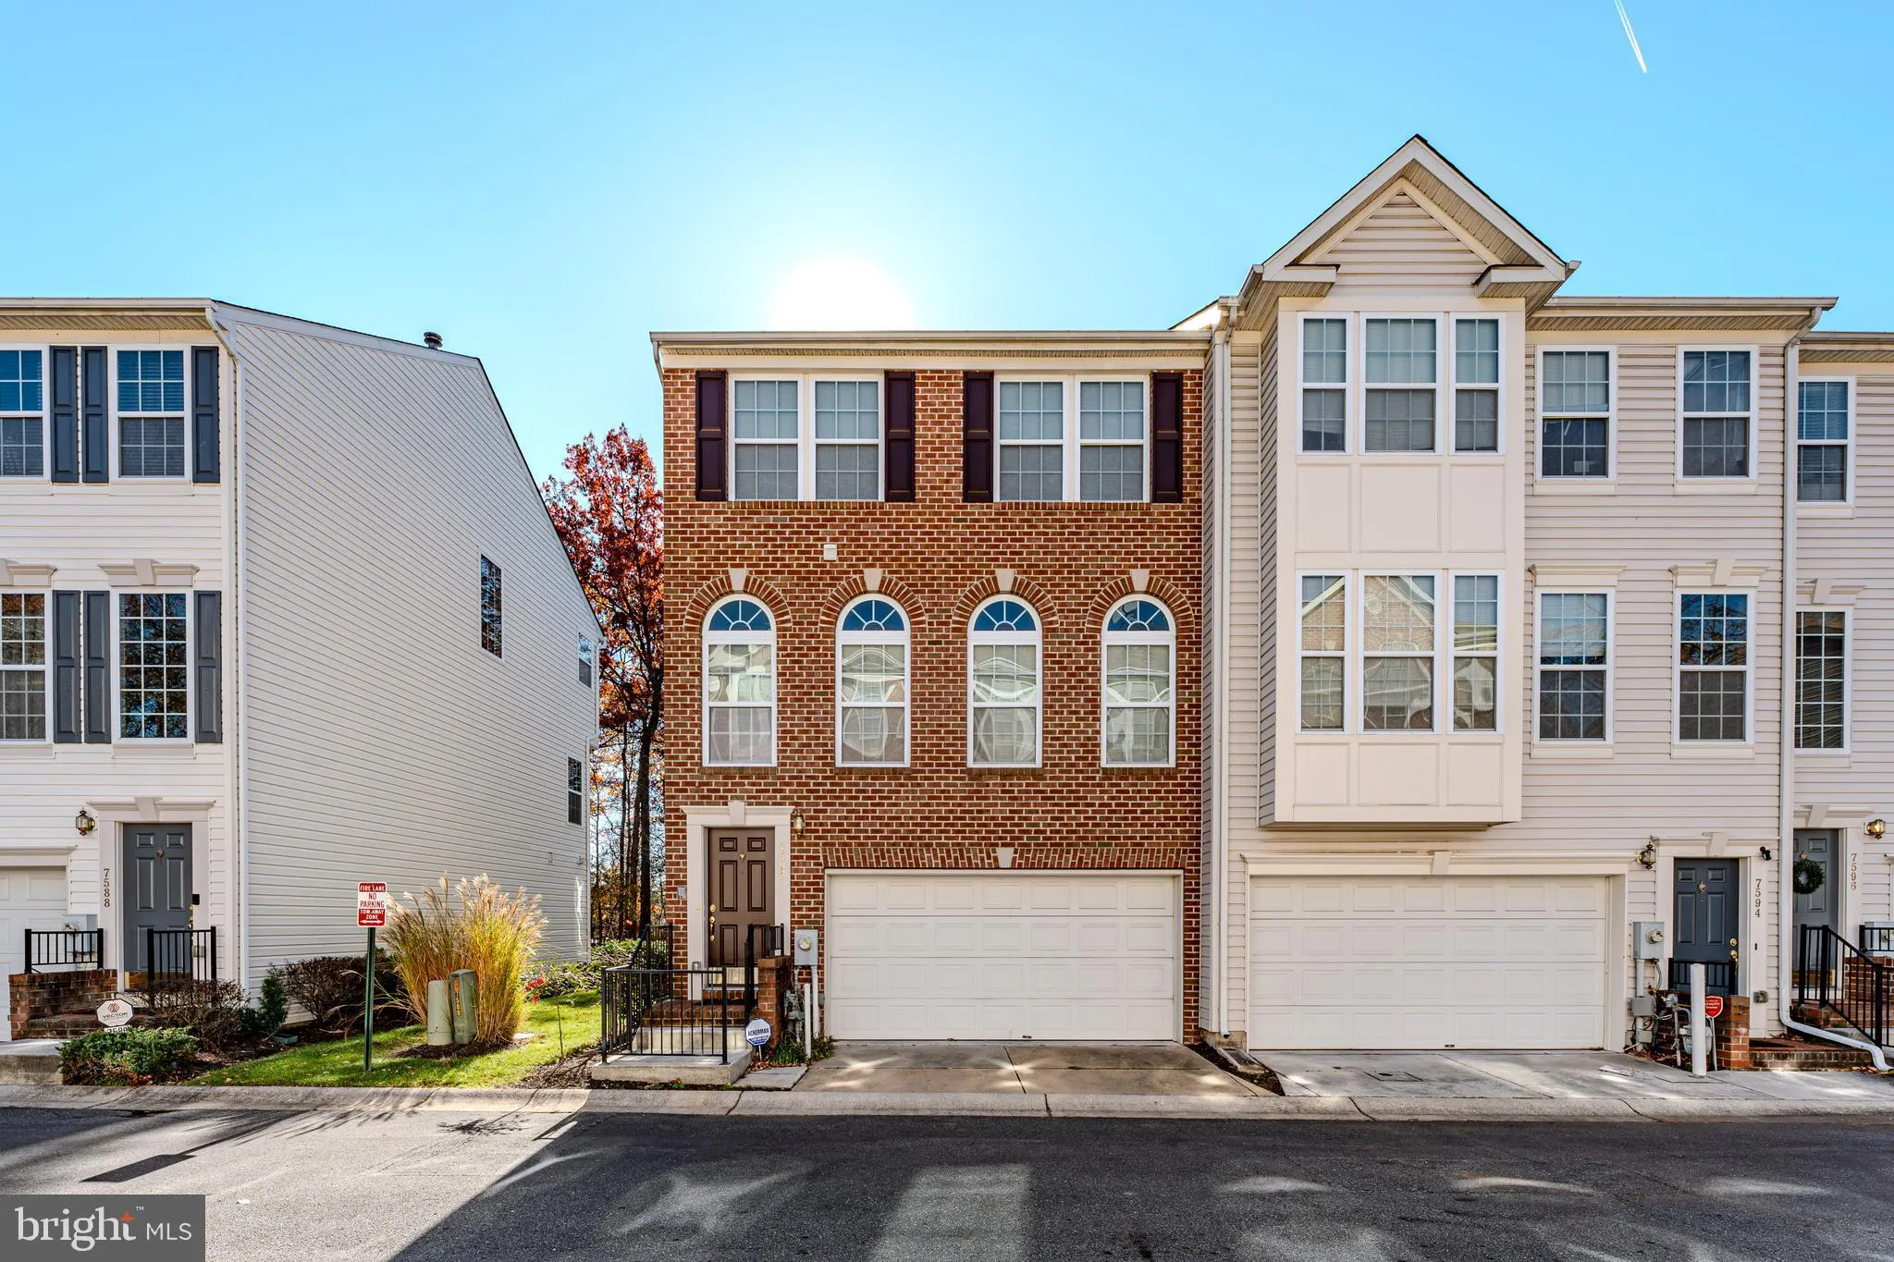
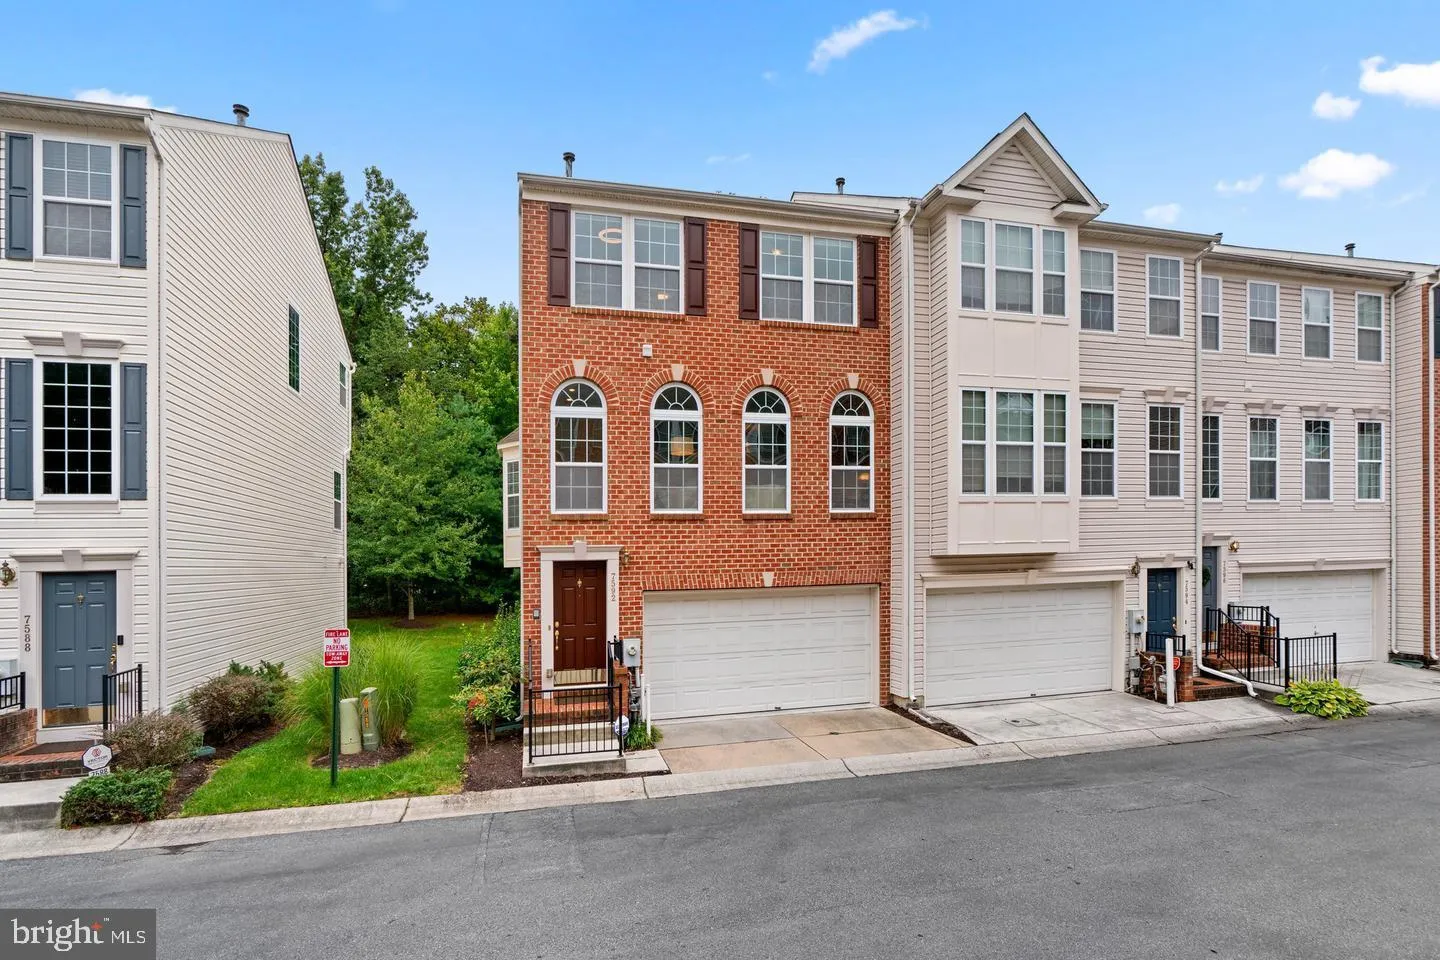
 7592 CHERRYBARK OAK LANE, Elkridge, MD 21075
 2,100 Sqft SQFT
 3
3
 4
4
 Basic Details
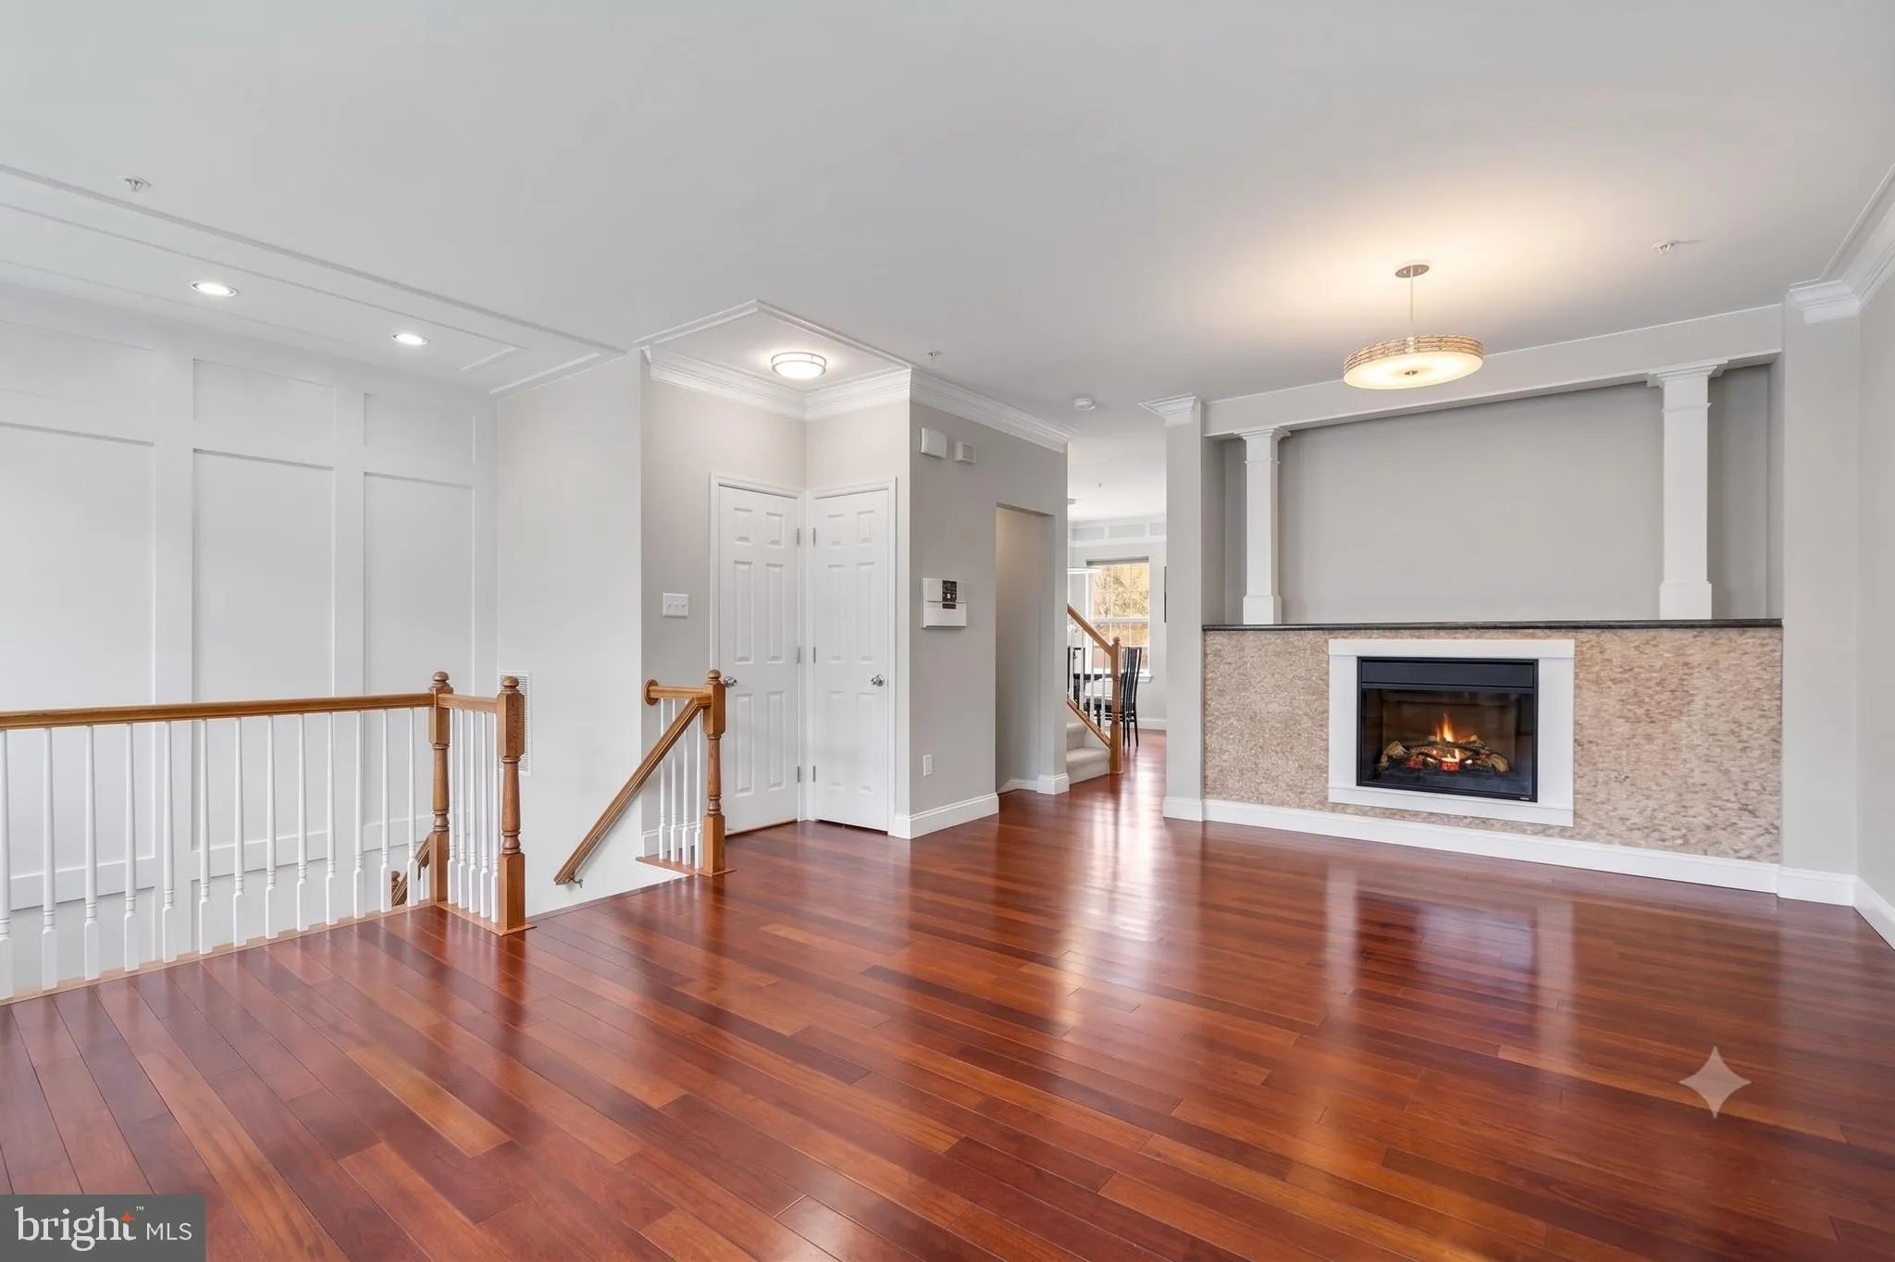
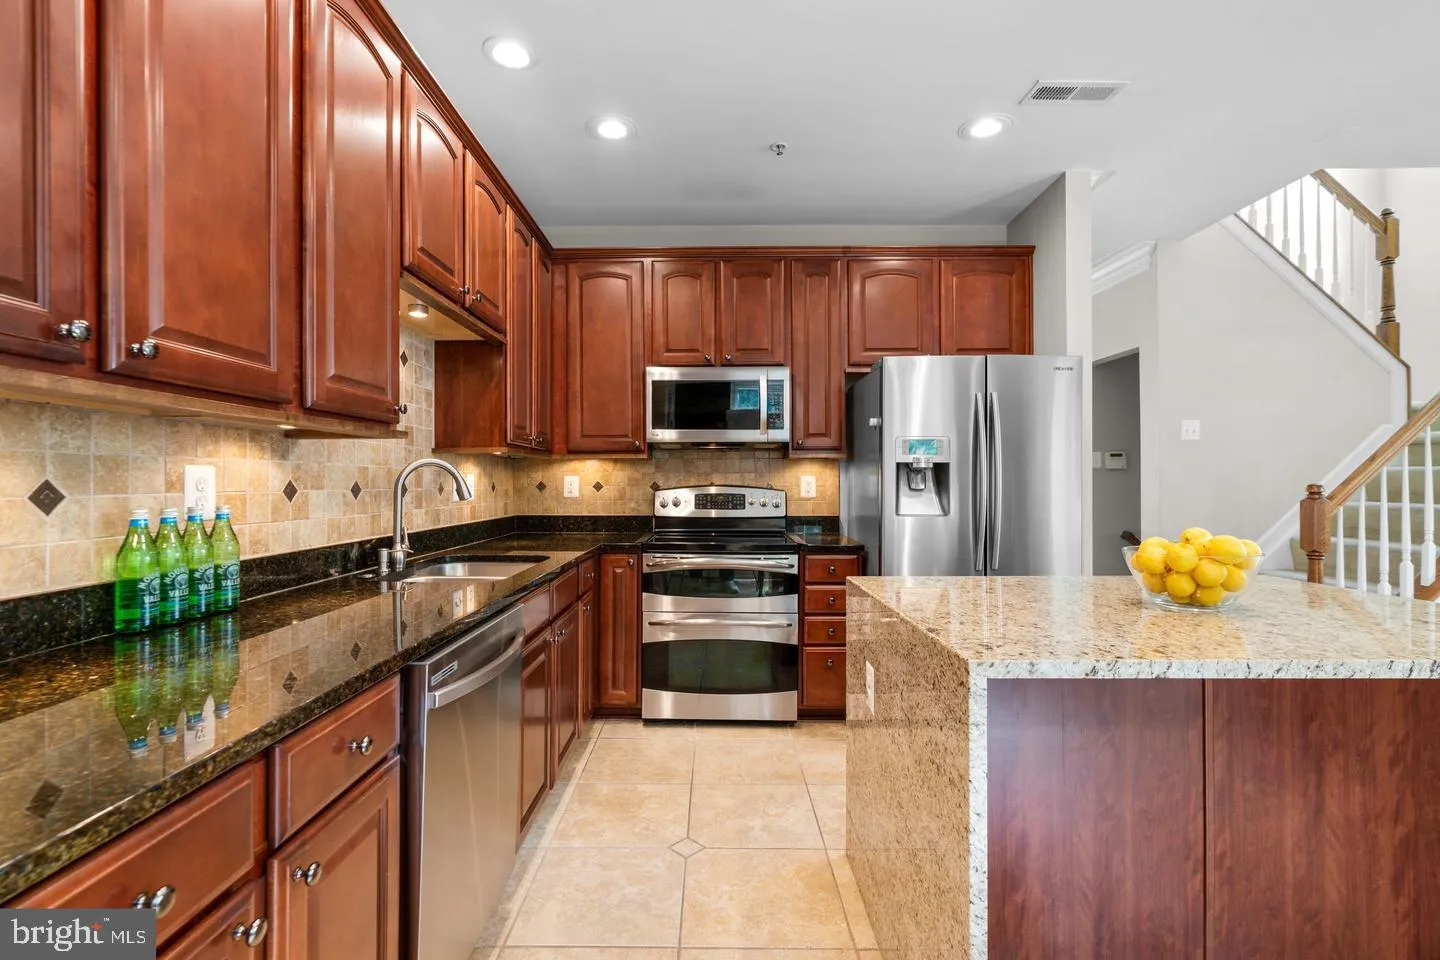
ONE OF A KIND TOWNHOME! METICULOUSLY maintained, everything is HIGH-TECH, UPDATED. Full of high-end improvements that make it truly exceptional. As soon as you walk in, main entrance greeted by modern wall moulding, the kitchen is a chef’s dream, with a waterfall center island added in 2023, updated Stainless ...
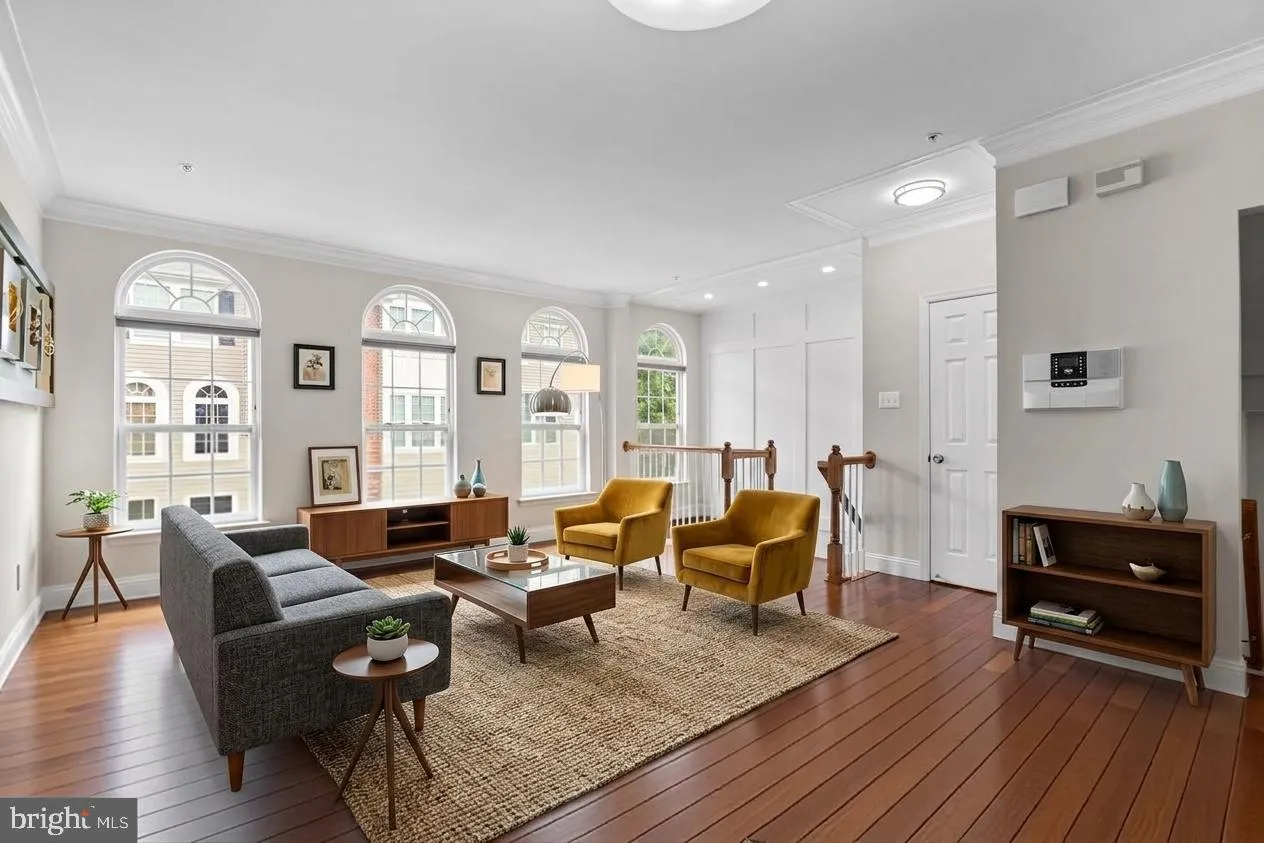
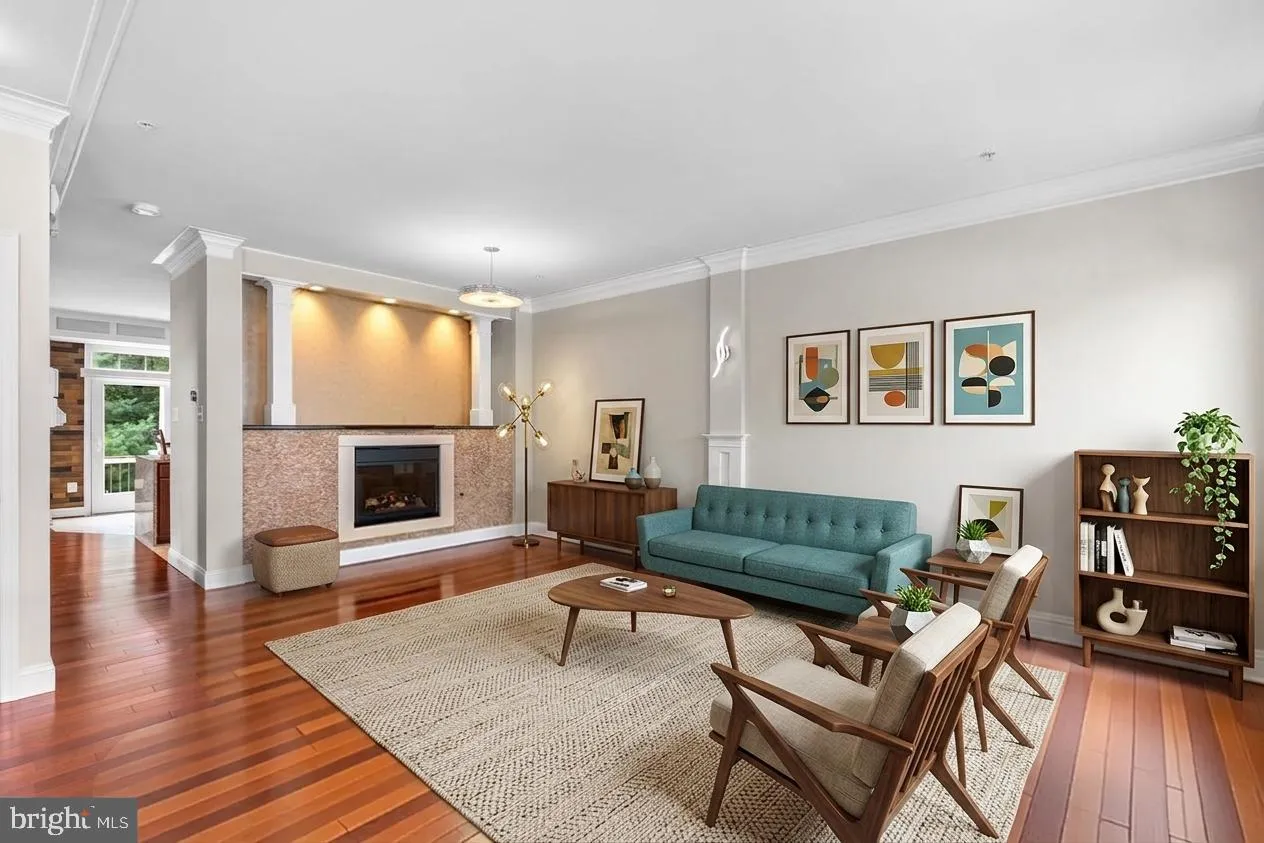
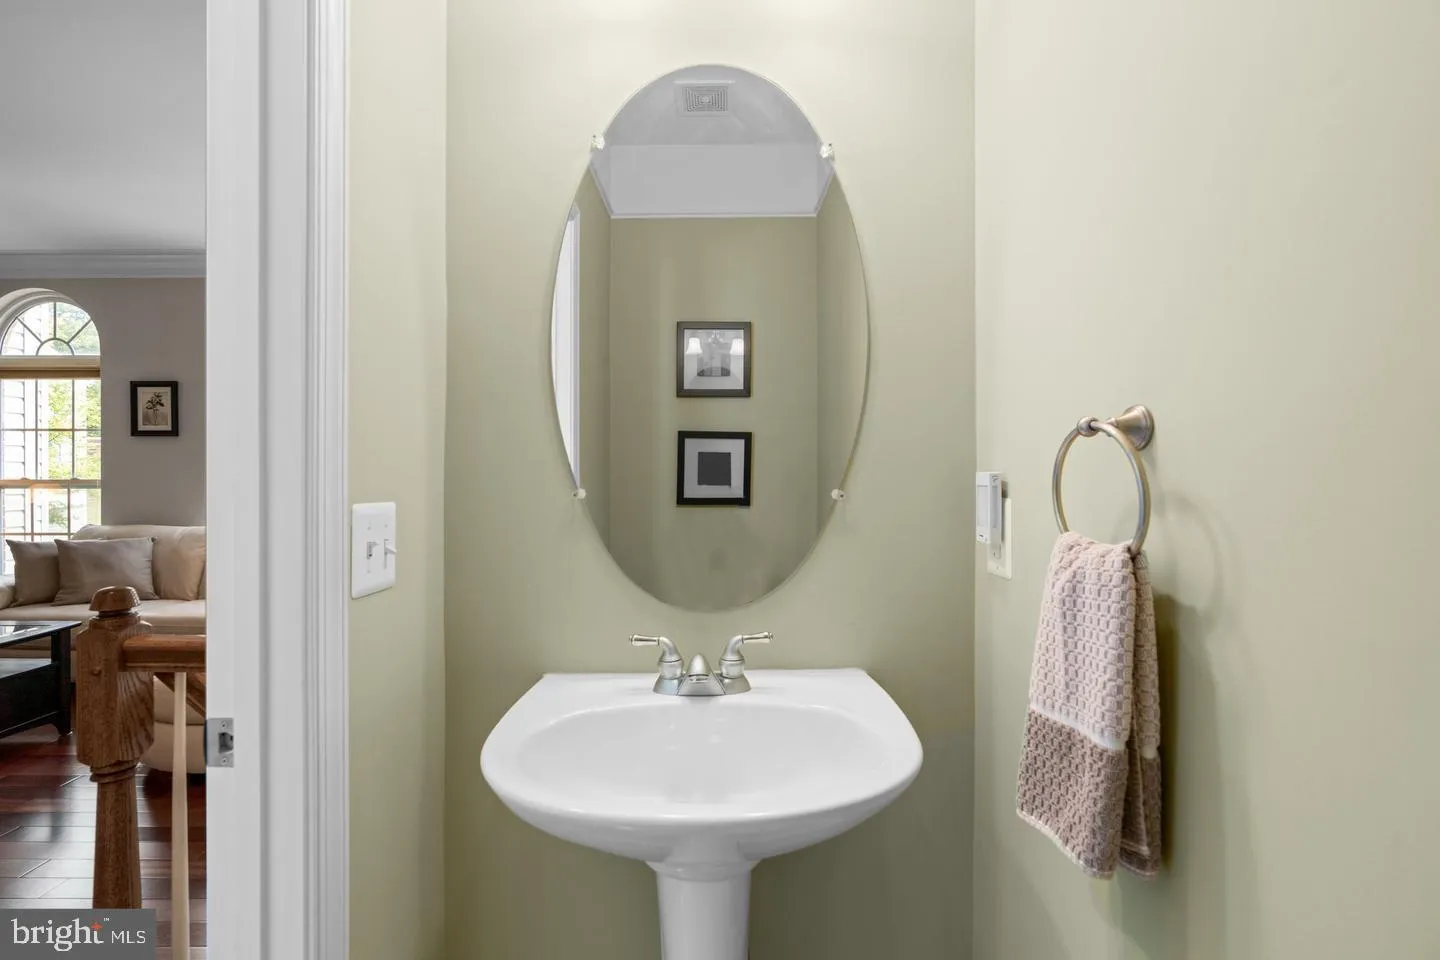
ONE OF A KIND TOWNHOME! METICULOUSLY maintained, everything is HIGH-TECH, UPDATED. Full of high-end improvements that make it truly exceptional. As soon as you walk in, main entrance greeted by modern wall moulding, the kitchen is a chef’s dream, with a waterfall center island added in 2023, updated Stainless Steel appliances which include a gas stove with dual ovens, side by side refrigerator (2008), microwave (2015), Dishwasher (2023), glass doors with CUSTOM PULL-OUT DRAWERS were added to the pantry., dining room chandelier replaced in (2023) and a panel wall added to the kitchen bump out. The main level and all upper level bedrooms feature beautiful hardwood floors installed in 2010, along with upgraded crown molding and wainscoting panels in the main entrance area. Walkout to the PRIVATE DECK facing the TREES AND WOODS – enjoy and relax. The primary bedroom boasts a barn door entry to the closet, sensor lights, and a panel wall for added style along with a floating shelf. The primary bath was upgraded with a glass door shower, dual sinks, and more sensor lighting. The laundry room has NEW WASHER/DRYER (2023), with CUSTOM SHELVING (2021). The basement features a BUILT-IN WET BAR with CUSTOM LIGHTING, WINE COOLER, BUILT-IN TV CABINETS, BOSE SPEAKER SYSTEM & INTERCOM. A powder room in the basement for additional convenience with SENSORED AUTOMATIC LIGHTING. The ENTIRE home has DIMMERS installed on ALL light fixtures for customizable ambiance. Don’t miss the opportunity to make this remarkable Elkridge residence your own! UNIQUE TO THIS HOME – PLENTY OF PARKING right in front of this home, the community offers a clubhouse with POOL and PLAYGROUND for children.
 Features & Appliances
 Ask Agent A Question
 Address Map
 Neighborhood
 MLS Addon
 Additional Information
 Financial
Listing Information
Financial
Listing Information
 Rob Spicer Broker, GRI
Spicer Real Estate
Rob Spicer Broker, GRI
Spicer Real Estate
7201 Wisconsin Avenue
 RobSpicer@SpicerRealEstate.com
 2403881030
 2403881030
 7201 Wisconsin Avenue


