
 Share
Share

 1256 NEW BEDFORD LANE, Reston, VA 20194
 6,030 Sqft SQFT
 6
6
 5
5
 Basic Details
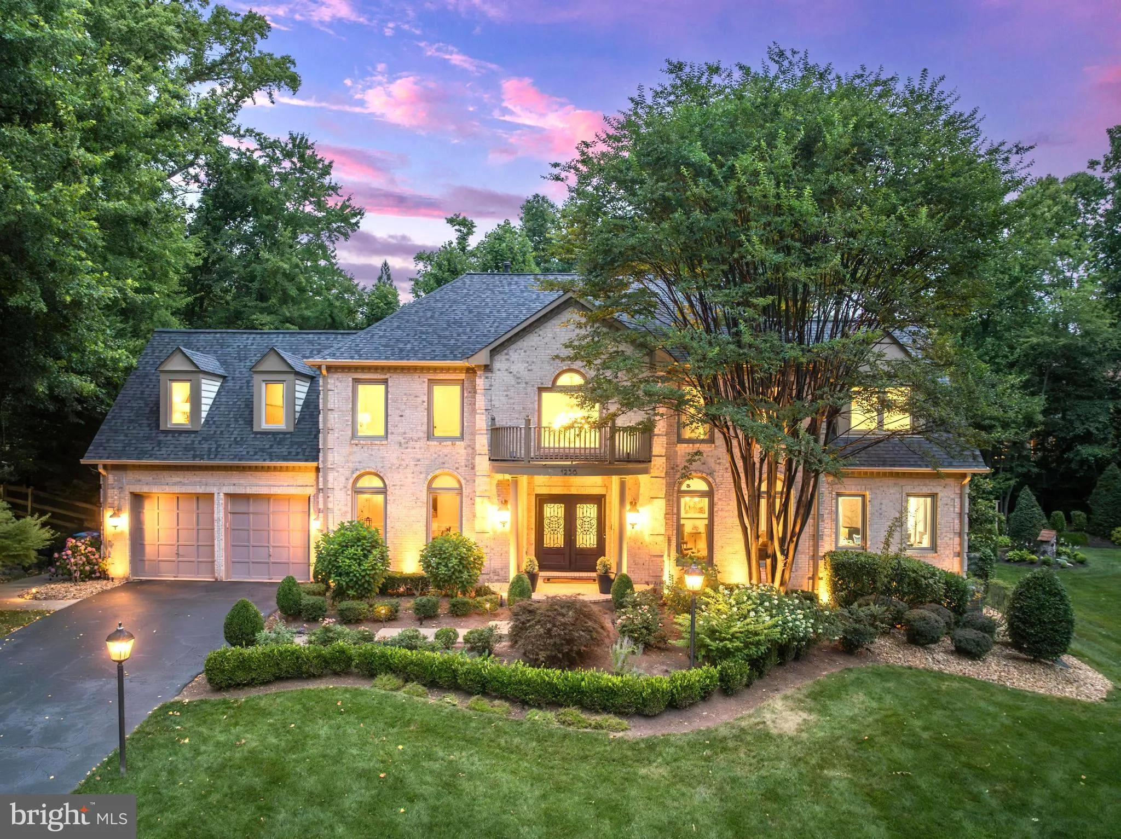
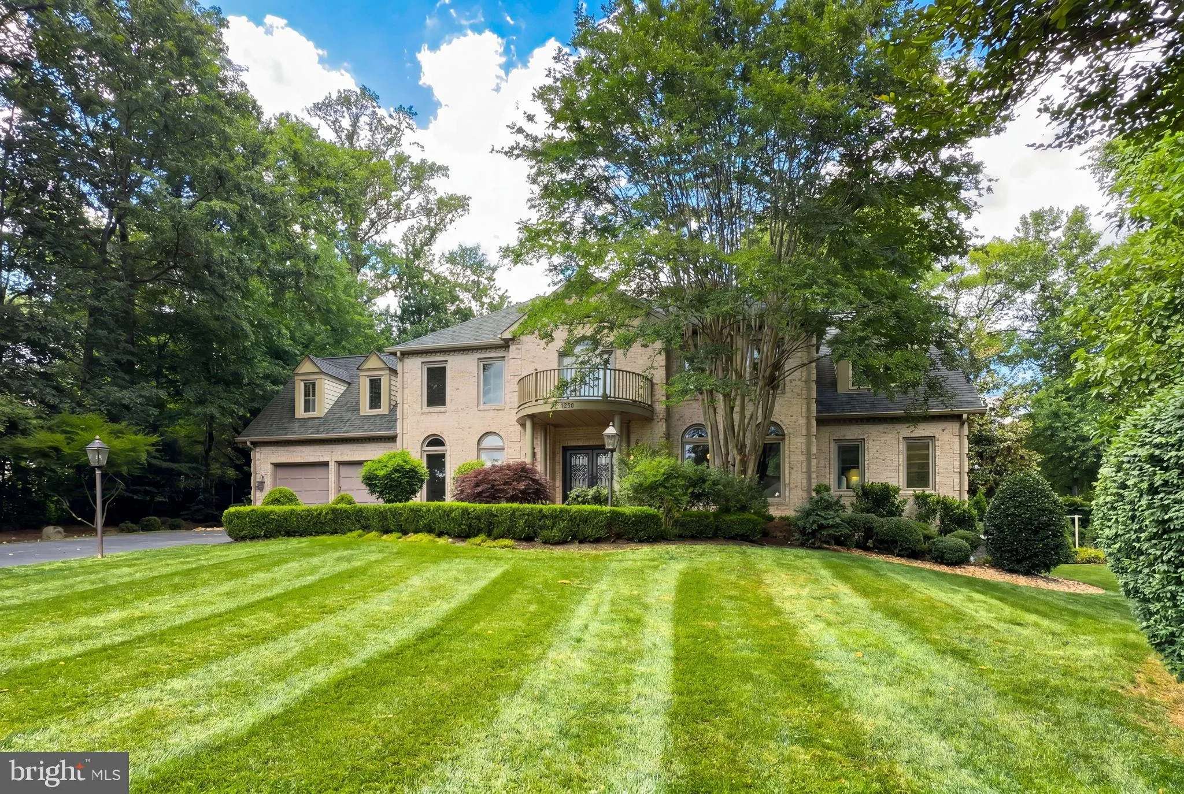
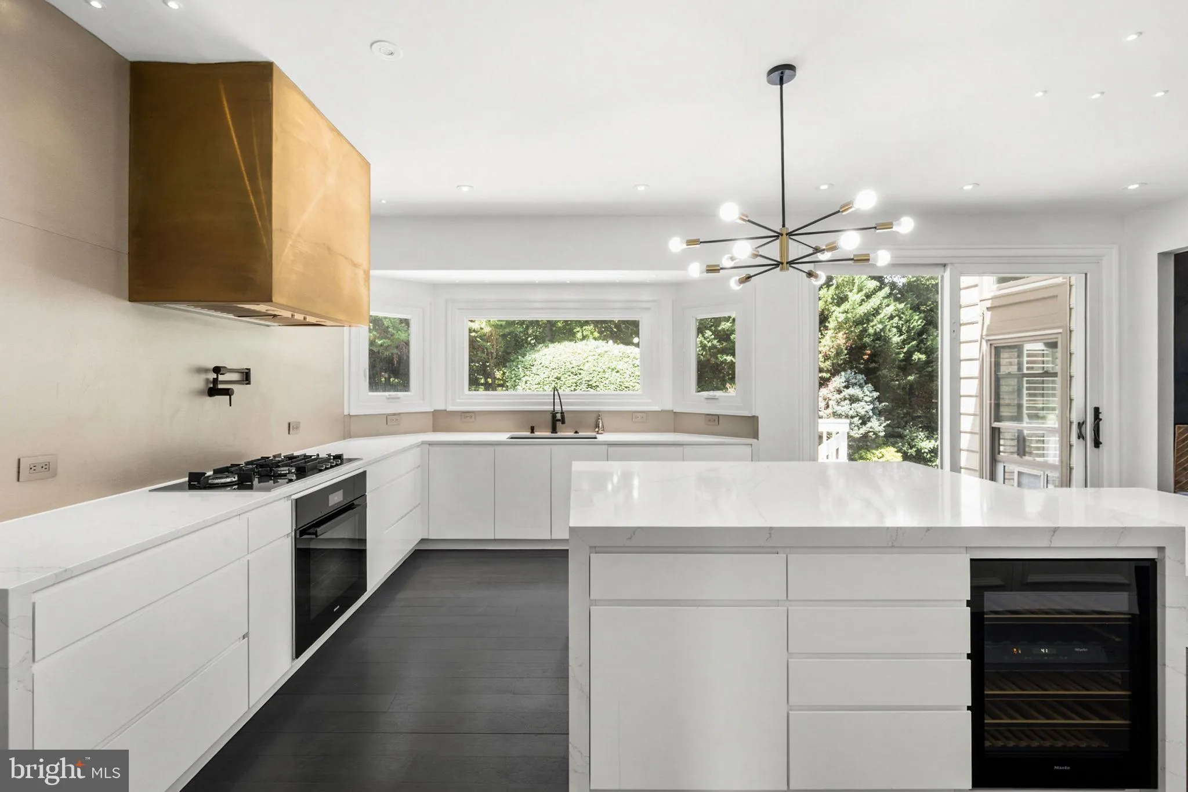
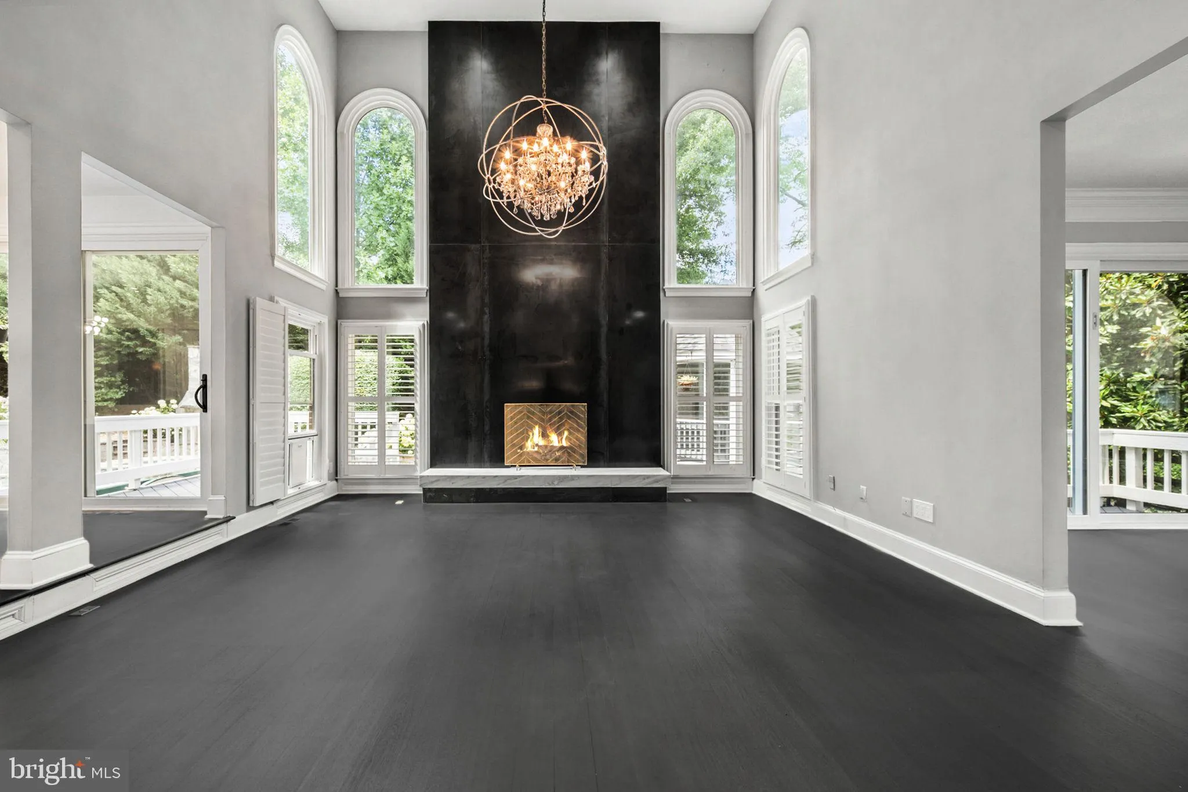
A home unlike any other in the heart of Reston. Professionally designed, expertly finished, and completely renovated from top to bottom. High-end kitchen appliances, beautiful quartz countertops, restoration hardware lighting, custom cabinetry throughout, two story metal fireplace… the list goes on and on, and...
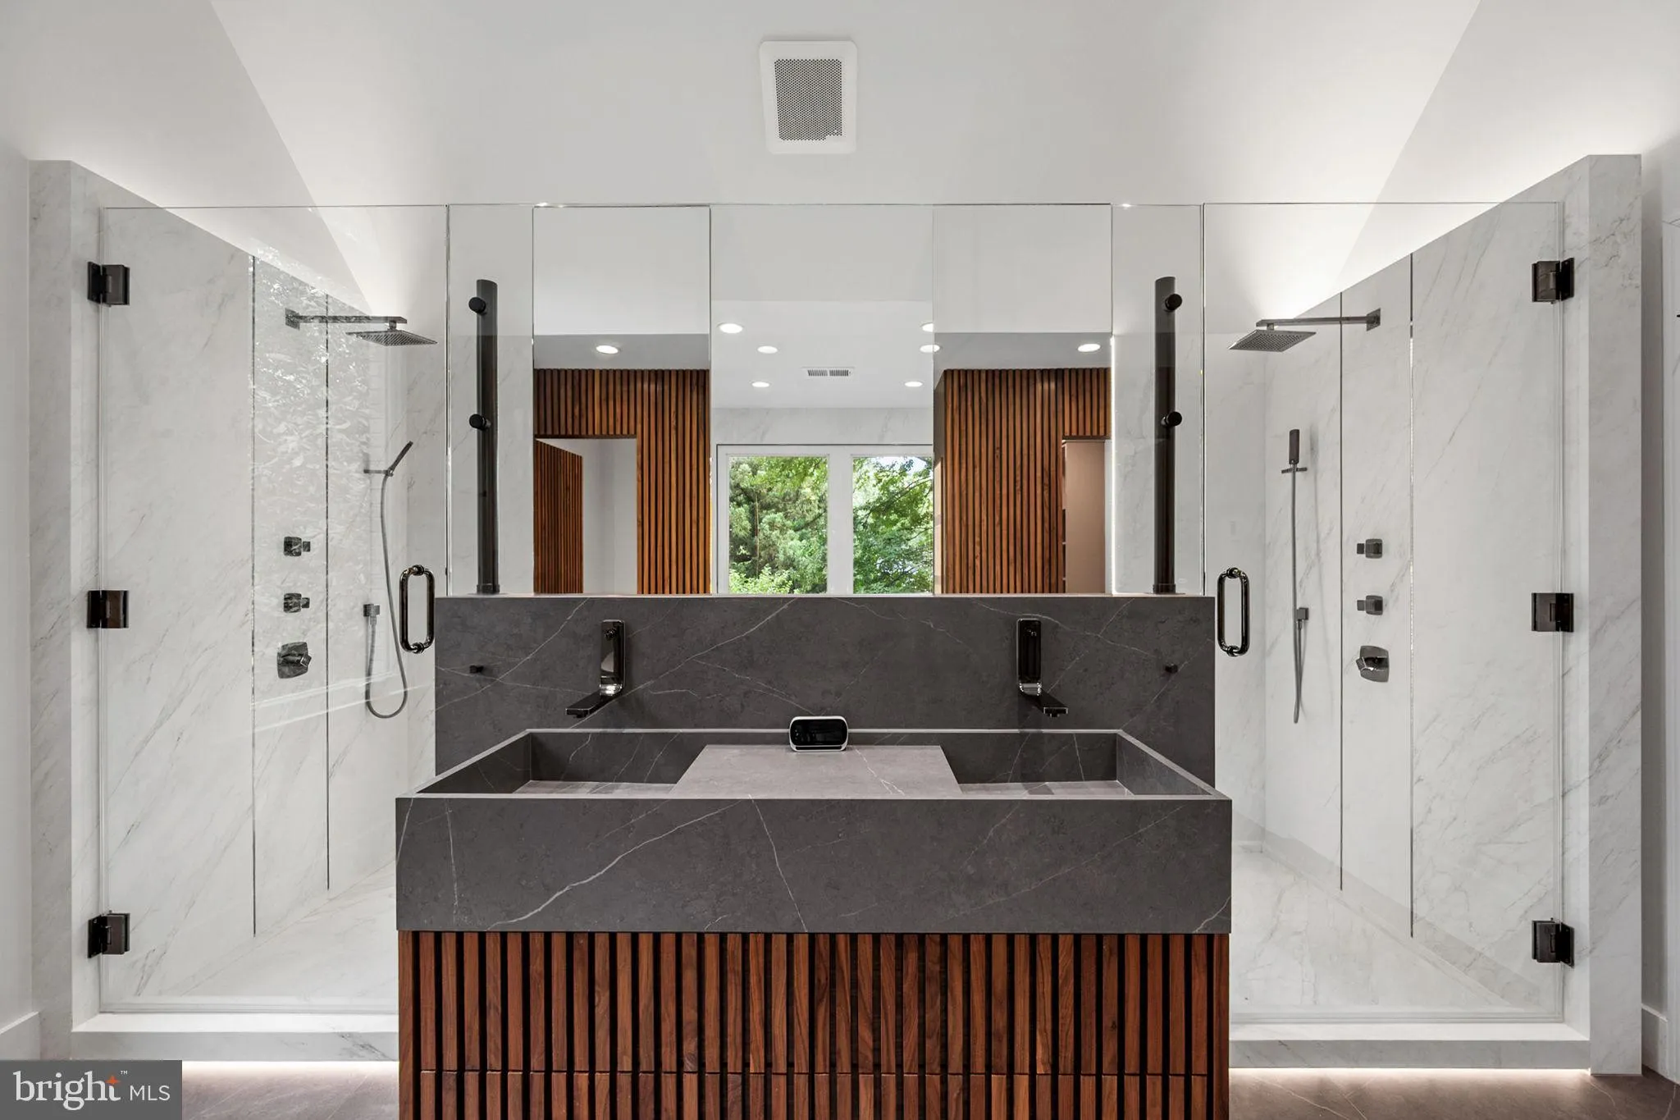
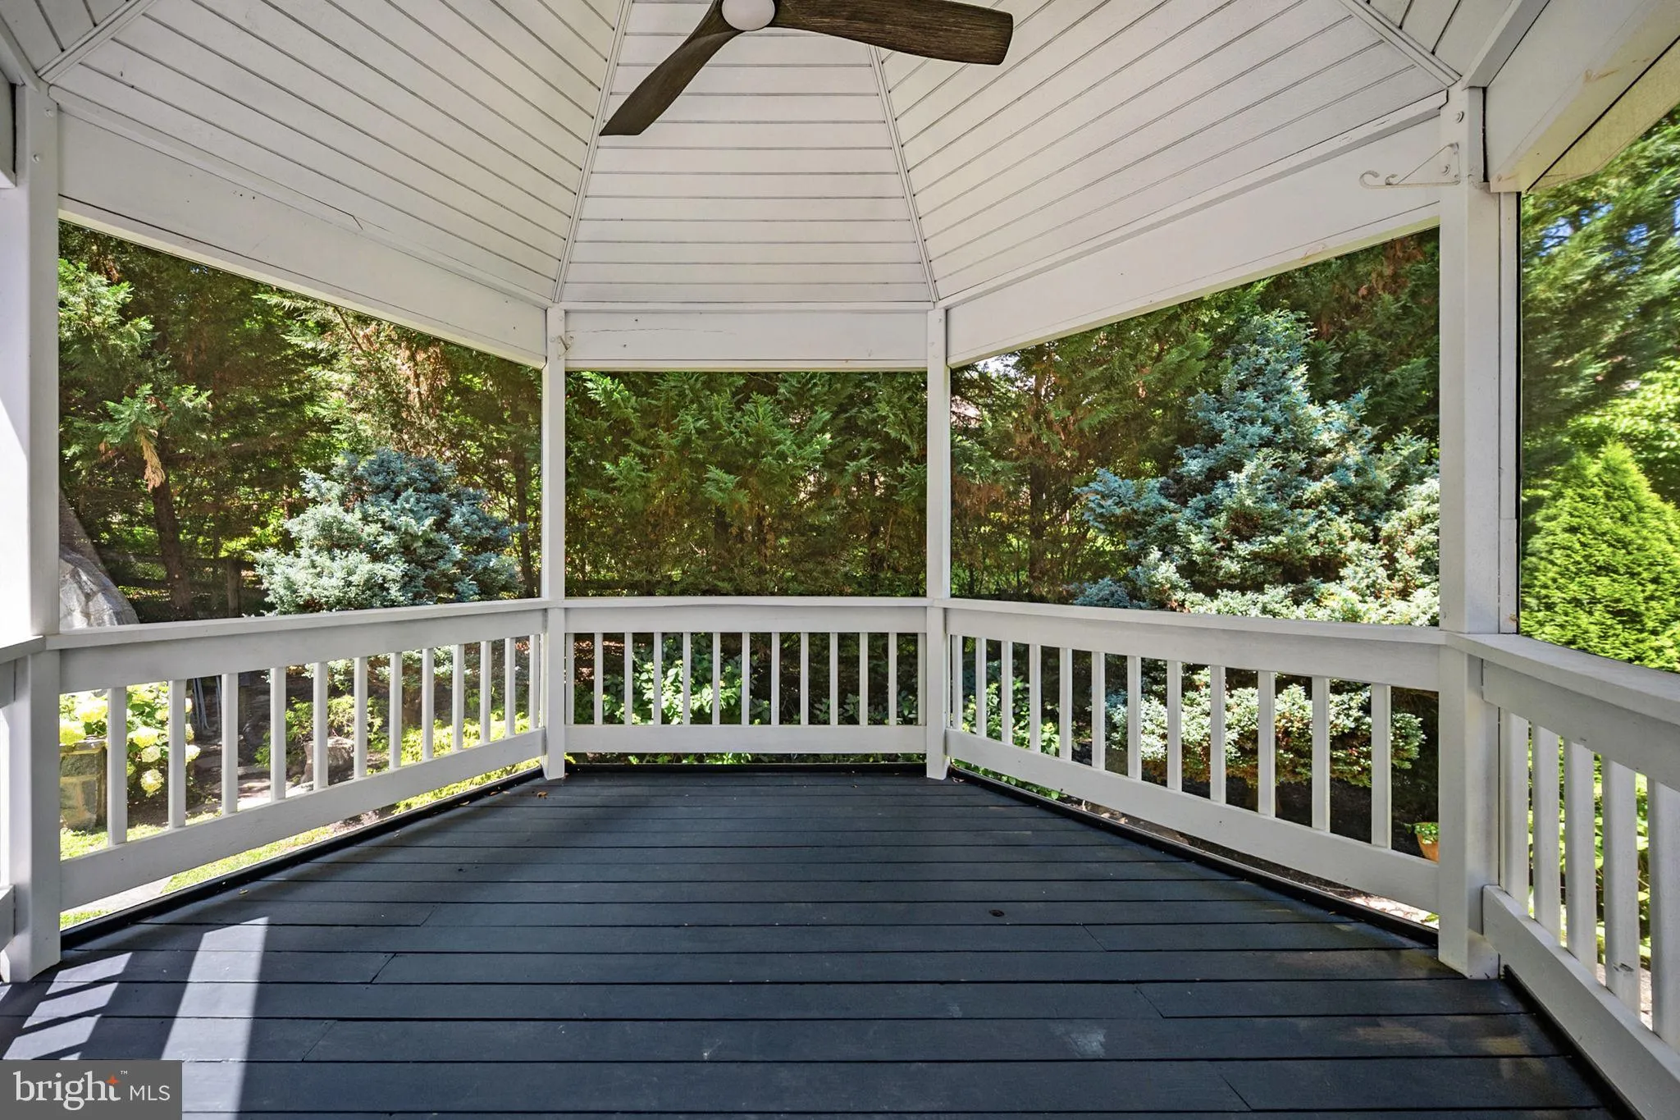
A home unlike any other in the heart of Reston. Professionally designed, expertly finished, and completely renovated from top to bottom. High-end kitchen appliances, beautiful quartz countertops, restoration hardware lighting, custom cabinetry throughout, two story metal fireplace… the list goes on and on, and thats before you step into the private backyard which includes an in-ground resort style (heated) pool, hot tub, trex deck, and gazebo. The main level is open, flexible for entertaining and daily use and includes a private office/den filled with natural light. The upper level offers four large bedrooms, three full bathrooms, a full laundry room, and the details in the primary suite are stunning. Dual walk-in closets, dual walk-in showers, soaking tub, heated floors, custom fireplace, expansive make-up vanity and custom built-ins. The lower level includes a large gathering space and rooms for guests, gym, theater, or just about anything else you can dream of. Conveniently located in the heart of Reston just minutes to Reston Town Center, Duller Airport, Ashburn and all major commuter routes. This luxurious home lacks nothing and is ready for it’s next tenant to call it home.
 Features & Appliances
 Ask Agent A Question
 Address Map
 MLS Addon
 Additional Information
 Financial
Listing Information
Financial
Listing Information
 Rob Spicer Broker, GRI
Spicer Real Estate
Rob Spicer Broker, GRI
Spicer Real Estate
7201 Wisconsin Avenue
 RobSpicer@SpicerRealEstate.com
 2403881030
 2403881030
 7201 Wisconsin Avenue


