
 Share
Share
 9505 LIVERPOOL LANE, Ellicott City, MD 21042
 1,720 Sqft SQFT
 3
3
 3
3
 Basic Details
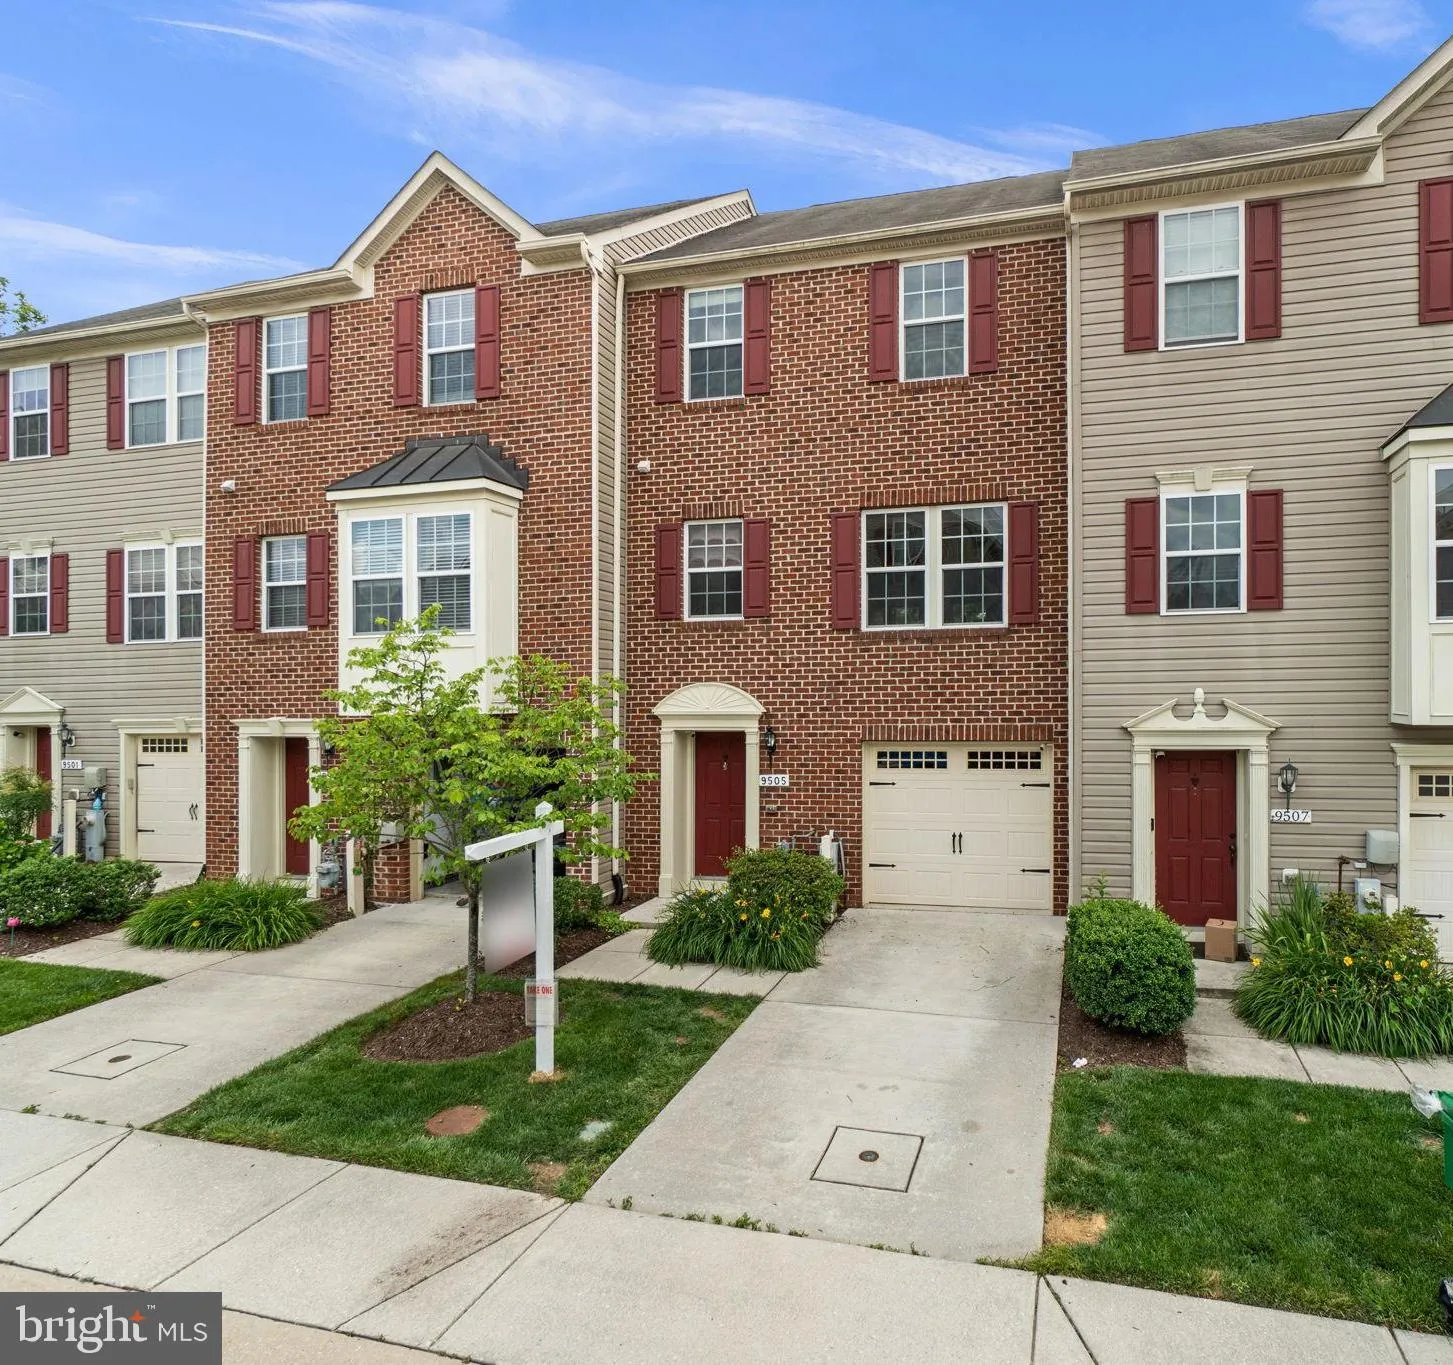
Nestled in sought-after Dorsey Crossing, this beautifully updated and move-in-ready Colonial-style townhome with fresh flooring and paint offers spacious open living areas, 3 bedrooms, 2 full baths, and 1 half bath across 1, 720 finished square feet. Enjoy the convenience of low-maintenance ownership, nearby parks a...
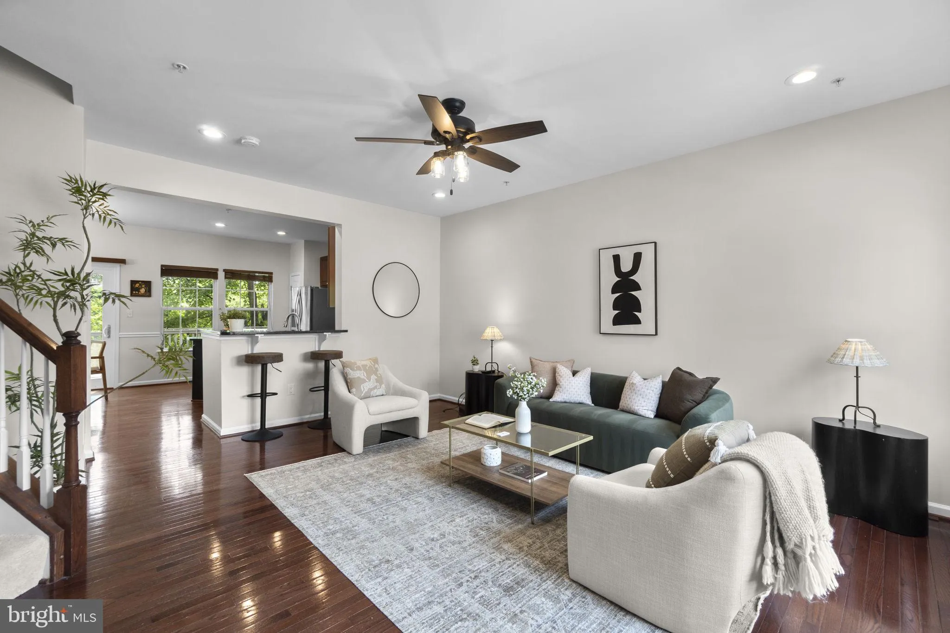
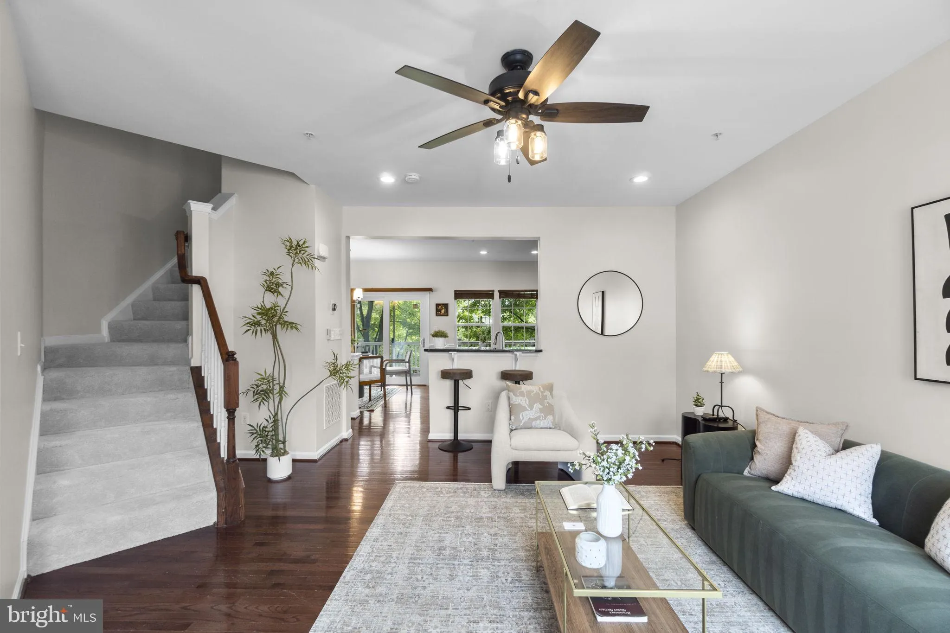
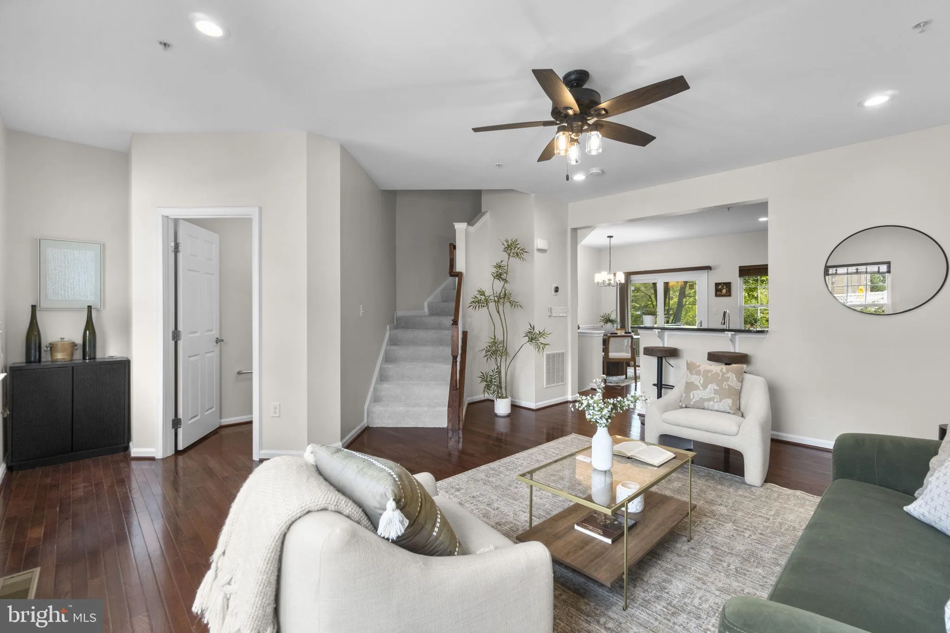
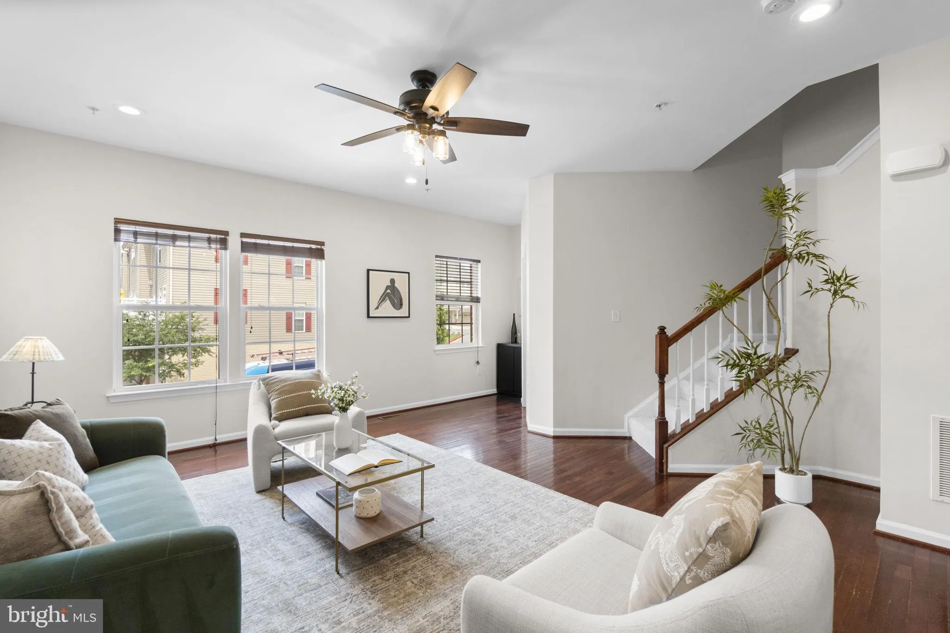
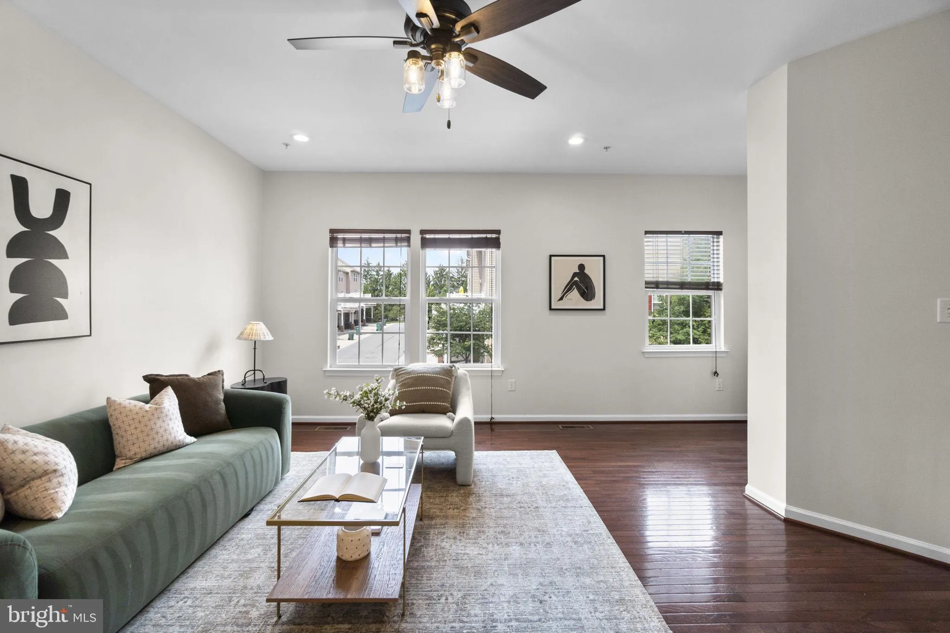
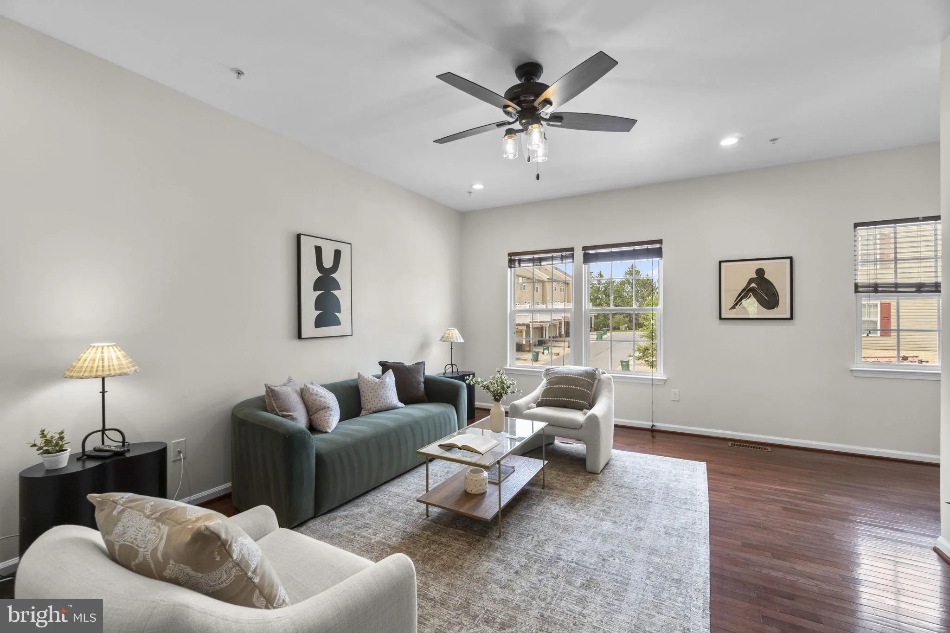
Nestled in sought-after Dorsey Crossing, this beautifully updated and move-in-ready Colonial-style townhome with fresh flooring and paint offers spacious open living areas, 3 bedrooms, 2 full baths, and 1 half bath across 1, 720 finished square feet. Enjoy the convenience of low-maintenance ownership, nearby parks and trails, plus more than half a dozen restaurants and a grocery store right across the street. Garage and driveway parking, with open community parking, are available right within the neighborhood in addition to ample parking across the street in the nearby Dorsey Hall Village Center when hosting larger events. // Step inside to a bright, welcoming interior where fresh paint, newly installed carpeting, and updated lighting create an inviting atmosphere from the moment you arrive. The entry level features a gracious foyer, a spacious walk-out recreation room perfect as a second living area, home office, or fitness space, and a conveniently located laundry room with a washer and dryer replaced in 2022. // Upstairs, hardwood floors flow throughout the open-concept main level with 9-foot ceilings, where everyday living and entertaining come together with ease. The sun-filled living room, complete with a powder room just off the stairwell, seamlessly transitions into the dining area, where sliding doors open to the deck and create an effortless indoor-outdoor connection. // The beautifully appointed kitchen is designed with both style and function in mind, featuring upgraded granite countertops, rich espresso cabinetry, a center island, stainless steel appliances, and abundant prep space. Thoughtful updates include a dishwasher replaced in 2021 and a microwave replaced in 2026. // Retreat to the upper level, where the spacious owner’s suite offers a walk-in closet and a private ensuite bath. Two additional bedrooms with plush carpeting and a second full bathroom provide comfortable accommodations for family, guests, or flexible living needs. // Outside, unwind on the 18′ x 10′ maintenance-free deck that backs to a peaceful common green space framed by mature trees and a scenic retention pond, creating a private and serene setting with amazing sunsets nightly. Additional updates, including a water heater replaced in 2023, provide added value and peace of mind for years to come.
 Features & Appliances
 Ask Agent A Question
 Address Map
 Neighborhood
 MLS Addon
 Additional Information
 Financial
Listing Information
Financial
Listing Information
 Rob Spicer Broker, GRI
Spicer Real Estate
Rob Spicer Broker, GRI
Spicer Real Estate
7201 Wisconsin Avenue
 RobSpicer@SpicerRealEstate.com
 2403881030
 2403881030
 7201 Wisconsin Avenue


