
 Share
Share
 23575 WATERFORD DOWNS TERRACE, Ashburn, VA 20148
 2,752 Sqft SQFT
 3
3
 3
3
 Basic Details
Townhouse living at its best! You’ll love this 7-year-young Toll Brothers townhouse-style condo. The main level boasts a bright, wide-open floorplan designed for comfortable living and effortless entertaining. Indulge your inner chef in the gourmet kitchen featuring stainless steel appliances, granite countert...
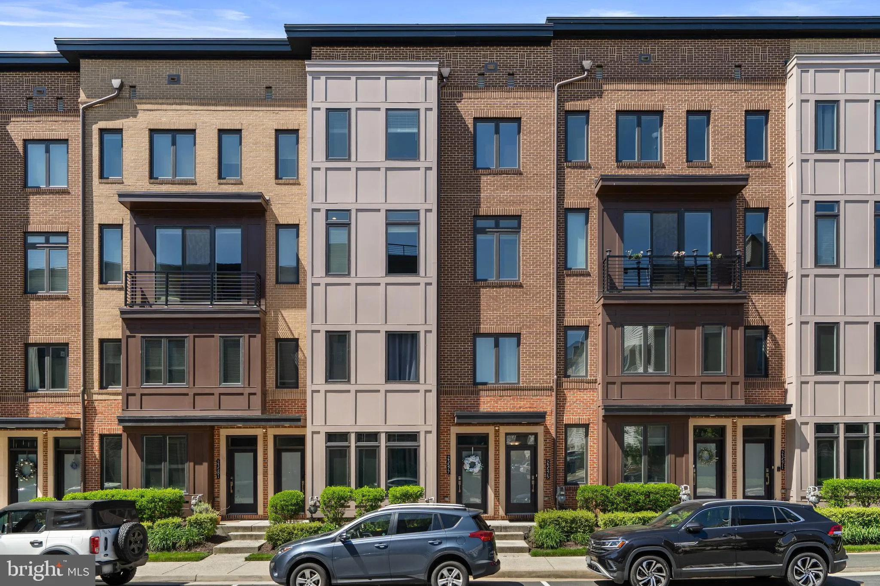
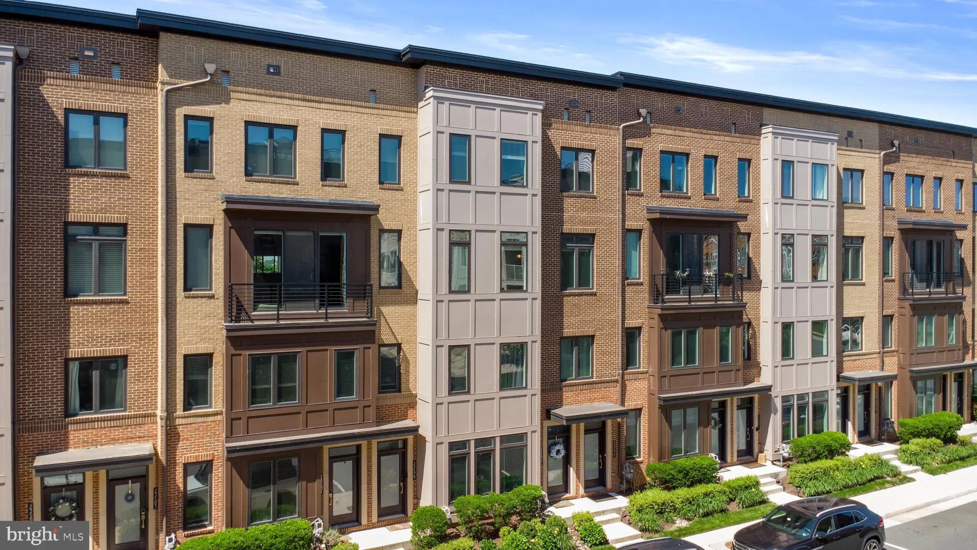
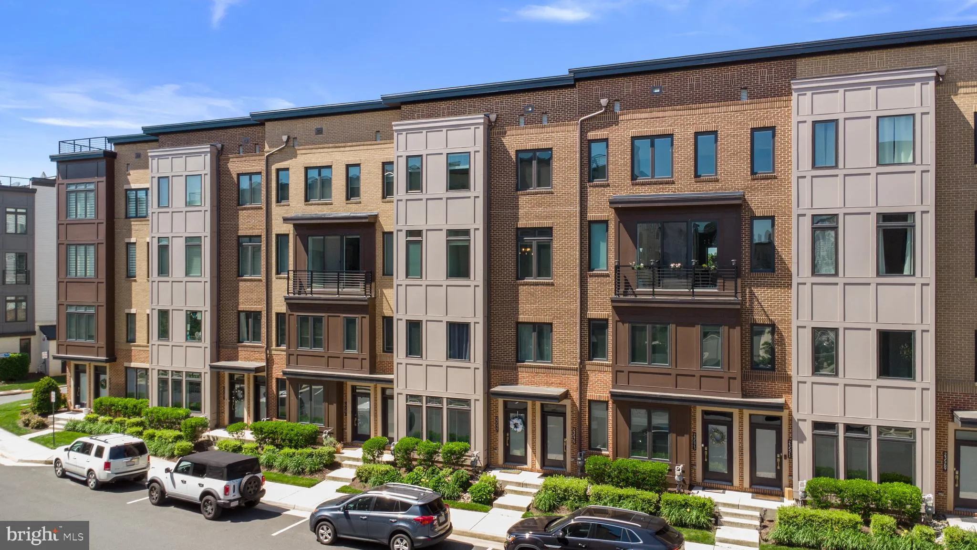
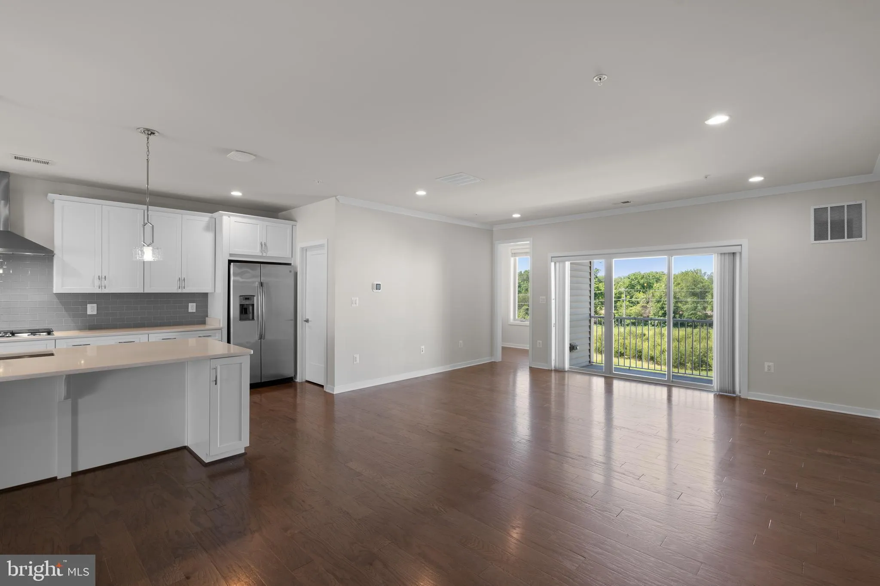
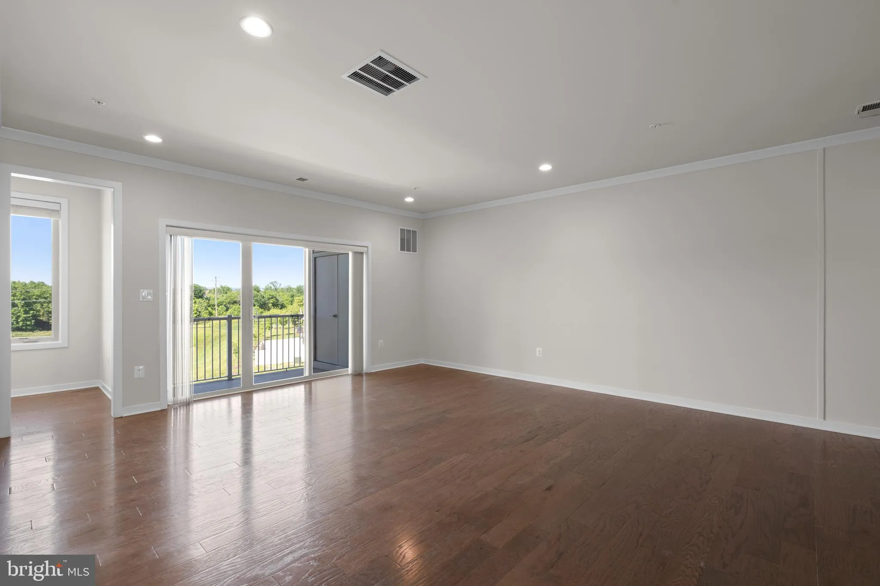
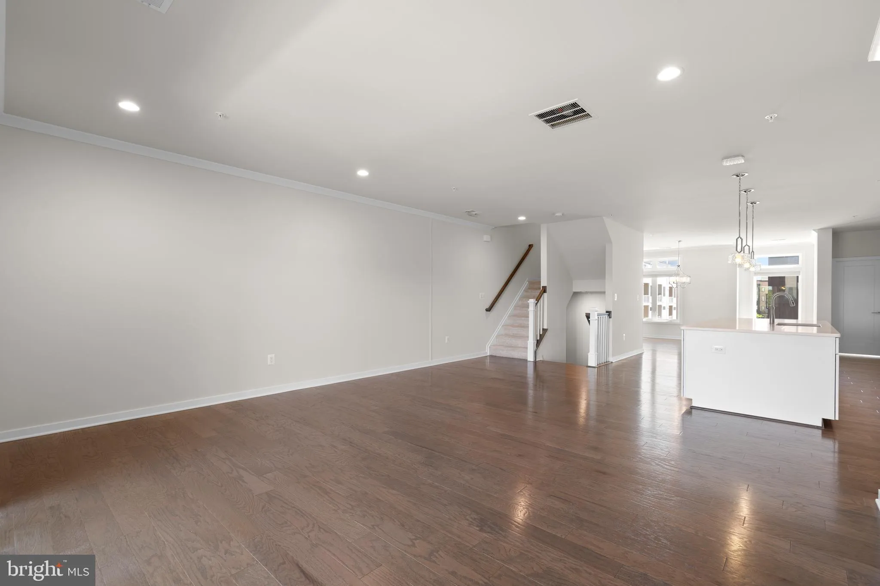
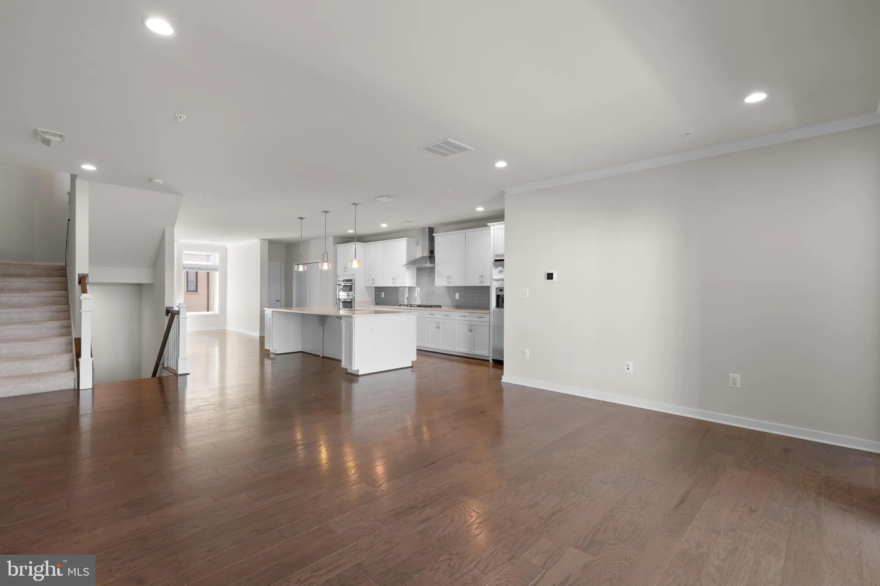
Townhouse living at its best! You’ll love this 7-year-young Toll Brothers townhouse-style condo. The main level boasts a bright, wide-open floorplan designed for comfortable living and effortless entertaining. Indulge your inner chef in the gourmet kitchen featuring stainless steel appliances, granite countertops, a large center island, soft-close cabinets, a deep single-basin sink for oversized cookware, gas cooktop, built-in microwave, wall oven, and an enormous pantry. The spacious dining room easily accommodates a large table and hutch. Relax in the living room, which opens to a balcony overlooking woods, open space and a pond. A versatile flex area works perfectly as a home office, reading nook, or coffee station. A windowed powder room completes the level. Upstairs, a spacious loft provides additional living space and is surrounded by three generous bedrooms and two full baths. The primary suite features a tray ceiling, spectacular views, a huge walk-in closet, and a beautifully appointed bath with dual granite-topped vanities and an oversized walk-in shower with bench and grab bar. Enjoy your own private rooftop deck—perfect for morning stretches, sunny afternoons or stargazing at night. Parking is plentiful with a garage, driveway and additional unassigned spaces conveniently located in front of and behind the building. The Carlisle Condos are part of the Loudoun Valley Estates II HOA, a resort-style community offering three clubhouses, multiple pools, basketball, tennis and pickleball courts, two fitness centers, yoga studios, outdoor grilling areas with gazebos, a volleyball court, eight tot lots, and miles of walking trails. The community is served by exceptional public schools. Conveniently located near Loudoun County Parkway, Route 50, the Dulles Toll Road, and Washington Dulles International Airport, with Metro access just a short bus ride away. Live life at the top. Schedule your tour today.
 Features & Appliances
 Ask Agent A Question
 Address Map
 Neighborhood
 MLS Addon
 Additional Information
 Financial
Listing Information
Financial
Listing Information
 Rob Spicer Broker, GRI
Spicer Real Estate
Rob Spicer Broker, GRI
Spicer Real Estate
7201 Wisconsin Avenue
 RobSpicer@SpicerRealEstate.com
 2403881030
 2403881030
 7201 Wisconsin Avenue


